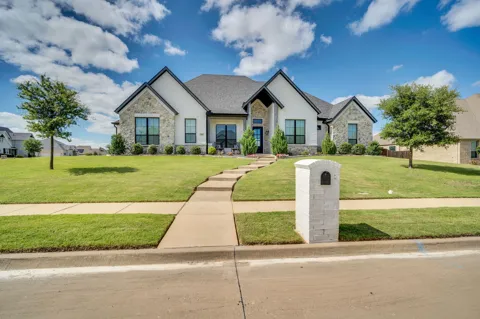
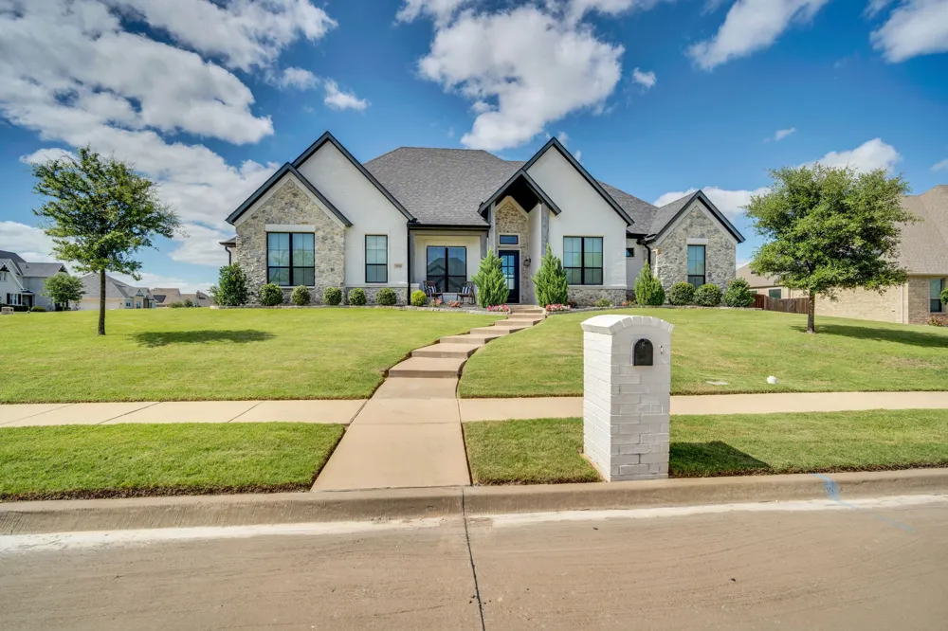
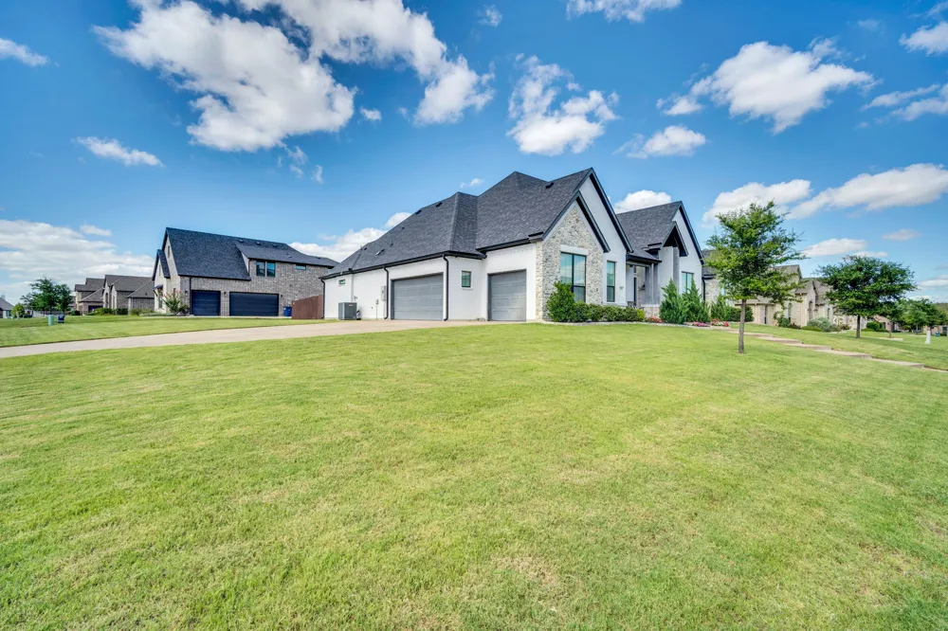
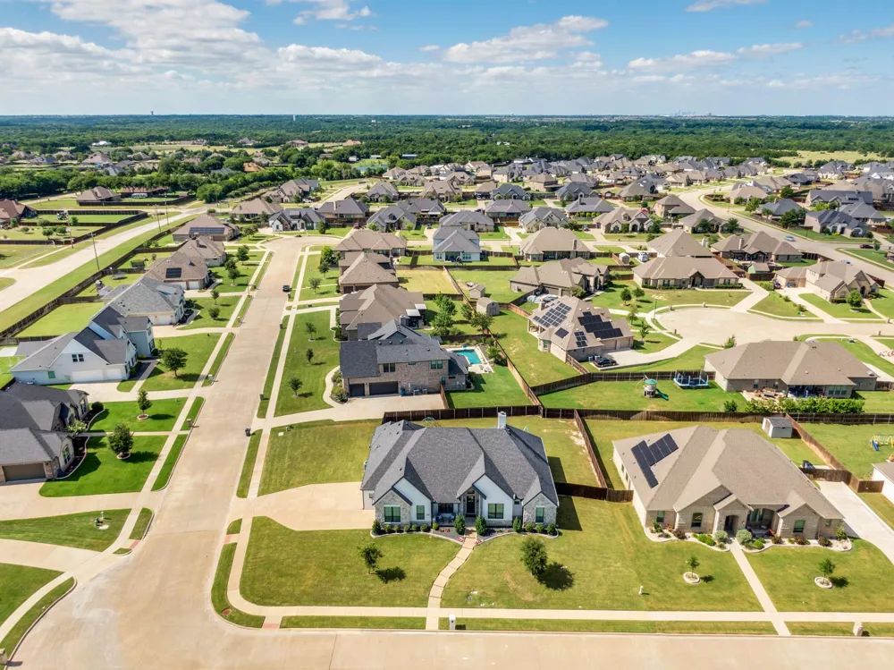
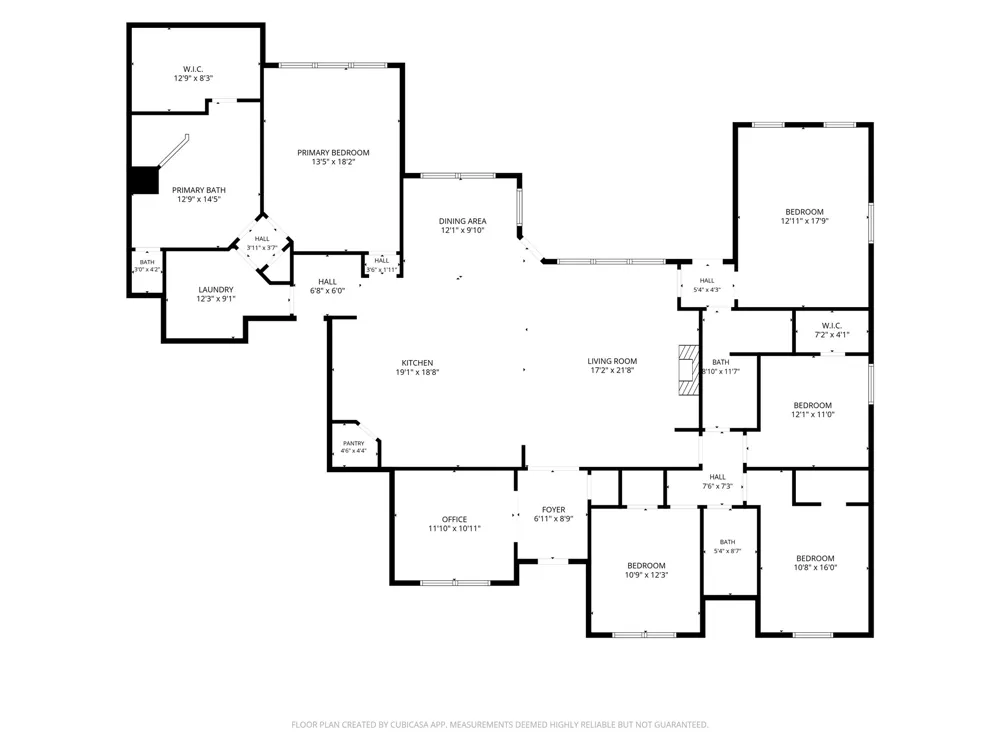
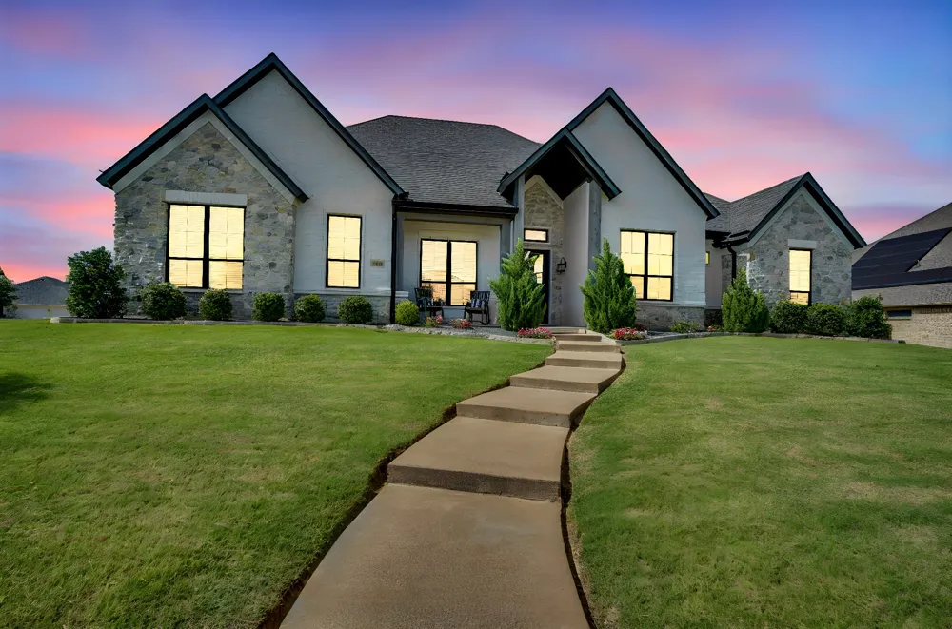
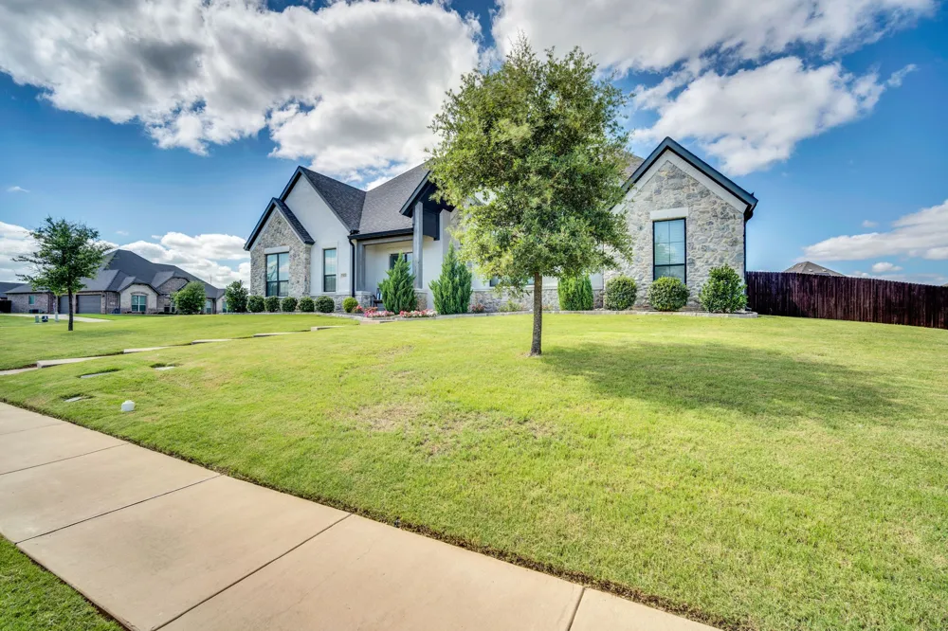
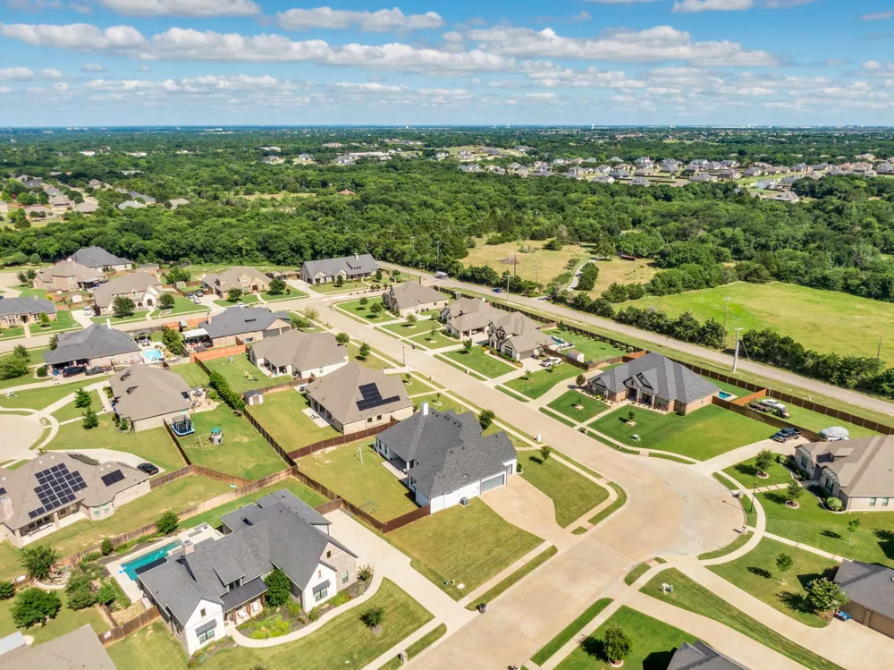
Welcome to 7021 Cedar Court, a beautifully designed one-story home situated on an oversized corner lot in the sought-after Bryson Manor community of Ovilla and Midlothian ISD. Offering nearly 2,900 square feet, this thoughtfully designed home features 4 bedrooms, 3 full baths, a private office, game room, and a side-entry 3-car garage.
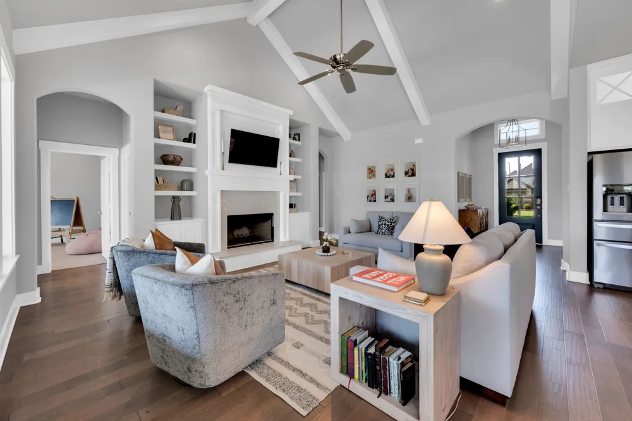
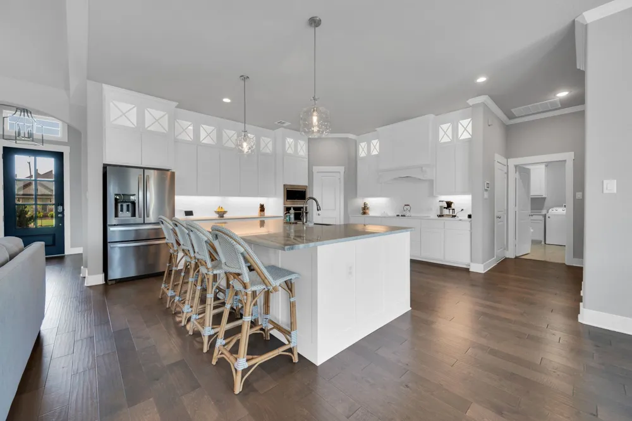
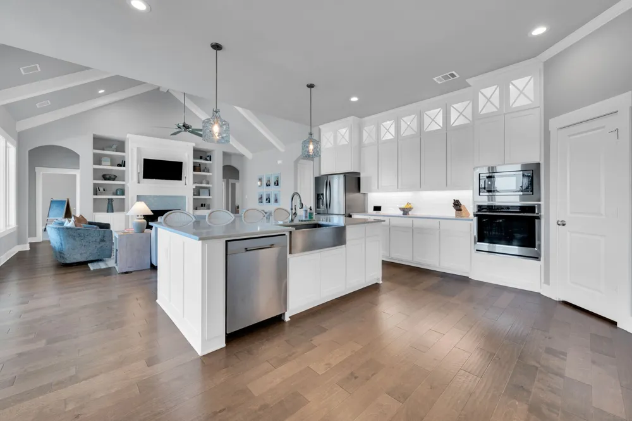
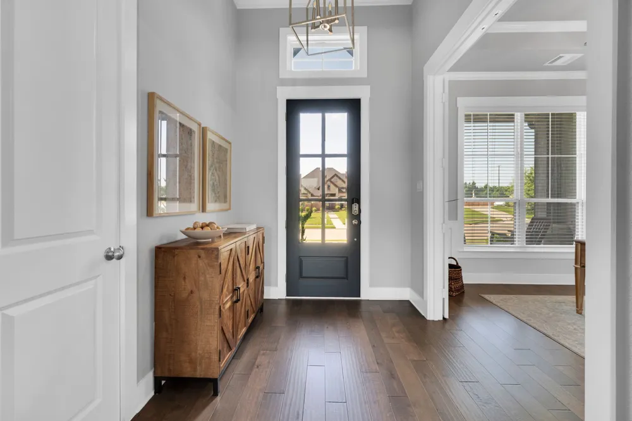
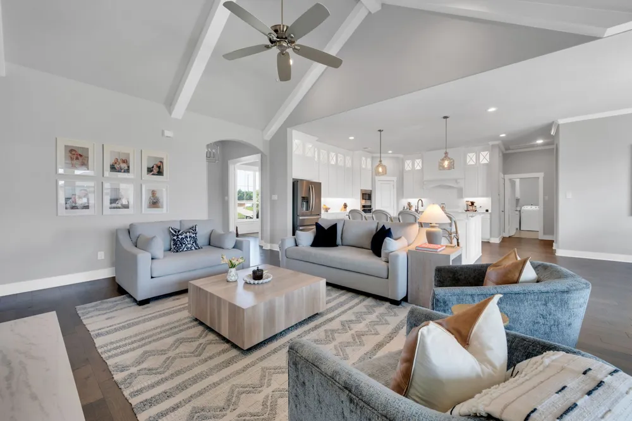
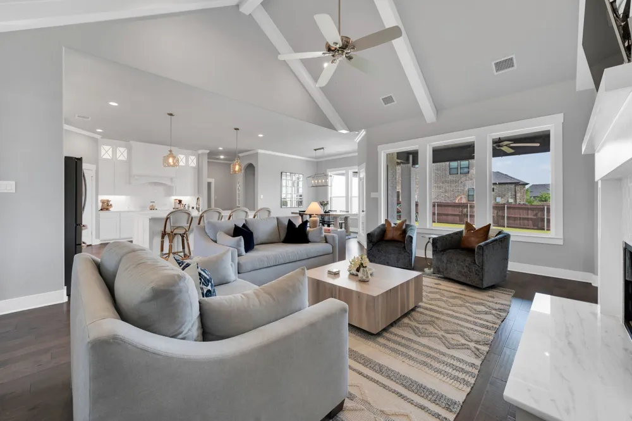
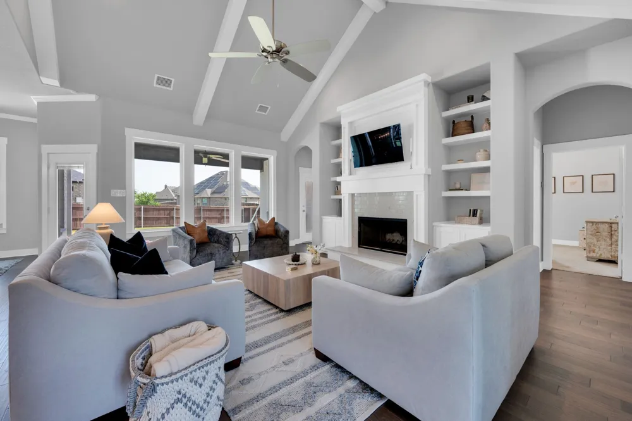
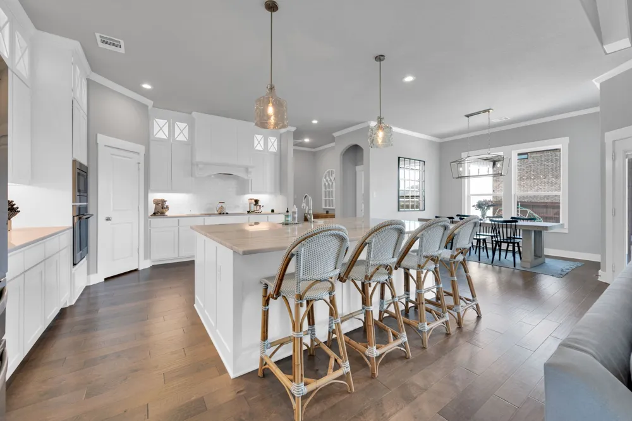
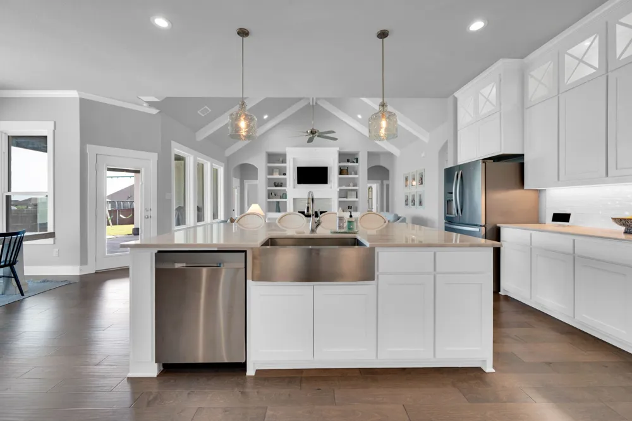
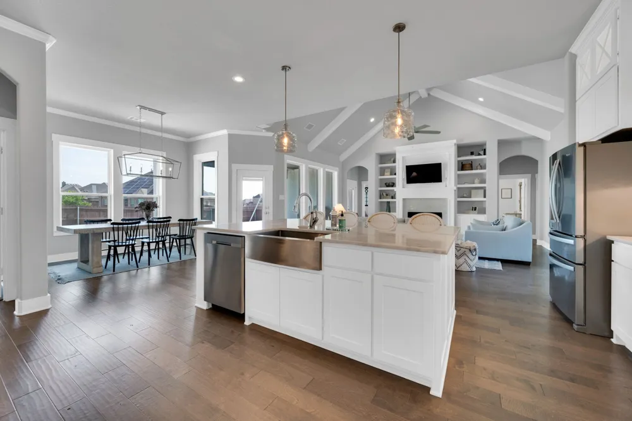
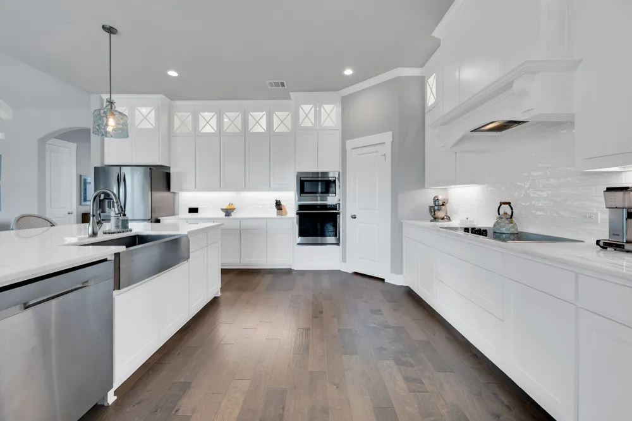
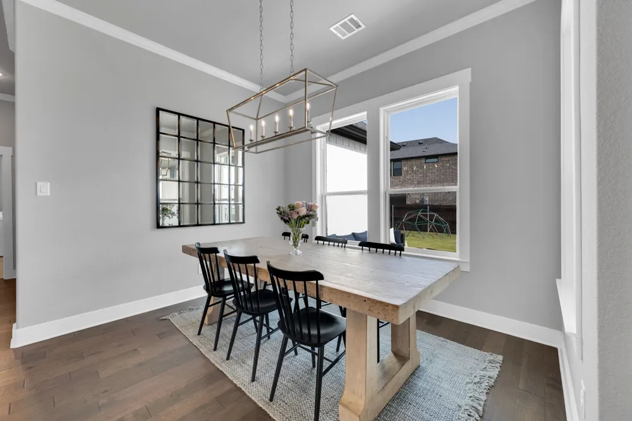
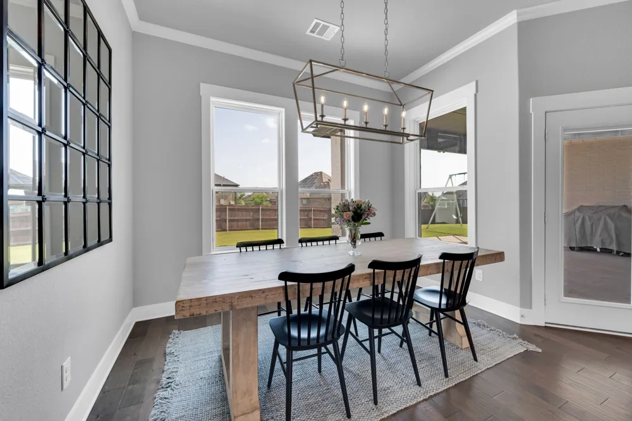
Inside, soaring ceilings with exposed beams, wood-look flooring, abundant natural light, and elevated finishes create a warm and inviting feel. The spacious living room is anchored by a striking floor-to-ceiling fireplace with custom built-ins and opens seamlessly to the kitchen and dining areas. The kitchen is designed for both everyday living and entertaining with an oversized island, stainless steel appliances, generous cabinetry, walk-in pantry, and plenty of gathering space.
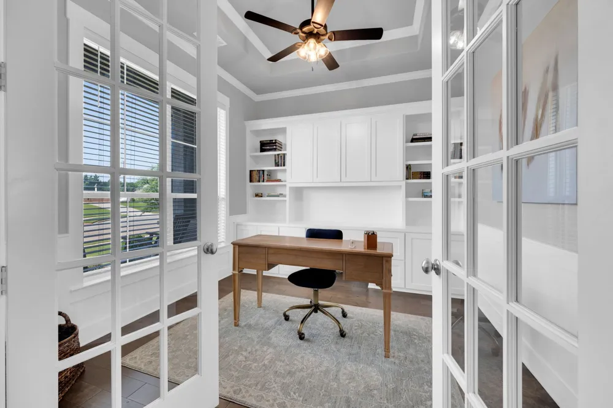
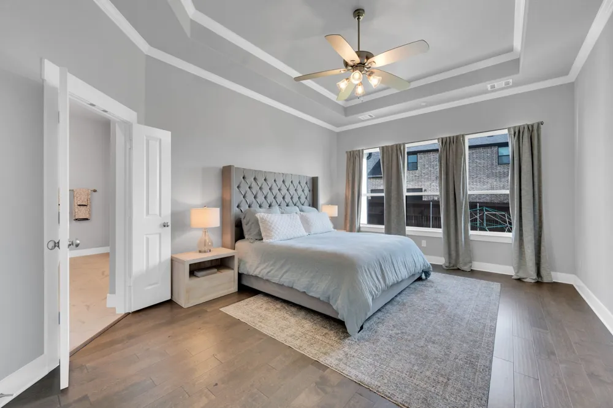
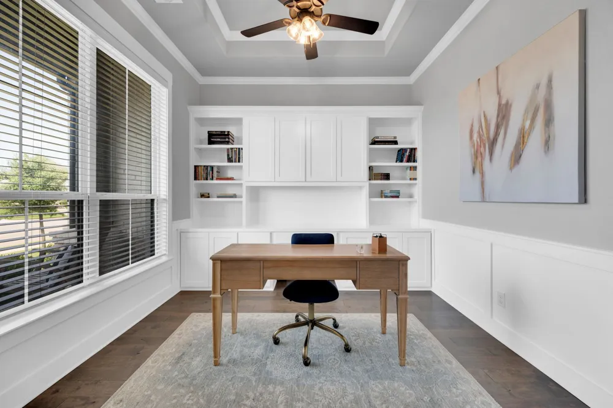
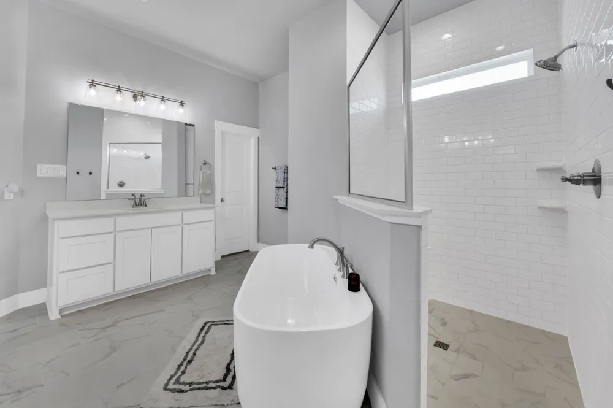
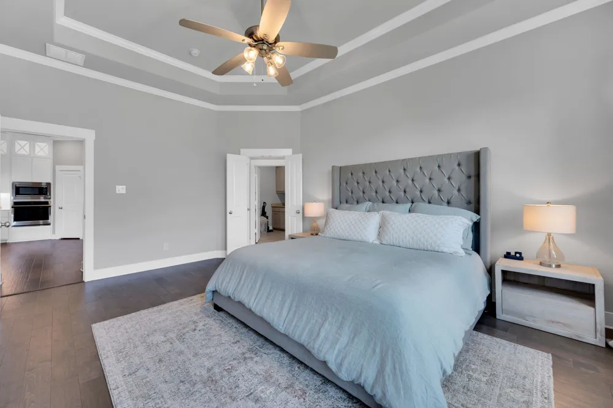
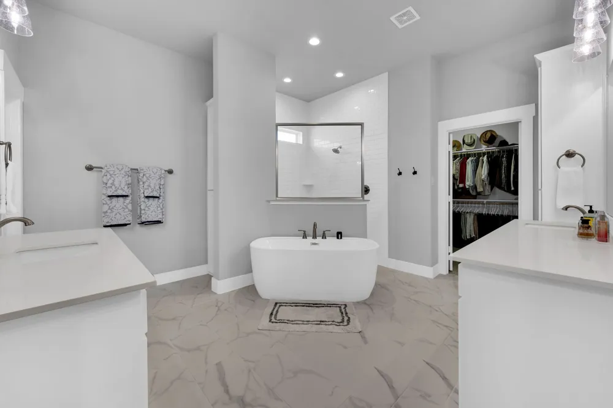
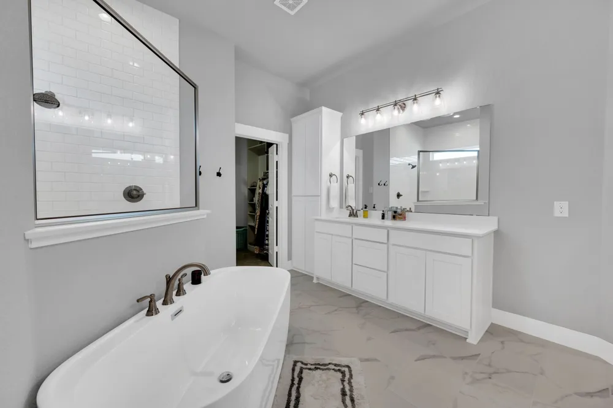
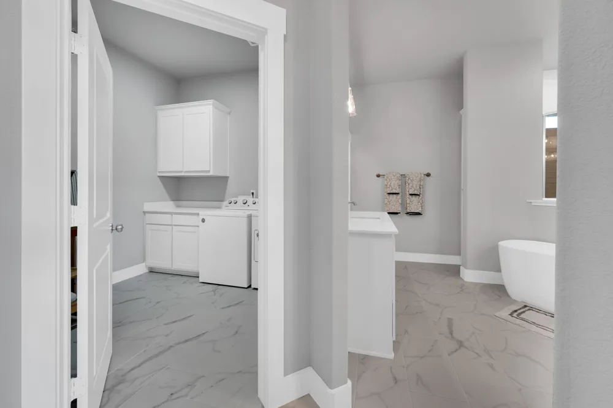
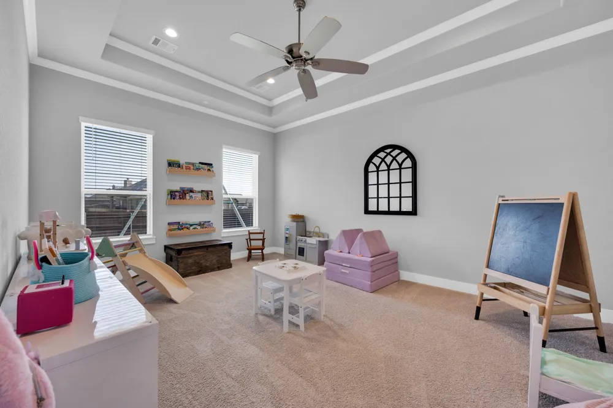
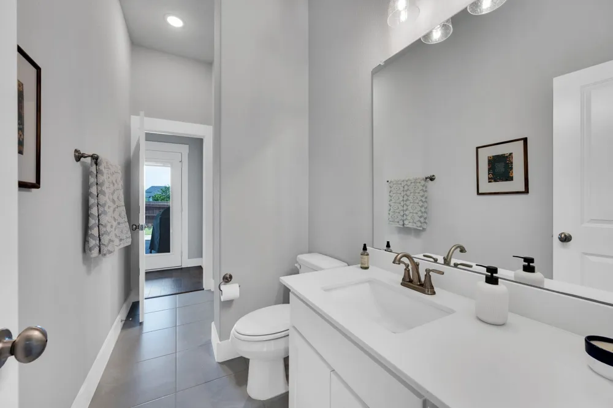
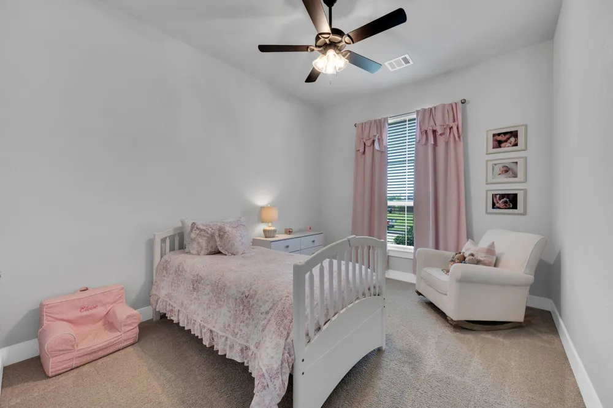
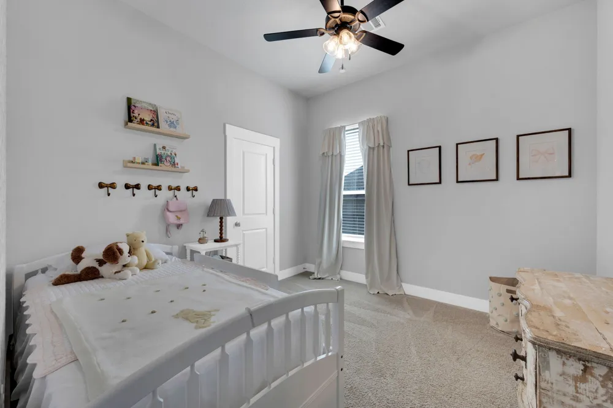
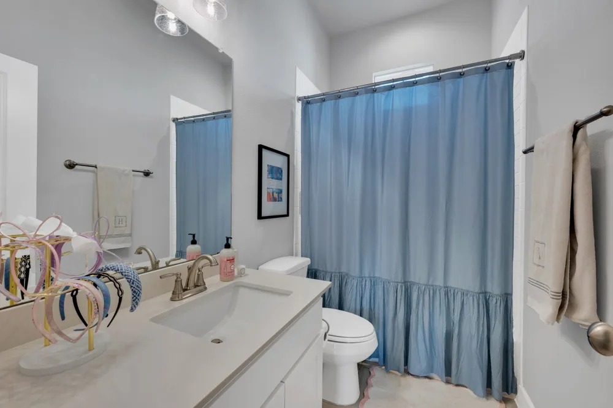
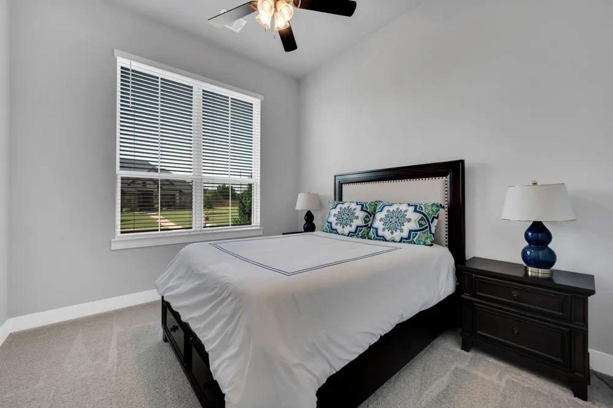
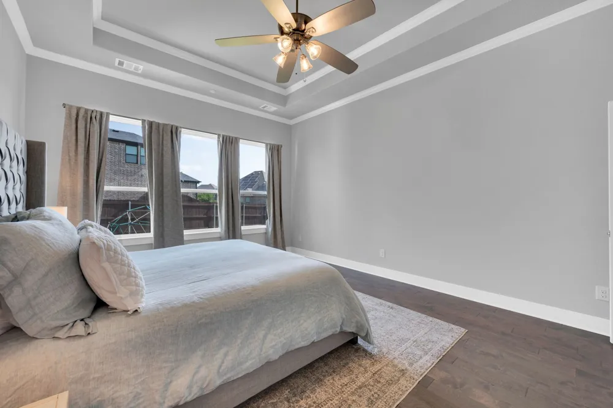
French doors lead to a dedicated home office, while the separate game room offers flexibility for a media room, playroom, second living space, or home gym. The private primary suite is tucked away and features tray ceilings, backyard views, and a spa-inspired bath with a freestanding soaking tub, oversized walk-in shower, dual vanities, and spacious walk-in closet. Three additional bedrooms and two full baths provide plenty of room for family and guests.
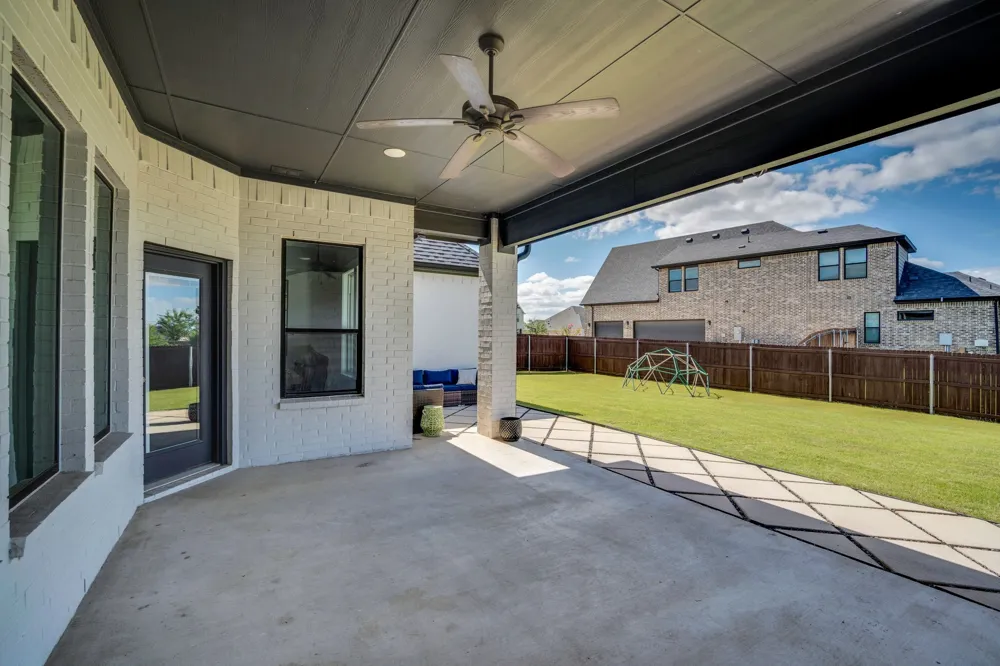
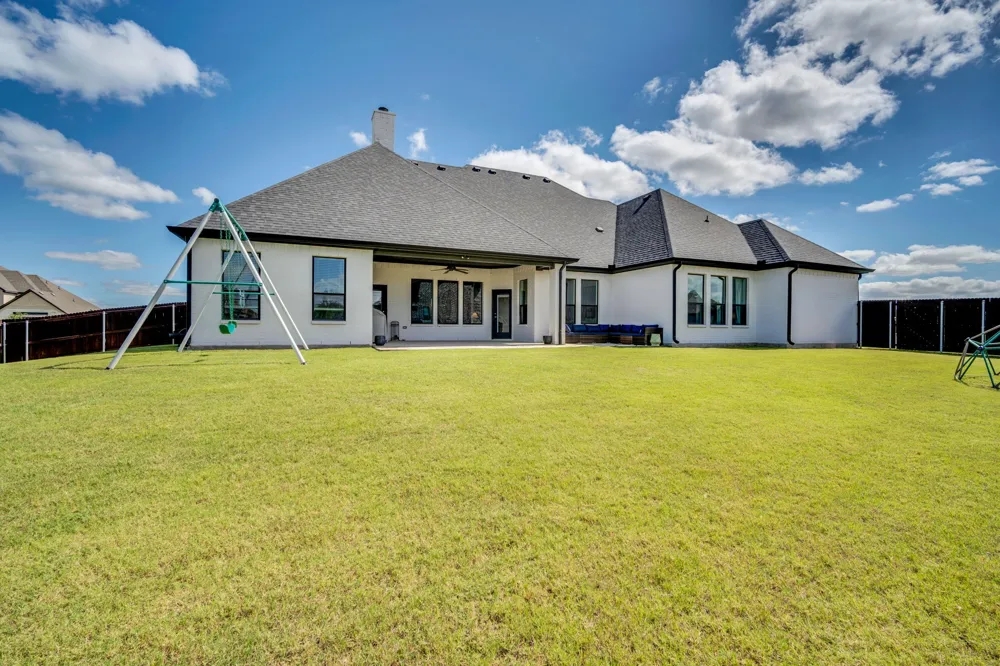
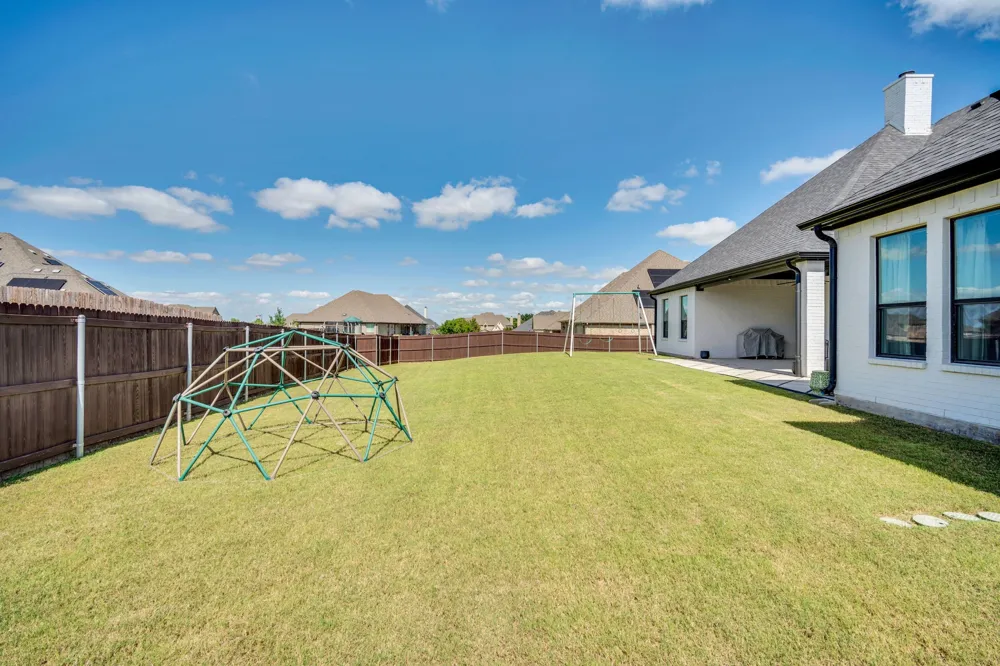
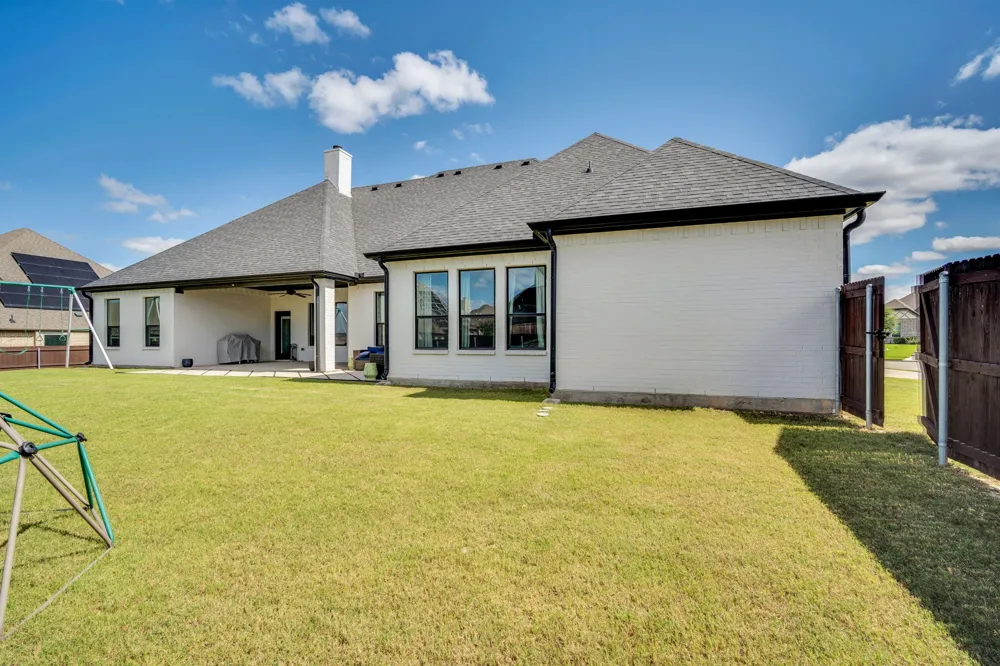
Out back, the expansive covered patio overlooks a large, fully fenced yard with room to create the outdoor space you've been dreaming of—whether that's a pool, outdoor kitchen, play space, or simply more room to enjoy. With its functional single-story layout, oversized lot, 3-car garage, and standout living spaces, 7021 Cedar Court offers the space, style, and flexibility today's buyers are looking for.
Property Details
- Interior
- Decorative Designer Lighting Fixtures, Eat In Kitchen, Granite Counters, Kitchen Island, Open Floorplan, Other, Pantry, Vaulted
- Fireplaces
- 1
- Cooling
- 1
- Heating
- Central
- Cooling Features
- Central Air
- Bedrooms
- 4
- Bathrooms
- 3.0
- Full Baths
- 3
- Lot Features
- Back Yard, Corner Lot, Lawn, Landscaped, Subdivision, Sprinkler System
- Lot Description
- Back Yard, Corner Lot, Lawn, Landscaped, Subdivision, Sprinkler System
- Acres
- 0.0
- Square Feet
- 2896.0
- Lot Size (sqft)
- 0.429
- Parking Features
- Garage, Garage Faces Side
- Parking
- 1
- Parking Type
- Garage
- Parking Garage Spaces
- 3.0
- Parking Carport Spaces
- 0.0
- Property Type
- Purchase
- Style
- Traditional, Detached
- Property Subtype Additional
- Single Family Residence
- Year Built
- 2019
- Foundation
- Slab
- Roof
- Asphalt
- Sewer Information
- Public Sewer
- Utility Source
- Public
- Utility Features
- Sewer Available, Water Available
- Appliances
- Dishwasher, Electric Cooktop, Electric Oven, Disposal, Microwave
- Subdivision
- Bryson Manor Ph 2
- School District
- Midlothian ISD
- Elementary School
- Dolores McClatchey
- Middle School
- Walnut Grove
- High School
- Heritage
- County
- Ellis
- Region
- Ovilla
- Days on Market (Cumulative)
- 79
- Taxes Annual
- $11,939
- HOA
- 1
- HOA Fees
- 395.0
Location
Legal
© 2023 North Texas Real Estate Information Systems, Inc. All rights reserved. Disclaimer: All information deemed reliable but not guaranteed and should be independently verified. All properties are subject to prior sale, change or withdrawal. Neither listing broker(s) nor Brenda Mancil shall be responsible for any typographical errors, misinformation, or misprints and shall be held totally harmless. The database information herein is provided from and copyrighted by the North Texas Real Estate Information Systems, Inc. NTREIS data may not be reproduced or redistributed and is only for people viewing this site. All information provided is deemed reliable but is not guaranteed and should be independently verified. The advertisements herein are merely indications to bid and are not offers to sell which may be accepted. All properties are subject to prior sale or withdrawal. All rights are reserved by copyright
Provided By
Listed by Haleigh Kurth (#0631147)
Listing Office: NextHome Property Advisors (#AR3670)