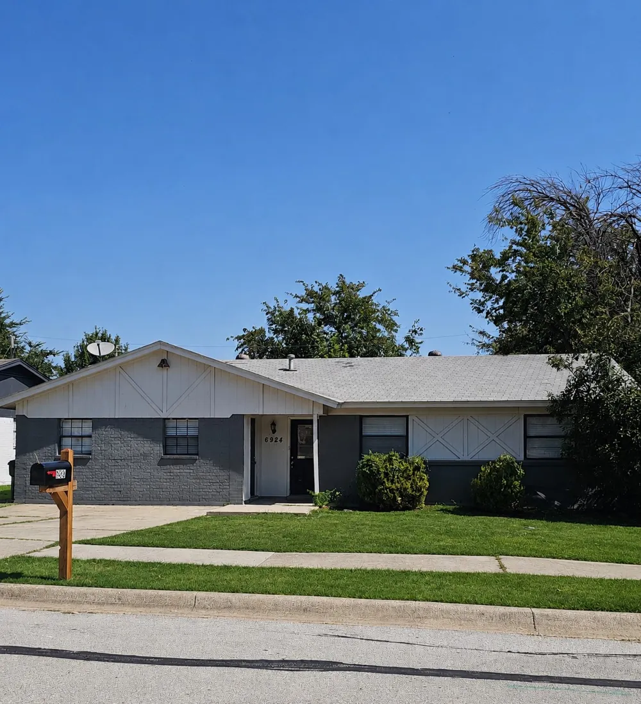
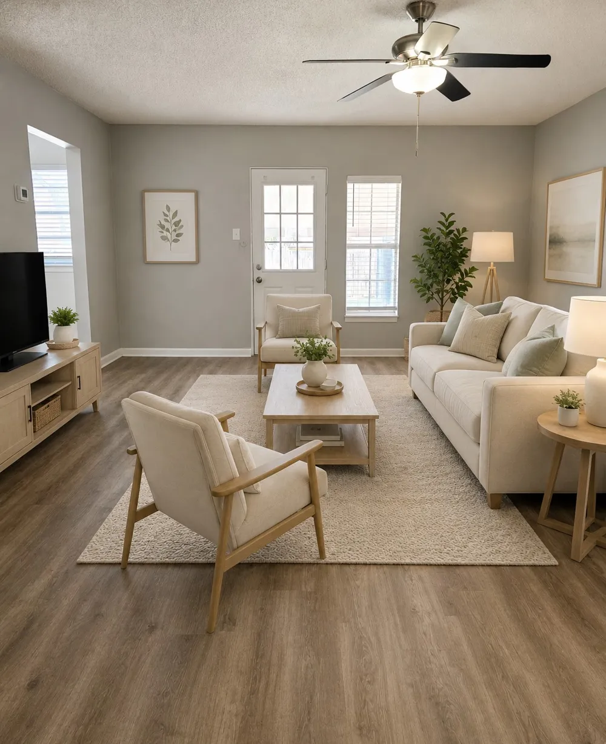
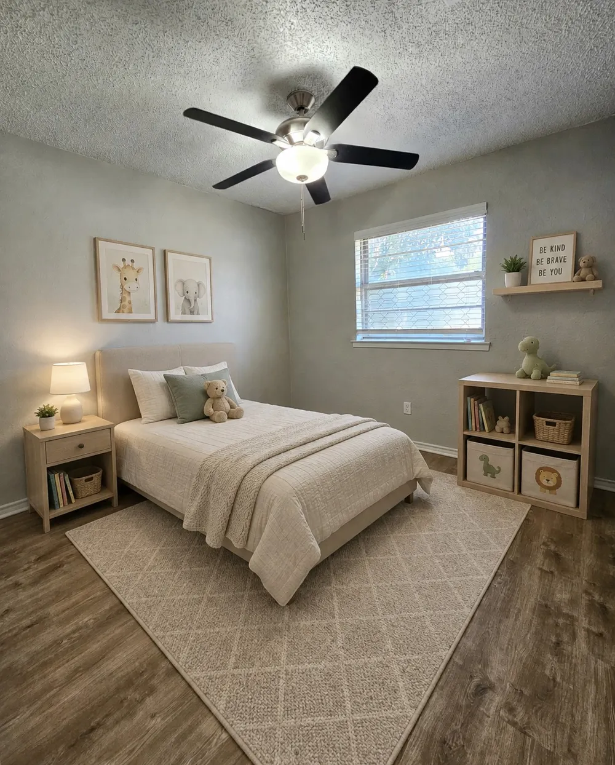
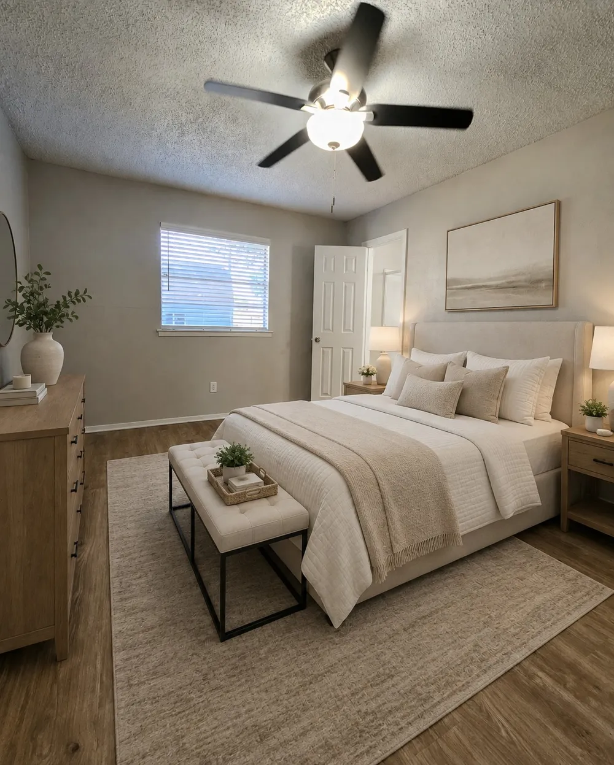
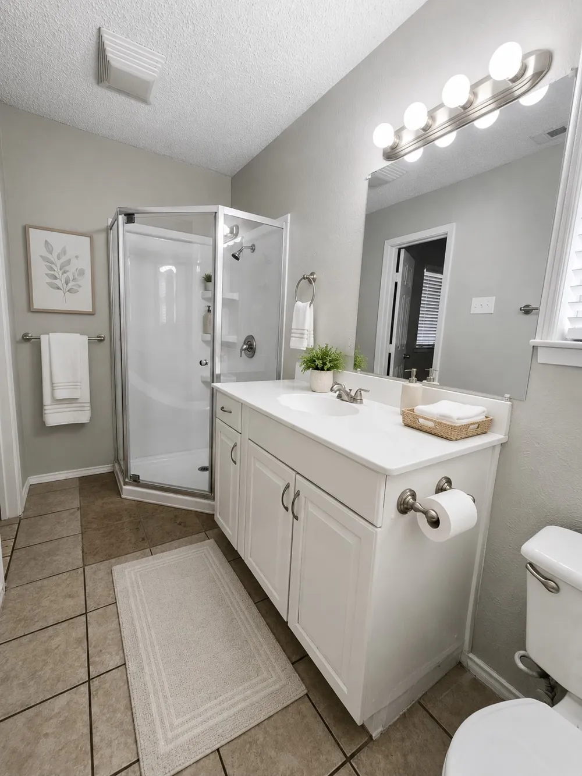
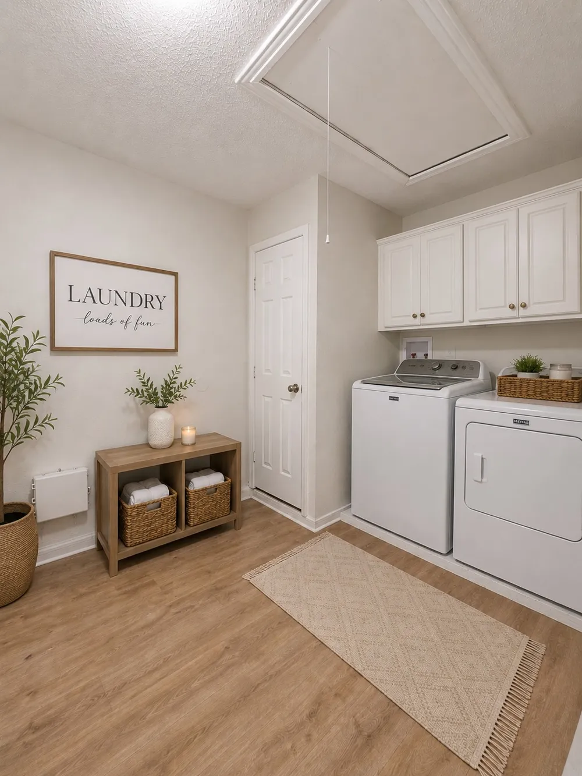
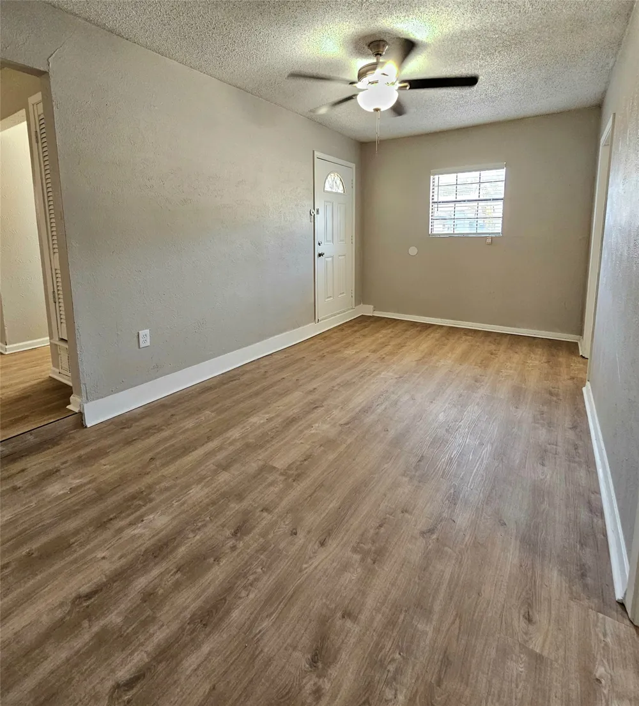
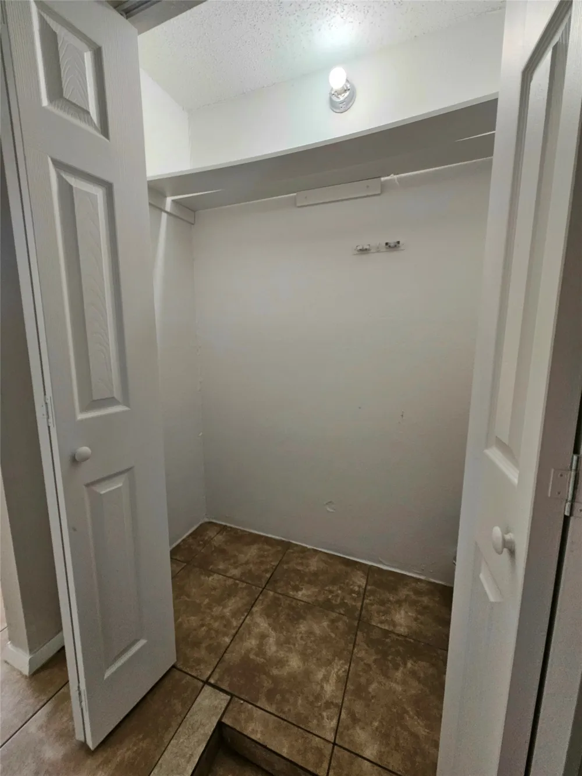
Welcome home to this spacious and beautifully updated four bedroom, two bathroom brick home that is move-in ready! With a flexible floor plan, fresh updates, and plenty of room to spread out, this home offers endless possibilities for its new family.
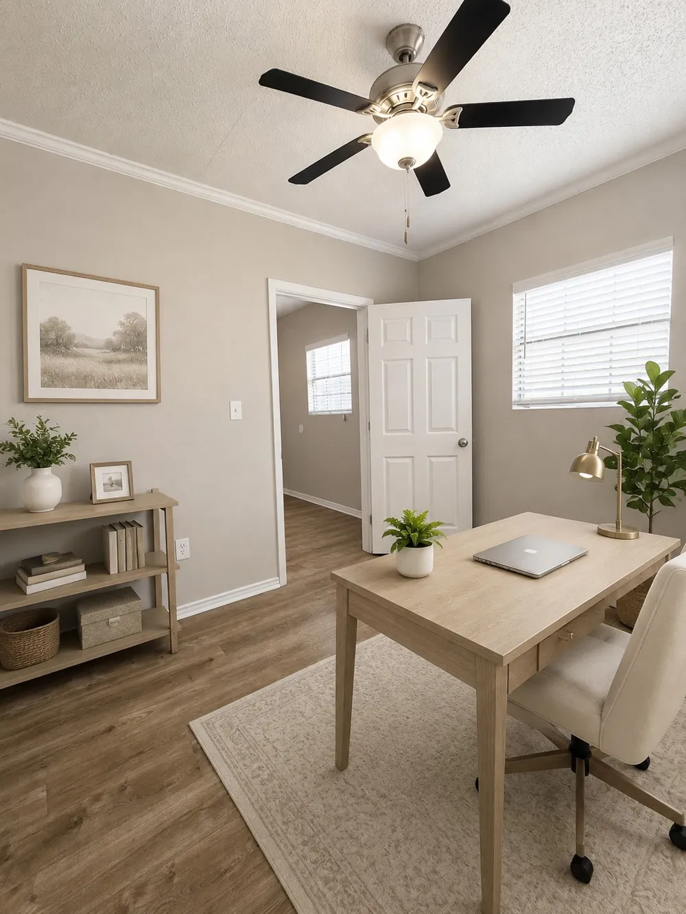
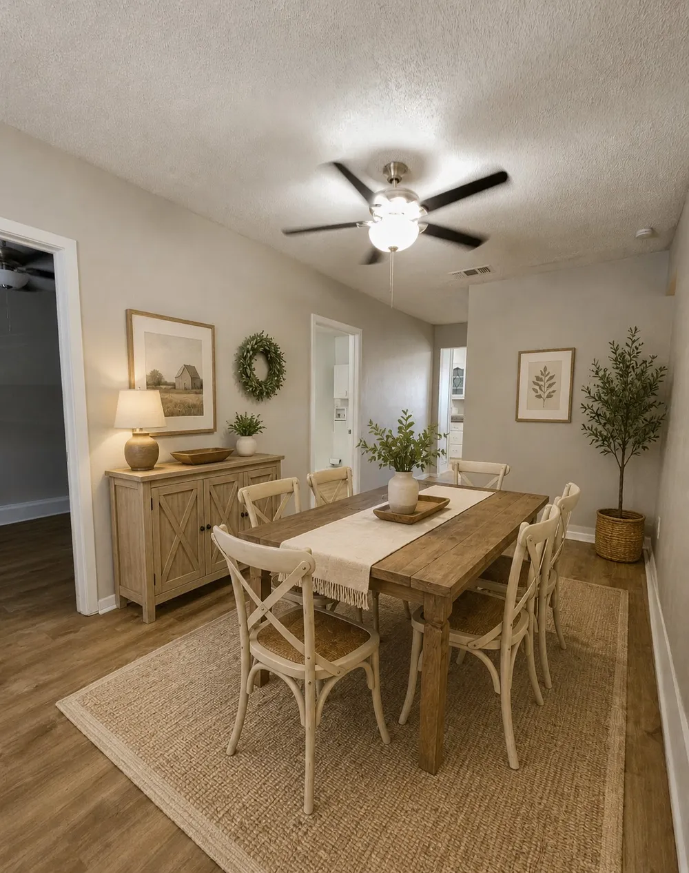
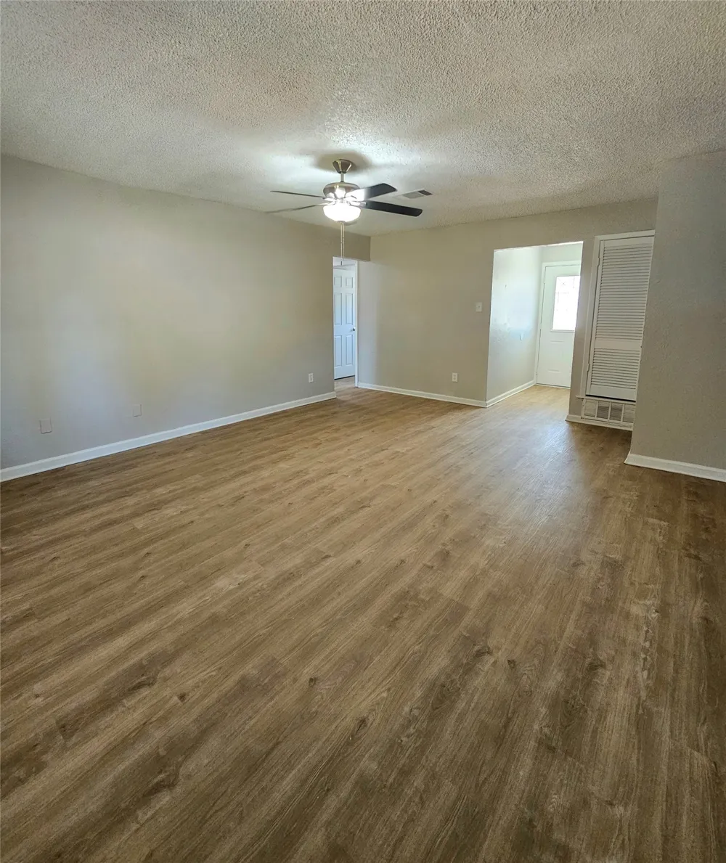
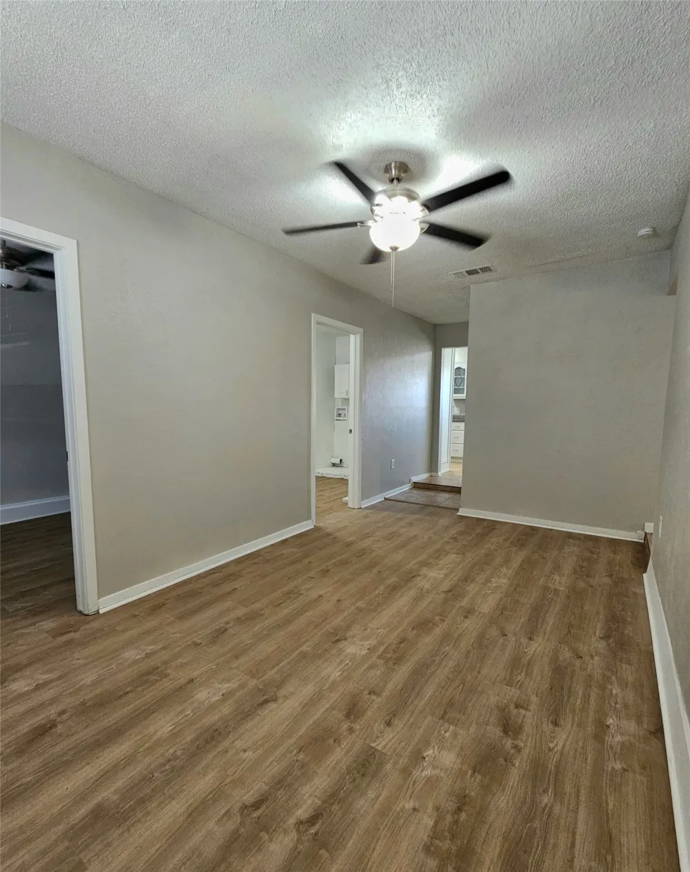
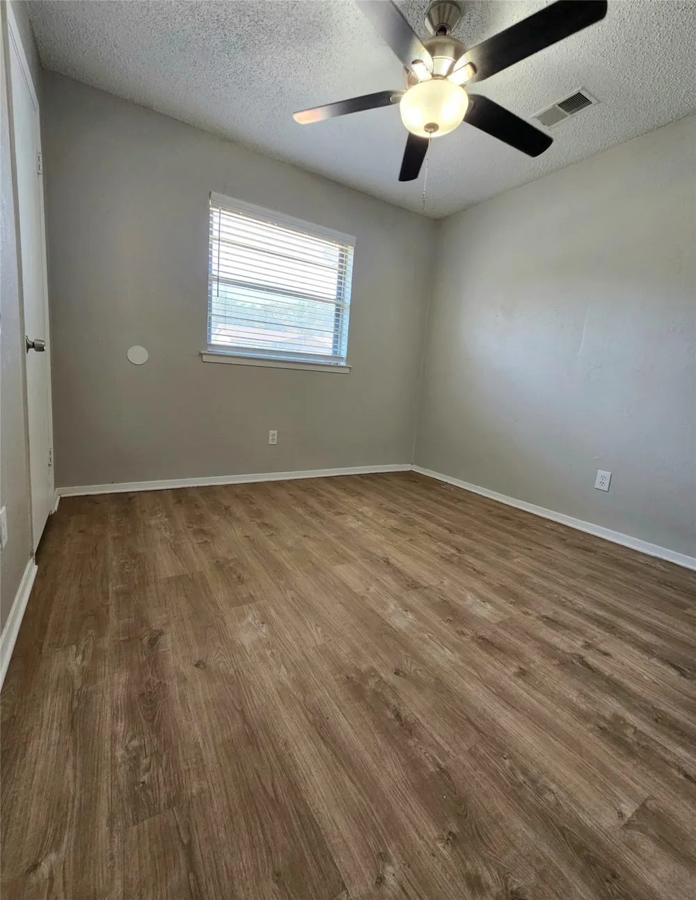
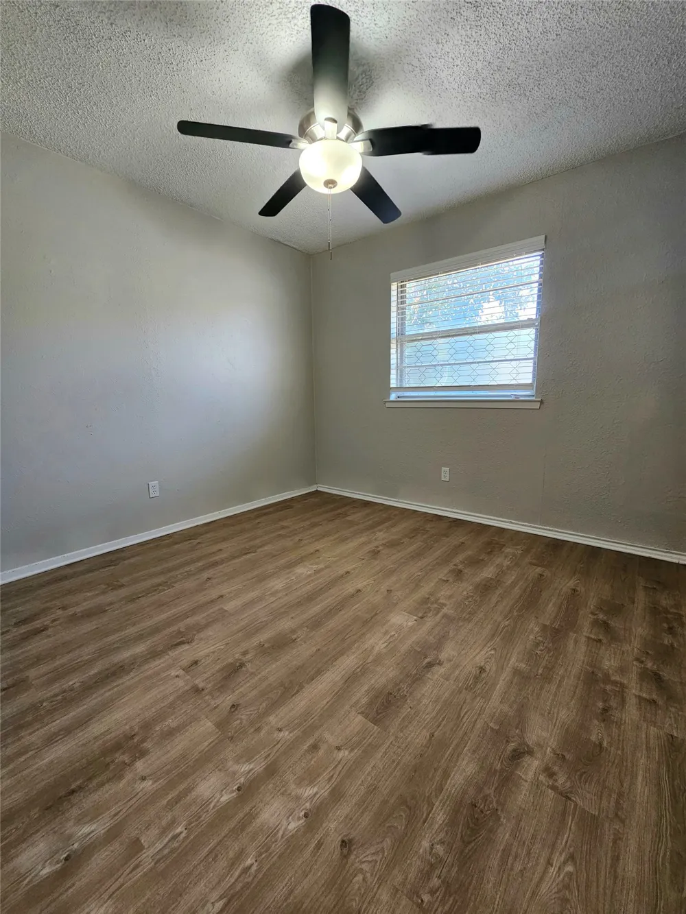
The versatile fourth bedroom can easily serve as a home office, playroom, or bonus room, while two separate living areas provide even more flexibility. Use both as living spaces or transform one into a formal dining room.....the choice is yours!
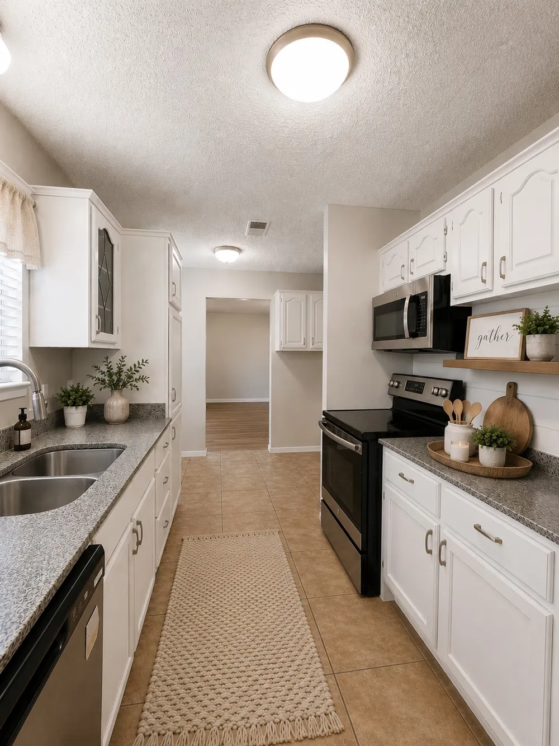
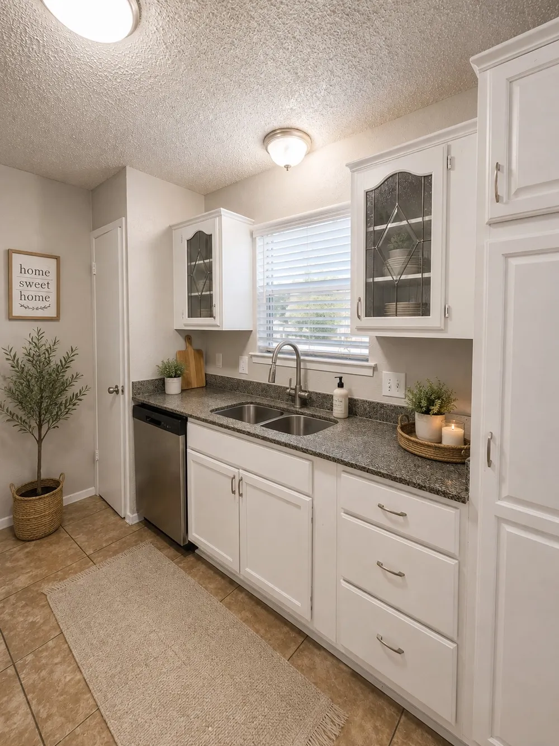
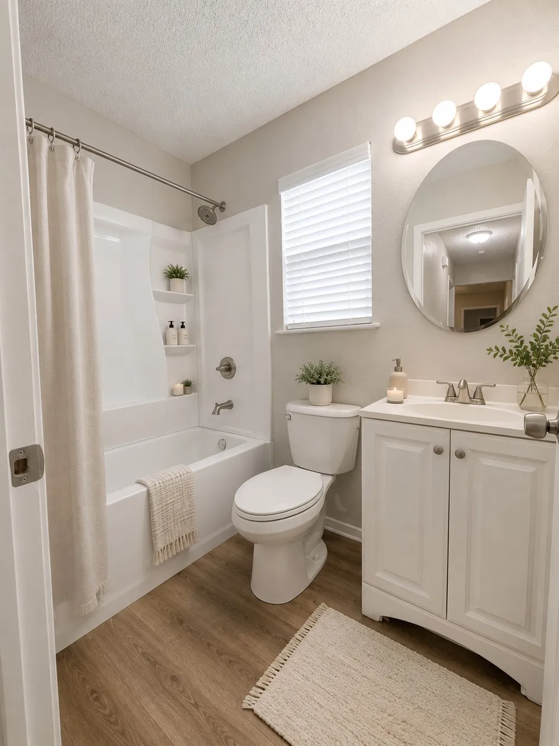
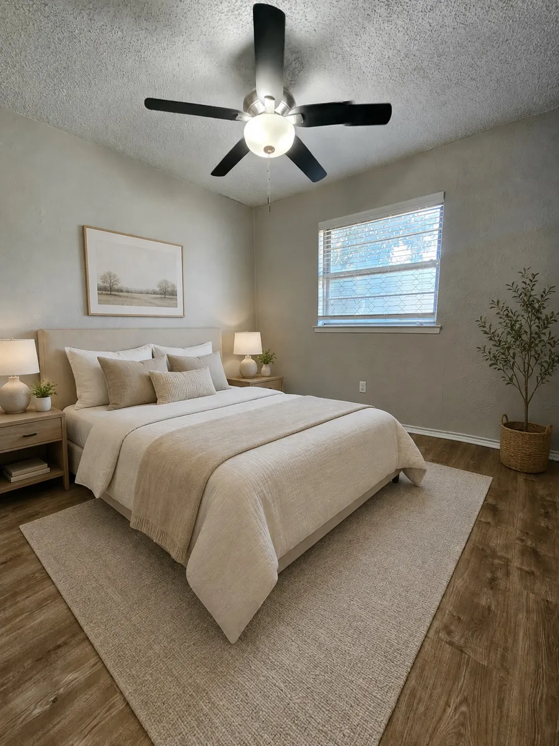
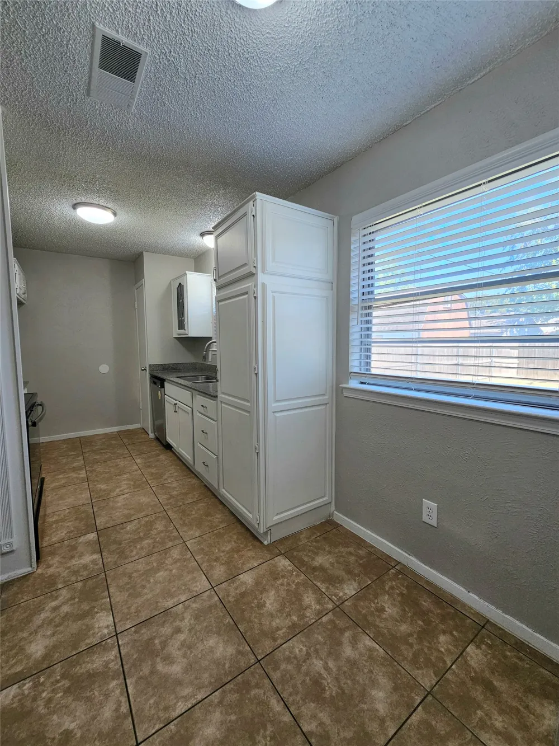
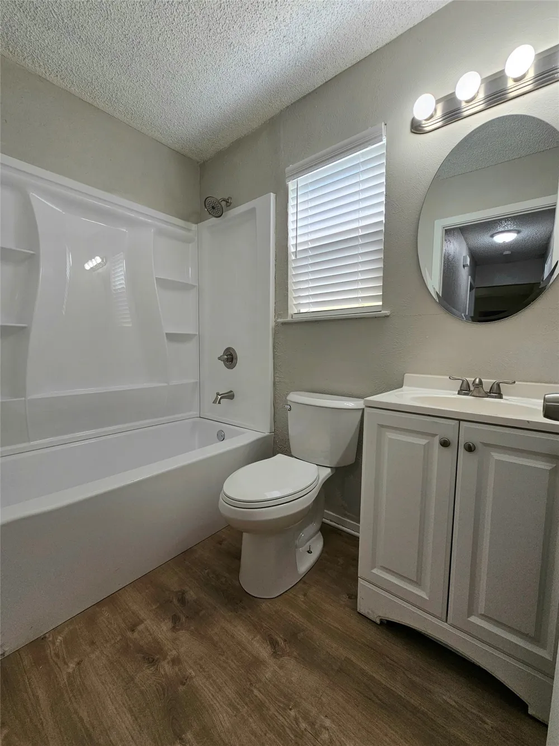
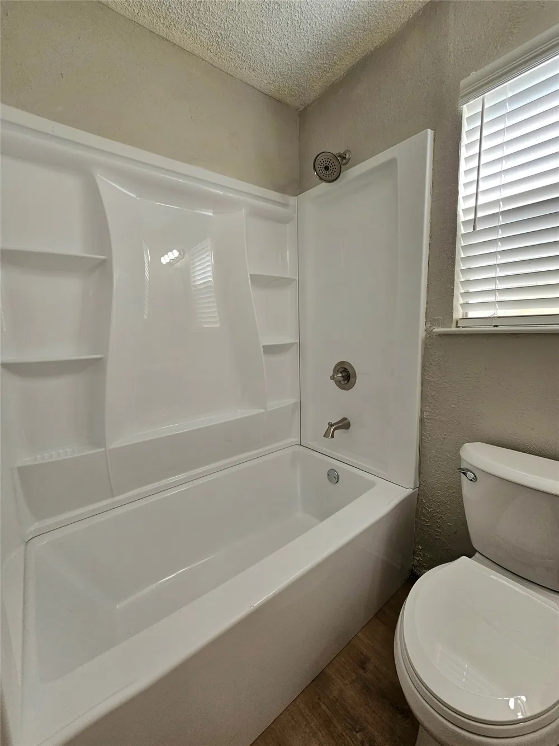
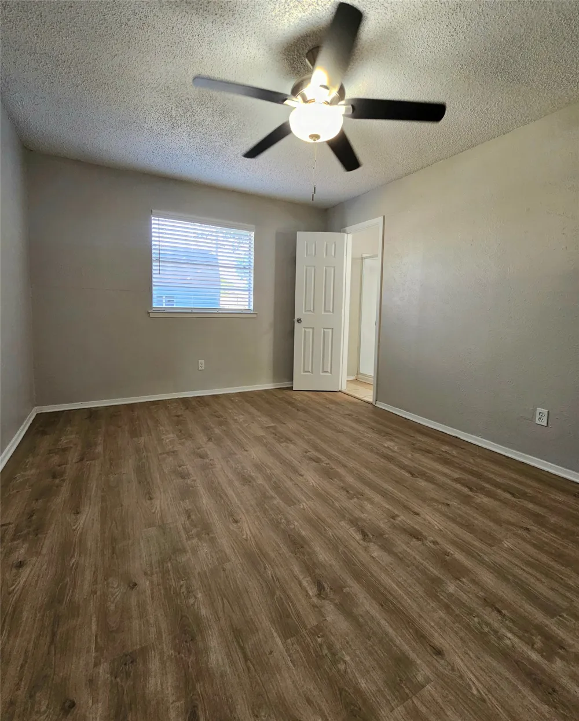
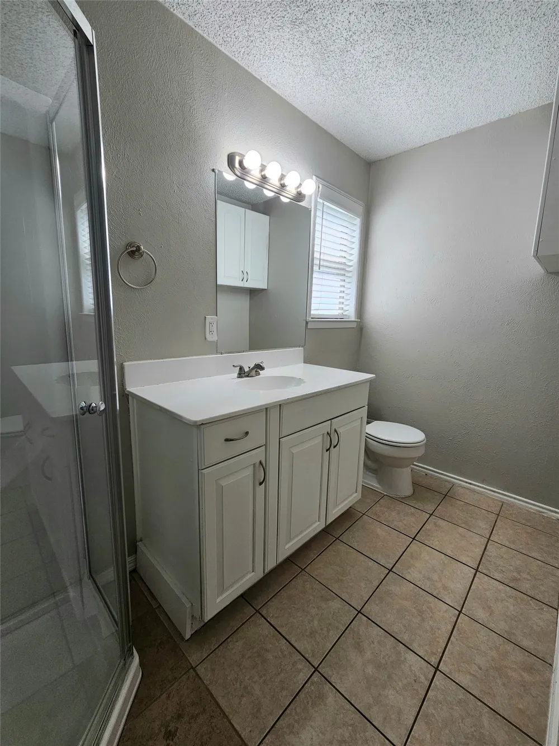
Step inside to find brand-new plank flooring throughout with no carpet, fresh neutral interior paint, new blinds, and new ceiling fans. The kitchen has been refreshed with a new microwave, and a new dishwasher. There are freshly painted kitchen cabinets and granite countertops. The guest bathroom also features a brand-new bathtub and shower surround, giving the bathroom an updated, clean feel throughout.
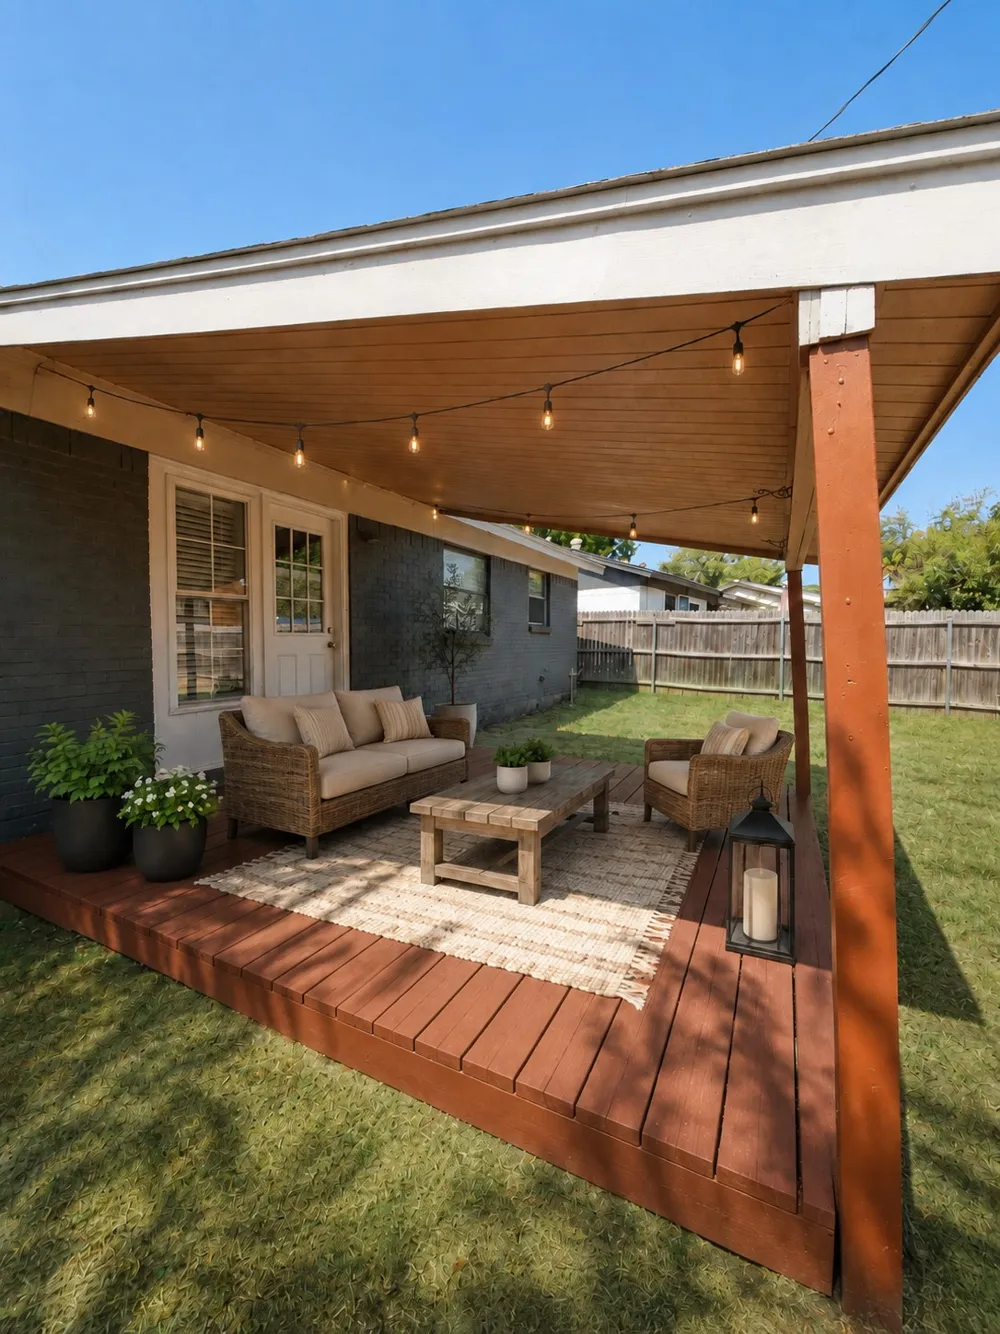
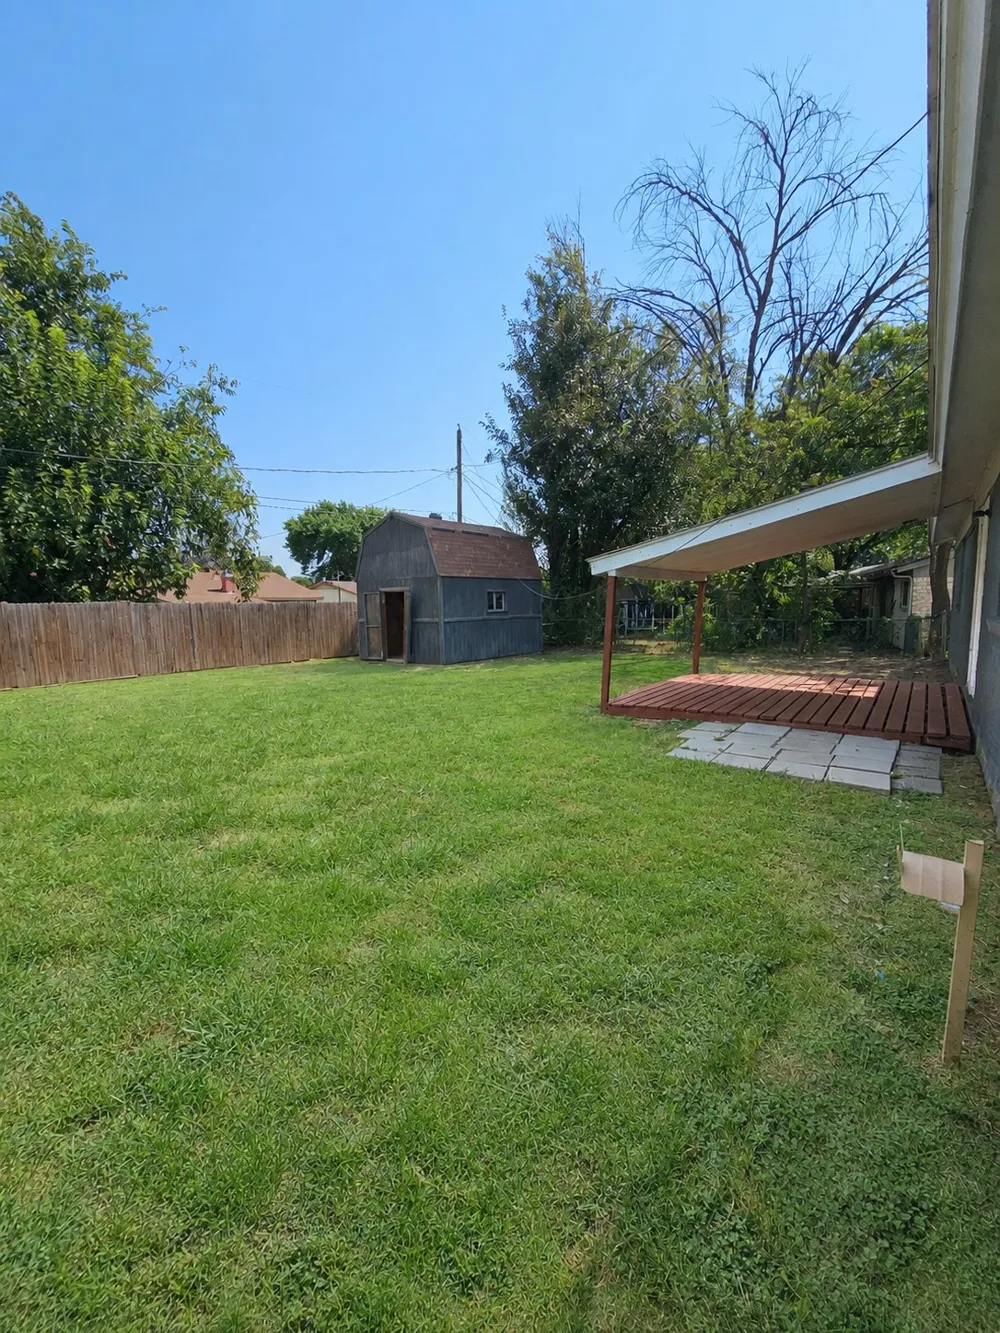
Outside, you'll find a spacious, fully fenced backyard with plenty of room for pets, play, gardening, or entertaining. Relax under the covered back porch and enjoy the freshly painted backyard deck. A new exterior walk-through gate adds another recent improvement.
With neutral finishes, numerous updates, flexible living spaces, and a convenient location near schools, shopping, dining, parks, and everyday amenities, this home has so much to offer. Move in, unpack, and start enjoying your new home!
Conveniently located near in between the Watauga Public Library, Birdville ISD Park and Cap Smith Park, you can enjoy endless walking trails, playgrounds, fishing ponds, and even a splash pad for the little ones.
-----------------Some photos have been virtually staged-------------------Buyer to verify all information within this listing for accuracy-------------------
Property Details
- Interior
- Granite Counters, High Speed Internet, Pantry, Cable Tv
- Cooling
- 1
- Heating
- Central, Electric
- Cooling Features
- Central Air, Ceiling Fans, Electric
- Bedrooms
- 4
- Bathrooms
- 2.0
- Full Baths
- 2
- Lot Features
- Back Yard, Interior Lot, Lawn, Subdivision
- Lot Description
- Back Yard, Interior Lot, Lawn, Subdivision
- Acres
- 0.0
- Square Feet
- 1484.0
- Lot Size (sqft)
- 0.168
- Parking Features
- Driveway, On Street
- Parking Type
- Driveway
- Parking Garage Spaces
- 0.0
- Parking Carport Spaces
- 0.0
- Property Type
- Purchase
- Style
- Traditional, Detached
- Property Subtype Additional
- Single Family Residence
- Year Built
- 1972
- Foundation
- Slab
- Roof
- Shingle
- Sewer Information
- Public Sewer
- Utility Source
- Public
- Utility Features
- Electricity Available, Sewer Available, Water Available, Cable Available
- Appliances
- Dishwasher, Electric Range, Disposal, Microwave
- Subdivision
- Bunker Hill
- Community Features
- Sidewalks
- School District
- Birdville ISD
- Elementary School
- Hardeman
- Middle School
- Watauga
- High School
- Haltom
- County
- Tarrant
- Region
- Watauga
Location
Legal
© 2023 North Texas Real Estate Information Systems, Inc. All rights reserved. Disclaimer: All information deemed reliable but not guaranteed and should be independently verified. All properties are subject to prior sale, change or withdrawal. Neither listing broker(s) nor Brenda Mancil shall be responsible for any typographical errors, misinformation, or misprints and shall be held totally harmless. The database information herein is provided from and copyrighted by the North Texas Real Estate Information Systems, Inc. NTREIS data may not be reproduced or redistributed and is only for people viewing this site. All information provided is deemed reliable but is not guaranteed and should be independently verified. The advertisements herein are merely indications to bid and are not offers to sell which may be accepted. All properties are subject to prior sale or withdrawal. All rights are reserved by copyright
Provided By
Listed by Amanda Collins (#0548959)
Listing Office: 1st Choice Real Estate (#FCRE00FW)