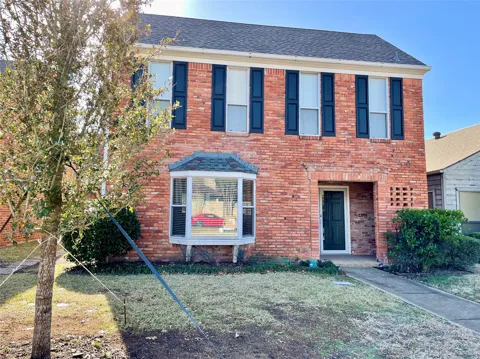
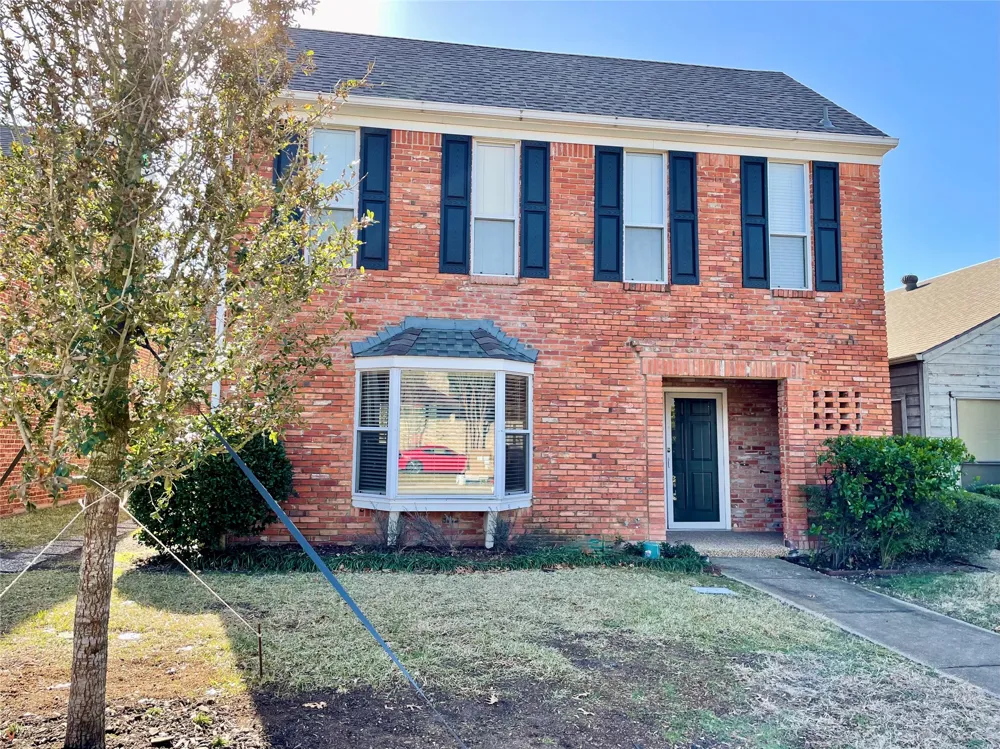
UPDATED 3 bed 2.5 bath w-OVERSIZE 2 car garage in highly coveted Prestonwood Hillcrest Townhomes! Expanded & remodeled kitchen boasts oversize granite island with seating, SS appliances, gorgeous cabinets, cool brick wall w-transom windows for plenty of natural light. Open & spacious with beautiful wood floors, wood burning fireplace, wet bar, access to private courtyard. Upstairs offers 3 large bedrooms, master has room for seating, two walk-in closets, dual vanities, granite counters. Second living down perfect for office or game room. Lock & go lifestyle in highly rated Richardson ISD. Numerous amenities, pool, fitness room, tennis-pickleball, clubhouse, close to shopping & major highways. NEW ROOF too!
Property Details
- Interior
- Wet Bar, High Speed Internet, Cable Tv
- Fireplaces
- 1
- Cooling
- 1
- Heating
- Central, Electric, Zoned
- Cooling Features
- Central Air, Ceiling Fans, Electric, Zoned
- Bedrooms
- 3
- Bathrooms
- 2.5
- Full Baths
- 2
- Half Baths
- 1
- Lot Features
- Interior Lot, Landscaped, No Backyard Grass, Subdivision, Sprinkler System, Few Trees
- Lot Description
- Interior Lot, Landscaped, No Backyard Grass, Subdivision, Sprinkler System, Few Trees
- Pool Description
- None, Community
- Pool Features
- None, Community
- Exterior Features
- Rain Gutters
- Exterior Materials
- Rain Gutters
- Pool Shared
- 1
- Acres
- 0.0
- Square Feet
- 2659.0
- Lot Size (sqft)
- 0.09
- Parking Features
- Covered, Door Multi, Garage, Garage Door Opener, Oversized, Garage Faces Rear, Workshop In Garage
- Parking
- 1
- Parking Type
- Garage
- Parking Garage Spaces
- 2.0
- Parking Carport Spaces
- 0.0
- Property Type
- Purchase
- Style
- Traditional
- Property Subtype Additional
- Townhouse
- Year Built
- 1977
- Foundation
- Slab
- Roof
- Composition
- Sewer Information
- Public Sewer
- Utility Source
- Public
- Utility Features
- Sewer Available, Separate Meters, Underground Utilities, Water Available, Cable Available
- Appliances
- Dishwasher, Electric Cooktop, Electric Oven, Electric Water Heater, Disposal, Microwave, Plumbed For Ice Maker, Vented Exhaust F
- Subdivision
- Prestonwood Hillcrest Twnhs
- Community Features
- Clubhouse, Fitness Center, Pool, Tennis Courts, Curbs, Sidewalks
- School District
- Richardson ISD
- Elementary School
- Prestonwood
- Middle School
- Parkhill
- High School
- Pearce
- County
- Dallas
- Region
- Dallas
- Days on Market (Cumulative)
- 23
- Taxes Annual
- $8,595
- HOA
- 1
- HOA Fees
- 110.0
Location
Legal
© 2023 North Texas Real Estate Information Systems, Inc. All rights reserved. Disclaimer: All information deemed reliable but not guaranteed and should be independently verified. All properties are subject to prior sale, change or withdrawal. Neither listing broker(s) nor Brenda Mancil shall be responsible for any typographical errors, misinformation, or misprints and shall be held totally harmless. The database information herein is provided from and copyrighted by the North Texas Real Estate Information Systems, Inc. NTREIS data may not be reproduced or redistributed and is only for people viewing this site. All information provided is deemed reliable but is not guaranteed and should be independently verified. The advertisements herein are merely indications to bid and are not offers to sell which may be accepted. All properties are subject to prior sale or withdrawal. All rights are reserved by copyright
Last Updated: Sep 12, 2026 6:17 PM. Source: NTREIS
Provided By
Listed by Sandy Jendal (#0594189)
Listing Office: Coldwell Banker Apex, REALTORS (#CBAP11)
Provided By (Buyer)
Buyer's Agent: Sandy Jendal (#0594189)
Buyer's Office: Coldwell Banker Apex, REALTORS (#CBAP11)