(214) 679-1772 bmancil@remax.net
Traffic Dashboard
Home
  • Search
    • Local Properties
    • Featured Properties
    • Home Valuation
  • Selling
  • Videos
  • Communities
    • Allen
    • Celina
    • Dallas
    • Frisco
    • McKinney
    • Plano
    • Prosper
    • The Colony
  • About
    • Meet Brenda
    • Testimonials
  • Contact
Traffic Dashboard
Brenda Mancil
(214) 679-1772 bmancil@remax.net
  • RE/MAX Premier
    18111 Preston Road, Suite 150
    Dallas, TX 75252
    (214) 679-1772
    bmancil@remax.net
  • RE/MAX Select Partners
    2908 Thomas Dr
    Panama City Beach, FL 32408-6233
Company
  • Home
  • About
  • Testimonials
  • Contact
Services
  • Buying
  • Selling
  • Home Valuation
  • Mortgage Calculator
Explore
  • Property Search
  • Featured Properties
  • Communities
Legal
  • Privacy
  • Terms
  • DMCA
  • Accessibility
  • Fair Housing
Account
  • Dashboard
  • Logout
  • Login
Brenda Mancil - Footer Logo
©2026 Brenda Mancil. All rights reserved.
Website built by CloseHack.


  • Texas Real Estate Commission Information About Brokerage Services
  • Texas Real Estate Commission Consumer Protection Notice
North Texas Real Estate Information Systems

© 2023 North Texas Real Estate Information Systems, Inc. All rights reserved. Disclaimer: All information deemed reliable but not guaranteed and should be independently verified. All properties are subject to prior sale, change or withdrawal. Neither listing broker(s) nor Brenda Mancil shall be responsible for any typographical errors, misinformation, misprints and shall be held totally harmless. The database information herein is provided from and copyrighted by the North Texas Real Estate Information Systems, Inc. NTREIS data may not be reproduced or redistributed and is only for people viewing this site. All information provided is deemed reliable but is not guaranteed and should be independently verified. The advertisements herein are merely indications to bid and are not offers to sell which may be accepted. All properties are subject to prior sale or withdrawal. All rights are reserved by copyright
Return
  • All Types
  • House+2 more
  • Price
  • Bed/Bath
  • Size
  • Dates
  • Filters
  • Amenities
  • Save
Listings
No results
Sort
Home / Highland Village / 656 Timbercrest Circle
656 Timbercrest Circle Highland Village, TX 75077 656 Timbercrest Circle Highland Village, TX 75077 656 Timbercrest Circle Highland Village, TX 75077 656 Timbercrest Circle Highland Village, TX 75077 656 Timbercrest Circle Highland Village, TX 75077 656 Timbercrest Circle Highland Village, TX 75077 656 Timbercrest Circle Highland Village, TX 75077 656 Timbercrest Circle Highland Village, TX 75077 656 Timbercrest Circle Highland Village, TX 75077 656 Timbercrest Circle Highland Village, TX 75077 656 Timbercrest Circle Highland Village, TX 75077 656 Timbercrest Circle Highland Village, TX 75077 656 Timbercrest Circle Highland Village, TX 75077 656 Timbercrest Circle Highland Village, TX 75077 656 Timbercrest Circle Highland Village, TX 75077 656 Timbercrest Circle Highland Village, TX 75077 656 Timbercrest Circle Highland Village, TX 75077 656 Timbercrest Circle Highland Village, TX 75077 656 Timbercrest Circle Highland Village, TX 75077 656 Timbercrest Circle Highland Village, TX 75077 656 Timbercrest Circle Highland Village, TX 75077 656 Timbercrest Circle Highland Village, TX 75077 656 Timbercrest Circle Highland Village, TX 75077 656 Timbercrest Circle Highland Village, TX 75077 656 Timbercrest Circle Highland Village, TX 75077 656 Timbercrest Circle Highland Village, TX 75077 656 Timbercrest Circle Highland Village, TX 75077 656 Timbercrest Circle Highland Village, TX 75077 656 Timbercrest Circle Highland Village, TX 75077 656 Timbercrest Circle Highland Village, TX 75077 656 Timbercrest Circle Highland Village, TX 75077 656 Timbercrest Circle Highland Village, TX 75077 656 Timbercrest Circle Highland Village, TX 75077 656 Timbercrest Circle Highland Village, TX 75077 656 Timbercrest Circle Highland Village, TX 75077 656 Timbercrest Circle Highland Village, TX 75077 656 Timbercrest Circle Highland Village, TX 75077 656 Timbercrest Circle Highland Village, TX 75077 656 Timbercrest Circle Highland Village, TX 75077 656 Timbercrest Circle Highland Village, TX 75077 View All Photos

$14,985

| Active

656 Timbercrest Circle

Highland Village, TX 75077

7,480
Square Feet
6
Beds
4.5
Baths
103
Days on Market
21222548
MLS#
Rental
Type
House
Structure
Residential
Zone
Contact

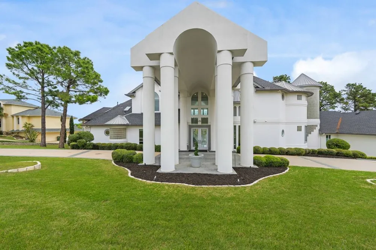
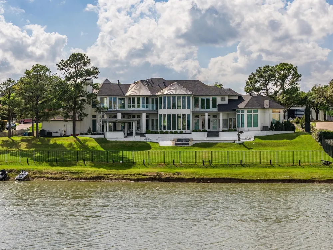
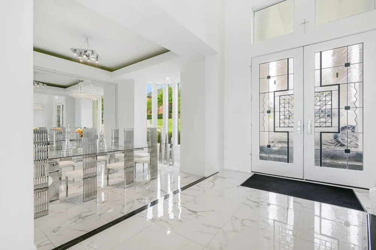
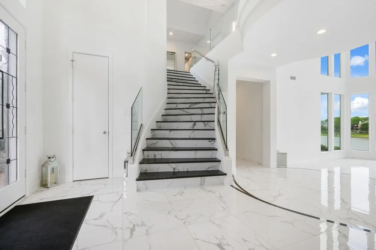
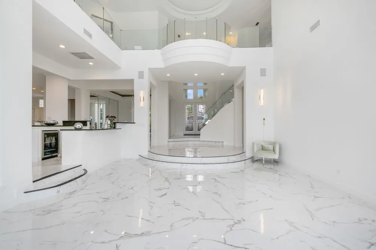
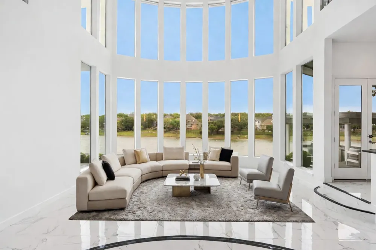
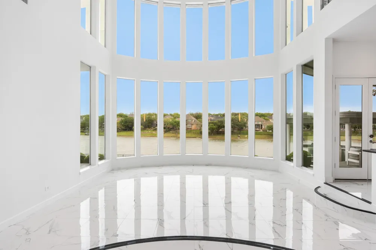
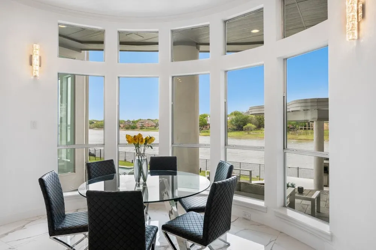
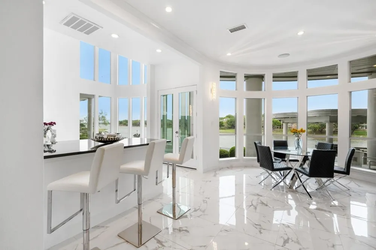
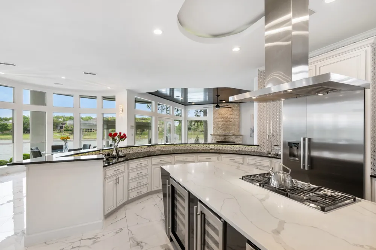
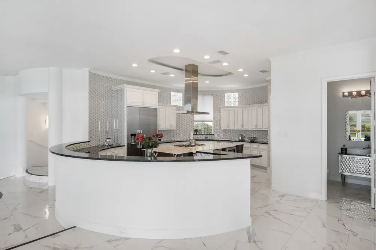
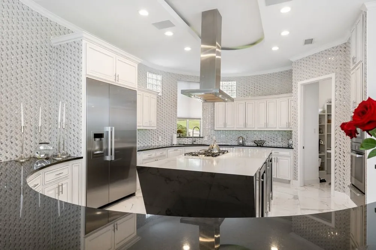
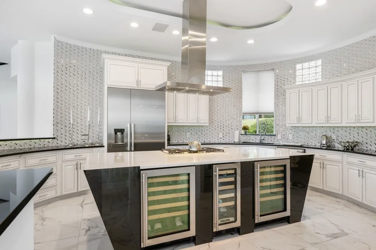
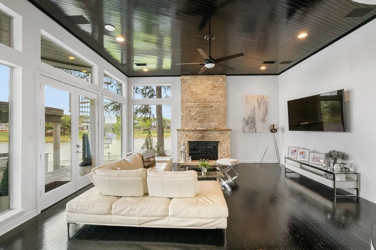
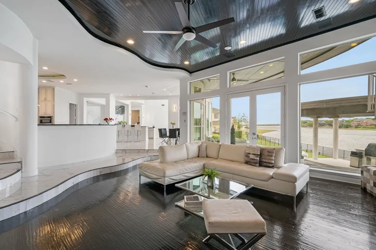
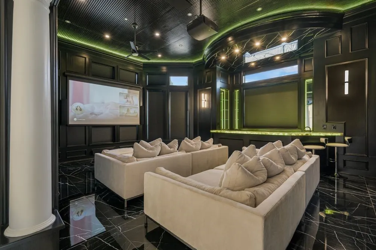
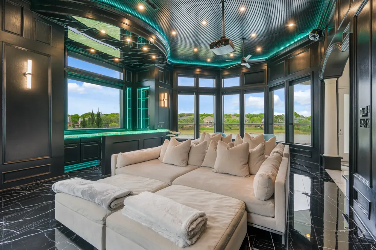
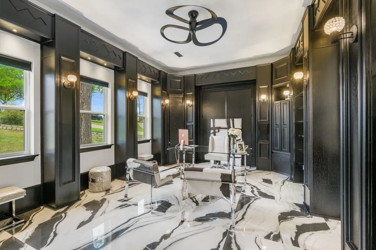
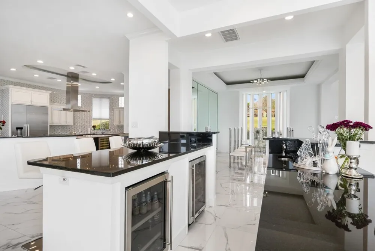
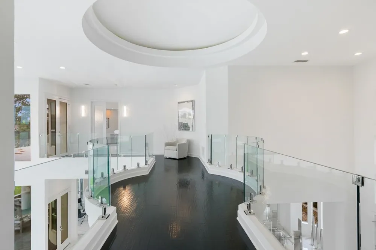
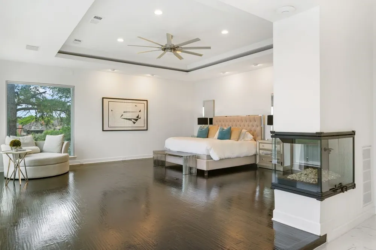
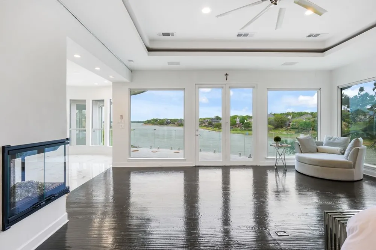
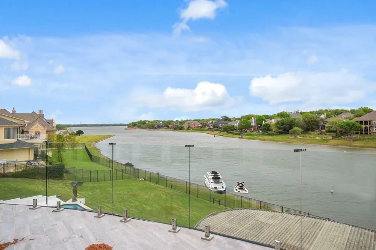
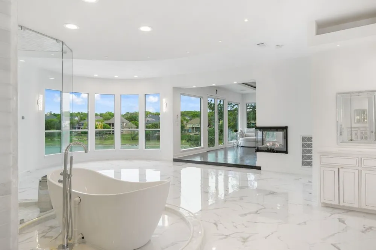
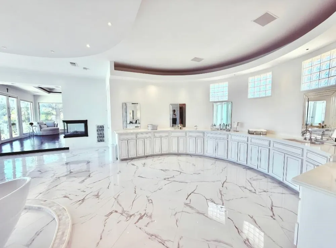
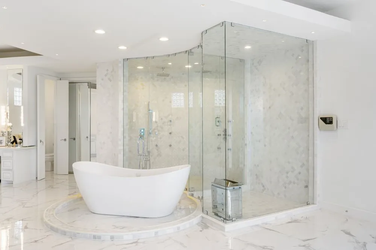
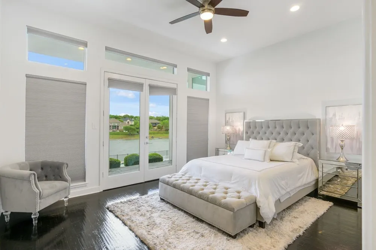
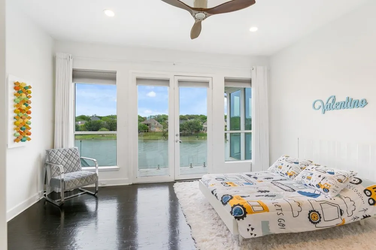
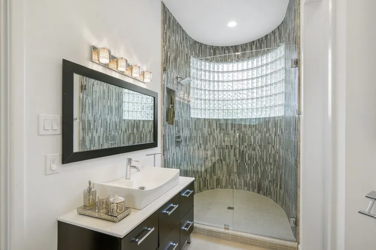
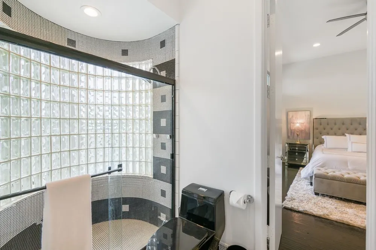
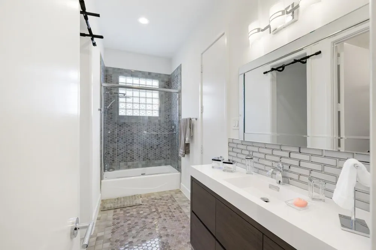
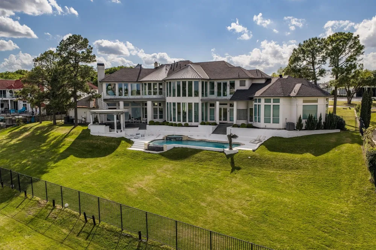
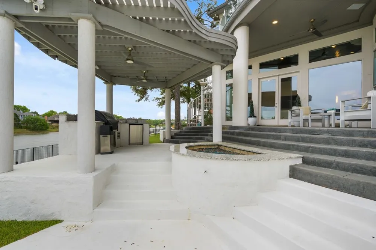
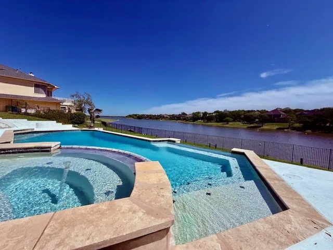
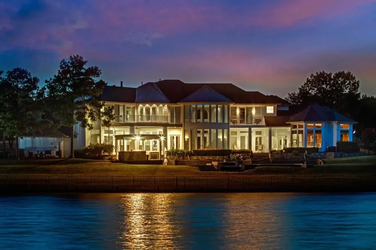
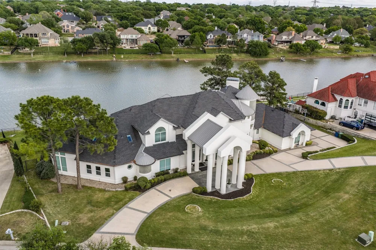
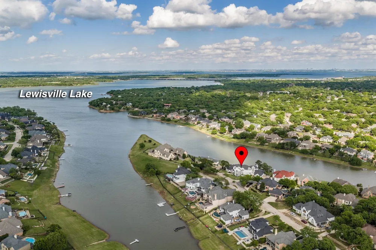
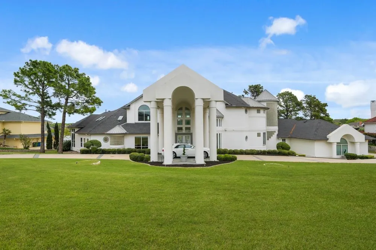
Experience luxury private lakefront living in this one-of-a-kind estate on the lake. Featuring a White House-inspired exterior and a fully reimagined modern interior, this fully furnished home offers an exceptional blend of elegance, comfort, and resort-style living. Originally designed for a professional athlete, the home showcases soaring ceilings, expansive windows, and an open-concept layout filled with natural light and panoramic lake views. Multiple balconies provide beautiful water views. Designer touches and high-end finishes are found throughout. The gallery-style kitchen offers extensive custom cabinetry, a large waterfall island for prep space, and a separate breakfast bar with ample seating. The home features 5 bedrooms plus a private office, 4.5 bathrooms, a media room, and multiple living areas. The primary suite includes a fireplace, spa-style bath, and a glass-enclosed sauna, along with access to outdoor spaces and lake views. A standout feature is the professional media room with acoustic soundproofing, integrated disco and strobe lighting, and a custom bar with color-changing Cristallo countertops. Full-home audio and LED lighting synchronized with music create an immersive entertainment experience. Situated on a 0.79-acre lakefront lot with approximately 7,480 square feet, the property offers direct lake access, a resort-style pool, and an outdoor kitchen. An extensive LED exterior lighting sys enhances the home’s presence at night. Enjoy boating, jet skiing, paddleboarding, and other water activities right from your backyard. Highland Village offers a strong outdoor culture with parks, trails, and a highly rated, safe community. Minutes from the Shops at Highland Village, offering upscale shopping and dining, enhancing both convenience and lifestyle. Convenient access to major FWYs,DFW Airport, Frisco and Dallas for perfect balance of lakeside tranquility and city accessibility. Lease includes pool maintenance.

Property Details
Interior
Wet Bar, Chandelier, Decorative Designer Lighting Fixtures, High Speed Internet, Kitchen Island, Multiple Master Suites, Multipl
Fireplaces
2
Cooling
1
Heating
Central, Natural Gas
Cooling Features
Central Air, Ceiling Fans, Electric
Bedrooms
6
Bathrooms
4.5
Full Baths
4
Half Baths
1
View
Water
Lot Features
Back Yard, Cul De Sac, Lawn, Landscaped, Subdivision, Sprinkler System, Few Trees, Waterfront
Lot Description
Back Yard, Cul De Sac, Lawn, Landscaped, Subdivision, Sprinkler System, Few Trees, Waterfront
Pool Description
Cabana, Gunite, In Ground, Pool, Pool Spa Combo, Sport, Water Feature, Community
Pool Features
Cabana, Gunite, In Ground, Pool, Pool Spa Combo, Sport, Water Feature, Community
Exterior Features
Built In Barbecue, Balcony, Barbecue, Deck, Fire Pit, Gas Grill, Lighting, Outdoor Grill, Outdoor Kitchen, Outdoor Living Area,
Exterior Materials
Built In Barbecue, Balcony, Barbecue, Deck, Fire Pit, Gas Grill, Lighting, Outdoor Grill, Outdoor Kitchen, Outdoor Living Area,
Pool Shared
1
Acres
0.0
Square Feet
7480.0
Lot Size (sqft)
0.79
Parking Features
Circular Driveway, Covered, Door Multi, Epoxy Flooring, Garage, Garage Door Opener
Parking
1
Parking Type
Driveway
Parking Garage Spaces
4.0
Parking Carport Spaces
0.0
Property Type
Rental
Style
Contemporary Modern, Detached
Property Subtype Additional
Single Family Residence
Year Built
1993
Sewer Information
Public Sewer
Utility Source
Public
Utility Features
Natural Gas Available, Sewer Available, Separate Meters, Underground Utilities, Water Available
Appliances
Double Oven, Dishwasher, Gas Cooktop, Disposal, Gas Water Heater, Microwave, Refrigerator, Vented Exhaust Fan, Wine Cooler
Subdivision
Highland Shores Ph 10l
Community Features
Lake, Marina, Playground, Park, Pool, Tennis Courts, Trails Paths, Curbs
School District
Lewisville ISD
Elementary School
Mcauliffe
Middle School
Briarhill
High School
Marcus
County
Denton
Region
Highland Village
Date Available
August 29, 2026
Days on Market (Cumulative)
103
HOA
1
Pets
Cats Ok, Number Limit, Size Limit, Yes, Pet Restrictions
MLS #
21222548
Location
Legal

© 2023 North Texas Real Estate Information Systems, Inc. All rights reserved. Disclaimer: All information deemed reliable but not guaranteed and should be independently verified. All properties are subject to prior sale, change or withdrawal. Neither listing broker(s) nor Brenda Mancil shall be responsible for any typographical errors, misinformation, or misprints and shall be held totally harmless. The database information herein is provided from and copyrighted by the North Texas Real Estate Information Systems, Inc. NTREIS data may not be reproduced or redistributed and is only for people viewing this site. All information provided is deemed reliable but is not guaranteed and should be independently verified. The advertisements herein are merely indications to bid and are not offers to sell which may be accepted. All properties are subject to prior sale or withdrawal. All rights are reserved by copyright
Provided By
Listed by Laura Anderson (#0558983)
Listing Office: WILLIAM DAVIS REALTY (#WDR01)

Brenda Mancil Have a question about this home?

Interested in Purchasing 656 Timbercrest Circle?

Get an estimate on monthly payments on this property.

$
years
Down Payment
$
%
Interest Rate
%
Tax Rate
%
$
$annually
$monthly
Estimated Monthly Payment
$0.00
Loan Amount
$0.00