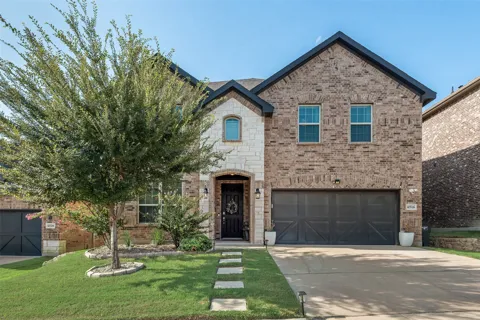
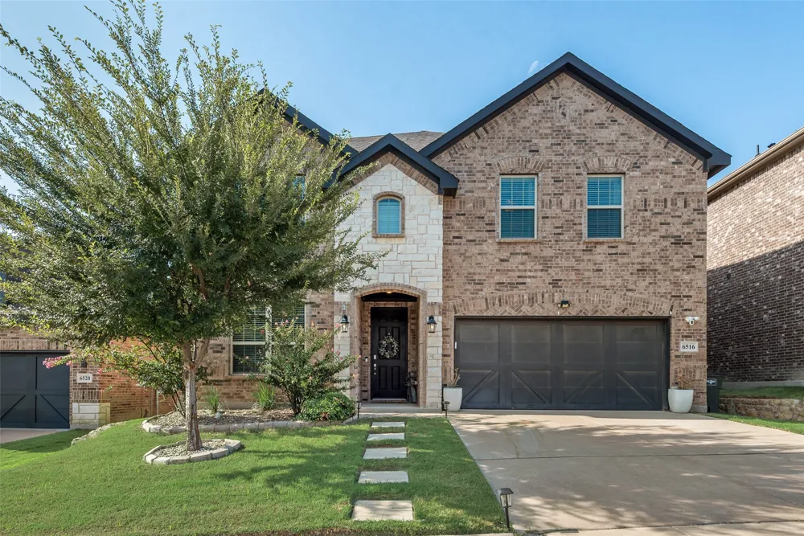
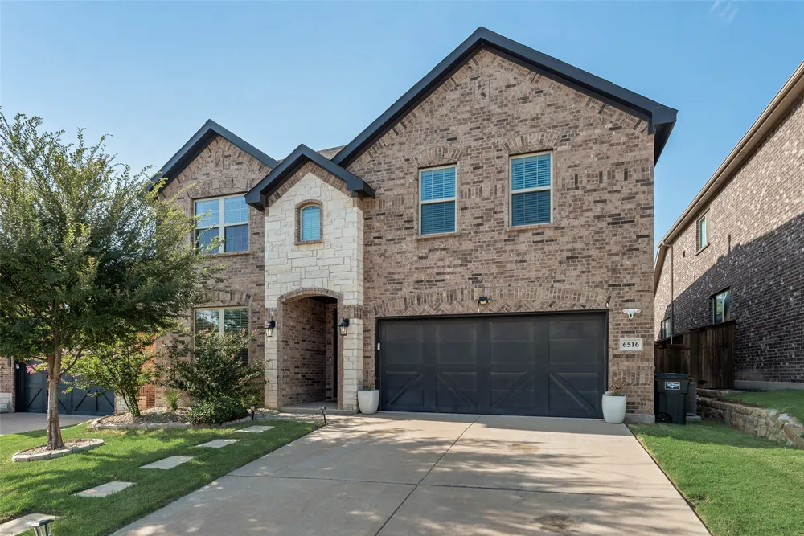
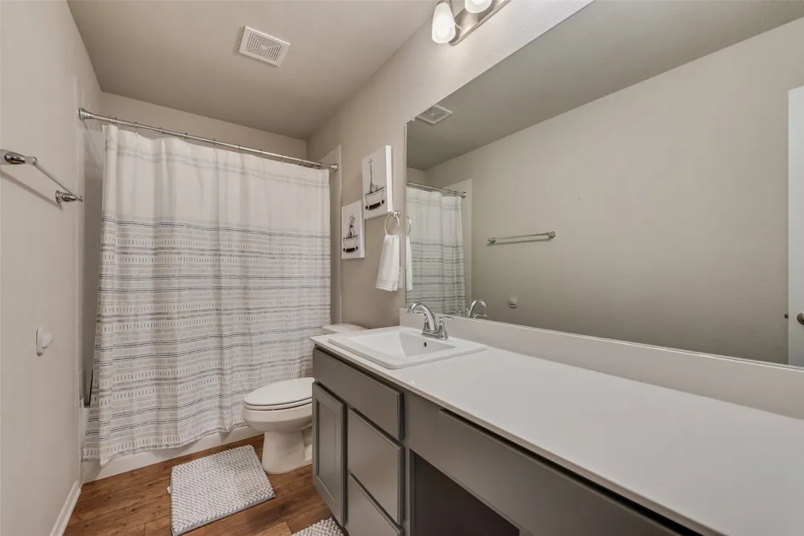
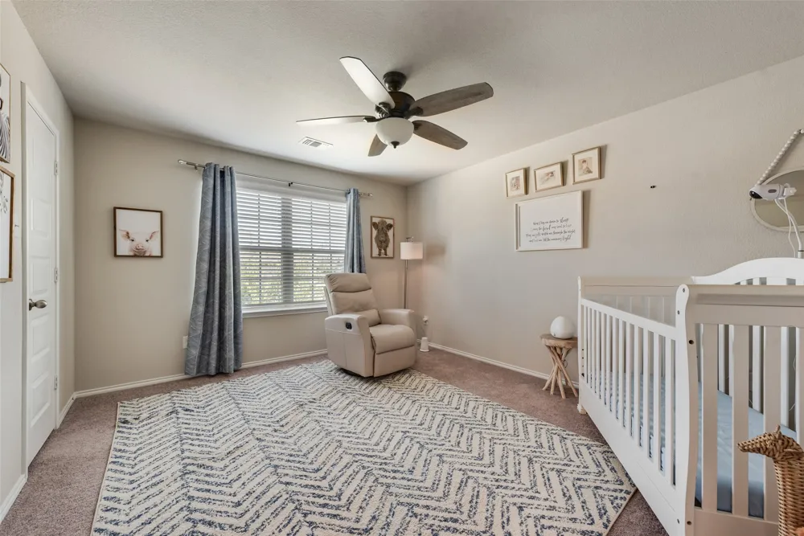
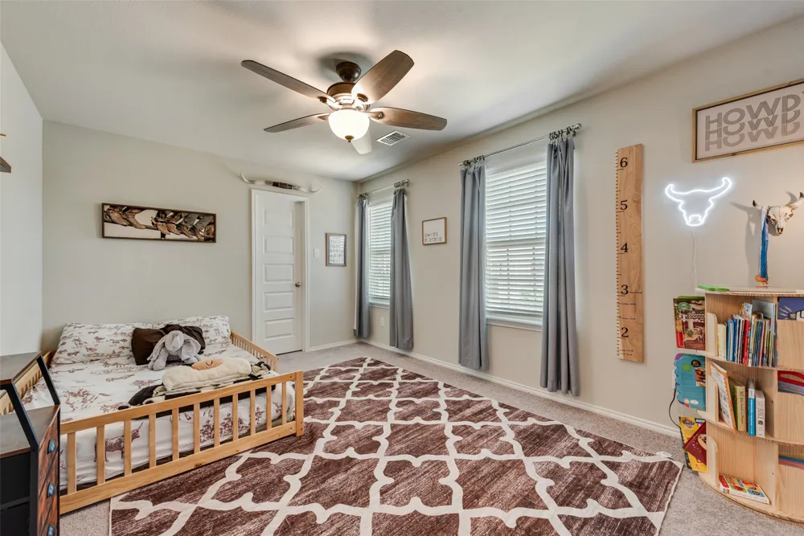
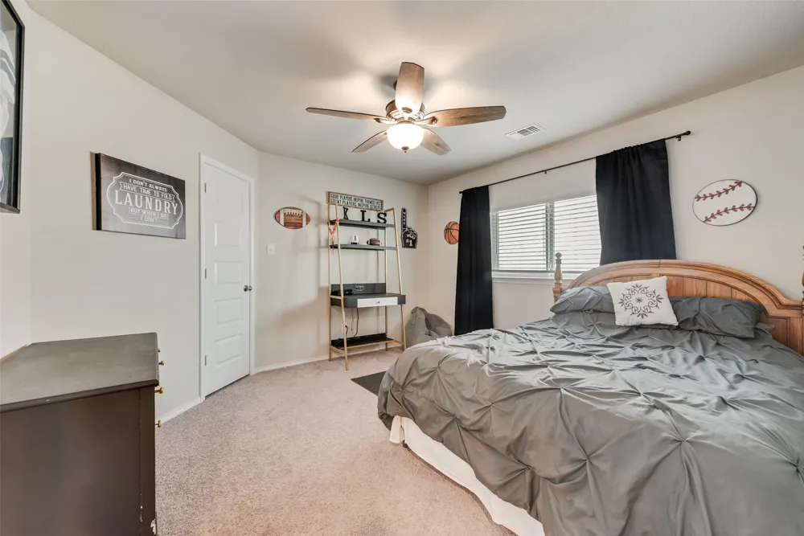
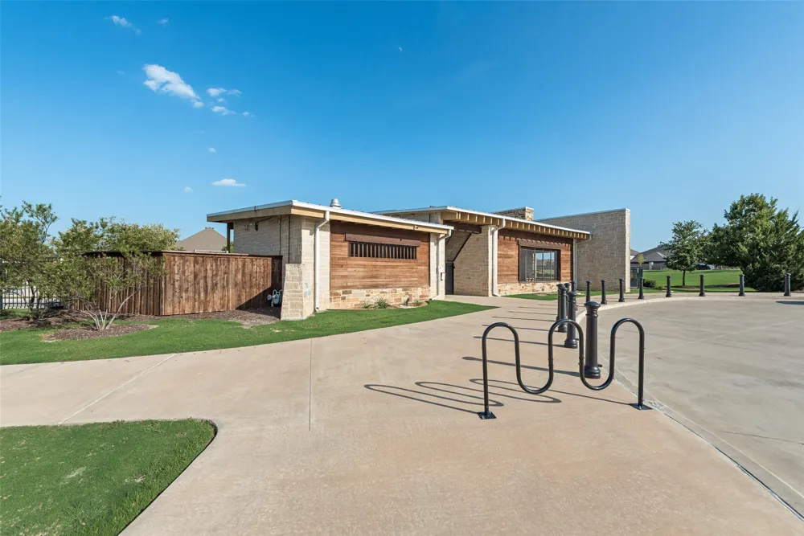
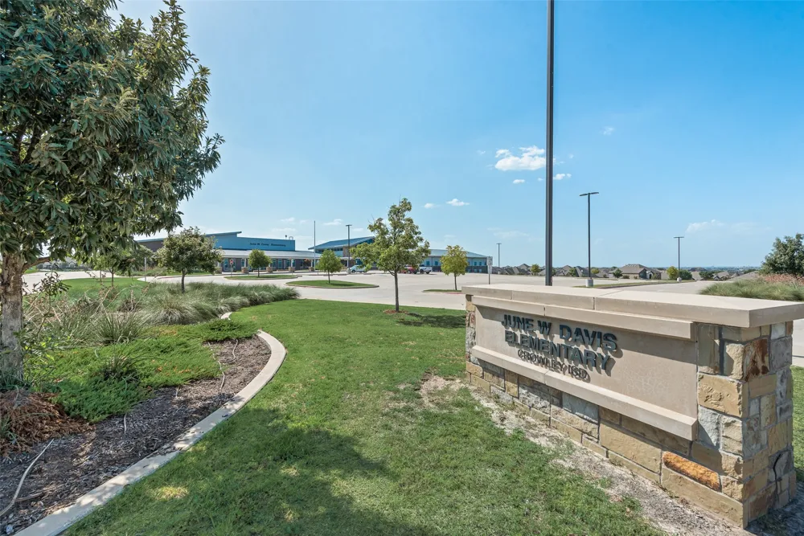
With a full price offer ask about seller concessions! This home is turnkey ready! Welcome to 6516 Trail Guide Lane, where comfort, style, and thoughtful upgrades come together in this stunning HistoryMaker Homes masterpiece. This beautifully maintained 5-bedroom, 3-bathroom home is located in a highly sought-after community, with shopping, dining, and everyday conveniences less than half a mile away. Not to mention you have access to the clubhouse and swimming pool!
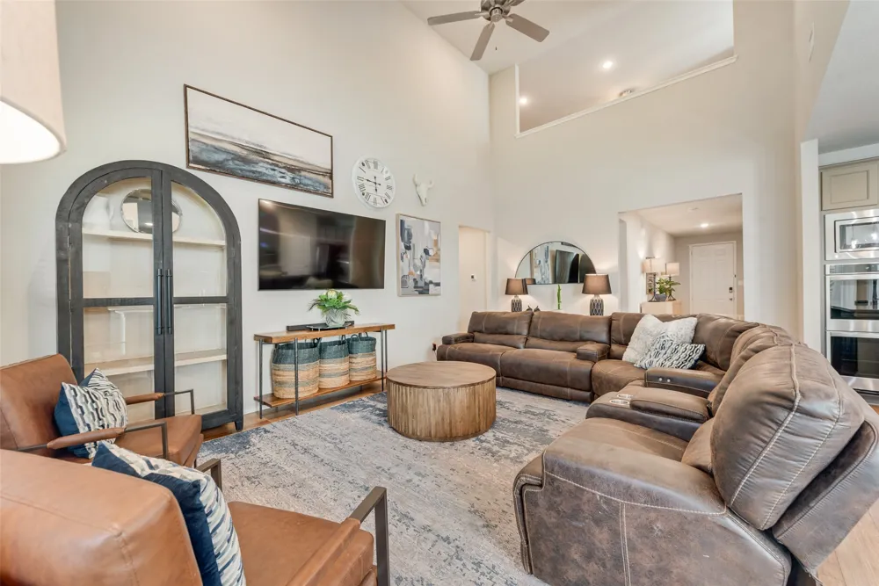
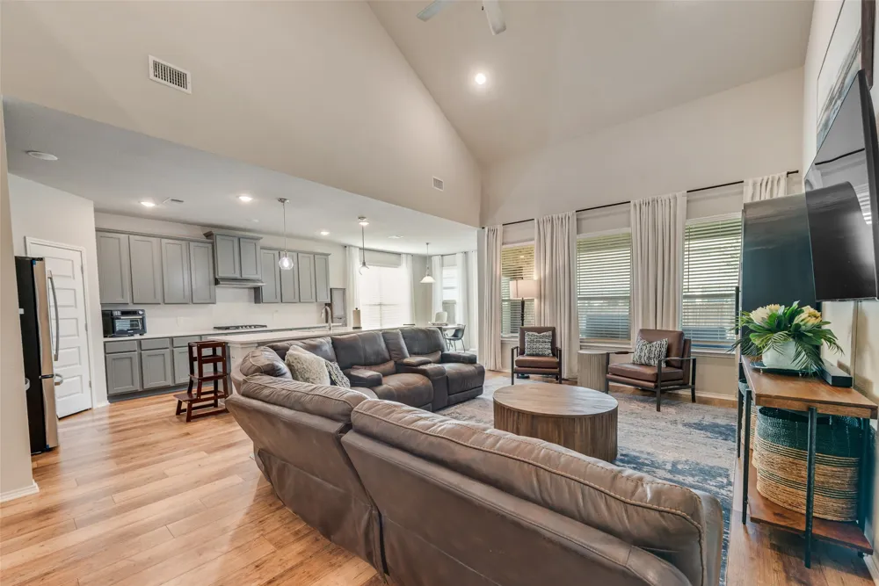
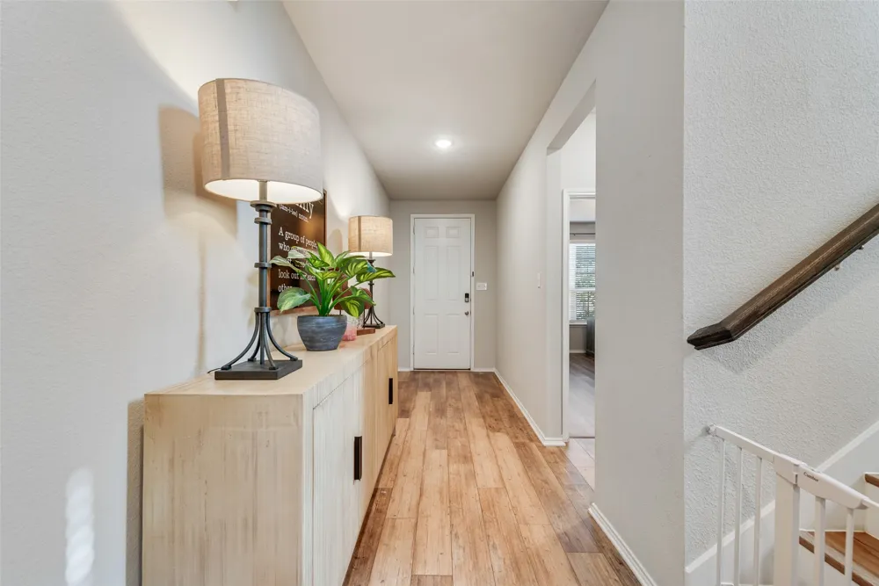
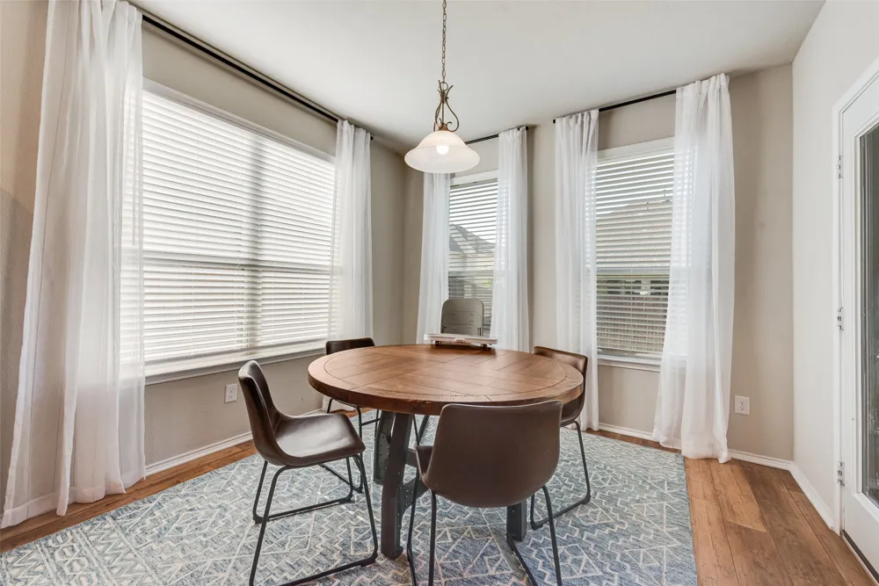
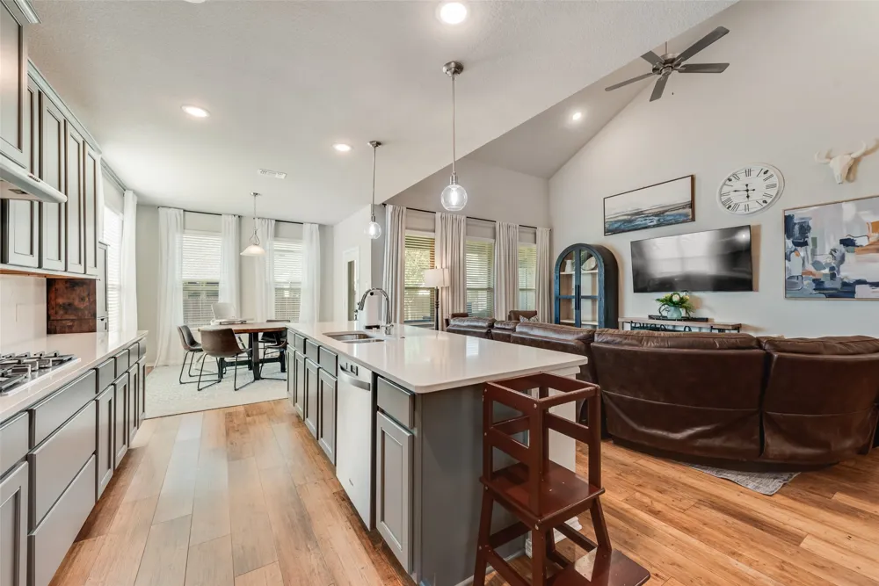
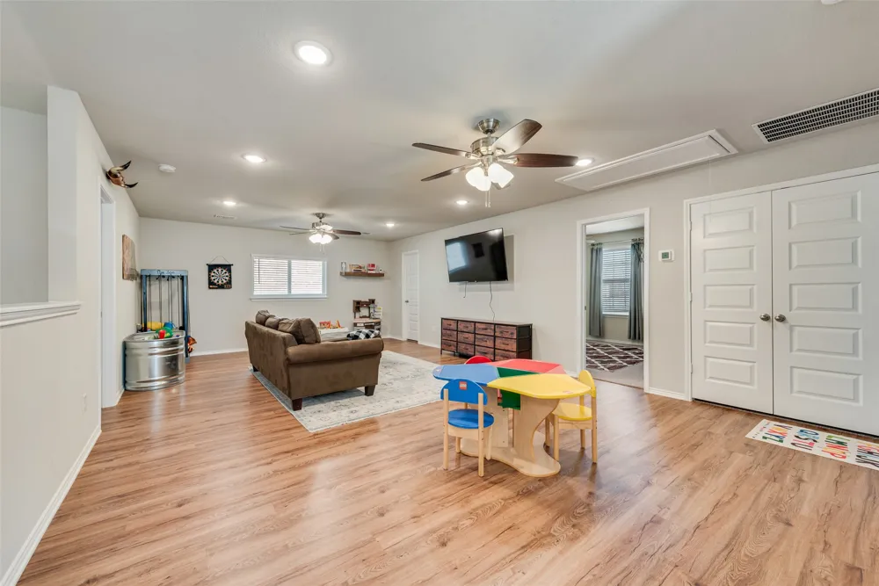
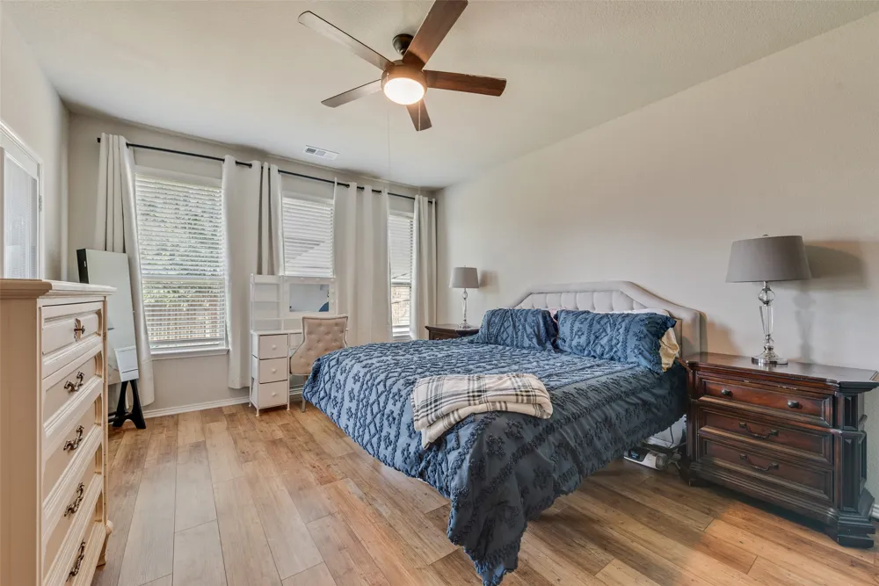
Designed with both everyday living and entertaining in mind, this open-concept floor plan offers spacious living areas filled with abundant natural light from the soaring ceilings. The recently updated rustic flooring throughout the home is a true showstopper, adding warmth and modern charm.
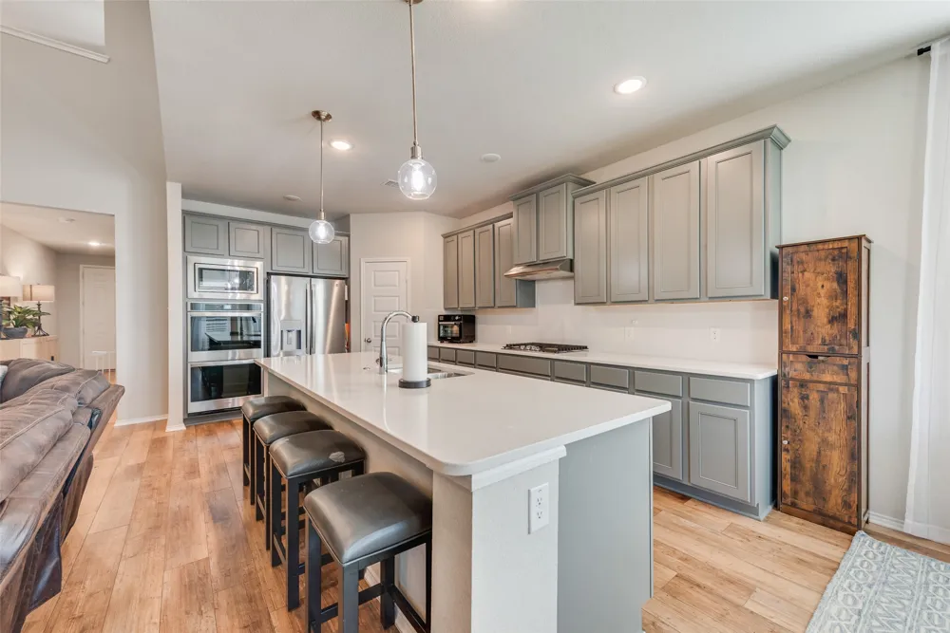
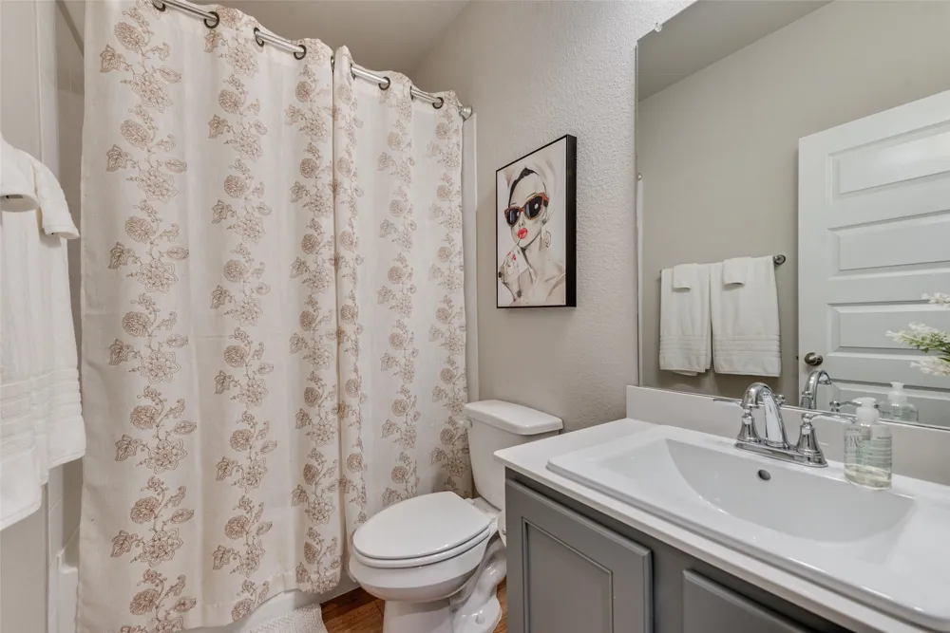
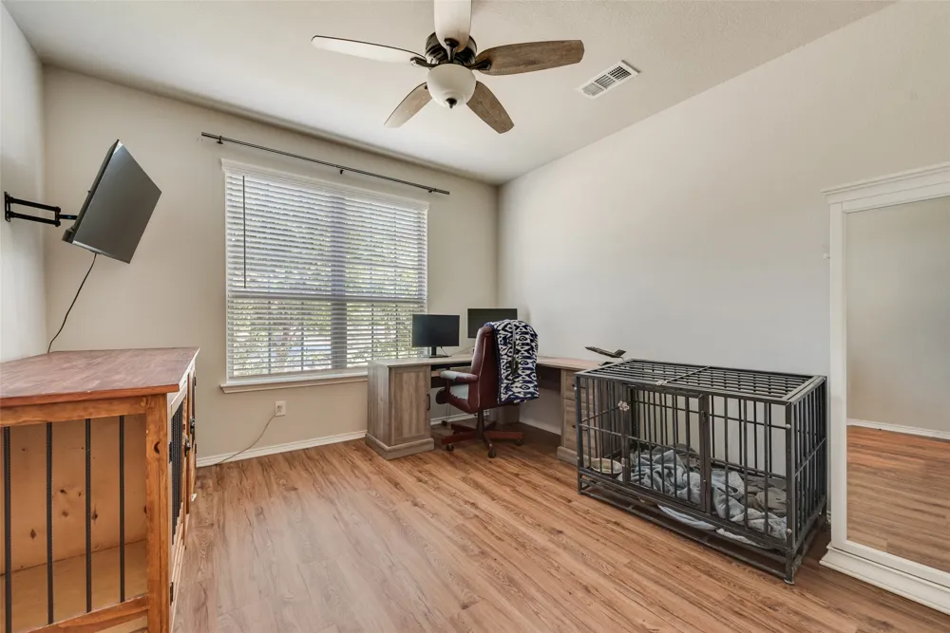
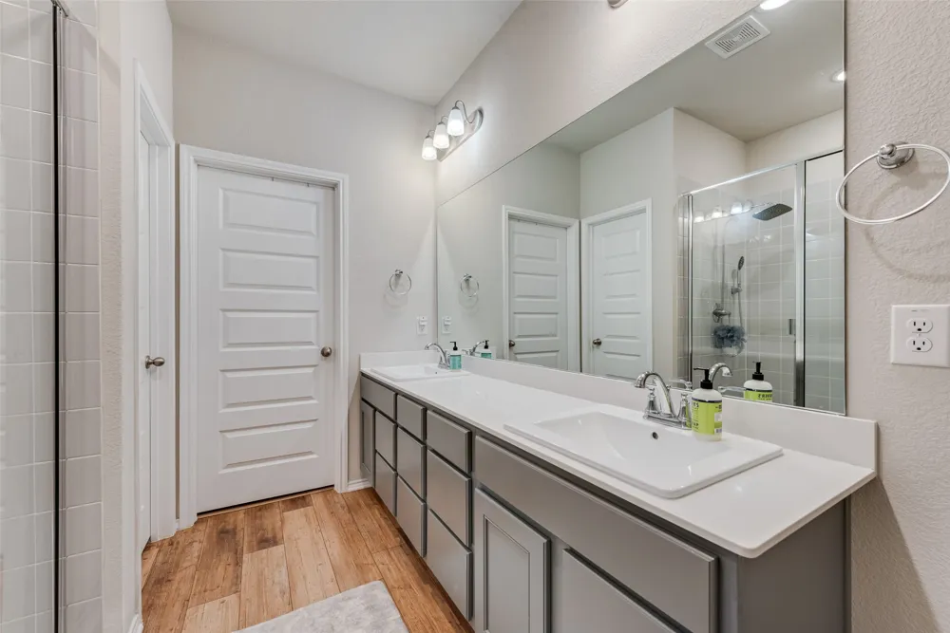
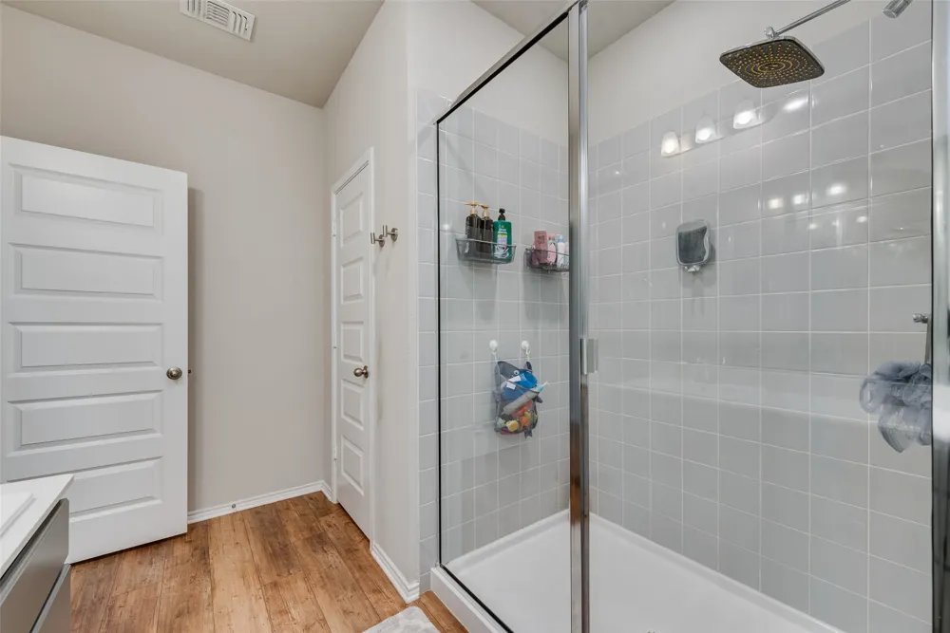
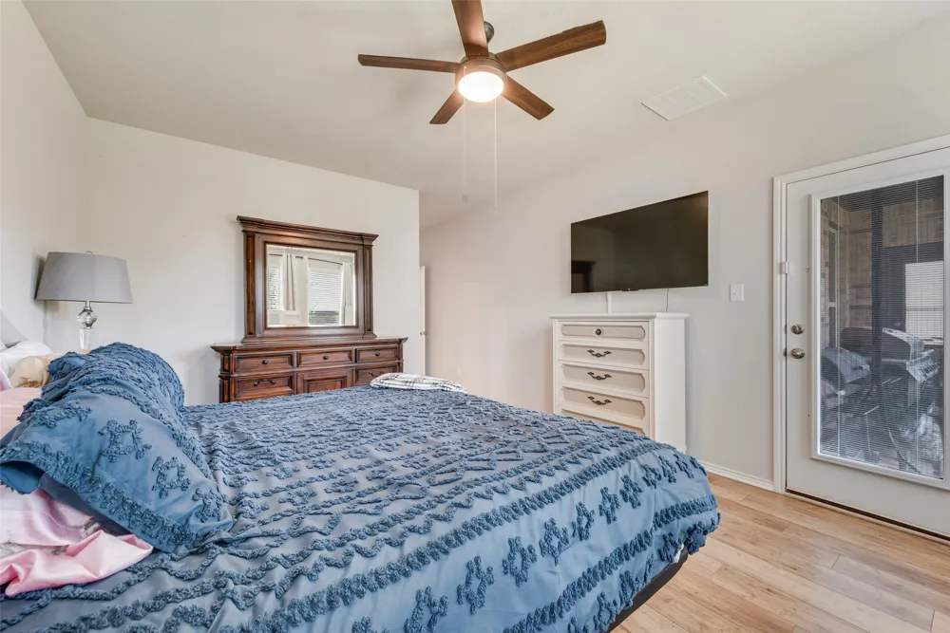
The spacious kitchen overlooks the inviting living room, creating the perfect space for hosting gatherings or spending quality time with family. The first floor features a luxurious primary suite complete with a spa-inspired bathroom, as well as an additional bedroom and full bathroom—ideal for guests or multigenerational living.
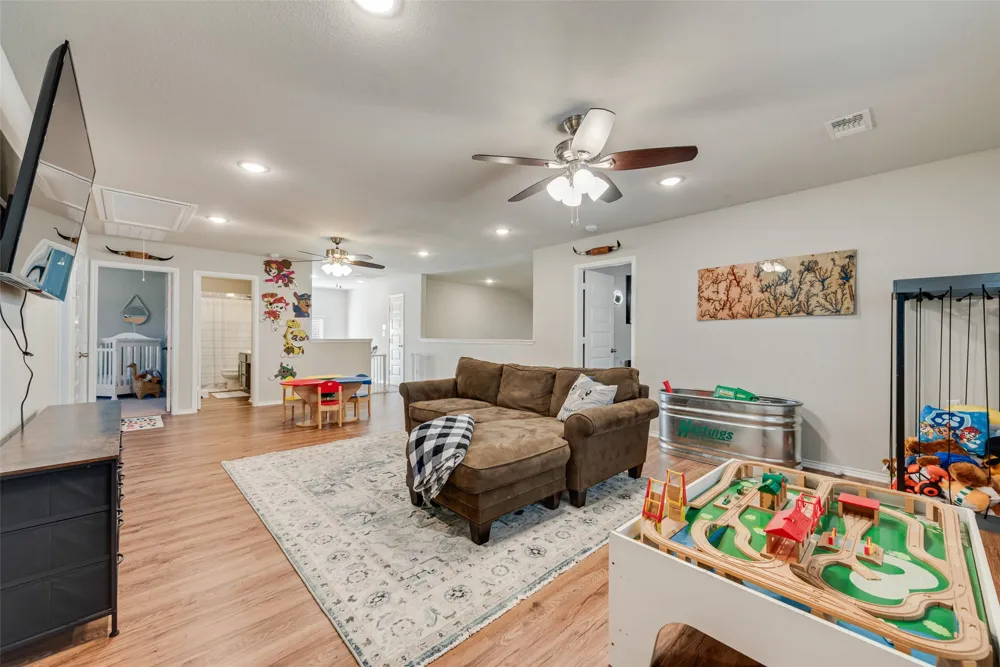
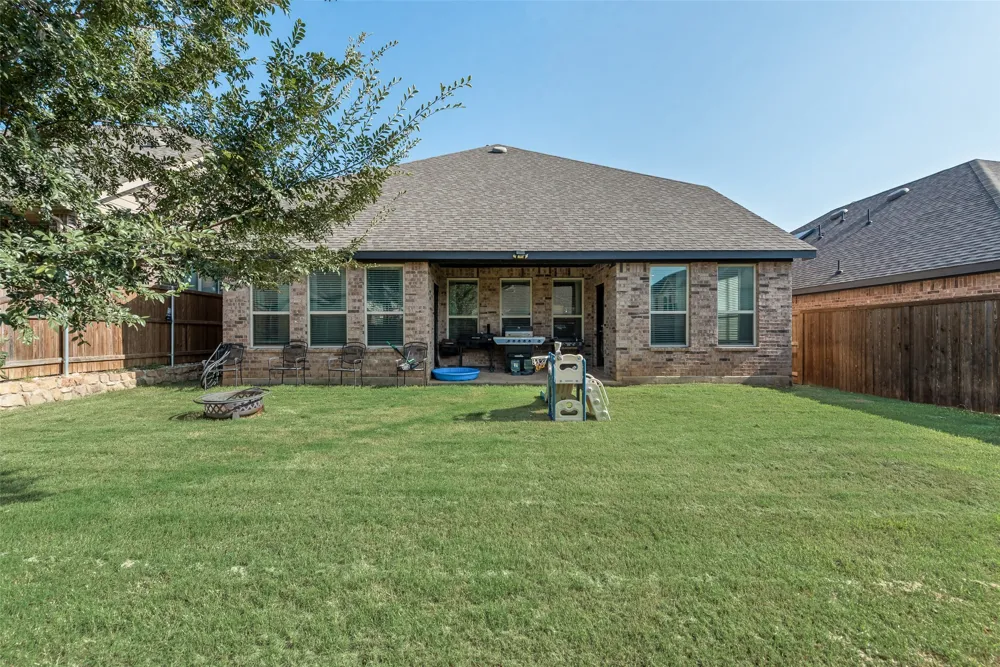
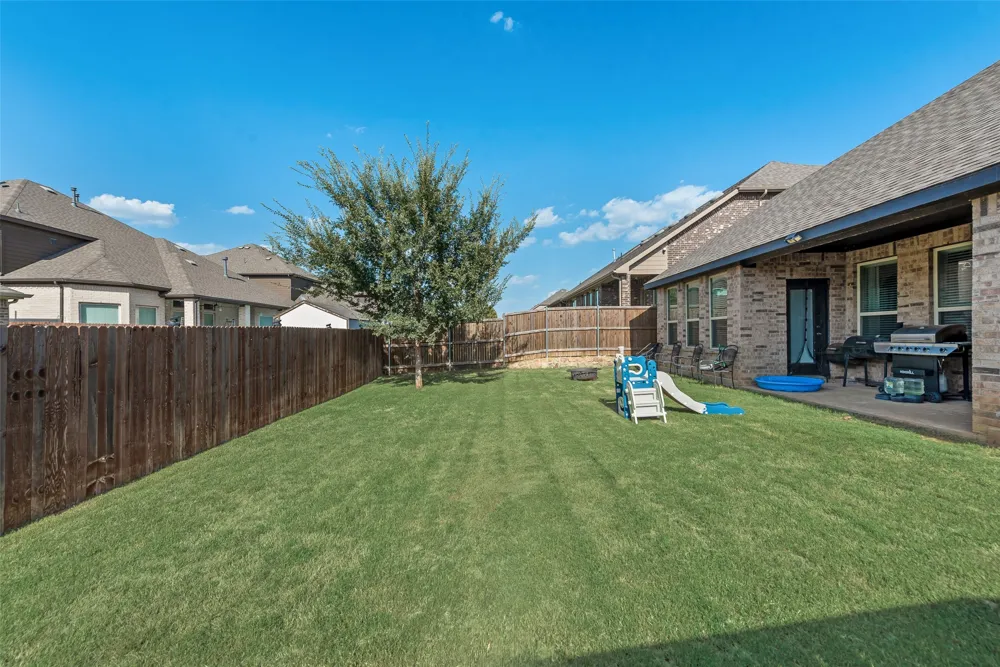
Upstairs, you'll find three generously sized bedrooms and an expansive game room or family room with endless possibilities for entertaining, play, or relaxing.Step outside to enjoy the backyard and covered patio, perfect for outdoor entertaining, weekend barbecues, or simply unwinding after a long day.
Car enthusiasts and hobbyists will appreciate the insulated garage equipped with its own air conditioning, creating a comfortable workspace year-round. Additional highlights include a tankless water heater for enhanced energy efficiency and convenience.
This exceptional home truly has it all. Don't miss your opportunity to make it yours—schedule your private showing today!
Property Details
- Interior
- Built In Features, Decorative Designer Lighting Fixtures, Eat In Kitchen, Kitchen Island, Open Floorplan, Vaulted Ceilings, Walk
- Cooling
- 1
- Heating
- Central, Natural Gas
- Cooling Features
- Central Air
- Bedrooms
- 5
- Bathrooms
- 3.0
- Full Baths
- 3
- Pool Description
- None, Community
- Pool Features
- None, Community
- Pool Shared
- 1
- Acres
- 0.0
- Square Feet
- 2990.0
- Lot Size (sqft)
- 0.126
- Parking Features
- Driveway
- Parking
- 1
- Parking Type
- Driveway
- Parking Garage Spaces
- 2.0
- Parking Carport Spaces
- 0.0
- Property Type
- Purchase
- Style
- Traditional, Detached
- Property Subtype Additional
- Single Family Residence
- Year Built
- 2022
- Foundation
- Slab
- Roof
- Composition
- Sewer Information
- Public Sewer
- Utility Source
- Public
- Utility Features
- Sewer Available, Water Available
- Appliances
- Double Oven, Dishwasher, Gas Cooktop, Disposal
- Subdivision
- Chisholm Trail Ranch
- Community Features
- Clubhouse, Park, Pool
- School District
- Crowley ISD
- Elementary School
- June W Davis
- Middle School
- Summer Creek
- High School
- North Crowley
- County
- Tarrant
- Region
- Fort Worth
- Days on Market (Cumulative)
- 49
- HOA
- 1
- HOA Fees
- 1000.0
Location
Legal
© 2023 North Texas Real Estate Information Systems, Inc. All rights reserved. Disclaimer: All information deemed reliable but not guaranteed and should be independently verified. All properties are subject to prior sale, change or withdrawal. Neither listing broker(s) nor Brenda Mancil shall be responsible for any typographical errors, misinformation, or misprints and shall be held totally harmless. The database information herein is provided from and copyrighted by the North Texas Real Estate Information Systems, Inc. NTREIS data may not be reproduced or redistributed and is only for people viewing this site. All information provided is deemed reliable but is not guaranteed and should be independently verified. The advertisements herein are merely indications to bid and are not offers to sell which may be accepted. All properties are subject to prior sale or withdrawal. All rights are reserved by copyright
Provided By
Listed by Katelyn Ames (#0761747)
Listing Office: Fathom Realty LLC (#FATHJC01)