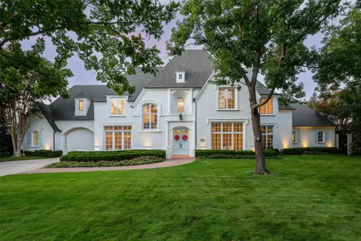
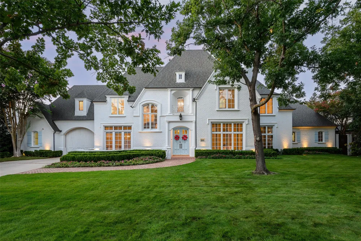
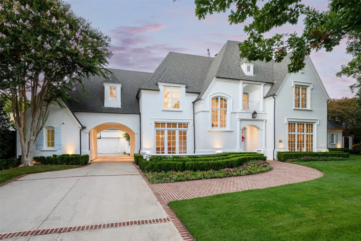
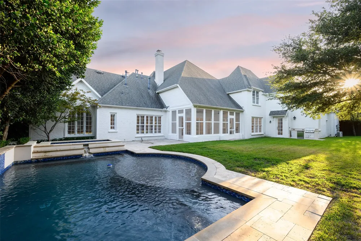
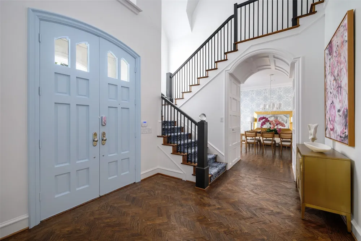
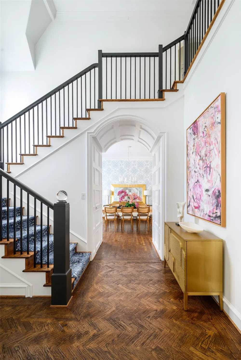
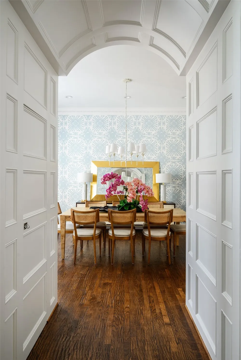
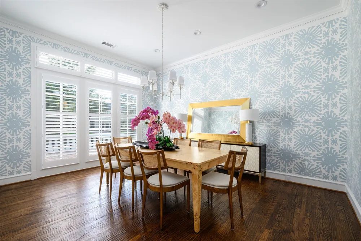
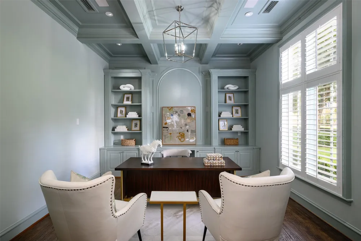
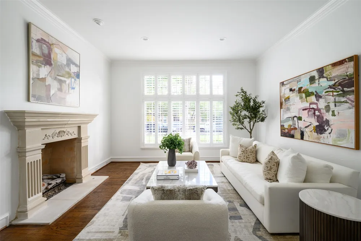
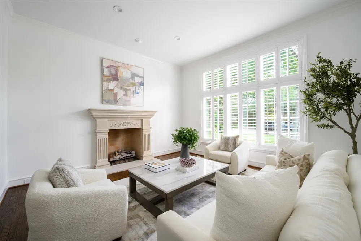
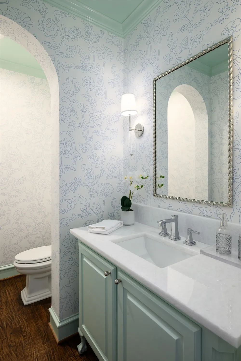
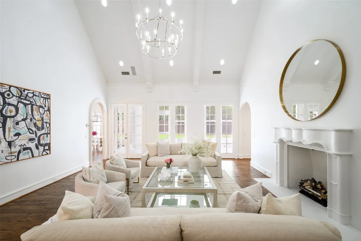
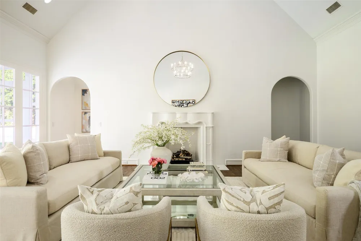
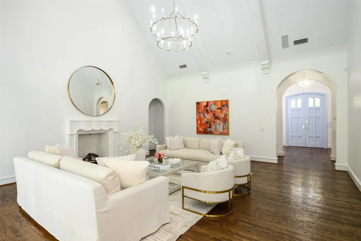
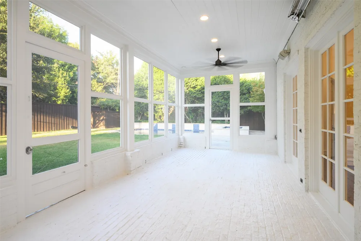
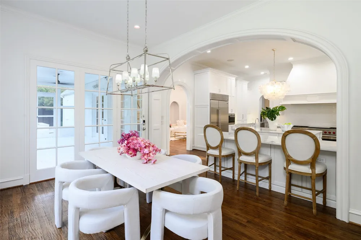
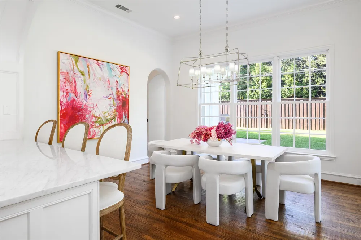
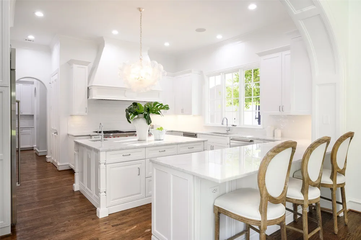
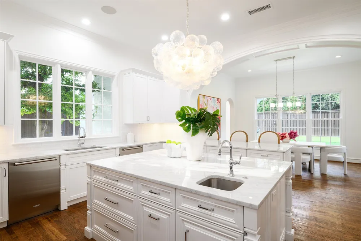
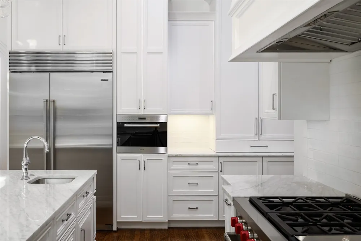
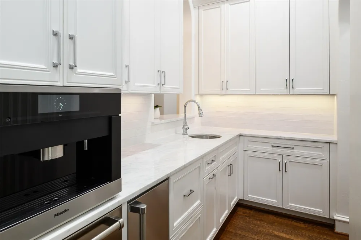
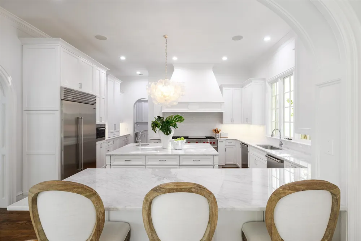
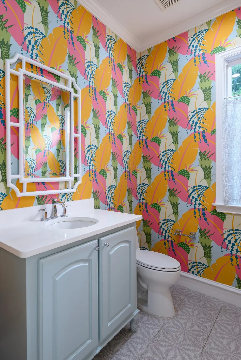
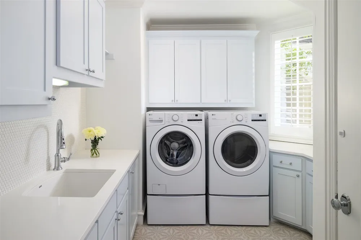
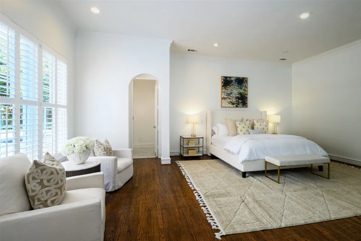
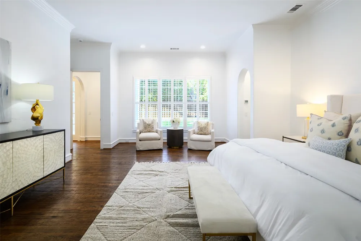
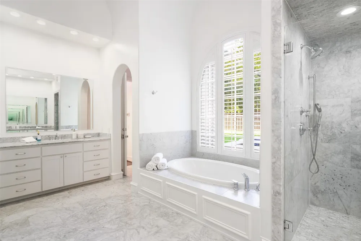
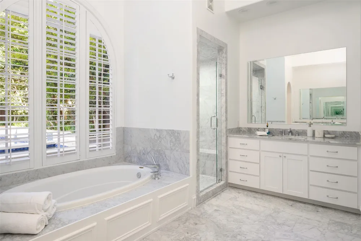
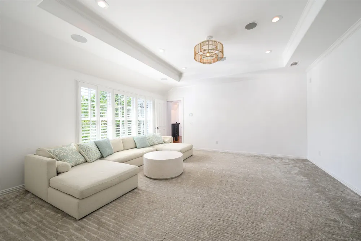
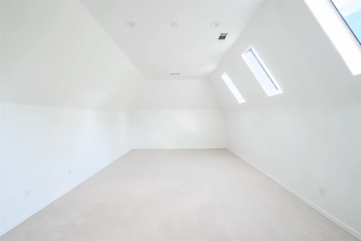
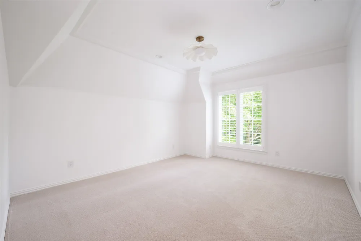
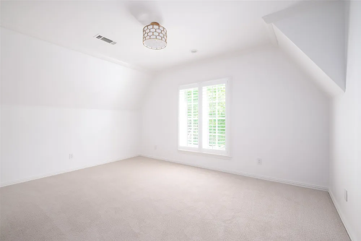
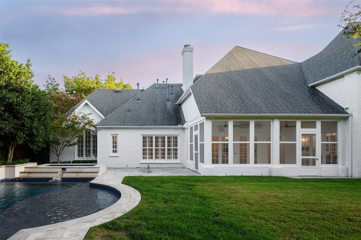
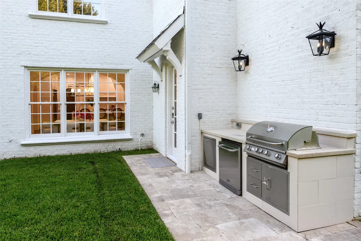
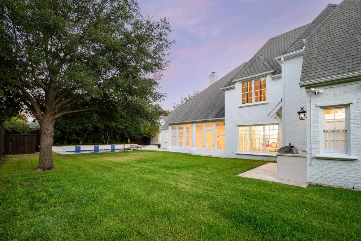
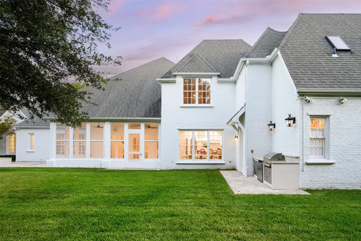
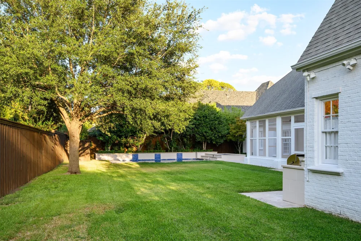
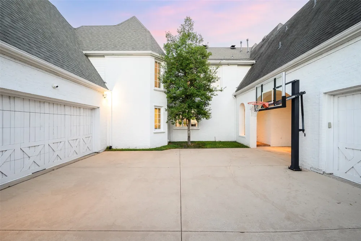
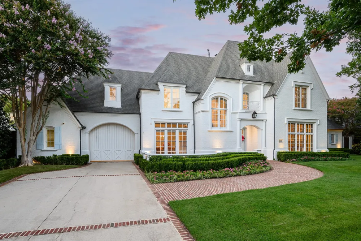
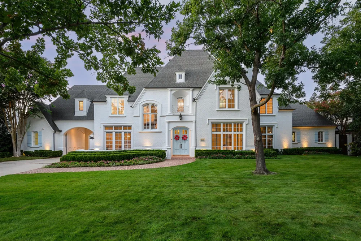
Set within Preston Hollow’s coveted Golden Corridor, this picturesque five-bedroom Southern Transitional is a timeless Dallas residence, gracefully positioned on a serene and lush 125 x 150 oversized lot. With more than 6,700 square feet, the home has been thoughtfully refreshed to preserve its classic character while introducing a sophisticated, elevated sense of style throughout. Natural light beams through gracious living spaces, highlighting a curated collection of new and refreshed finishes, including designer lighting and wallpaper, stone & marble countertops, beautifully updated tile, flooring and cabinetry throughout the baths, Emtek & Baldwin hardware, fresh exterior paint, tailored staircase runners & new bedroom carpeting. A newly added driveway to the porte cochère enhances both the arrival and functionality of this exceptional property. At the heart of the home, the expansive eat-in kitchen blends beauty & effortless function, appointed with elegant stone countertops, two sinks, Wolf double stove & range, Sub Zero fridge, Miele Coffee, beverage drawers & a Sonic-like ice machine. Cathedral ceilings in the family room create an impressive yet inviting gathering space, flowing seamlessly to a beautiful sunroom or screened porch designed for year-round enjoyment—from family game nights and al fresco dinners to quiet mornings with a book or evenings spent entertaining friends. The thoughtfully designed floor plan offers a luxurious downstairs primary suite with dual closets & a beautifully appointed bath featuring three vanities, marble countertops & a marble shower. Upstairs, four additional bedrooms are each ensuite, complemented by two versatile bonus rooms ideal for a playroom, gym, golf simulator, game room, media or wellness retreat. With a three-car garage, porte cochère, generous living spaces and an extraordinary lot, this is considered to be one of Dallas’s most distinguished residential settings.
Property Details
- Interior
- Built In Features, Chandelier, Cathedral Ceilings, Decorative Designer Lighting Fixtures, Double Vanity, Kitchen Island, Open Fl
- Fireplaces
- 2
- Cooling
- 1
- Heating
- Central, Fireplaces, Natural Gas, Zoned
- Cooling Features
- Central Air, Wall Units, Zoned
- Bedrooms
- 5
- Bathrooms
- 6.0
- Full Baths
- 5
- Half Baths
- 2
- Lot Features
- Back Yard, Interior Lot, Lawn, Subdivision, Sprinkler System, Few Trees
- Lot Description
- Back Yard, Interior Lot, Lawn, Subdivision, Sprinkler System, Few Trees
- Pool Description
- Gunite, Heated, In Ground, Pool
- Pool Features
- Gunite, Heated, In Ground, Pool
- Exterior Features
- Lighting, Outdoor Grill, Outdoor Living Area, Private Yard, Rain Gutters
- Exterior Materials
- Lighting, Outdoor Grill, Outdoor Living Area, Private Yard, Rain Gutters
- Acres
- 0.0
- Square Feet
- 6720.0
- Lot Size (sqft)
- 0.427
- Parking Features
- Porte Cochere
- Parking
- 1
- Parking Spaces
- 3
- Parking Type
- Garage
- Parking Garage Spaces
- 3.0
- Parking Carport Spaces
- 0.0
- Property Type
- Purchase
- Style
- Traditional, Detached
- Property Subtype Additional
- Single Family Residence
- Year Built
- 2000
- Foundation
- Slab
- Roof
- Composition
- Sewer Information
- Public Sewer
- Utility Source
- Public
- Utility Features
- Sewer Available, Water Available
- Appliances
- Built In Gas Range, Built In Coffee Maker, Built In Refrigerator, Double Oven, Dishwasher, Gas Cooktop, Disposal, Ice Maker, Win
- Subdivision
- Preston Road Estates
- School District
- Dallas ISD
- Elementary School
- Prestonhol
- Middle School
- Benjamin Franklin
- High School
- Hillcrest
- County
- Dallas
- Region
- Dallas
Location
Legal
© 2023 North Texas Real Estate Information Systems, Inc. All rights reserved. Disclaimer: All information deemed reliable but not guaranteed and should be independently verified. All properties are subject to prior sale, change or withdrawal. Neither listing broker(s) nor Brenda Mancil shall be responsible for any typographical errors, misinformation, or misprints and shall be held totally harmless. The database information herein is provided from and copyrighted by the North Texas Real Estate Information Systems, Inc. NTREIS data may not be reproduced or redistributed and is only for people viewing this site. All information provided is deemed reliable but is not guaranteed and should be independently verified. The advertisements herein are merely indications to bid and are not offers to sell which may be accepted. All properties are subject to prior sale or withdrawal. All rights are reserved by copyright
Provided By
Listed by Elizabeth Wisdom (#0659311)
Listing Office: Allie Beth Allman & Assoc. (#ABAR01)