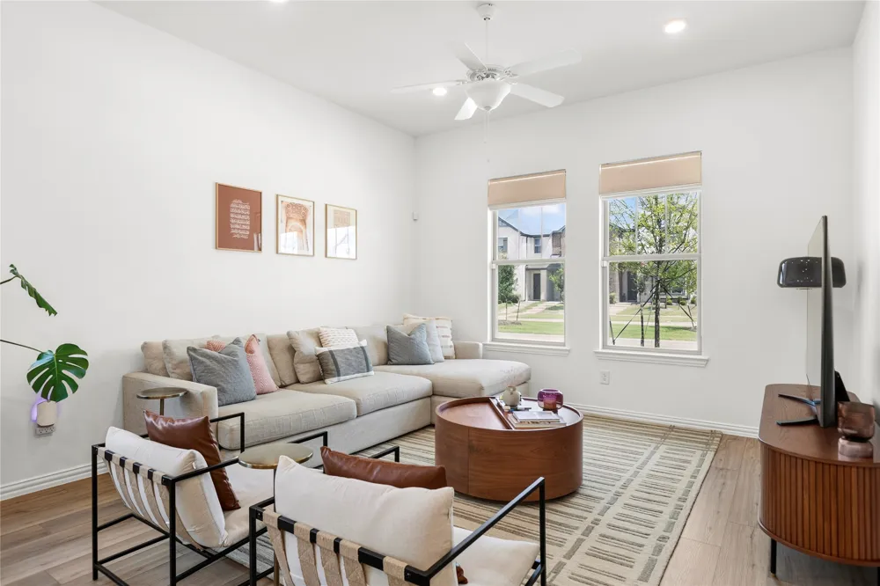
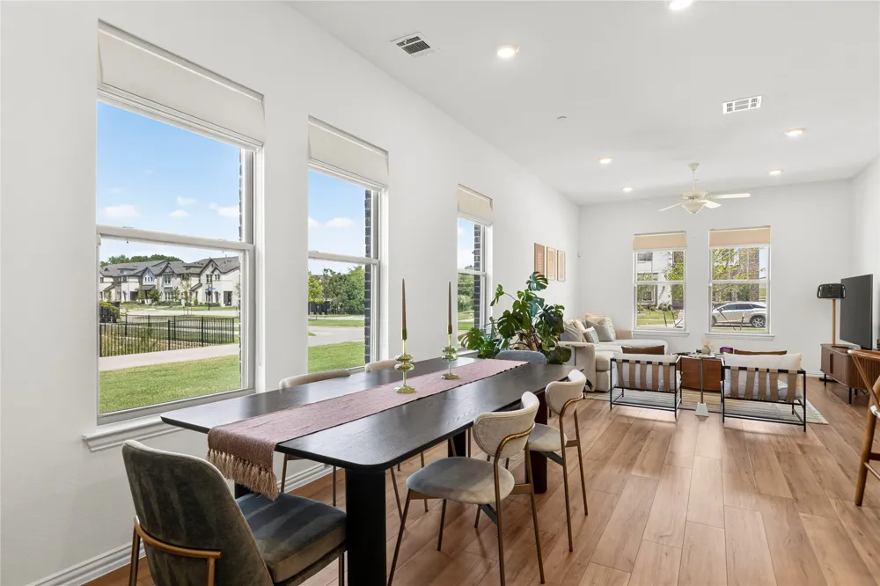
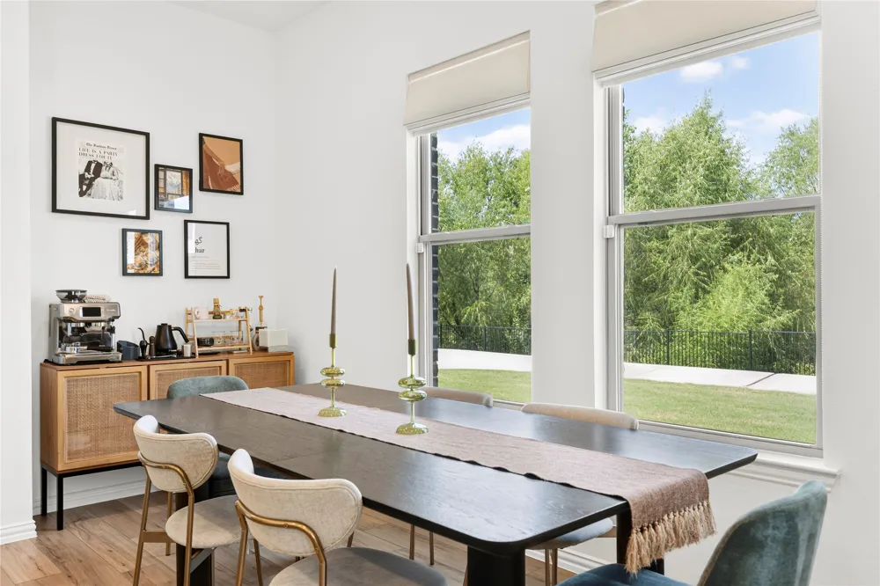
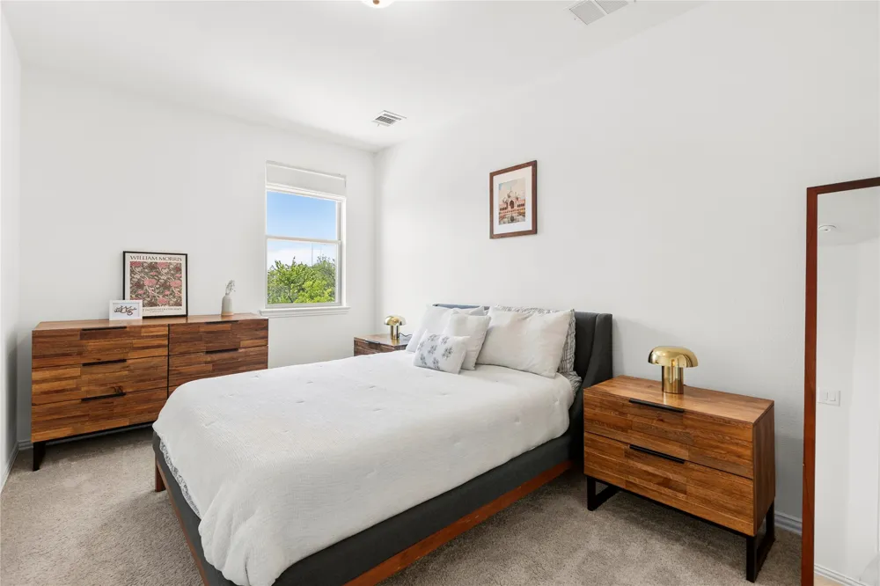
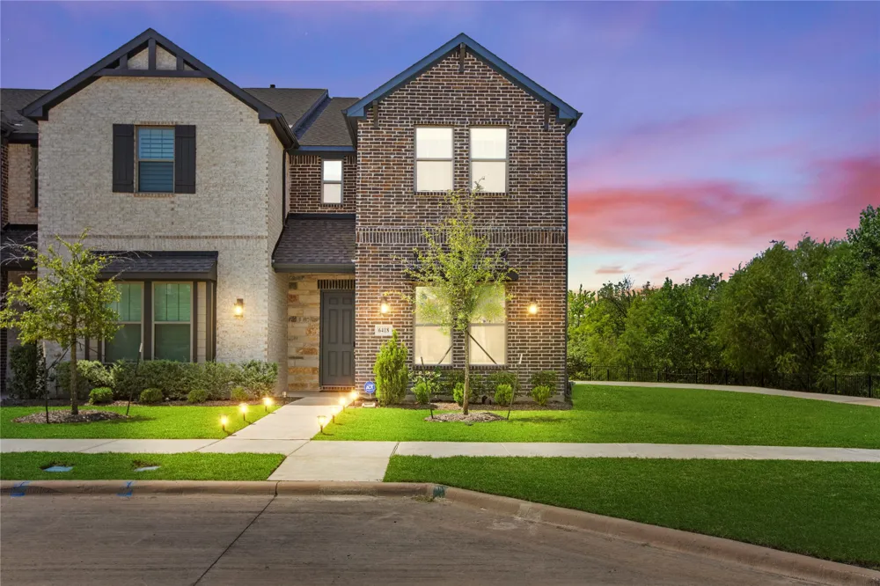
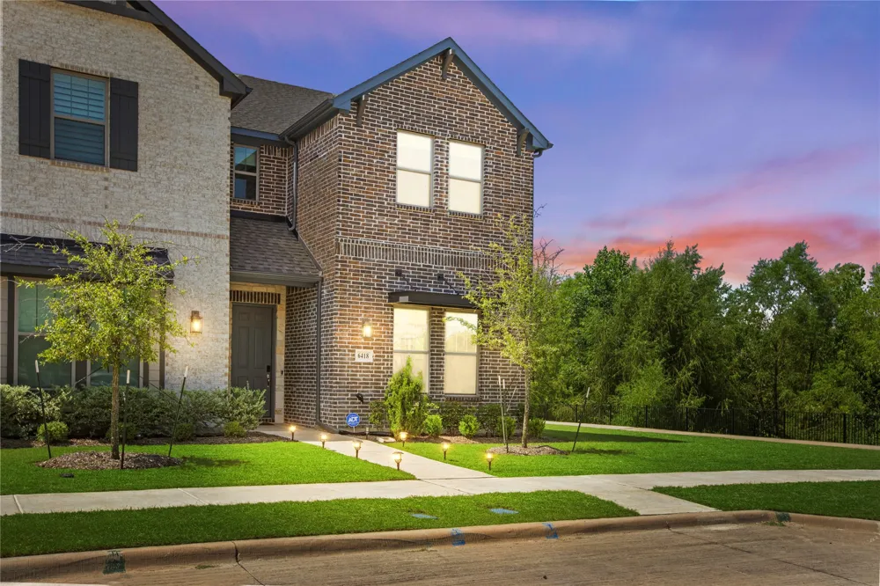
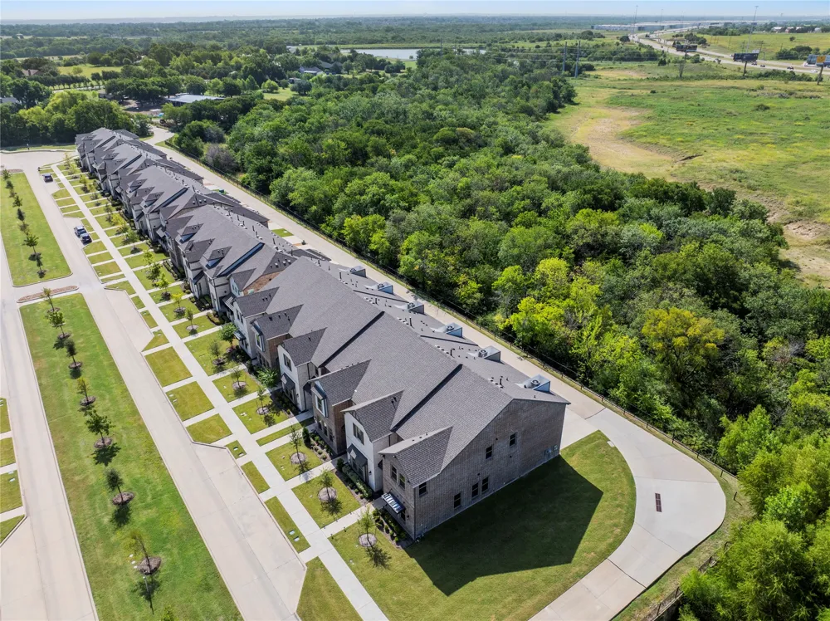
Location, Location, Location! Enjoy one of the neighborhood’s most desirable settings in this north-facing home, ideally positioned on a premium corner lot beside an expansive green space and community walking trail. With added privacy, open views, and only one neighboring residence directly beside it, this location is truly difficult to match.
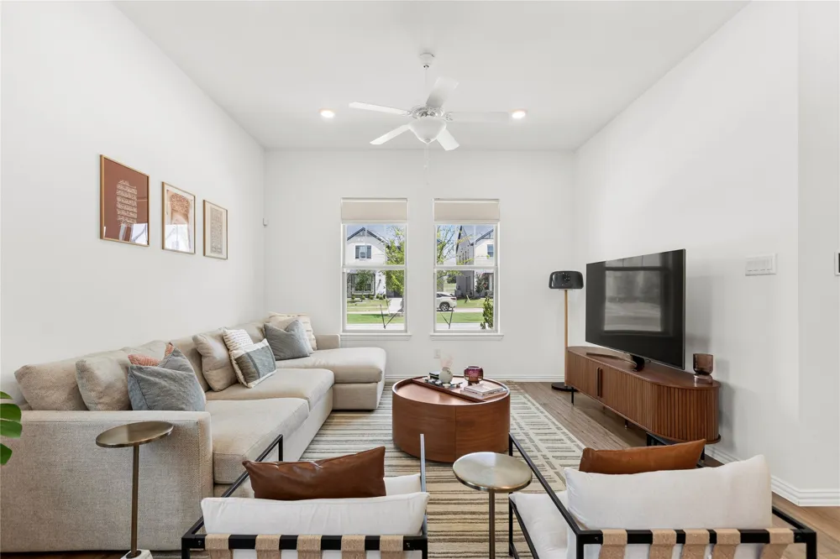
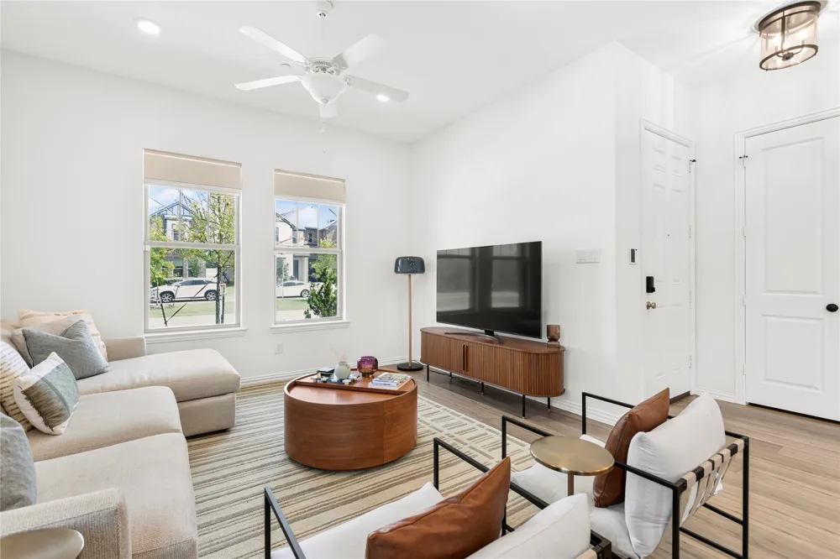
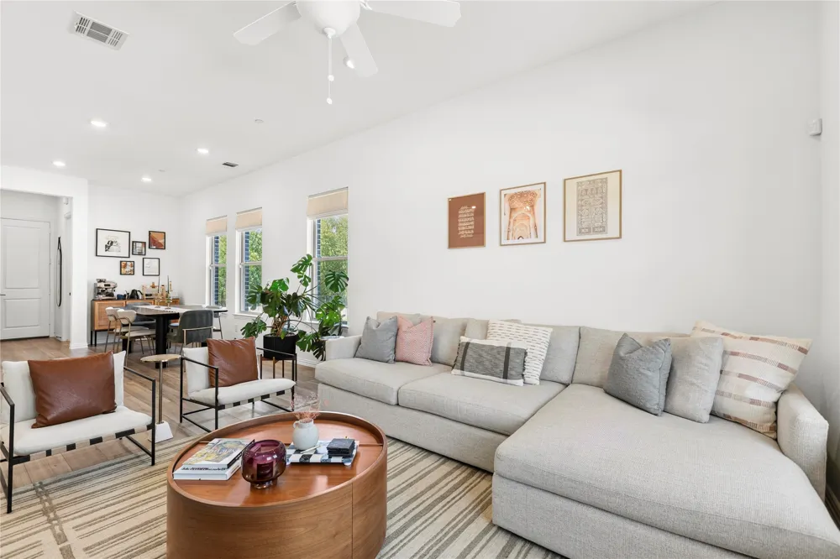
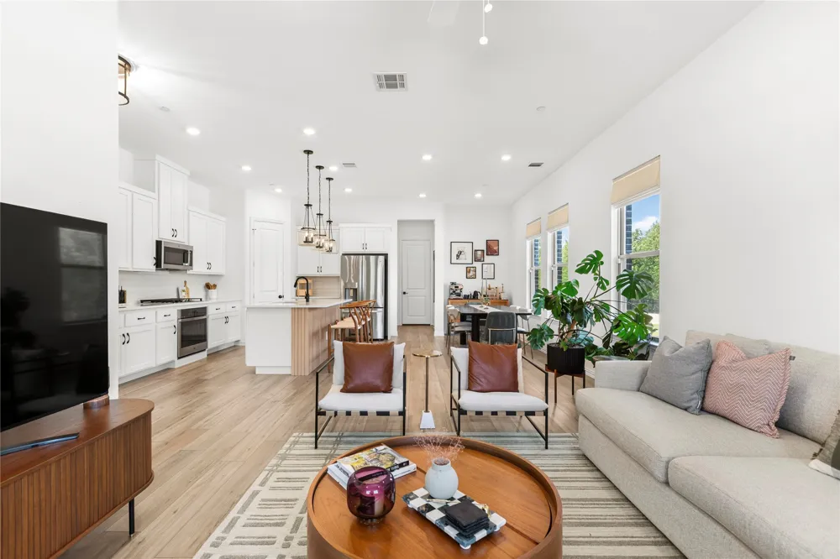
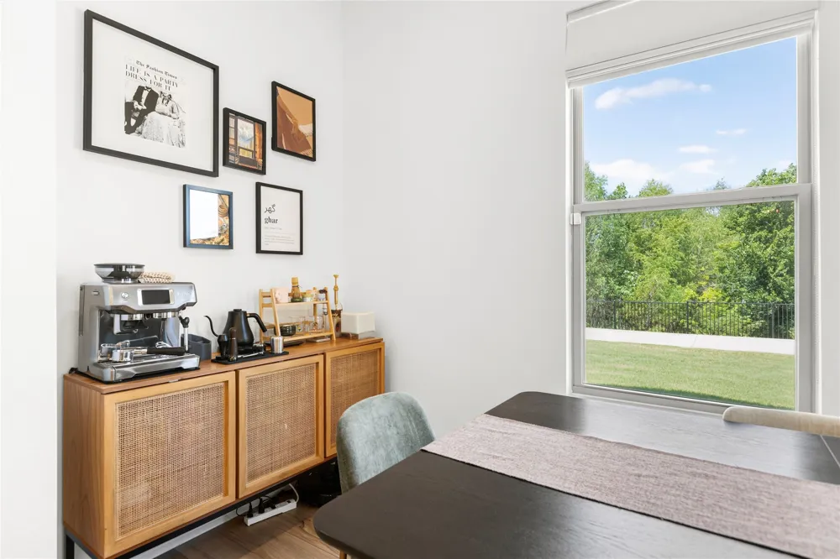
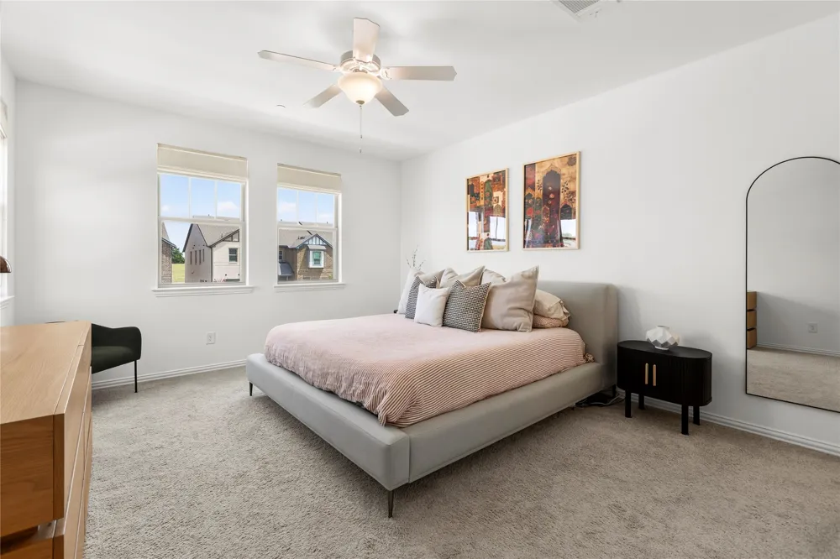
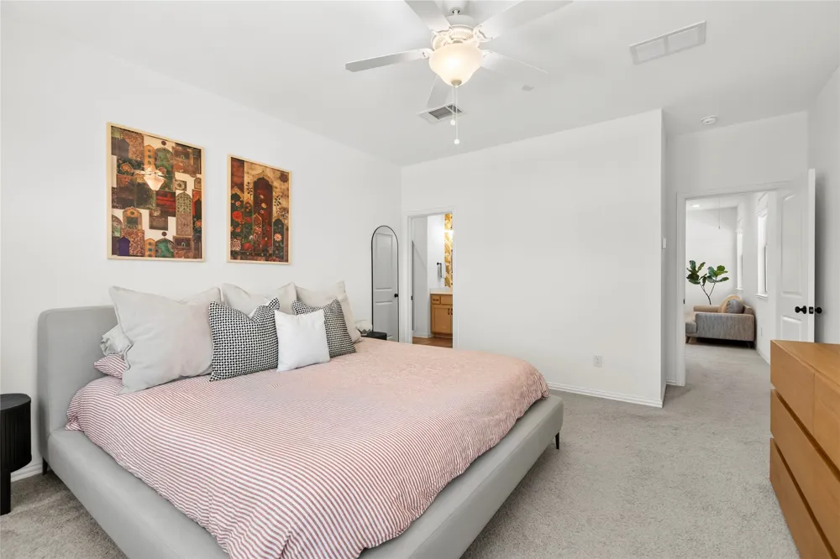
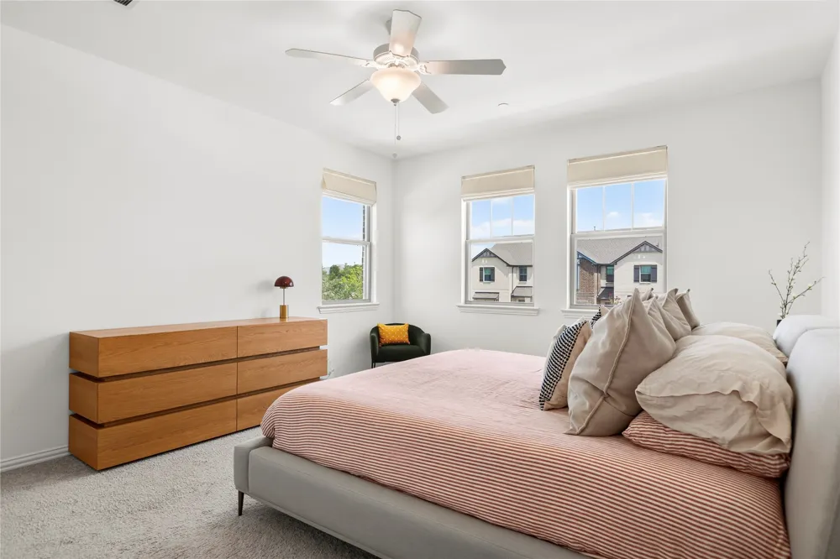
Inside, additional energy-efficient dual-pane windows fill the open-concept living spaces with natural light. Luxury vinyl plank flooring and contemporary finishes create a polished, low-maintenance interior ideal for relaxing, entertaining, or working from home.
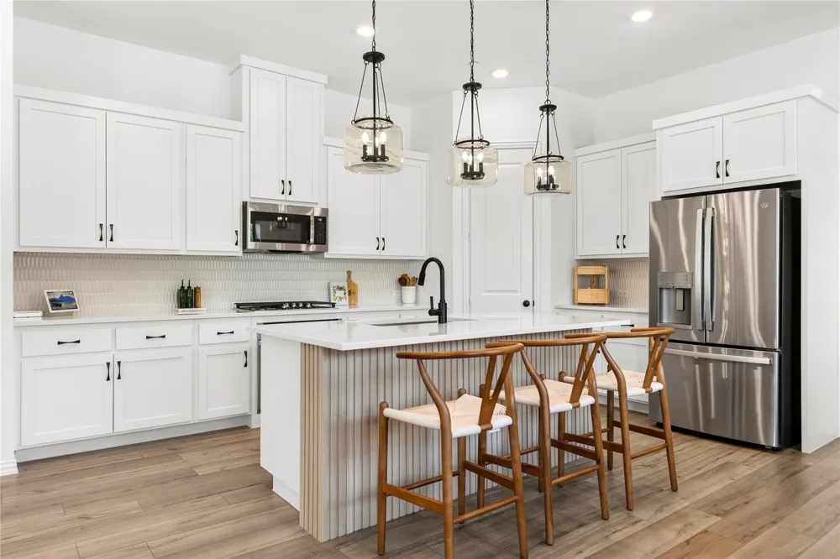
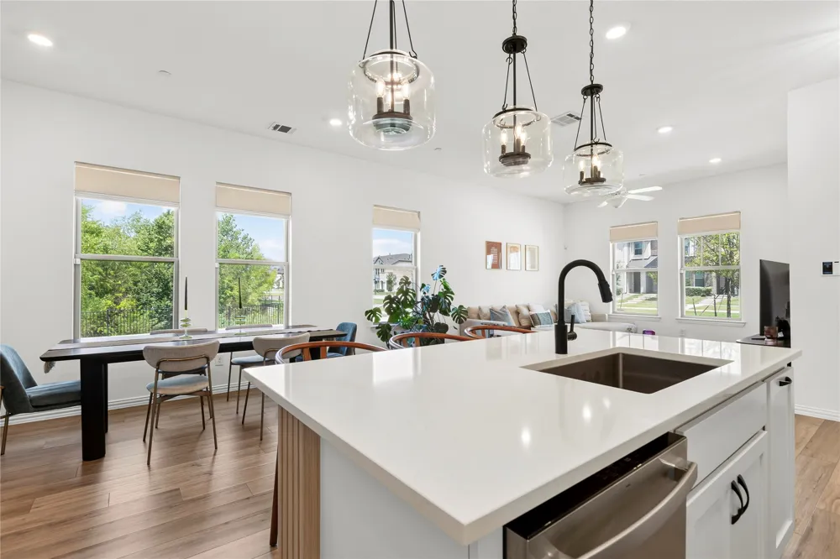
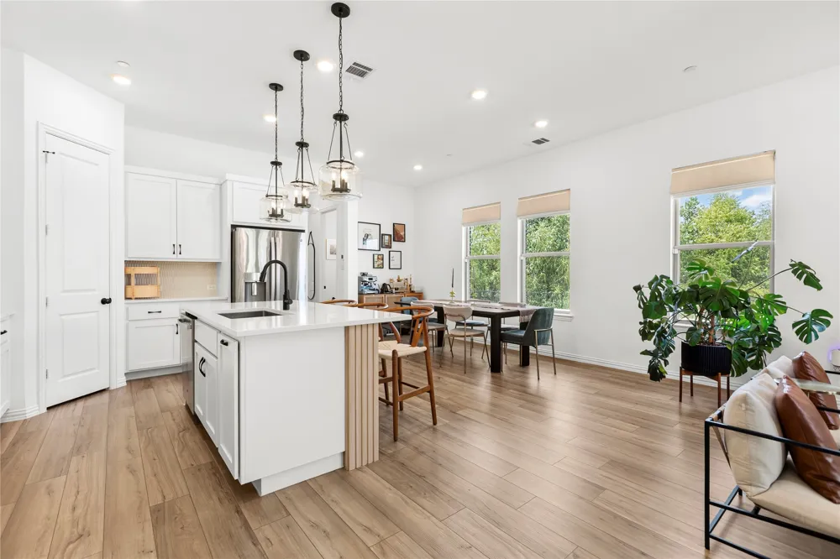
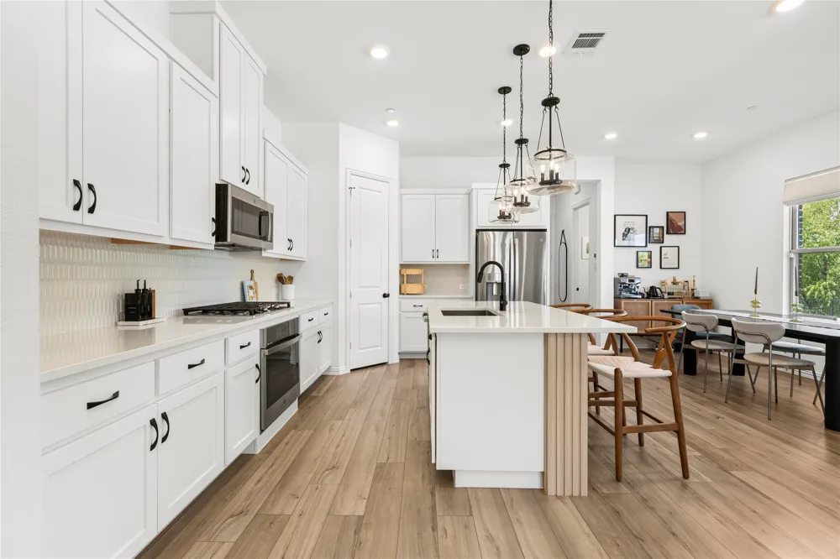
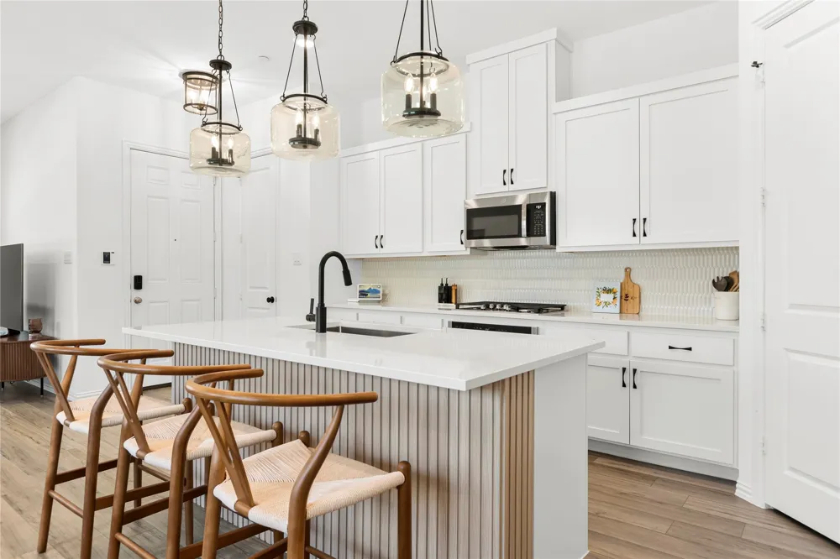
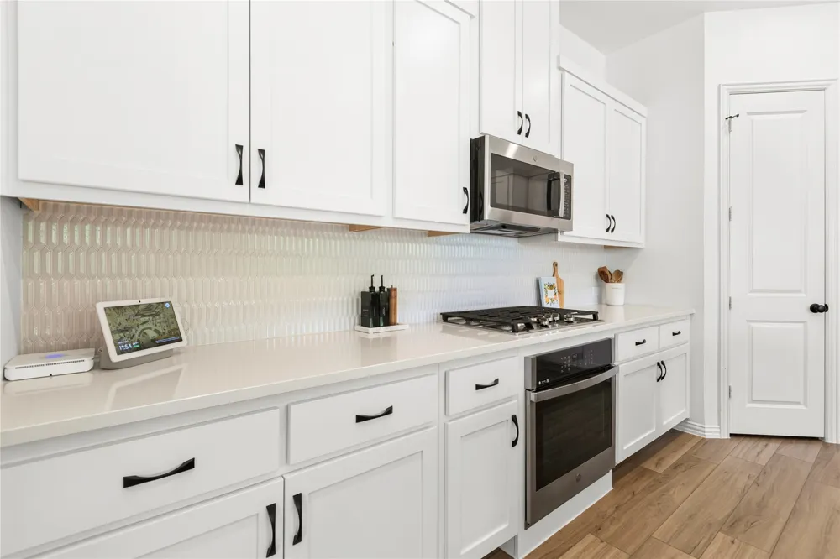
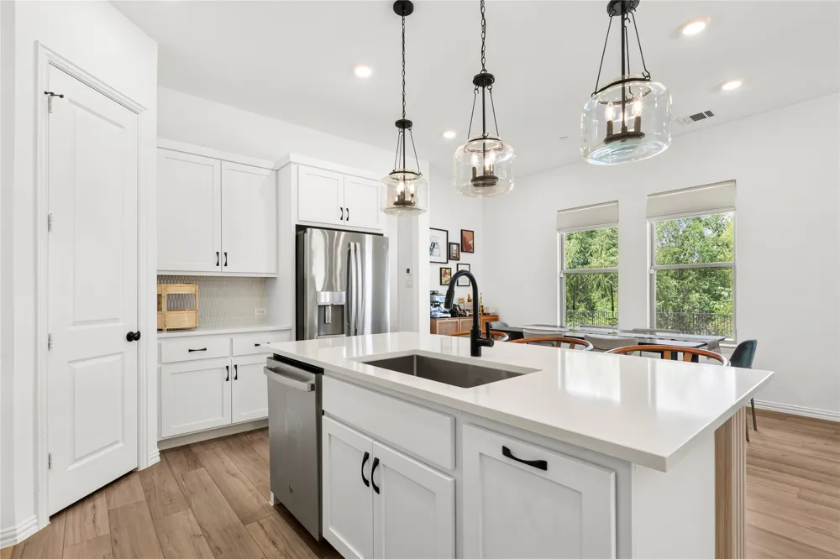
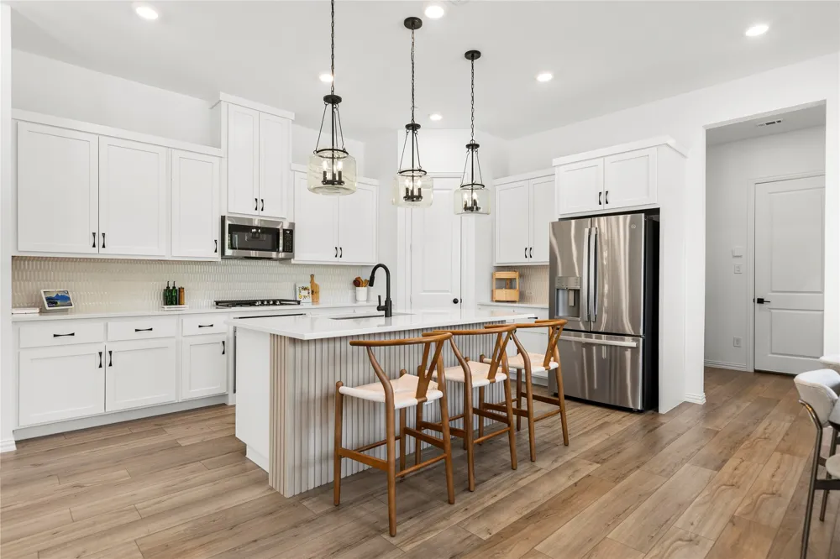
The impressive kitchen features a large eat-in island, quartz countertops, stainless steel appliances, a gas cooktop, built-in oven, shaker-style cabinetry, decorative tile backsplash, pendant lighting, a pull-out trash cabinet, and a generous walk-in pantry.
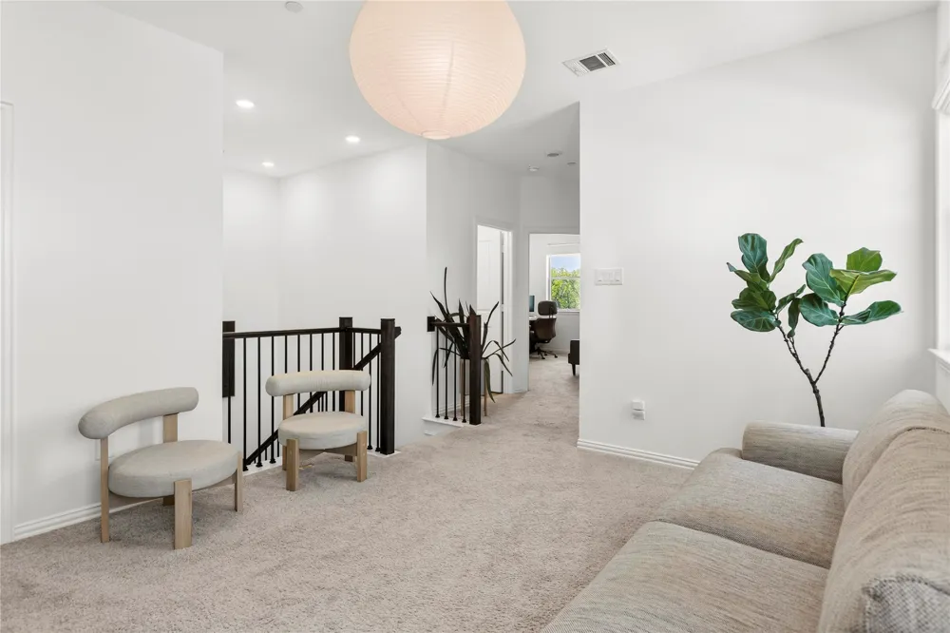
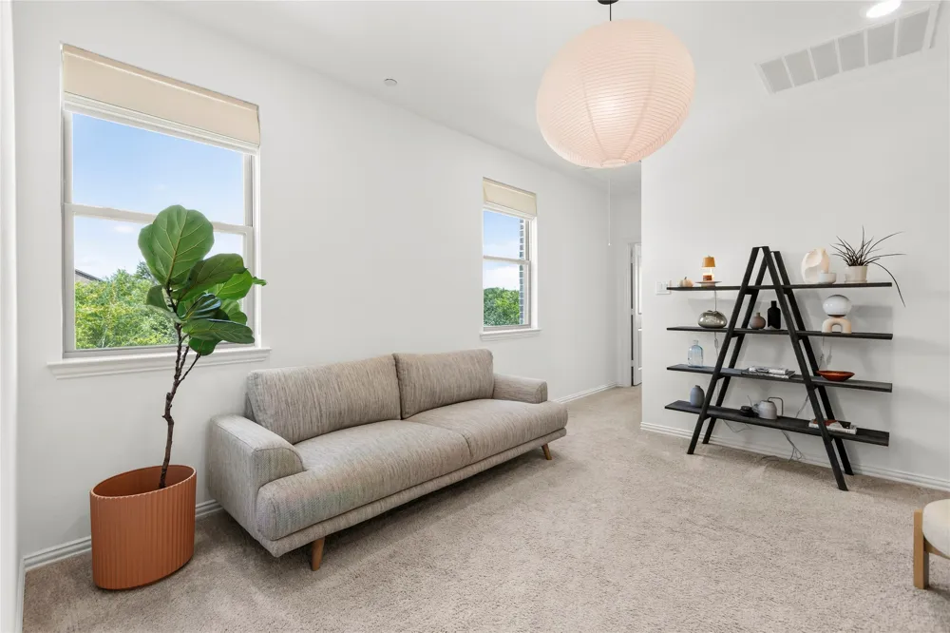
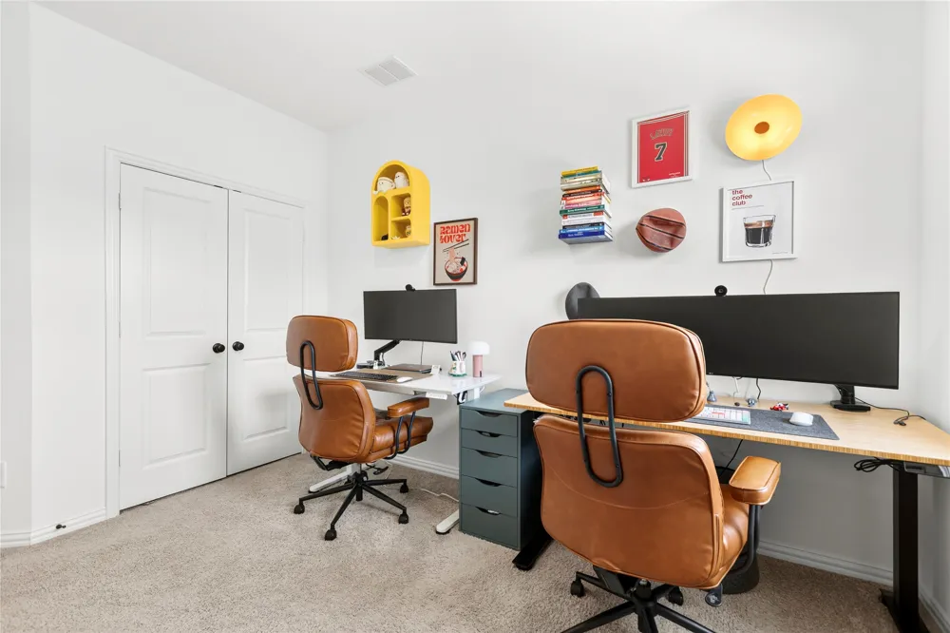
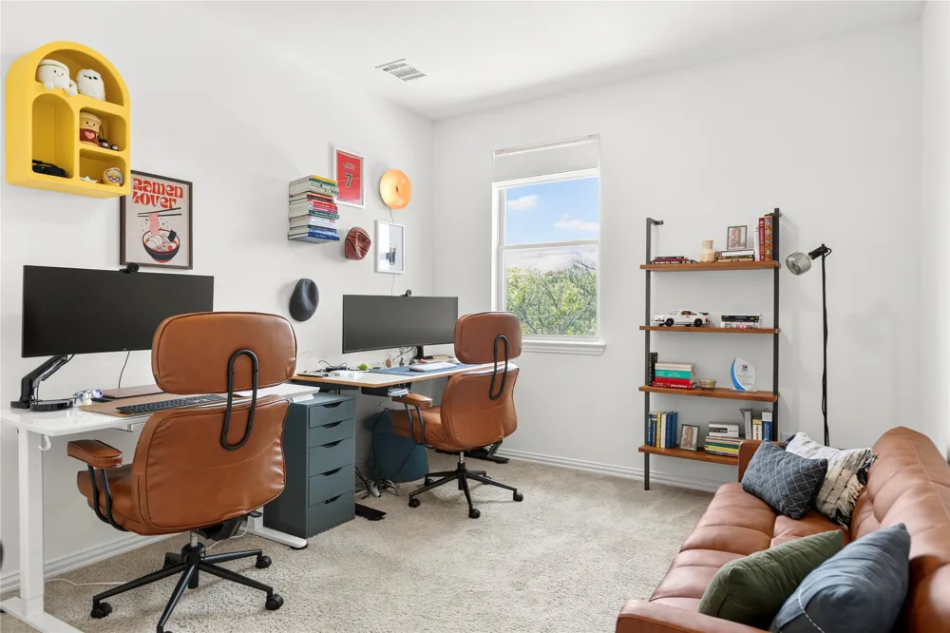
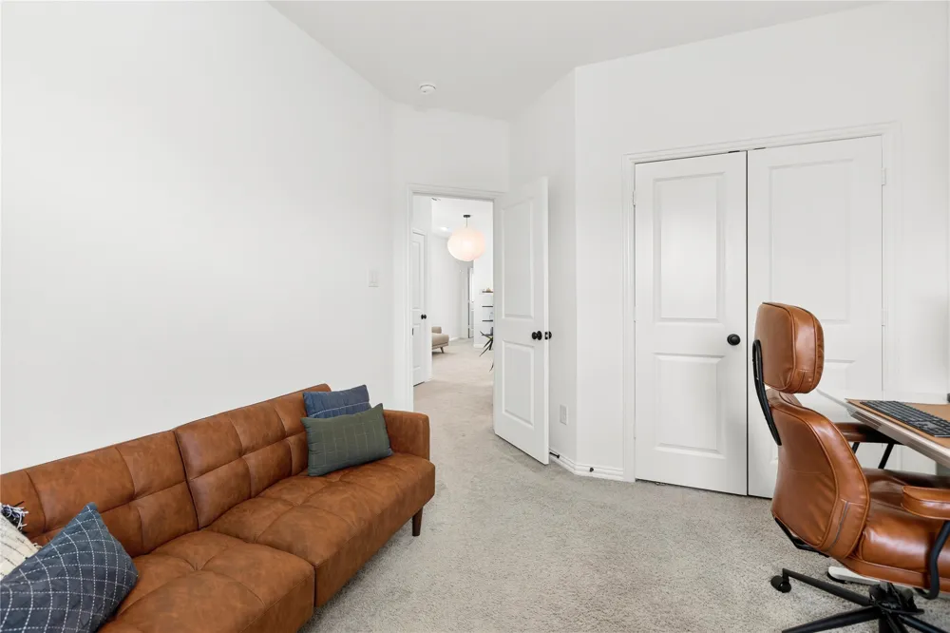
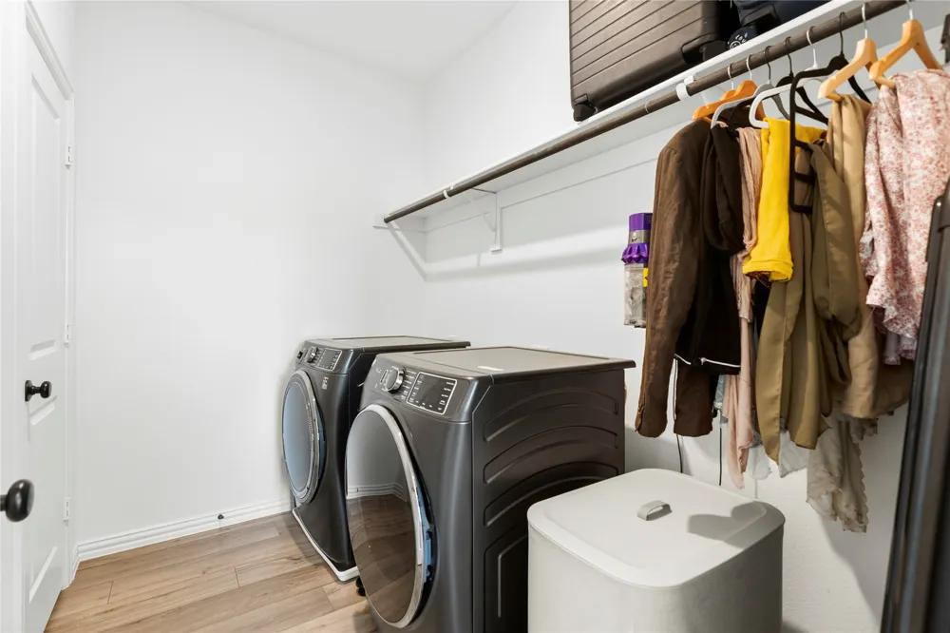
Upstairs, the versatile game room can serve as a home office, media lounge, workout space, or second living area. An oversized utility room and abundant storage throughout the home provide added convenience and help keep everything organized.
Complete with a covered front porch and a two-car garage with a storage nook, this home combines an exceptional neighborhood location with the modern features, energy efficiency, and newer-construction lifestyle today’s buyers want—without the premium price.
Property Details
- Interior
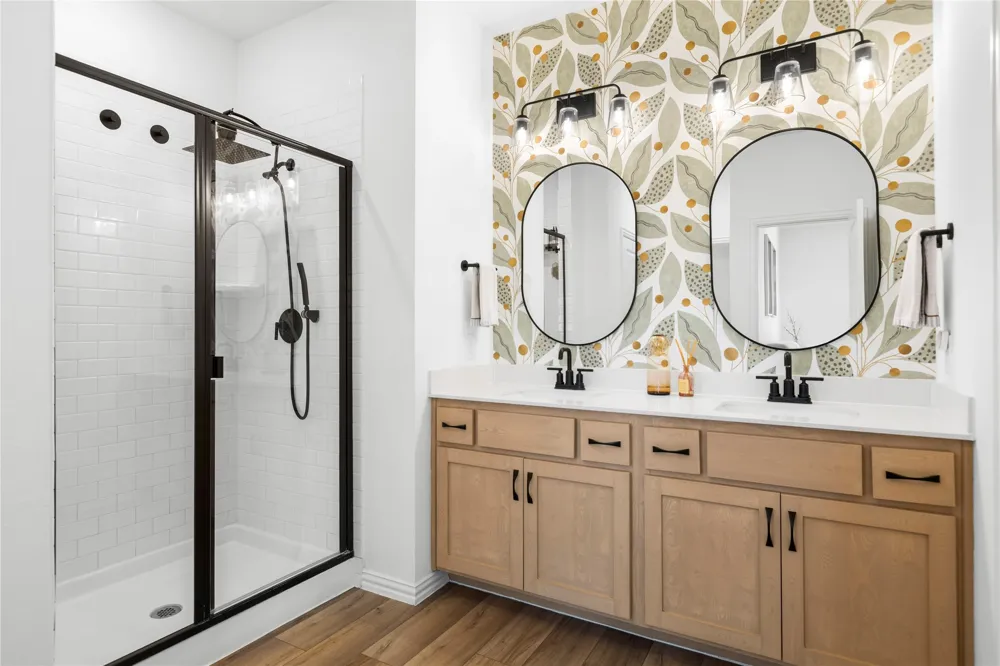
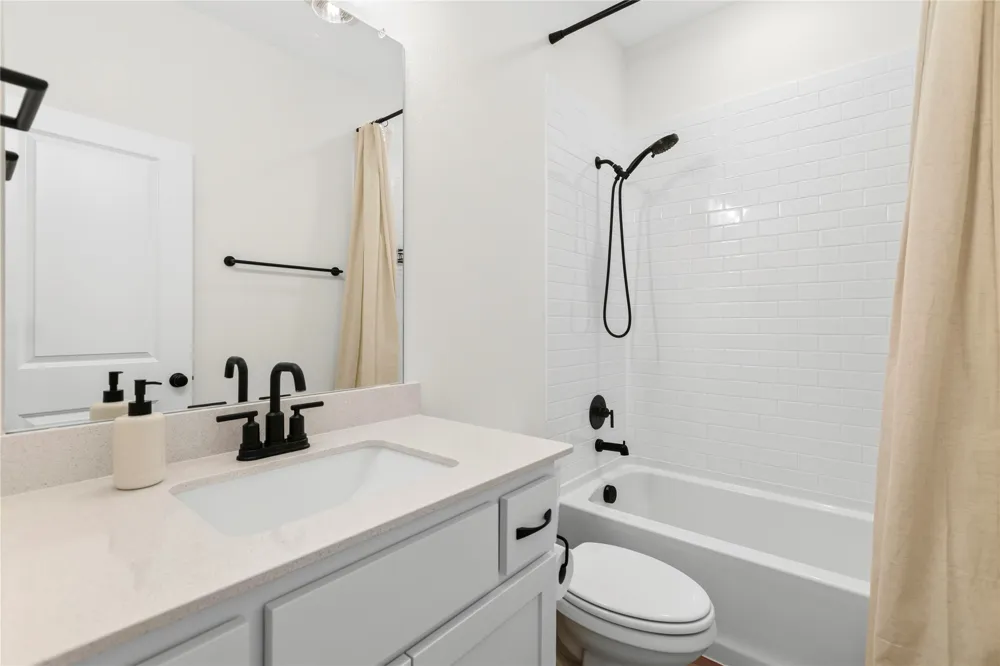
- Decorative Designer Lighting Fixtures, Double Vanity, Eat In Kitchen, Kitchen Island, Open Floorplan, Pantry, Walk In Closets
- Cooling
- 1
- Heating
- Natural Gas
- Cooling Features
- Central Air, Ceiling Fans, Electric, Energy Star Qualified Equipment, Zoned
- Bedrooms
- 3
- Bathrooms
- 2.5
- Full Baths
- 2
- Half Baths
- 1
- Lot Features
- Corner Lot, Landscaped, Sprinkler System
- Lot Description
- Corner Lot, Landscaped, Sprinkler System
- Exterior Features
- Lighting
- Exterior Materials
- Lighting
- Acres
- 0.0
- Square Feet
- 1997.0
- Lot Size (sqft)
- 0.121
- Parking Features
- Garage Faces Rear
- Parking
- 1
- Parking Type
- Garage
- Parking Garage Spaces
- 2.0
- Parking Carport Spaces
- 0.0
- Property Type
- Purchase
- Style
- Farmhouse, Modern, Traditional, Detached
- Property Subtype Additional
- Townhouse
- Year Built
- 2024
- Foundation
- Slab
- Roof
- Composition
- Sewer Information
- Public Sewer
- Utility Source
- Public
- Utility Features
- Electricity Connected, Natural Gas Available, Sewer Available, Separate Meters, Water Available
- Appliances
- Some Gas Appliances, Dishwasher, Electric Oven, Electric Water Heater, Gas Cooktop, Disposal, Microwave, Plumbed For Gas, Vented
- Subdivision
- Aria Ph 1
- Community Features
- Fenced Yard, Community Mailbox, Curbs, Sidewalks
- School District
- Garland ISD
- Elementary School
- Choice Of School
- Middle School
- Choice Of School
- High School
- Choice Of School
- County
- Dallas
- Region
- Sachse
- Days on Market (Cumulative)
- 50
- Taxes Annual
- $9,683
- HOA
- 1
- HOA Fees
- 256.0
Location
Legal
© 2023 North Texas Real Estate Information Systems, Inc. All rights reserved. Disclaimer: All information deemed reliable but not guaranteed and should be independently verified. All properties are subject to prior sale, change or withdrawal. Neither listing broker(s) nor Brenda Mancil shall be responsible for any typographical errors, misinformation, or misprints and shall be held totally harmless. The database information herein is provided from and copyrighted by the North Texas Real Estate Information Systems, Inc. NTREIS data may not be reproduced or redistributed and is only for people viewing this site. All information provided is deemed reliable but is not guaranteed and should be independently verified. The advertisements herein are merely indications to bid and are not offers to sell which may be accepted. All properties are subject to prior sale or withdrawal. All rights are reserved by copyright
Provided By
Listed by Johanna Graham (#0583670)
Listing Office: Berkshire HathawayHS PenFed TX (#PRUD22)