(214) 679-1772 bmancil@remax.net
Traffic Dashboard
Home
  • Search
    • Local Properties
    • Featured Properties
    • Home Valuation
  • Selling
  • Videos
  • Communities
    • Allen
    • Celina
    • Dallas
    • Frisco
    • McKinney
    • Plano
    • Prosper
    • The Colony
  • About
    • Meet Brenda
    • Testimonials
  • Contact
Traffic Dashboard
Brenda Mancil
(214) 679-1772 bmancil@remax.net
  • RE/MAX Premier
    18111 Preston Road, Suite 150
    Dallas, TX 75252
    (214) 679-1772
    bmancil@remax.net
  • RE/MAX Select Partners
    2908 Thomas Dr
    Panama City Beach, FL 32408-6233
Company
  • Home
  • About
  • Testimonials
  • Contact
Services
  • Buying
  • Selling
  • Home Valuation
  • Mortgage Calculator
Explore
  • Property Search
  • Featured Properties
  • Communities
Legal
  • Privacy
  • Terms
  • DMCA
  • Accessibility
  • Fair Housing
Account
  • Dashboard
  • Logout
  • Login
Brenda Mancil - Footer Logo
©2026 Brenda Mancil. All rights reserved.
Website built by CloseHack.


  • Texas Real Estate Commission Information About Brokerage Services
  • Texas Real Estate Commission Consumer Protection Notice
North Texas Real Estate Information Systems

© 2023 North Texas Real Estate Information Systems, Inc. All rights reserved. Disclaimer: All information deemed reliable but not guaranteed and should be independently verified. All properties are subject to prior sale, change or withdrawal. Neither listing broker(s) nor Brenda Mancil shall be responsible for any typographical errors, misinformation, misprints and shall be held totally harmless. The database information herein is provided from and copyrighted by the North Texas Real Estate Information Systems, Inc. NTREIS data may not be reproduced or redistributed and is only for people viewing this site. All information provided is deemed reliable but is not guaranteed and should be independently verified. The advertisements herein are merely indications to bid and are not offers to sell which may be accepted. All properties are subject to prior sale or withdrawal. All rights are reserved by copyright

Return
  • All Types
  • House+2 more
  • Price
  • Bed/Bath
  • Size
  • Dates
  • Filters
  • Amenities
  • Save
  • Share
Listings
No results
Sort
Home / Greenville / 6400 Chapman Drive
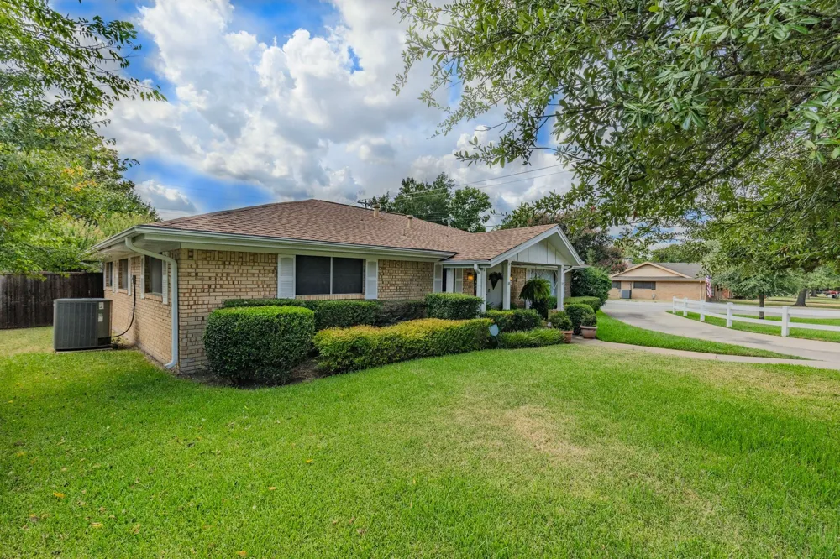
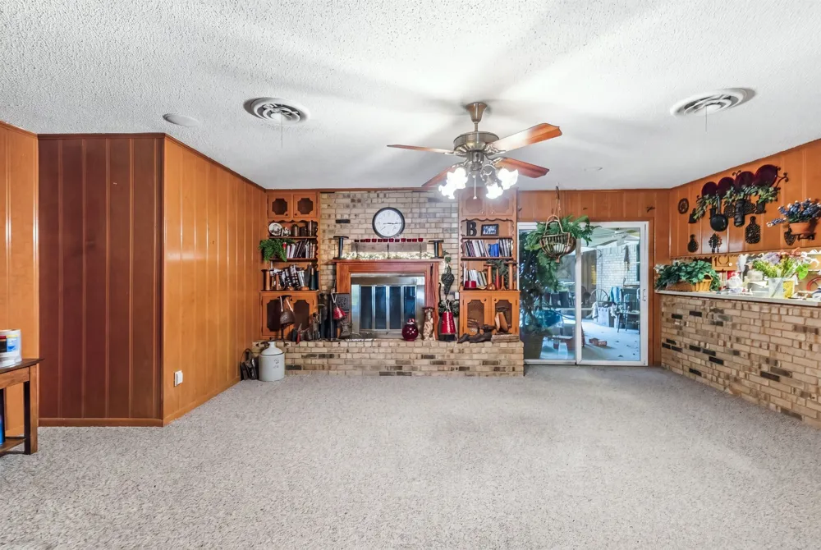
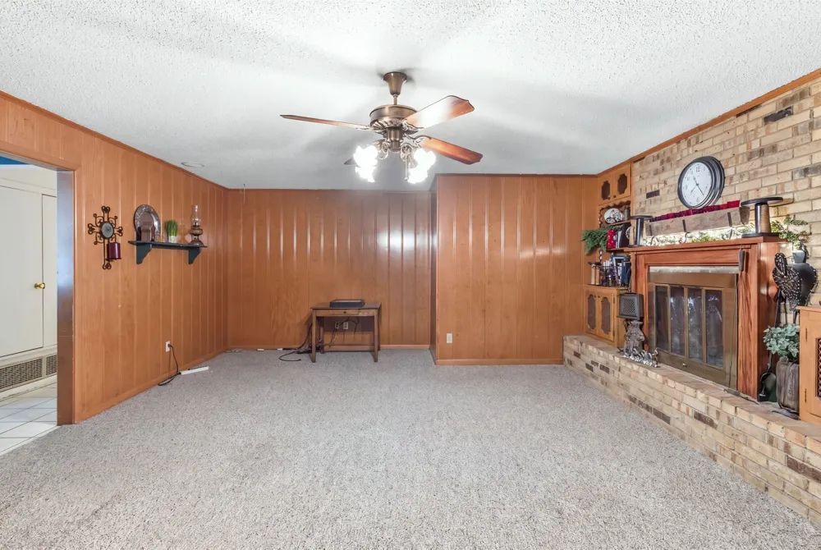
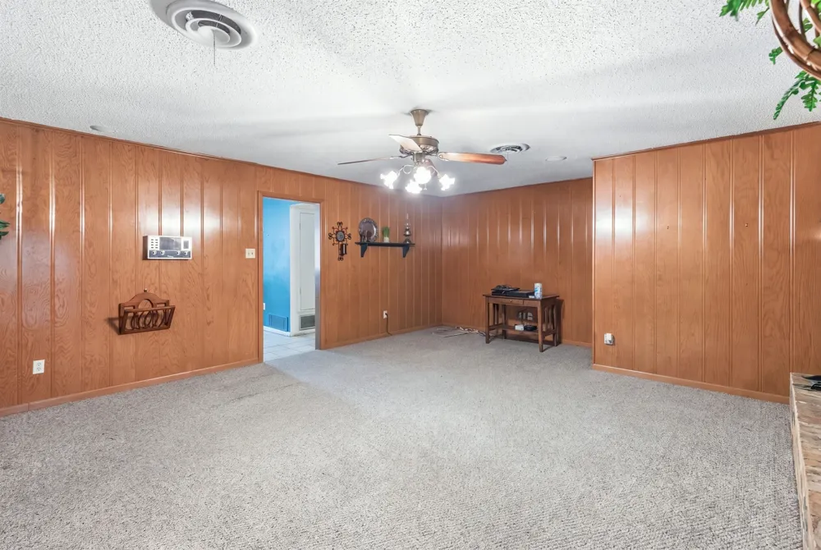
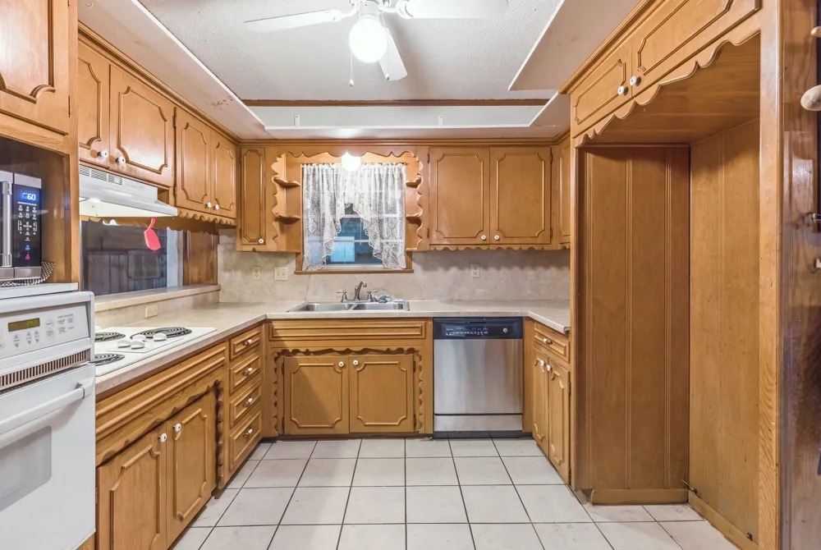
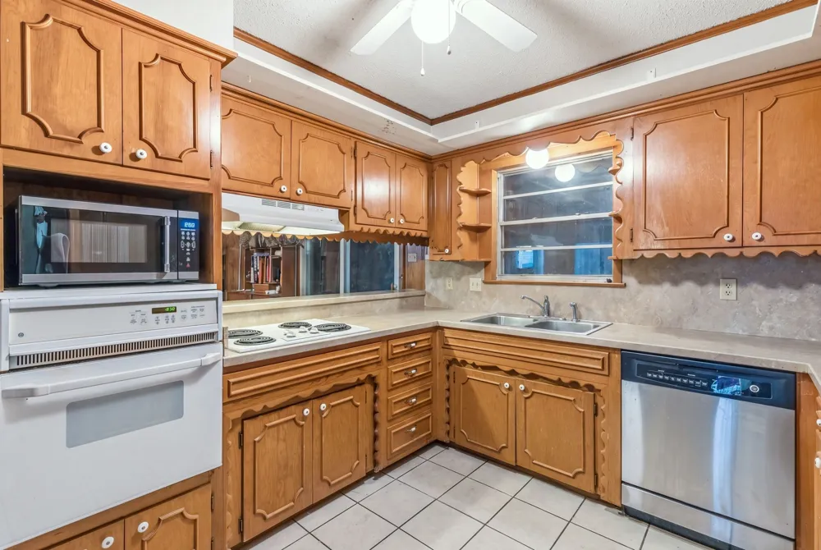
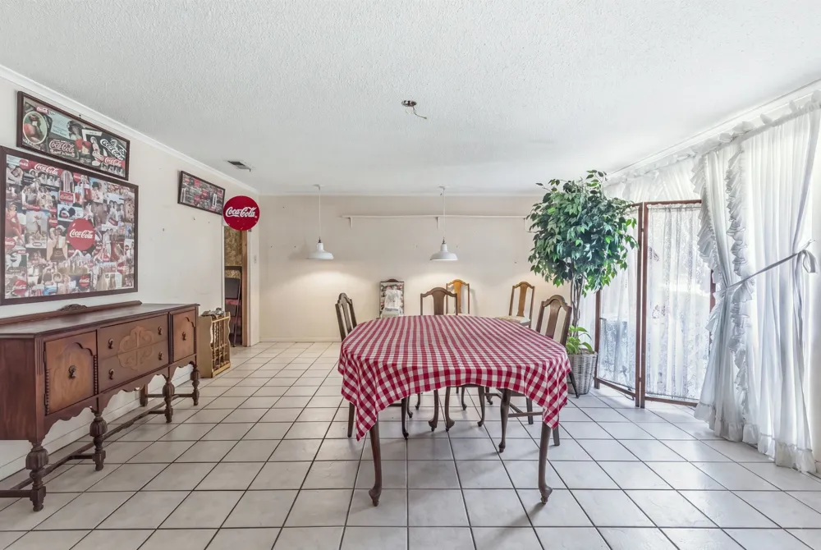
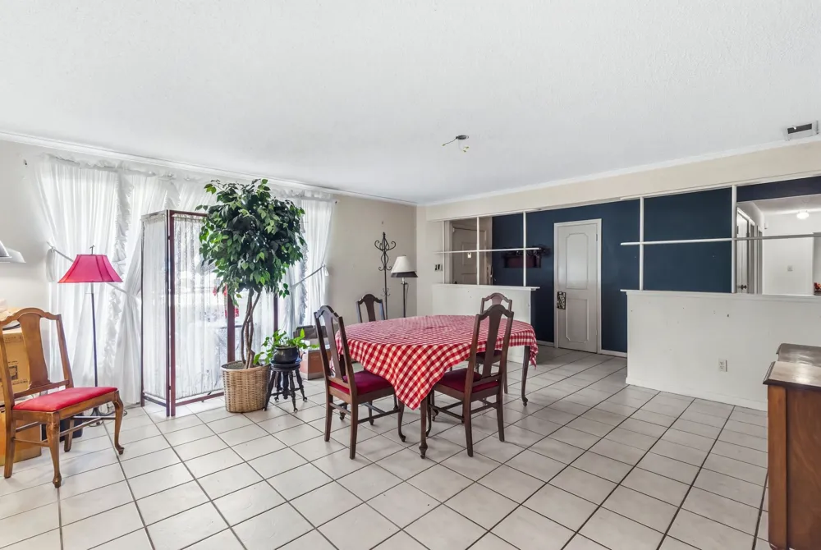
6400 Chapman Drive Greenville, TX 75402 6400 Chapman Drive Greenville, TX 75402 6400 Chapman Drive Greenville, TX 75402 6400 Chapman Drive Greenville, TX 75402 6400 Chapman Drive Greenville, TX 75402 6400 Chapman Drive Greenville, TX 75402 6400 Chapman Drive Greenville, TX 75402 6400 Chapman Drive Greenville, TX 75402 6400 Chapman Drive Greenville, TX 75402 6400 Chapman Drive Greenville, TX 75402 6400 Chapman Drive Greenville, TX 75402 6400 Chapman Drive Greenville, TX 75402 6400 Chapman Drive Greenville, TX 75402 6400 Chapman Drive Greenville, TX 75402 6400 Chapman Drive Greenville, TX 75402 6400 Chapman Drive Greenville, TX 75402 6400 Chapman Drive Greenville, TX 75402 6400 Chapman Drive Greenville, TX 75402 6400 Chapman Drive Greenville, TX 75402 6400 Chapman Drive Greenville, TX 75402 6400 Chapman Drive Greenville, TX 75402 6400 Chapman Drive Greenville, TX 75402 6400 Chapman Drive Greenville, TX 75402 6400 Chapman Drive Greenville, TX 75402 6400 Chapman Drive Greenville, TX 75402 6400 Chapman Drive Greenville, TX 75402 6400 Chapman Drive Greenville, TX 75402 6400 Chapman Drive Greenville, TX 75402 6400 Chapman Drive Greenville, TX 75402 6400 Chapman Drive Greenville, TX 75402 6400 Chapman Drive Greenville, TX 75402 6400 Chapman Drive Greenville, TX 75402 6400 Chapman Drive Greenville, TX 75402 6400 Chapman Drive Greenville, TX 75402 6400 Chapman Drive Greenville, TX 75402 6400 Chapman Drive Greenville, TX 75402 6400 Chapman Drive Greenville, TX 75402 View All Photos

$299,900

| Active

6400 Chapman Drive

Greenville, TX 75402

2,460
Square Feet
4
Beds
3
Baths
0
Days on Market
21385552
MLS#
House
Structure
Residential
Zone
Contact

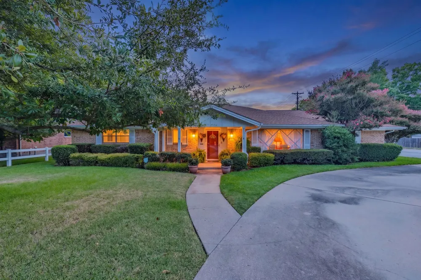
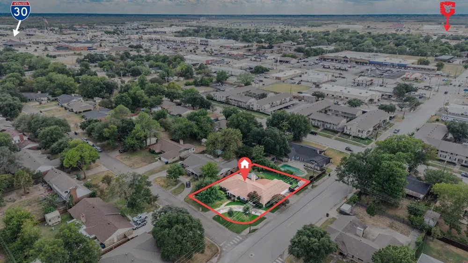
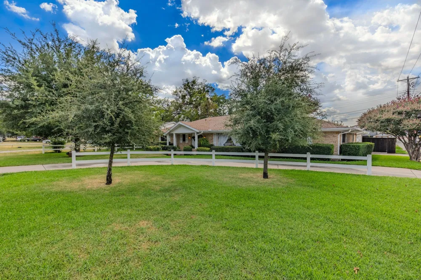
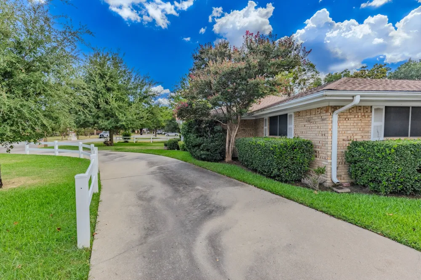
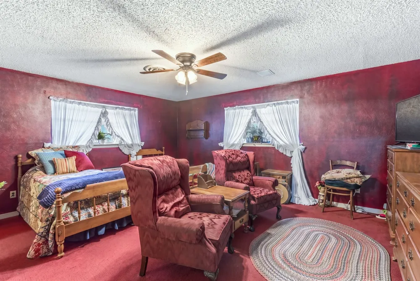
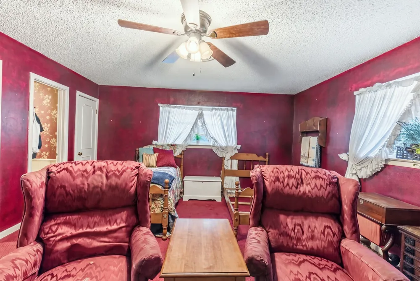
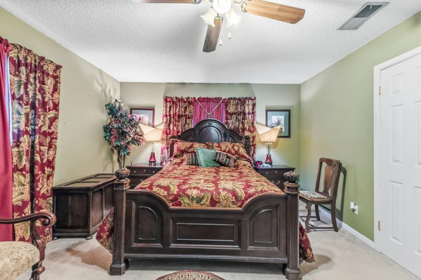
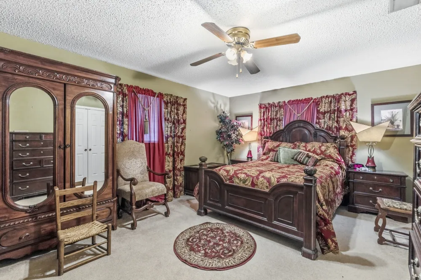
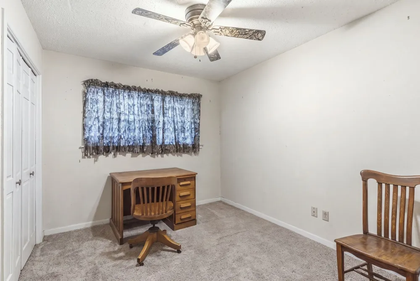
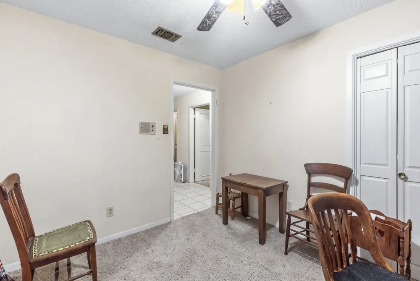
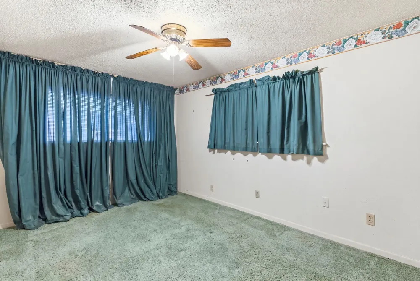
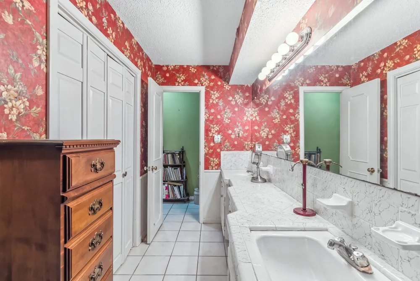
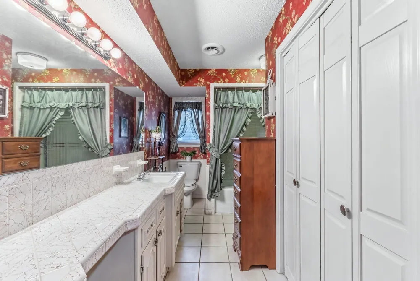
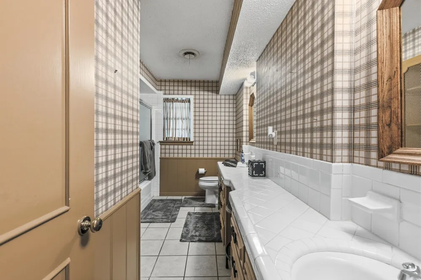
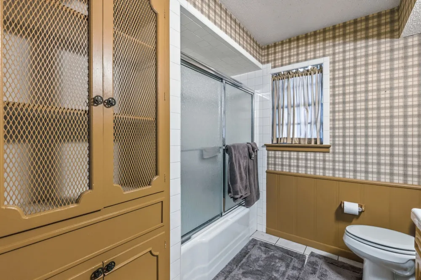
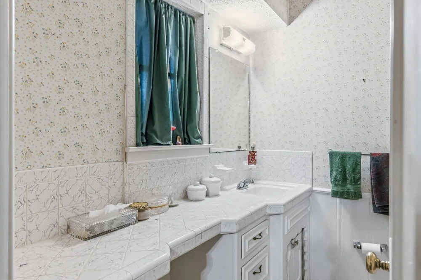
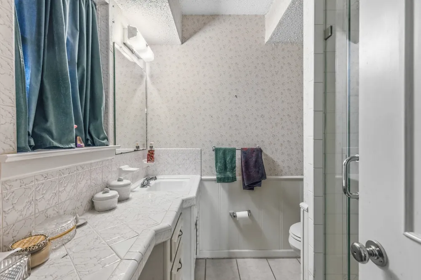
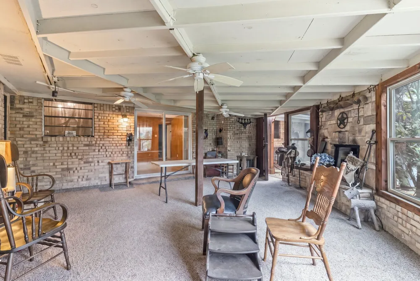
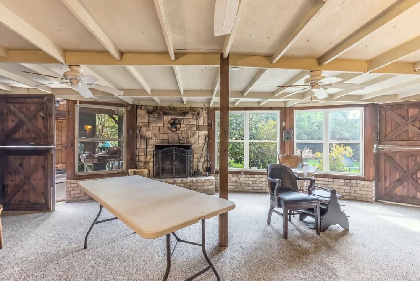
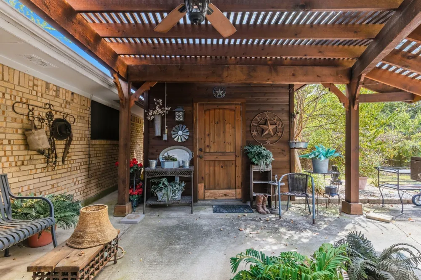
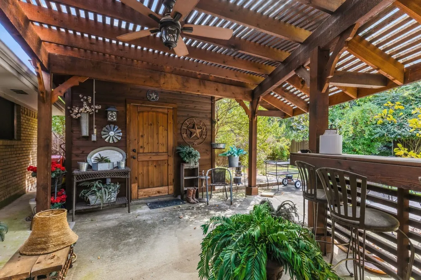
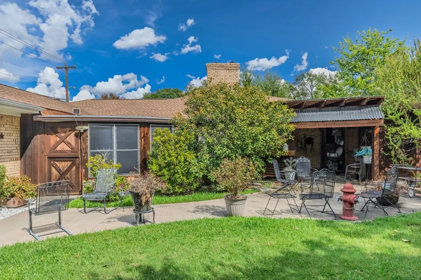
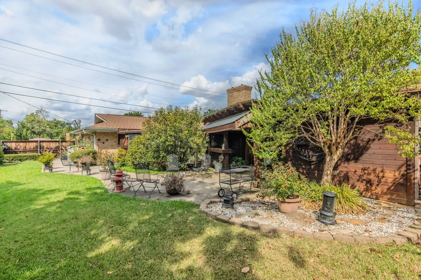
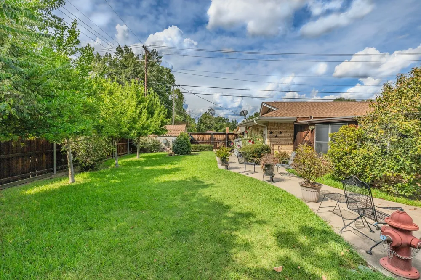
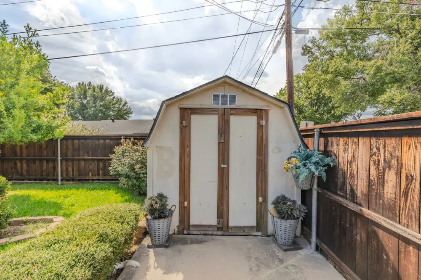
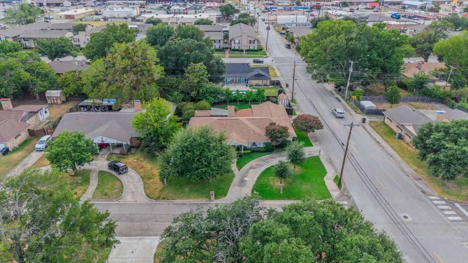
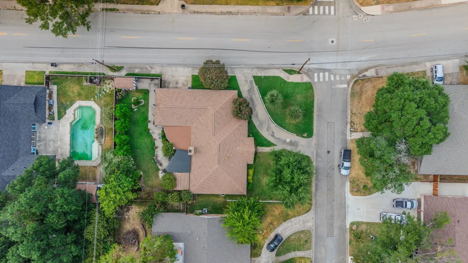
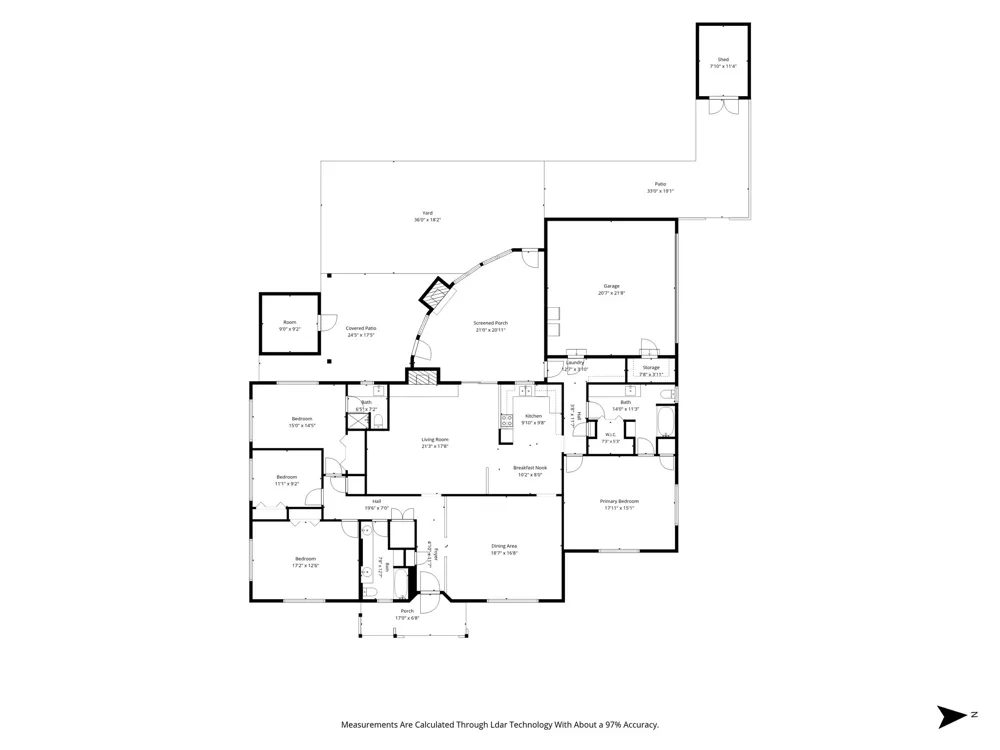
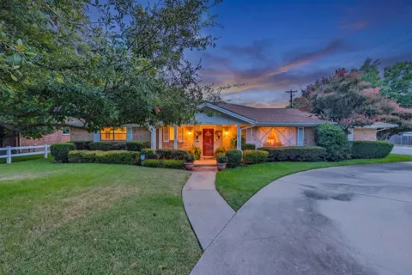
Welcome to this spacious 2,464-square-foot single-family home nestled in the established, highly sought-after neighborhood. This property offers an incredible layout featuring 4 bedrooms and 3 full bathrooms, providing the perfect setup for a growing family or multi-generational living with possible second primary with ensuite bath. The generous floor plan flows seamlessly, highlighted by light-filled living spaces that serve as the heart of the home. With multiple bedrooms and full baths, everyone has the privacy and space they need. Outside, the property sits on a beautiful, tree-lined lot in a quiet, welcoming community. It offers a lovely backdrop for outdoor gatherings, gardening, or simply relaxing in the Texas evening breeze. Convenience is a major feature of this location. Families will love the close proximity to local public schools. Additionally, the home provides easy commuting access, sitting just moments away from major thoroughfares, shopping, dining, and the vibrant local charm of downtown Greenville. Whether you are an investor looking for a fantastic opportunity or a buyer eager to customize a spacious property into your dream home, this Ridgecrest gem is ready for its next chapter.

Property Details
Interior
High Speed Internet, Multiple Master Suites, Cable Tv, Natural Woodwork, Walk In Closets
Fireplaces
1
Cooling
1
Heating
Central, Electric
Cooling Features
Central Air, Electric
Bedrooms
4
Bathrooms
3.0
Full Baths
3
Exterior Features
Awnings, Courtyard, Private Yard
Exterior Materials
Awnings, Courtyard, Private Yard
Acres
0.0
Square Feet
2460.0
Lot Size (sqft)
0.279
Parking Features
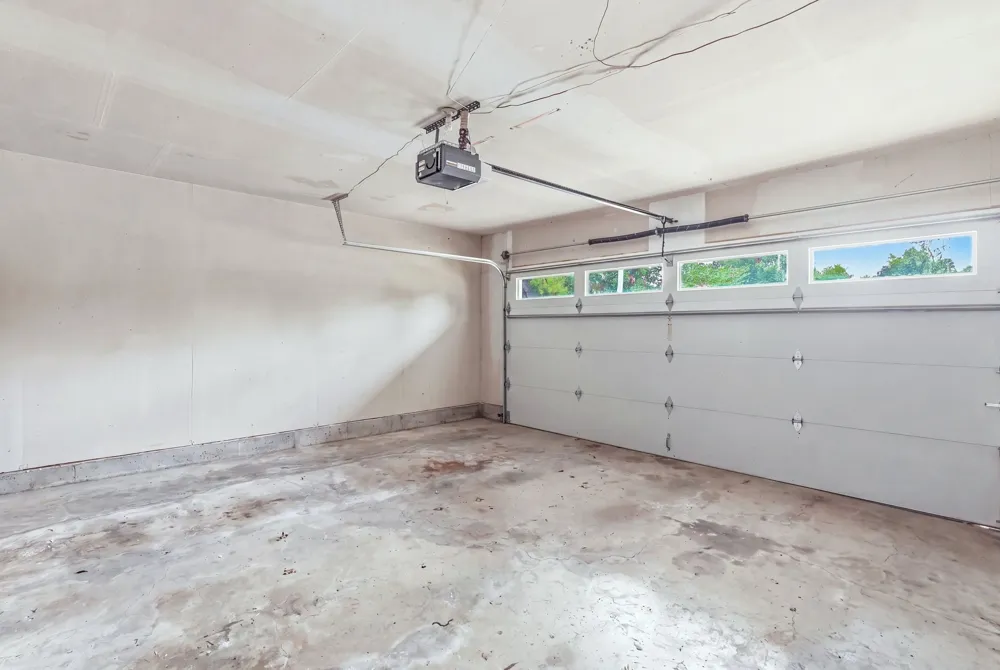
Driveway, Garage, Garage Door Opener, Garage Faces Side
Parking
1
Parking Type
Driveway
Parking Garage Spaces
2.0
Parking Carport Spaces
0.0
Property Type
Purchase
Style
Detached
Property Subtype Additional
Single Family Residence
Year Built
1965
Roof
Composition
Sewer Information
Public Sewer
Utility Source
Public
Utility Features
Electricity Connected, Sewer Available, Water Available, Cable Available
Appliances
Dishwasher, Electric Range, Disposal
Subdivision
S4682 RIDGECREST ADDITION SEC 2,3 ACR
School District
Greenville ISD
Elementary School
Bowie
Middle School
Greenville
High School
Greenville
County
Hunt
Region
Greenville
MLS #
21385552
Location
Legal

© 2023 North Texas Real Estate Information Systems, Inc. All rights reserved. Disclaimer: All information deemed reliable but not guaranteed and should be independently verified. All properties are subject to prior sale, change or withdrawal. Neither listing broker(s) nor Brenda Mancil shall be responsible for any typographical errors, misinformation, or misprints and shall be held totally harmless. The database information herein is provided from and copyrighted by the North Texas Real Estate Information Systems, Inc. NTREIS data may not be reproduced or redistributed and is only for people viewing this site. All information provided is deemed reliable but is not guaranteed and should be independently verified. The advertisements herein are merely indications to bid and are not offers to sell which may be accepted. All properties are subject to prior sale or withdrawal. All rights are reserved by copyright

Provided By
Listed by Brian Hudgeons (#0732980)
Listing Office: RE/MAX Four Corners - Greenville (#DREF01)

Brenda Mancil Have a question about this home?

Interested in Purchasing 6400 Chapman Drive?

Get an estimate on monthly payments on this property.

$
years
Down Payment
$
%
Interest Rate
%
Tax Rate
%
$
$annually
$monthly
Estimated Monthly Payment
$0.00
Loan Amount
$0.00