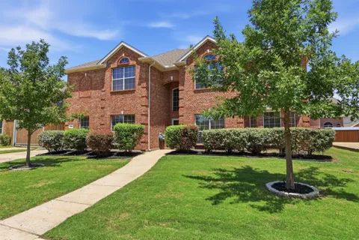
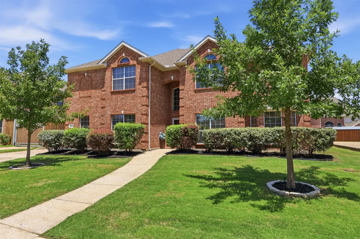
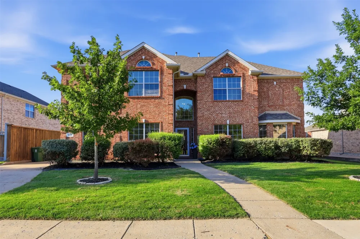
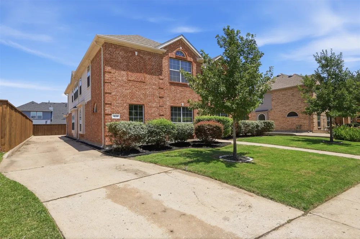
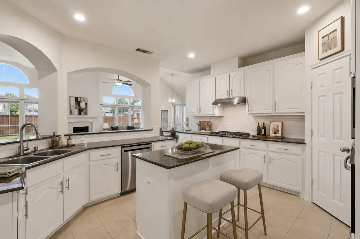
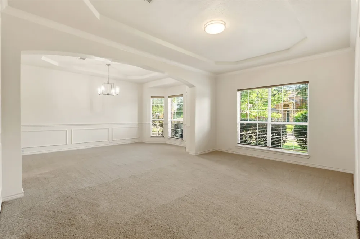
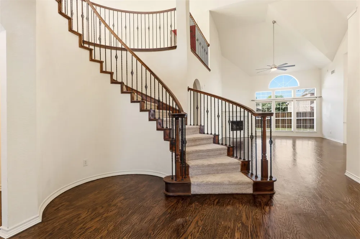
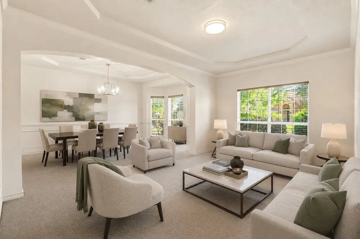
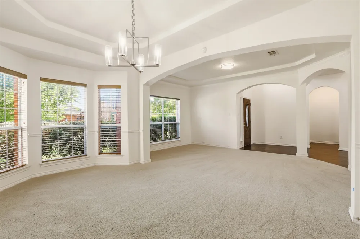
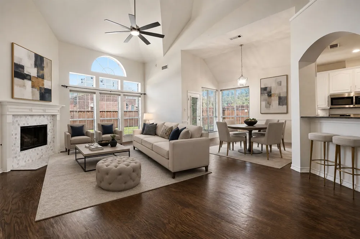
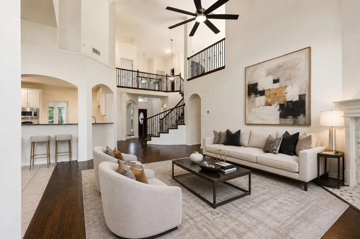
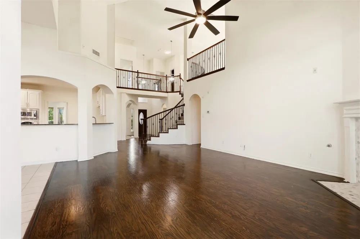
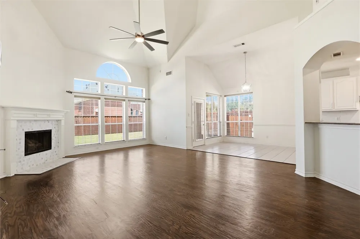
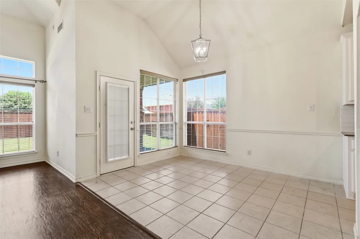
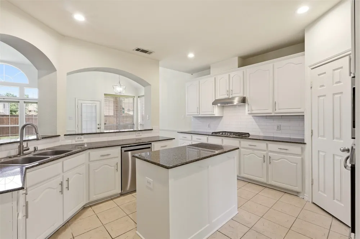
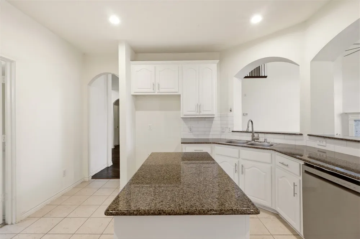
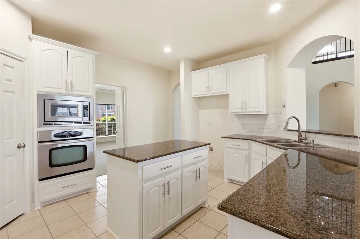
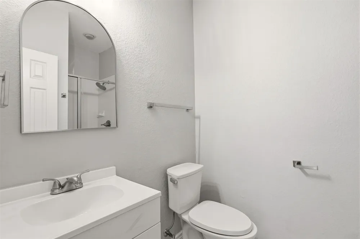
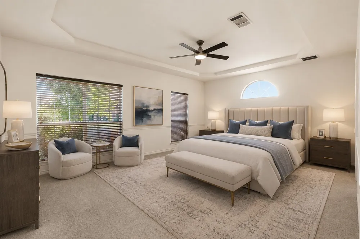
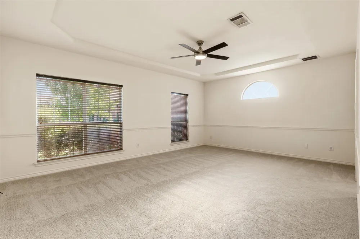
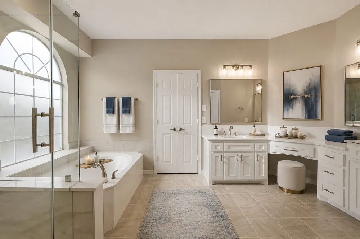
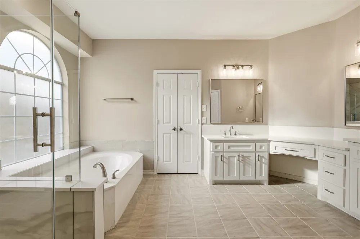
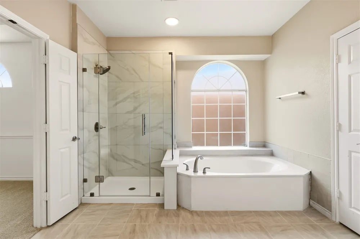
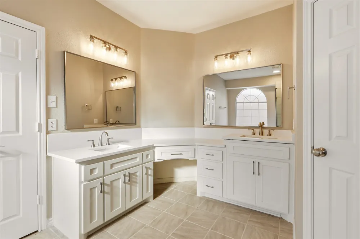
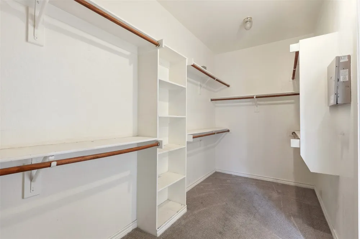
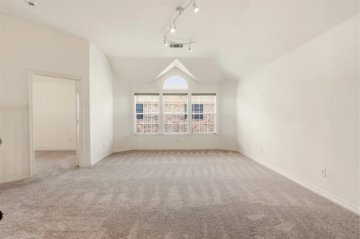
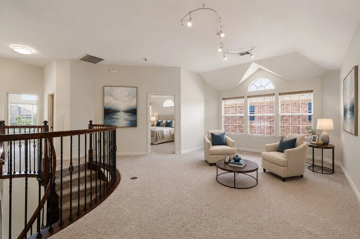
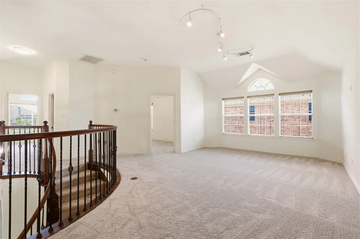
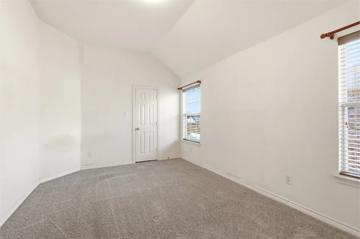
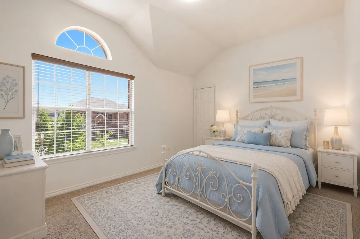
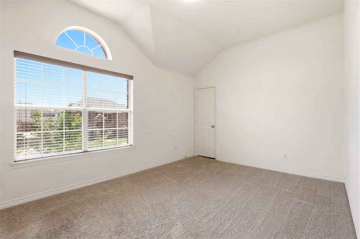
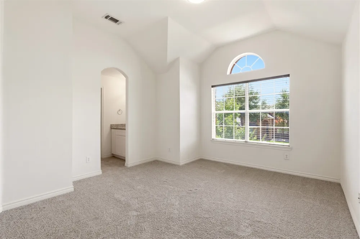
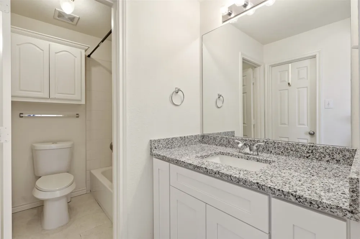
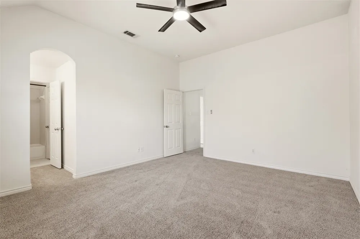
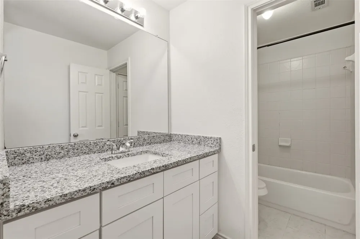
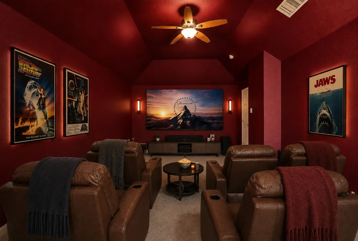
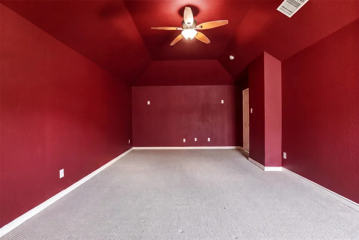
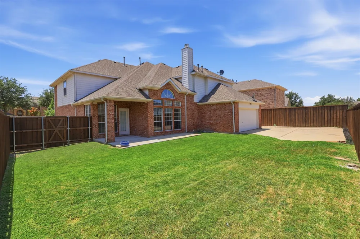
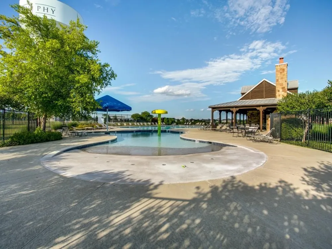
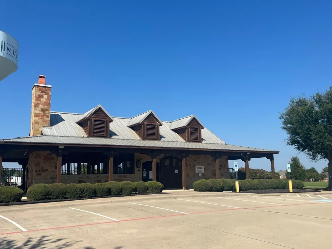
Located at 639 Silver Ridge Drive in Murphy in a wonderful location with 6 BDRMS, 4 FULL BATHS - 2 BEDROOMS DOWNSTAIRS. A HOME WHERE EVERYONE HAS THEIR OWN SPACE! Beautifully UPDATED home with media room & game room. One of the largest homes available in this price range with alot of updates is available in the wonderful Gables at North Hill neighborhood that feeds to award winning Wylie ISD! This home is perfect for multigenerational living with the second bedroom downstairs across from the full bath. Updates include beautifully refinished wood flooring in the entry and main living areas, updated lighting in each room & ceiling fans, kitchen granite countertops, subway tile backsplash, gas cooktop stove replaced (2018), updated cabinetry, new vent hood, dishwasher, and garbage disposal (2025). Fresh paint throughout! The spacious primary bedroom has a tastefully updated bathroom with quartz countertops vanity with shaker cabinets, frameless glass shower, designer tile in shower & tub, and updated mirrors and fixtures. All secondary bathrooms have also been tastefully updated, including an upstairs jack n jill bath. The spacious backyard has a covered patio. Major improvements include 14 new windows, 2 HVAC condensers and evaporator coil replaced within the past 2–3 years, freshly stained BOB cedar fence, 2 water heaters, and roof replaced approximately 5–6 years ago. Enjoy a short walk to the community pool, playground, park with basketball, tennis court, trails, sand volleyball, pavilion at nearvy North Hill Park right at the end of the street. Just minutes from shopping & restaurants including a new HEB and Trader Joe's coming soon nearby! Seller is including a paid Choice Home Warranty thru 11-2029! So much home for the price—come see the space, updates and value for yourself! WON'T LAST LONG!
Property Details
- Interior
- Granite Counters, Kitchen Island, Pantry, Walk In Closets
- Fireplaces
- 1
- Cooling
- 1
- Heating
- Electric
- Cooling Features
- Gas
- Bedrooms
- 6
- Bathrooms
- 4.0
- Full Baths
- 4
- Pool Description
- None, Community
- Pool Features
- None, Community
- Pool Shared
- 1
- Acres
- 0.0
- Square Feet
- 4238.0
- Lot Size (sqft)
- 0.21
- Parking Features
- Driveway, Garage, Garage Door Opener, Garage Faces Rear
- Parking
- 1
- Parking Type
- Driveway
- Parking Garage Spaces
- 2.0
- Parking Carport Spaces
- 0.0
- Property Type
- Purchase
- Style
- Traditional, Detached
- Property Subtype Additional
- Single Family Residence
- Year Built
- 2006
- Foundation
- Slab
- Roof
- Composition
- Sewer Information
- Public Sewer
- Utility Source
- Public
- Utility Features
- Sewer Available, Water Available
- Appliances
- Dishwasher, Electric Oven, Gas Cooktop, Disposal
- Subdivision
- Gables At North Hill Ph 2a
- Community Features
- Playground, Park, Pool
- School District
- Wylie ISD
- Elementary School
- Tibbals
- Middle School
- Cooper
- High School
- Wylie
- County
- Collin
- Region
- Murphy
- Days on Market (Cumulative)
- 48
- Taxes Annual
- $10,869
- HOA
- 1
- HOA Fees
- 273.0
Location
Legal
© 2023 North Texas Real Estate Information Systems, Inc. All rights reserved. Disclaimer: All information deemed reliable but not guaranteed and should be independently verified. All properties are subject to prior sale, change or withdrawal. Neither listing broker(s) nor Brenda Mancil shall be responsible for any typographical errors, misinformation, or misprints and shall be held totally harmless. The database information herein is provided from and copyrighted by the North Texas Real Estate Information Systems, Inc. NTREIS data may not be reproduced or redistributed and is only for people viewing this site. All information provided is deemed reliable but is not guaranteed and should be independently verified. The advertisements herein are merely indications to bid and are not offers to sell which may be accepted. All properties are subject to prior sale or withdrawal. All rights are reserved by copyright
Provided By
Listed by Lisa Shields (#0533070)
Listing Office: WILLIAM DAVIS REALTY (#WDR01)