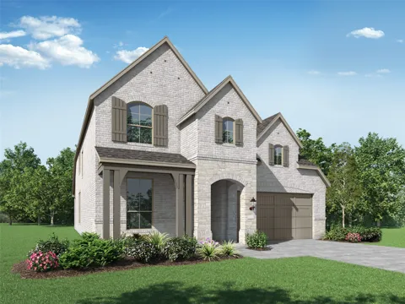
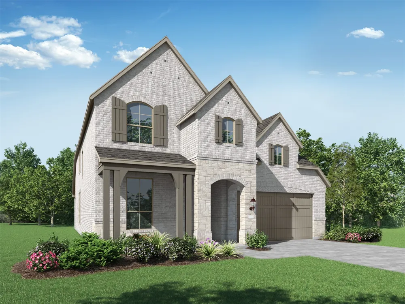
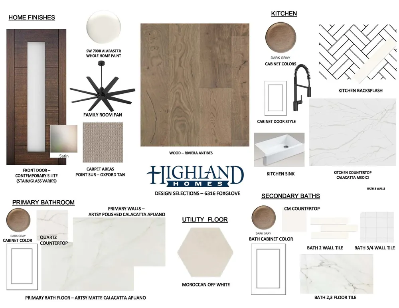
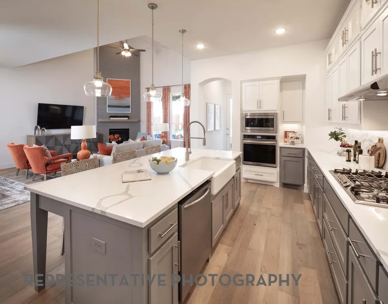
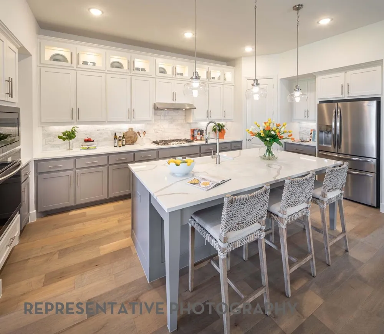
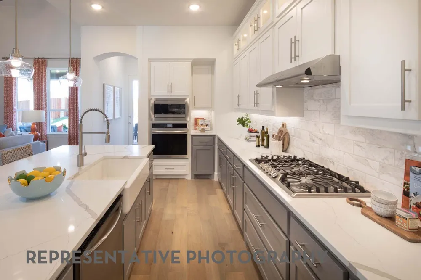
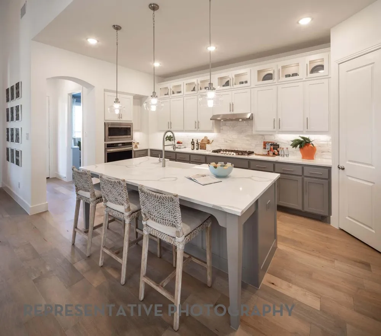
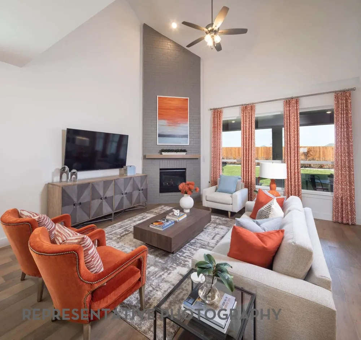
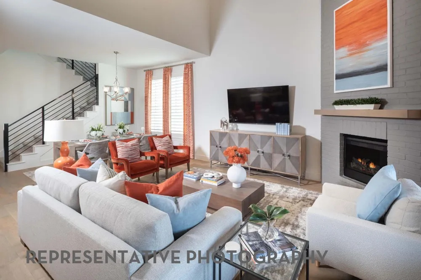
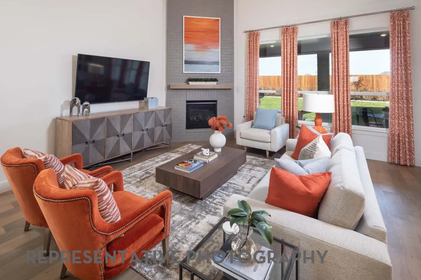
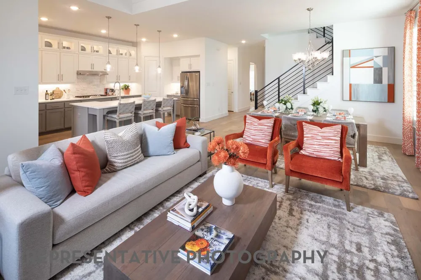
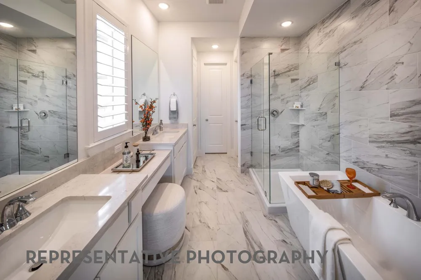
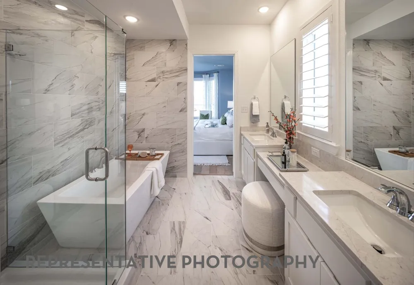
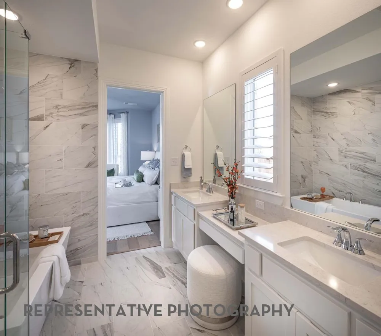
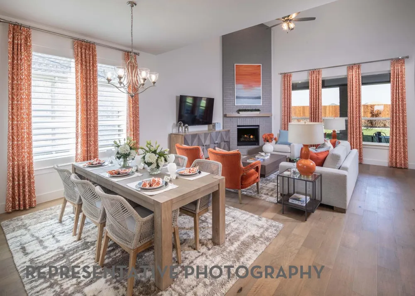
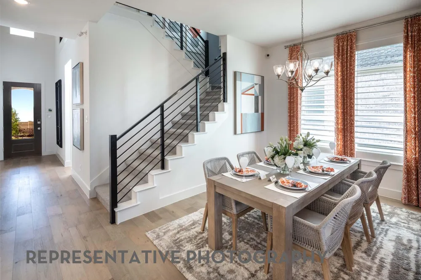
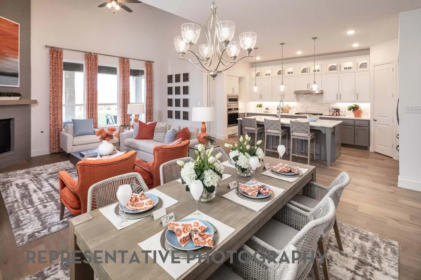
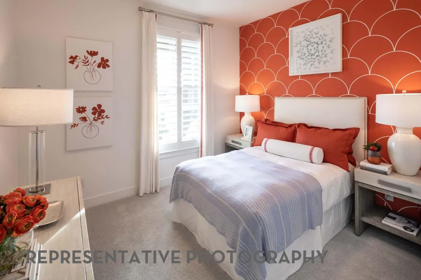
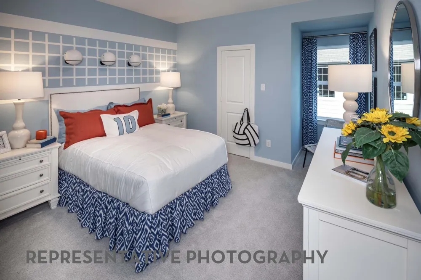
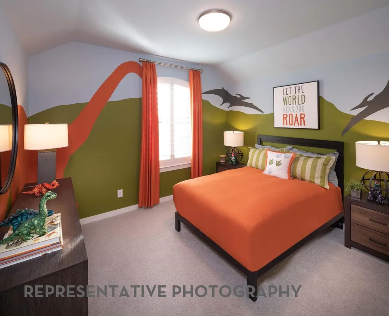
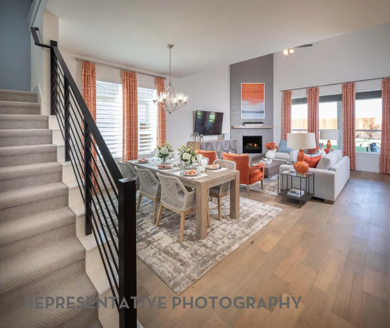
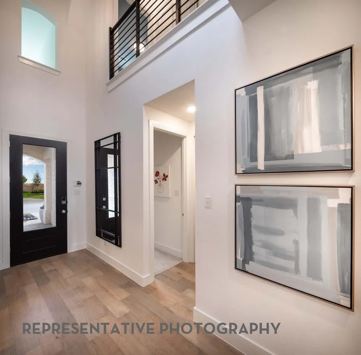
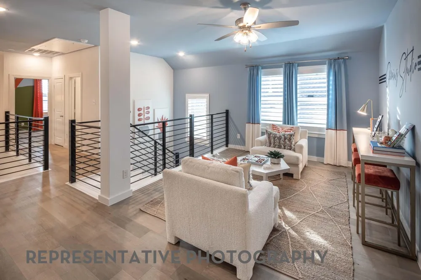
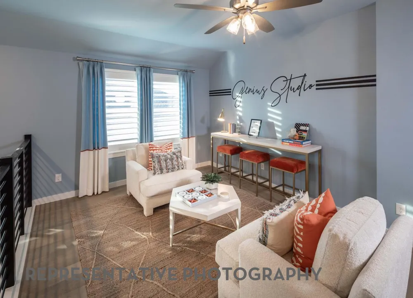
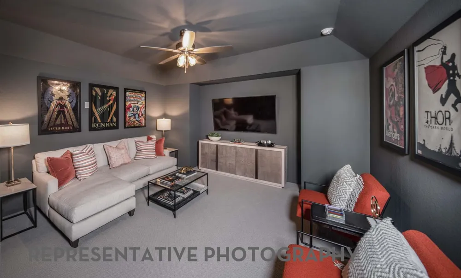
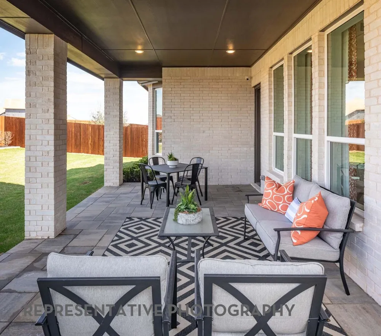
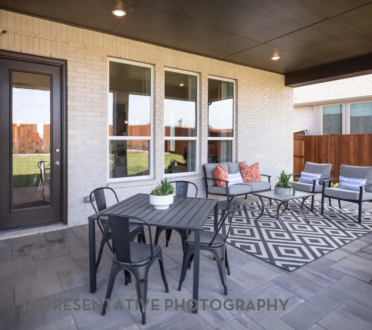
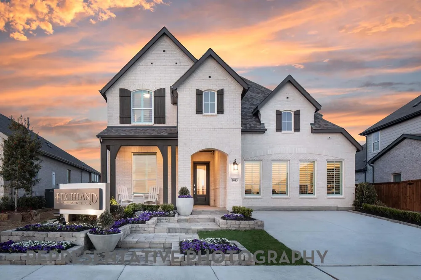
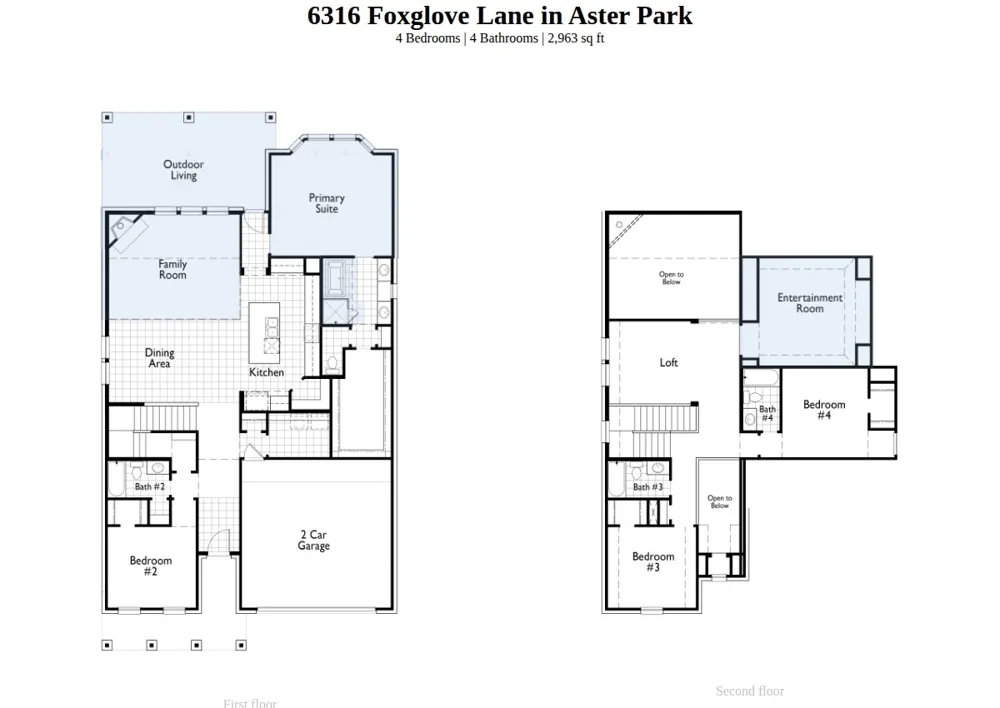
PROSPER ISD! Zoned to the new Bridges Middle School. No MUD or PID! This beautifully designed, brand new, 2-story home offering 4 bedrooms, 4 full baths, and exceptional living spaces throughout, built by the award-winning Highland Homes. The inviting family room features a cozy fireplace and opens to a spacious kitchen and dining area, creating the perfect setting for entertaining. The private primary suite includes a charming bay window, ideal for a sitting area or reading nook. Upstairs, enjoy a versatile loft and dedicated entertainment room perfect for movies, games, or additional living space. The extended covered patio provides ample room for outdoor gatherings and relaxation. This thoughtfully designed home combines comfort, functionality, and style in every detail. This home is estimated to be completed in September 2026.
Property Details
- Interior
- Granite Counters, Kitchen Island, Loft, Open Floorplan, Pantry, Smart Home, Walk In Closets, Wired For Sound
- Fireplaces
- 1
- Cooling
- 1
- Heating
- Central, Electric, Energy Star Acca Rsi Qualified Installation, Energy Star Qualified Equipment, Fireplaces, Natural Gas, Zoned
- Cooling Features
- Ceiling Fans, Electric, Energy Star Qualified Equipment, Multi Units, Zoned
- Bedrooms
- 4
- Bathrooms
- 4.0
- Full Baths
- 4
- Lot Features
- Interior Lot, Landscaped, Sprinkler System, Few Trees
- Lot Description
- Interior Lot, Landscaped, Sprinkler System, Few Trees
- Pool Description
- None, Community
- Pool Features
- None, Community
- Exterior Features
- Lighting, Private Yard, Rain Gutters
- Exterior Materials
- Lighting, Private Yard, Rain Gutters
- Pool Shared
- 1
- Acres
- 0.0
- Square Feet
- 2967.0
- Lot Size (sqft)
- 0.138
- Parking Features
- Door Multi, Driveway, Garage Faces Front, Garage, Garage Door Opener, Side By Side
- Parking
- 1
- Parking Type
- Driveway
- Parking Garage Spaces
- 2.0
- Parking Carport Spaces
- 0.0
- Property Type
- Purchase
- Style
- Traditional, Detached
- Property Subtype Additional
- Single Family Residence
- Year Built
- 2026
- Foundation
- Slab
- Roof
- Composition, Shingle
- Sewer Information
- Public Sewer
- Utility Source
- Public
- Utility Features
- Electricity Available, Natural Gas Available, Sewer Available, Separate Meters, Water Available
- Appliances
- Some Gas Appliances, Built In Gas Range, Convection Oven, Dishwasher, Electric Oven, Gas Cooktop, Disposal, Microwave, Plumbed F
- Subdivision
- Aster Park
- Community Features
- Clubhouse, Pool, Trails Paths, Community Mailbox, Curbs, Gated, Sidewalks
- School District
- Prosper ISD
- Elementary School
- Sam Johnson
- Middle School
- William Rushing
- High School
- Walnut Grove
- County
- Collin
- Region
- McKinney
- Days on Market (Cumulative)
- 79
- HOA
- 1
- HOA Fees
- 1650.0
Location
Legal
© 2023 North Texas Real Estate Information Systems, Inc. All rights reserved. Disclaimer: All information deemed reliable but not guaranteed and should be independently verified. All properties are subject to prior sale, change or withdrawal. Neither listing broker(s) nor Brenda Mancil shall be responsible for any typographical errors, misinformation, or misprints and shall be held totally harmless. The database information herein is provided from and copyrighted by the North Texas Real Estate Information Systems, Inc. NTREIS data may not be reproduced or redistributed and is only for people viewing this site. All information provided is deemed reliable but is not guaranteed and should be independently verified. The advertisements herein are merely indications to bid and are not offers to sell which may be accepted. All properties are subject to prior sale or withdrawal. All rights are reserved by copyright
Last Updated: Sep 10, 2026 12:27 AM. Source: NTREIS
Provided By
Listed by Dina Verteramo (#0523468), 888-524-3182
Listing Office: HIGHLAND HOMES REALTY (#DVOR01)