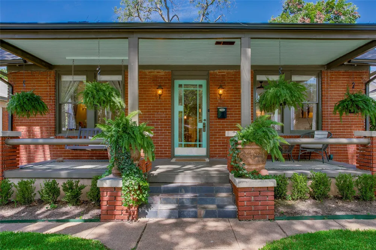
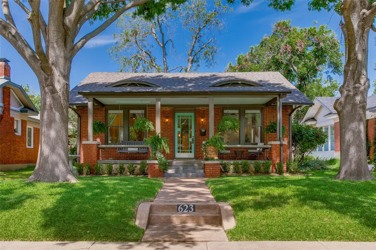
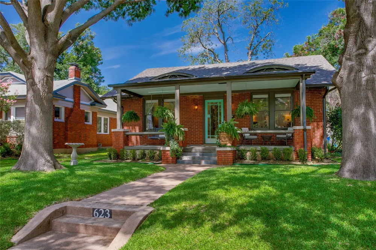
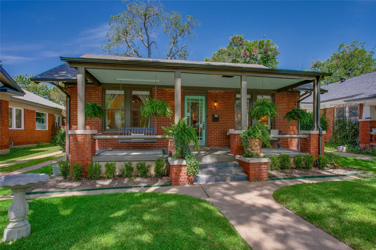
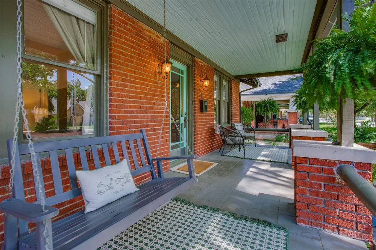
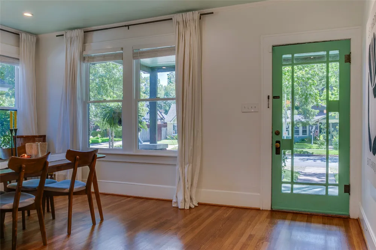
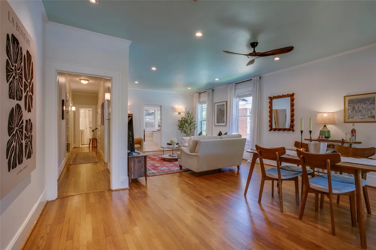
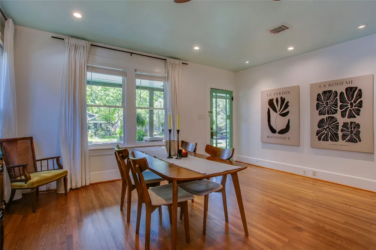
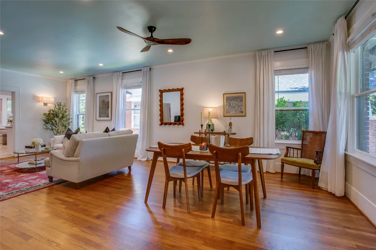
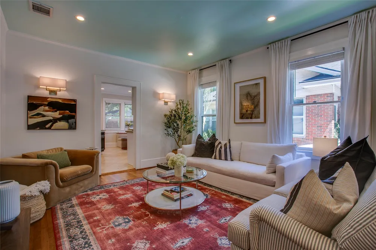
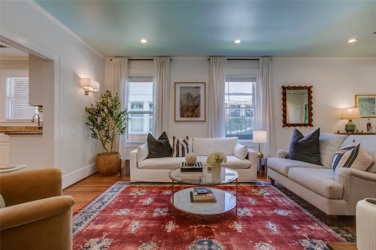
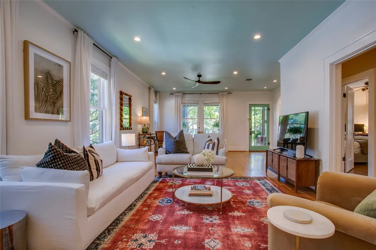
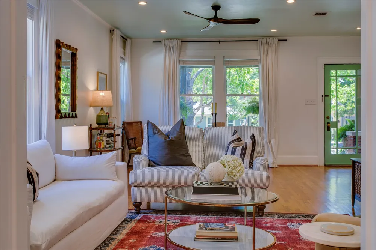
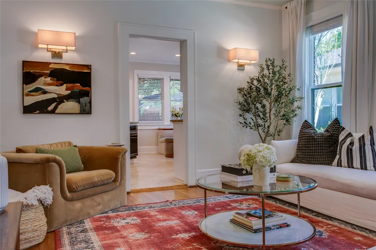
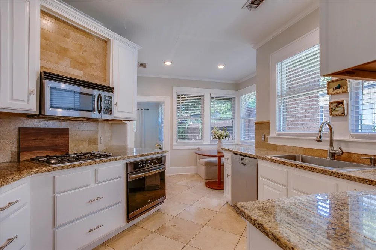
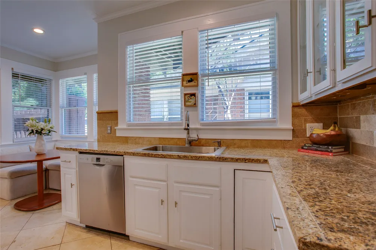
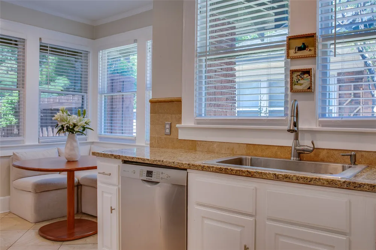
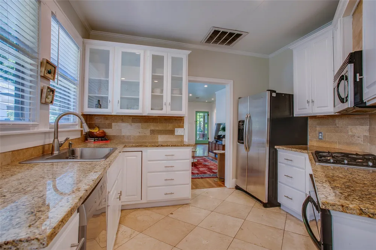
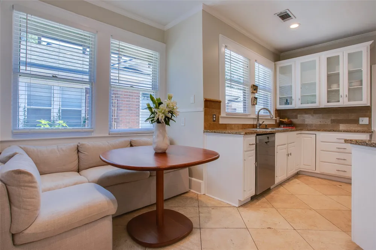
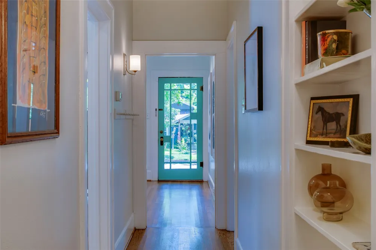
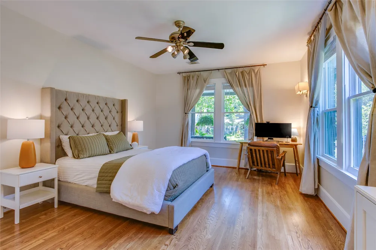
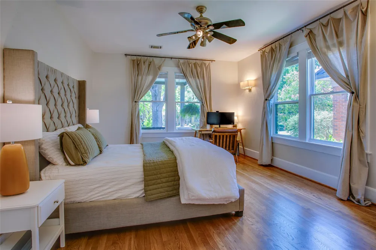
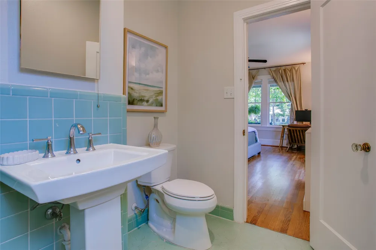
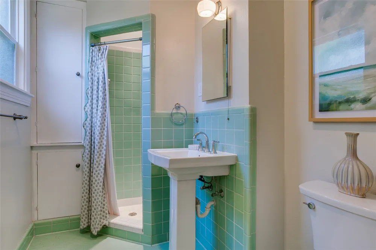
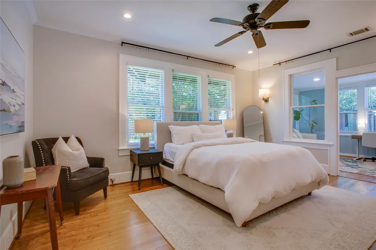
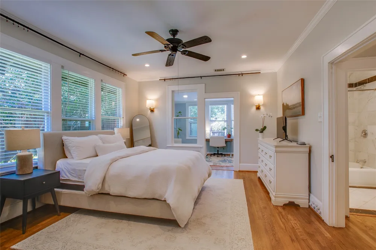
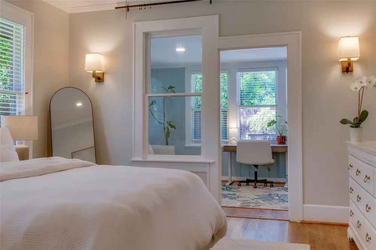
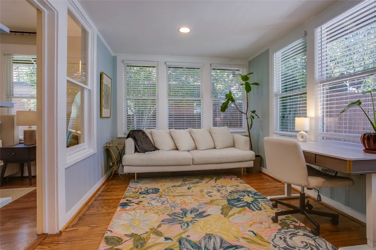
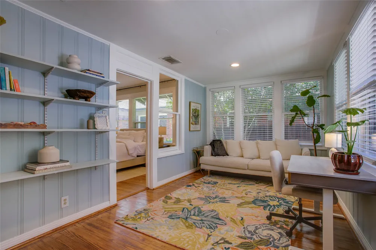
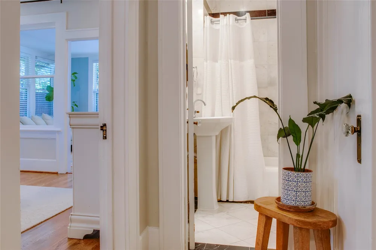
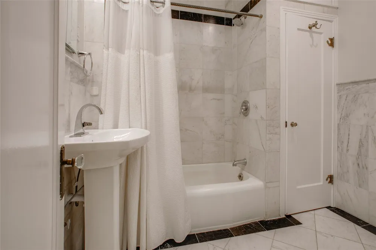
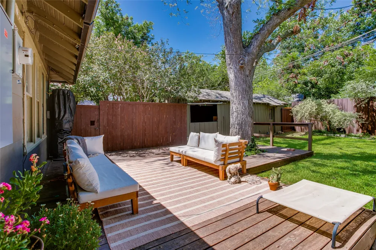
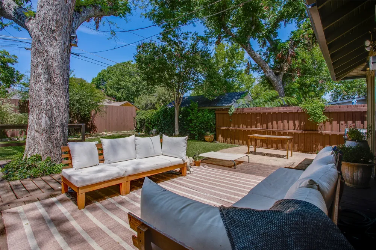
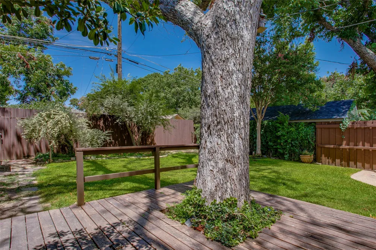
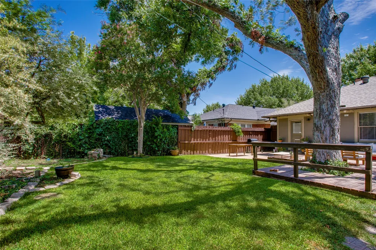
Located within the coveted Kings Highway Conservation District and mere moments from esteemed Rosemont Elementary, this beautifully maintained craftsman home stands proudly with the most inviting and spacious front porch—a welcoming retreat to enjoy quiet mornings or slow evenings. Inside the home you'll find warm hardwood floors and abundant natural light, creating a welcoming and cozy atmosphere throughout the designated formal spaces. The home's thoughtful renovations complement its historic character, offering today's conveniences without sacrificing its original appeal. The kitchen is designed for everyday living, featuring generous cabinetry, granite tile countertops, stainless steel appliances, and a cozy breakfast nook area perfect for those after school homework sessions while dinner is being made. Each of the two generous-sized bedrooms include rare walk-in closets, while the primary suite offers the added comfort of a private ensuite bath with original mint tile finishes. A beautifully renovated secondary bathroom down the hall showcases elegant marble finishes and ample storage space for added convenience. The versatile bonus room, connected to the secondary bedroom, overlooks the picturesque backyard and offers endless flexibility as a home office, nursery, or creative studio space. Outdoors, the private backyard serves as an ideal retreat, complete with mature landscaping, a newly installed privacy fence, and a sizable deck that beckons for al fresco dining and entertaining. An added bonus? The detached garage that includes an attached workshop, offering valuable space for projects, hobbies, or additional storage. From morning walks through the tree-line streets of N Oak Cliff to afternoons well spent at Twelve Hills Nature Center or dinner in bustling Bishop Arts District, this location makes it easy to enjoy everything this friendly neighborhood has to offer. Welcome home!
Property Details
- Interior
- Built In Features, Decorative Designer Lighting Fixtures, Eat In Kitchen, Granite Counters, High Speed Internet, Open Floorplan,
- Cooling
- 1
- Heating
- Central, Natural Gas
- Cooling Features
- Central Air, Electric
- Bedrooms
- 3
- Bathrooms
- 2.0
- Full Baths
- 2
- Acres
- 0.0
- Square Feet
- 1811.0
- Lot Size (sqft)
- 0.16
- Parking Features
- Additional Parking, Driveway, Garage, Off Street, Tandem
- Parking
- 1
- Parking Type
- Driveway
- Parking Garage Spaces
- 1.0
- Parking Carport Spaces
- 0.0
- Property Type
- Purchase
- Style
- Craftsman, Traditional, Detached, Historic Antique
- Property Subtype Additional
- Single Family Residence
- Year Built
- 1922
- Foundation
- Pillar Post Pier
- Roof
- Composition, Shingle
- Sewer Information
- Public Sewer
- Utility Source
- Public
- Utility Features
- Natural Gas Available, Sewer Available, Separate Meters, Water Available
- Appliances
- Dishwasher, Electric Oven, Gas Cooktop, Disposal, Microwave
- Subdivision
- Rosemont Place
- Community Features
- Curbs
- School District
- Dallas ISD
- Elementary School
- Rosemont
- Middle School
- Greiner
- High School
- Sunset
- County
- Dallas
- Region
- Dallas
- Days on Market (Cumulative)
- 70
- Taxes Annual
- $13,157
Location
Legal
© 2023 North Texas Real Estate Information Systems, Inc. All rights reserved. Disclaimer: All information deemed reliable but not guaranteed and should be independently verified. All properties are subject to prior sale, change or withdrawal. Neither listing broker(s) nor Brenda Mancil shall be responsible for any typographical errors, misinformation, or misprints and shall be held totally harmless. The database information herein is provided from and copyrighted by the North Texas Real Estate Information Systems, Inc. NTREIS data may not be reproduced or redistributed and is only for people viewing this site. All information provided is deemed reliable but is not guaranteed and should be independently verified. The advertisements herein are merely indications to bid and are not offers to sell which may be accepted. All properties are subject to prior sale or withdrawal. All rights are reserved by copyright
Provided By
Listed by Ann Andrews (#0672595)
Listing Office: Compass RE Texas, LLC. (#CMPS01)