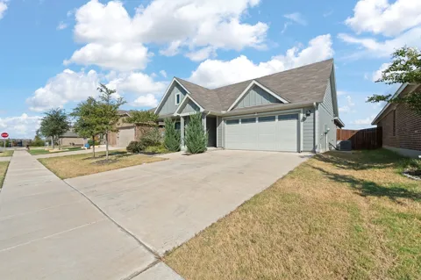
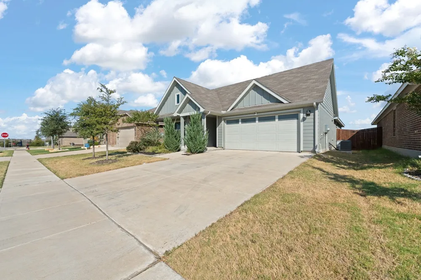
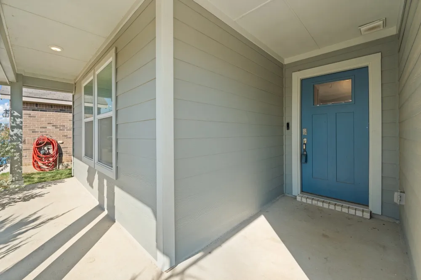
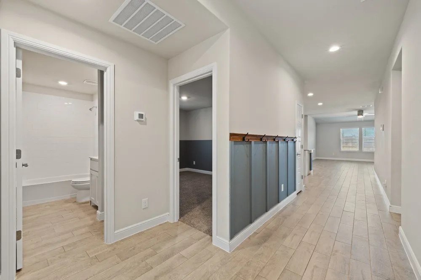
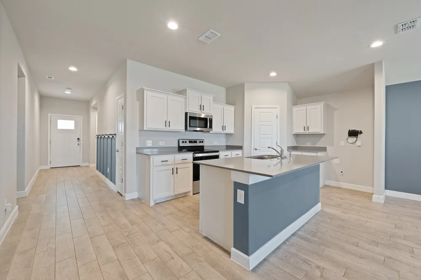
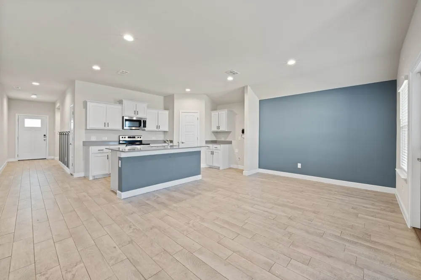
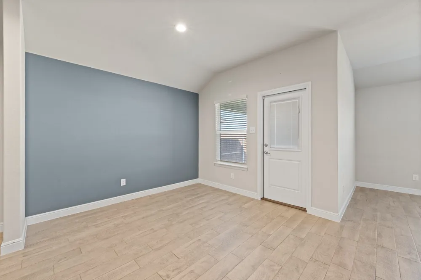
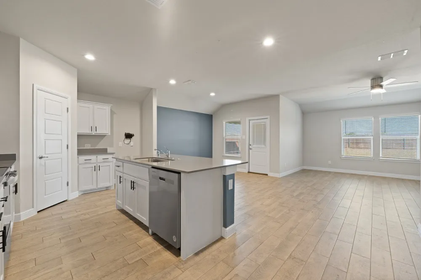
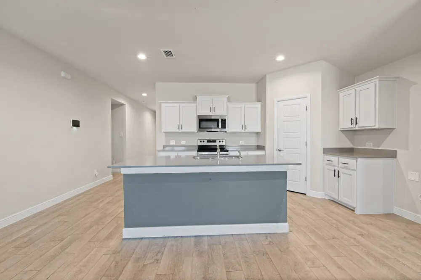
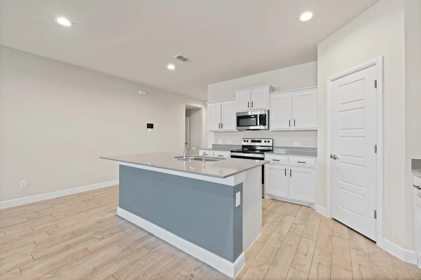
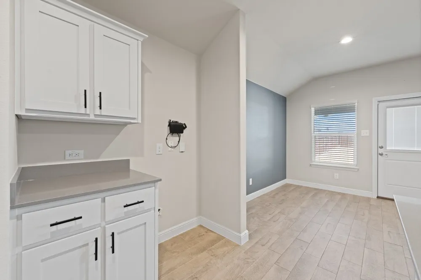
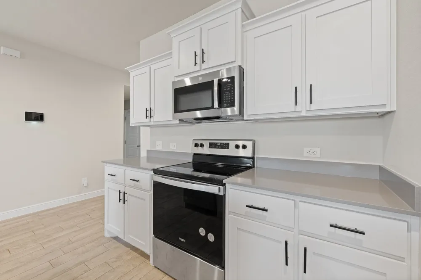
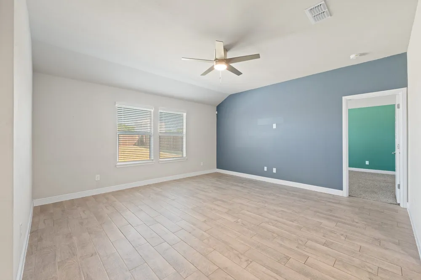
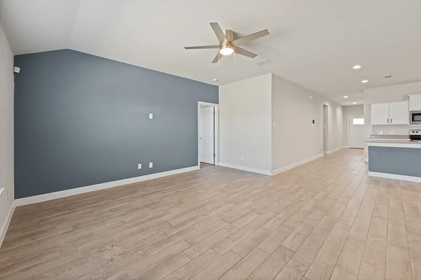
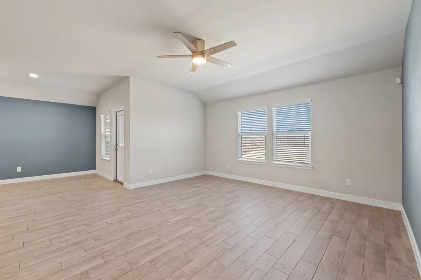
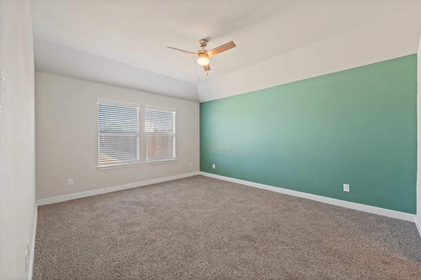
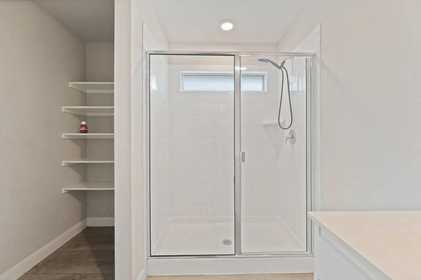
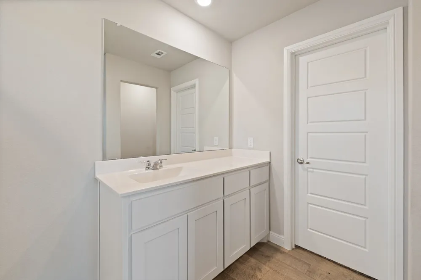
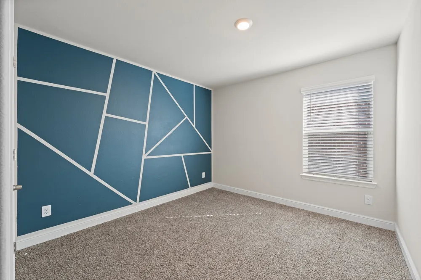
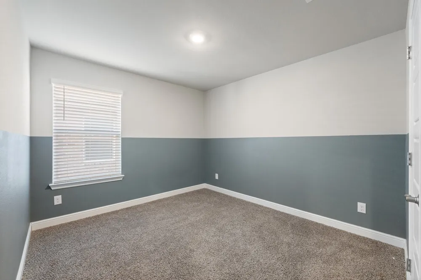
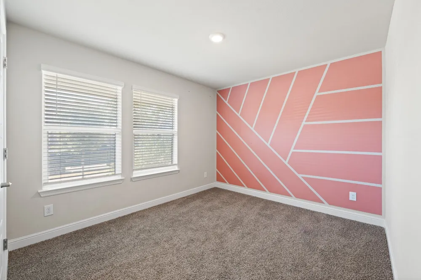
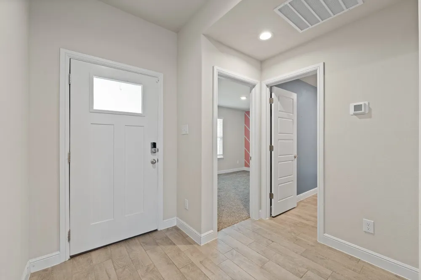
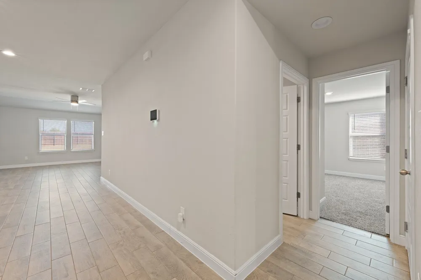
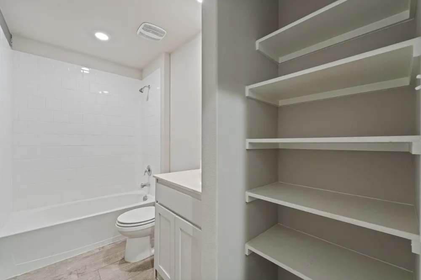
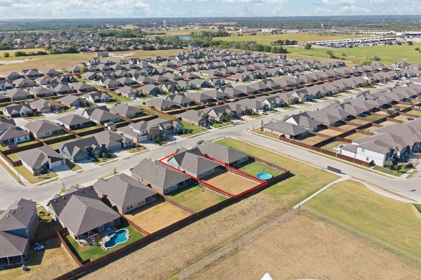
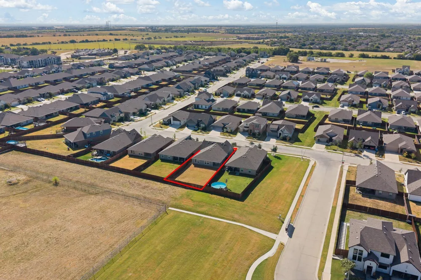
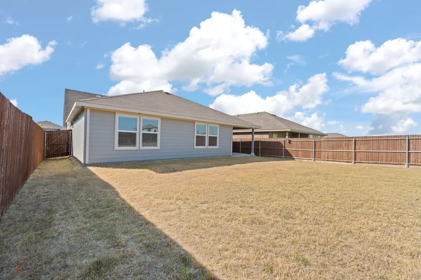
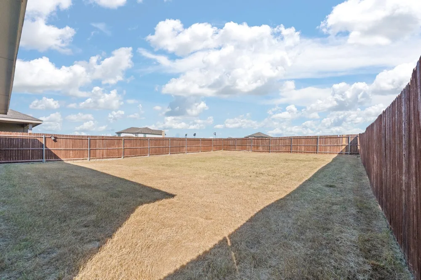
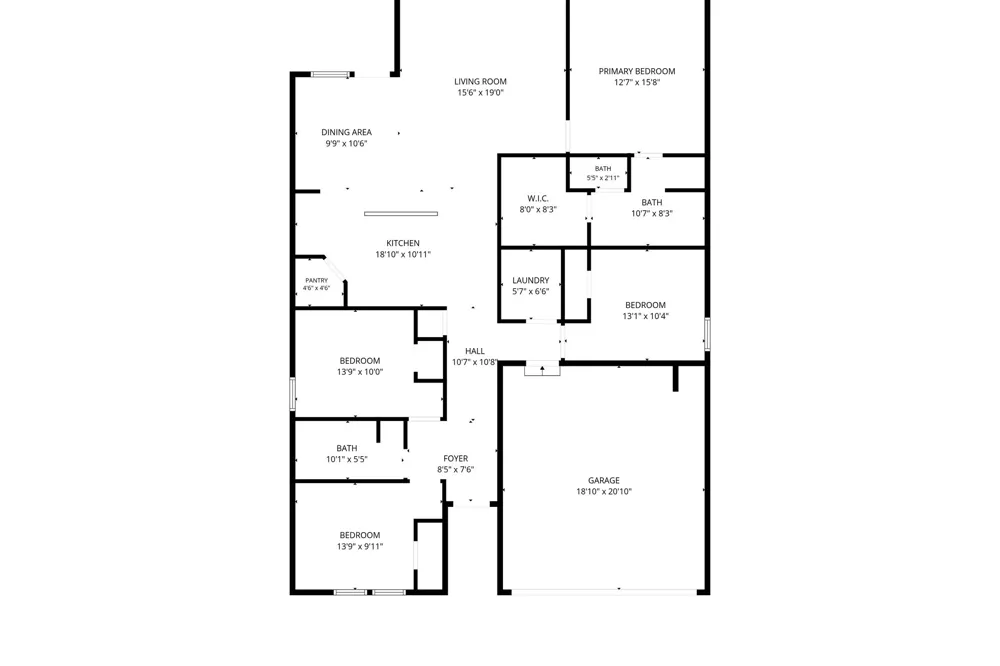
Welcome home to this beautifully designed home offering a spacious, functional floor plan with thoughtful details throughout. Ideally located for commuting to Fort Worth or Dallas, this home offers convenient access to shopping, restaurants, schools, and everyday necessities, with schools within walking distance. Step inside to an inviting open-concept living, dining, and kitchen area filled with natural light and featuring beautiful wood-look tile flooring throughout the main living spaces. The kitchen is the heart of the home with crisp white cabinetry, generous counter space, stainless steel appliances, a large center island and a walk-in pantry—perfect for everyday living and entertaining. The private primary suite offers plenty of room to unwind and includes an en-suite bath and walk-in closet. Three additional bedrooms provide flexibility for guests, a home office, hobby room, or what fits your lifestyle. Custom touches throughout the home include decorative accent walls and a charming board-and-batten-style entry wall with wood trim and hooks, adding both personality and functionality. A dedicated laundry room, abundant storage, spacious dining area, and two-car garage complete the well-planned interior. Outside, you'll find modern farmhouse-inspired curb appeal, established landscaping, a large welcoming covered entry, and a large backyard offering plenty of room for outdoor entertaining, pets, gardening, play space, or even adding a future swimming pool. With its open layout, stylish finishes, flexible living spaces, and spacious backyard, this home offers a wonderful combination of comfort, character, and functionality. Move-in ready and waiting for its next owner! USDA financing offers a zero-down-payment option for qualified buyers. Property will not be eligible for FHA financing until December 1, 2026.
Property Details
- Interior
- Built In Features, Decorative Designer Lighting Fixtures, Eat In Kitchen, Granite Counters, High Speed Internet, Kitchen Island,
- Cooling
- 1
- Heating
- Central, Electric
- Cooling Features
- Central Air, Ceiling Fans, Electric
- Bedrooms
- 4
- Bathrooms
- 2.0
- Full Baths
- 2
- Lot Features
- Back Yard, Lawn, Landscaped, Sprinkler System, Few Trees
- Lot Description
- Back Yard, Lawn, Landscaped, Sprinkler System, Few Trees
- Exterior Features
- Lighting, Private Yard, Rain Gutters
- Exterior Materials
- Lighting, Private Yard, Rain Gutters
- Acres
- 0.0
- Square Feet
- 1729.0
- Lot Size (sqft)
- 0.172
- Parking Features
- Door Single, Kitchen Level
- Parking
- 1
- Parking Spaces
- 2
- Parking Type
- Garage
- Parking Garage Spaces
- 2.0
- Parking Carport Spaces
- 0.0
- Property Type
- Purchase
- Style
- Craftsman, Farmhouse, Modern, Ranch, Traditional, Detached
- Property Subtype Additional
- Single Family Residence
- Year Built
- 2023
- Foundation
- Slab
- Roof
- Composition
- Sewer Information
- Public Sewer
- Utility Source
- Public
- Utility Features
- Sewer Available, Separate Meters, Water Available
- Appliances
- Dishwasher, Electric Range, Electric Water Heater, Disposal, Microwave
- Subdivision
- Parks Alvarado Ph 3
- Community Features
- Curbs, Playground, Park, Sidewalks
- School District
- Alvarado ISD
- Middle School
- Alvarado
- High School
- Alvarado
- County
- Johnson
- Region
- Alvarado
- Taxes Annual
- $8,068
- HOA
- 1
- HOA Fees
- 450.0
Location
Legal
© 2023 North Texas Real Estate Information Systems, Inc. All rights reserved. Disclaimer: All information deemed reliable but not guaranteed and should be independently verified. All properties are subject to prior sale, change or withdrawal. Neither listing broker(s) nor Brenda Mancil shall be responsible for any typographical errors, misinformation, or misprints and shall be held totally harmless. The database information herein is provided from and copyrighted by the North Texas Real Estate Information Systems, Inc. NTREIS data may not be reproduced or redistributed and is only for people viewing this site. All information provided is deemed reliable but is not guaranteed and should be independently verified. The advertisements herein are merely indications to bid and are not offers to sell which may be accepted. All properties are subject to prior sale or withdrawal. All rights are reserved by copyright
Provided By
Listed by Michelle Martin (#0726596)
Listing Office: JPAR - Burleson (#AR3632)