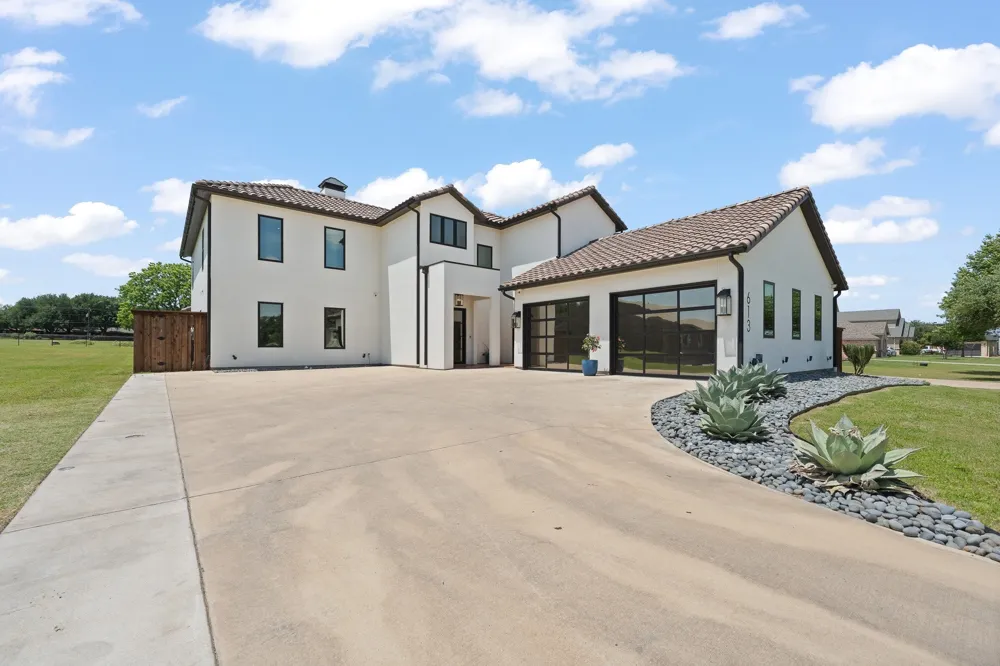
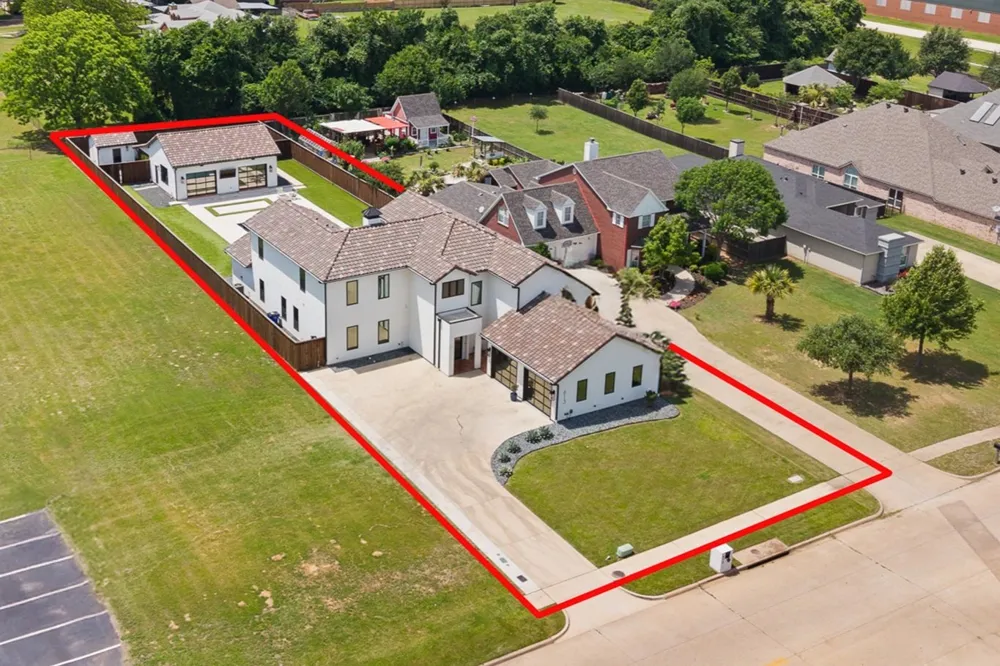
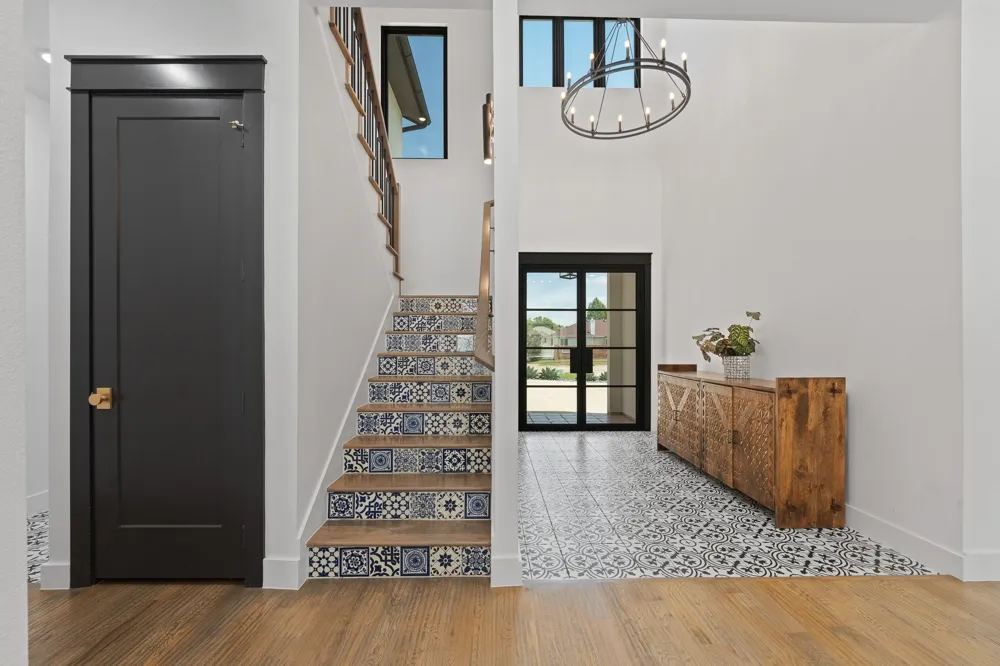
Modern Mediterranean estate set on nearly half an acre, designed for elevated indoor-outdoor living. This custom 5-bedroom, 5.5-bath home offers over 4,000 square feet of refined space, blending clean modern lines with timeless Spanish influence.
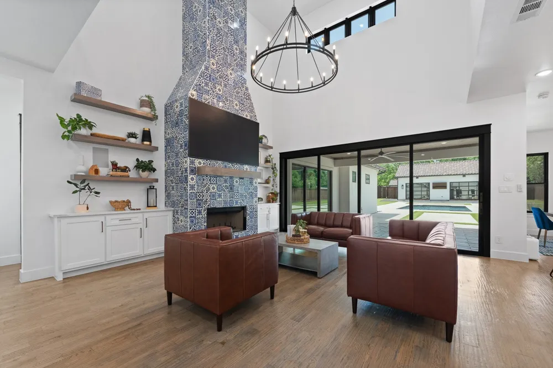
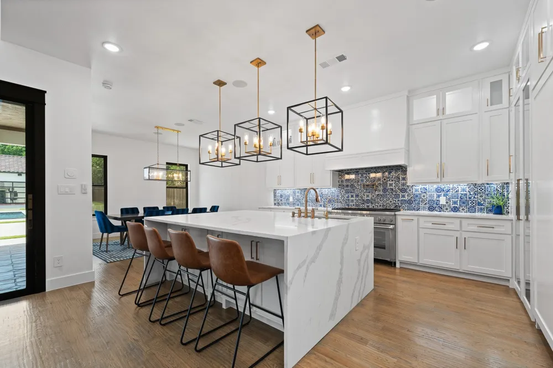
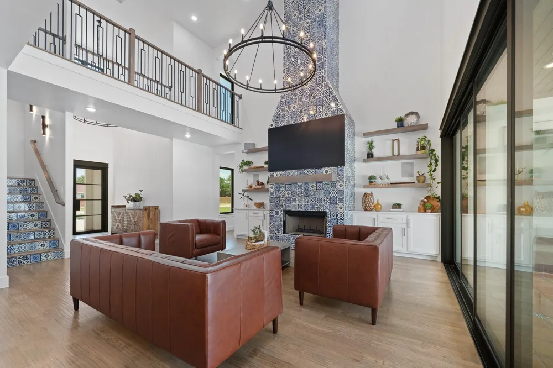
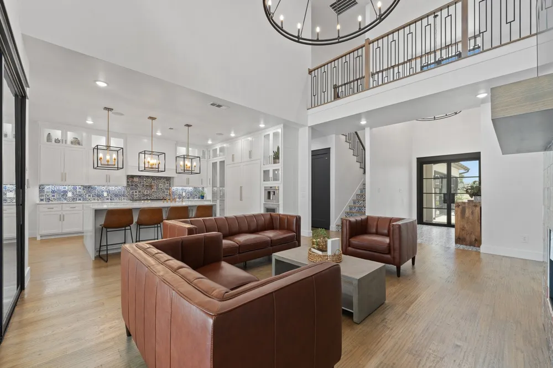
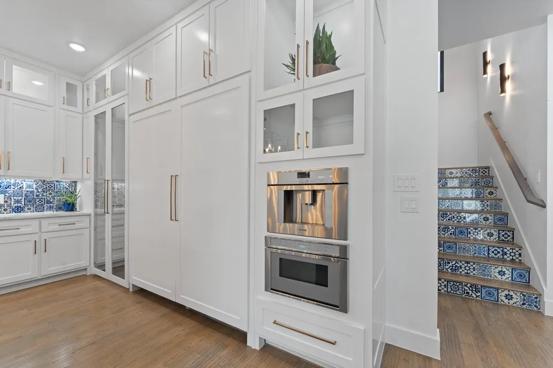
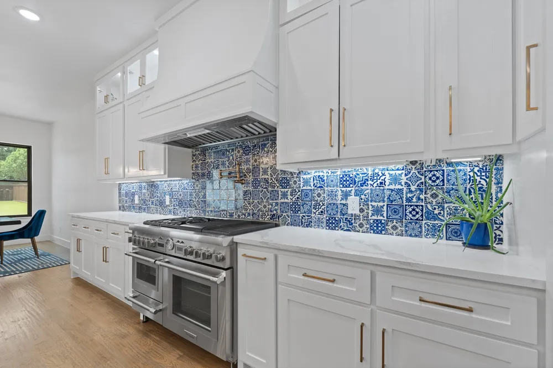
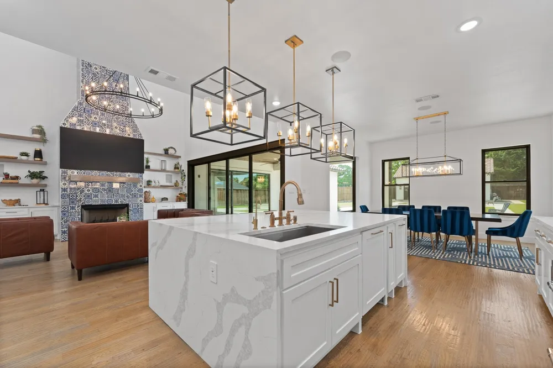
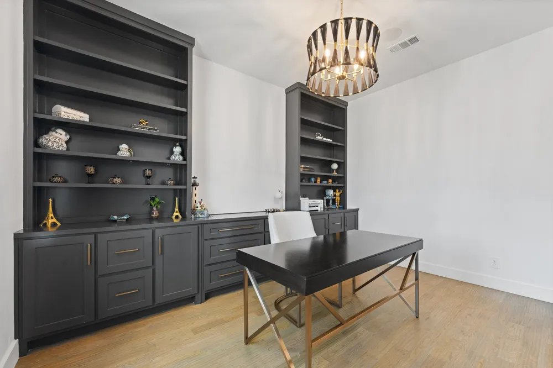
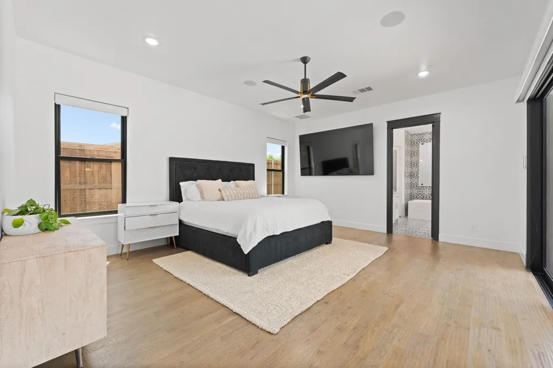
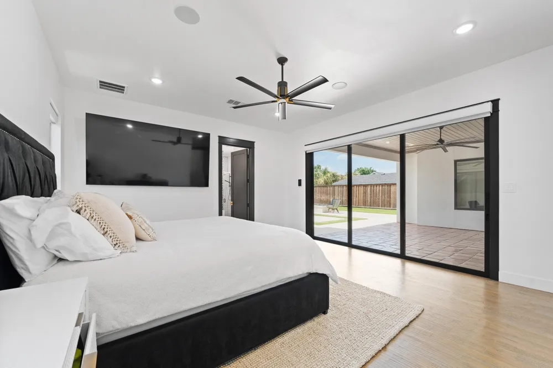
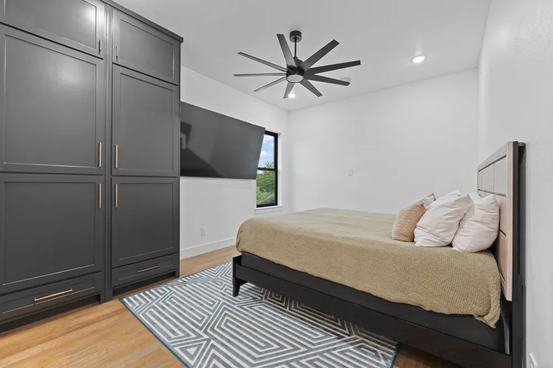
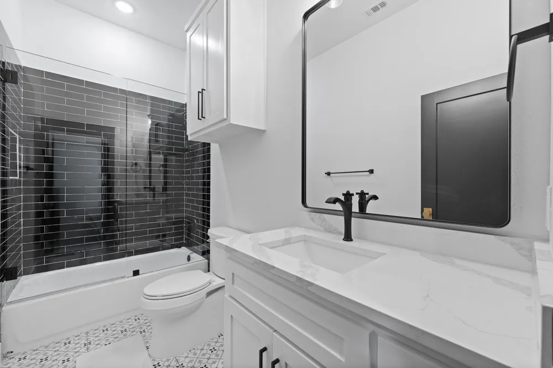
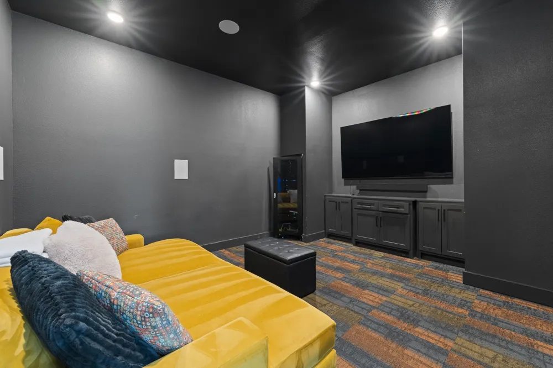
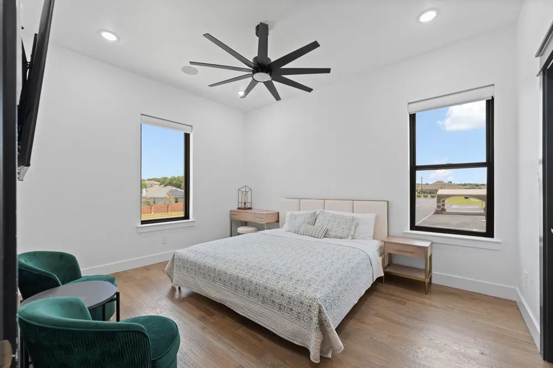
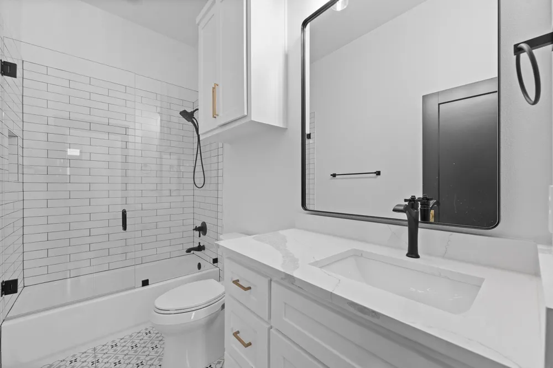
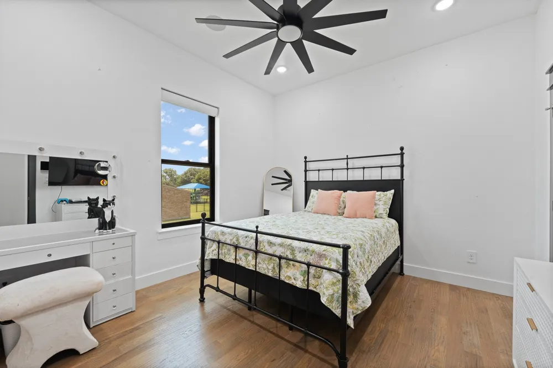
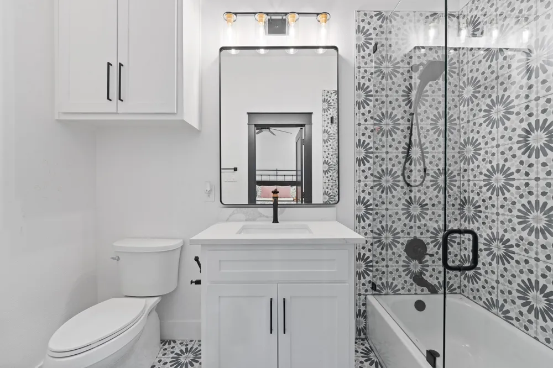
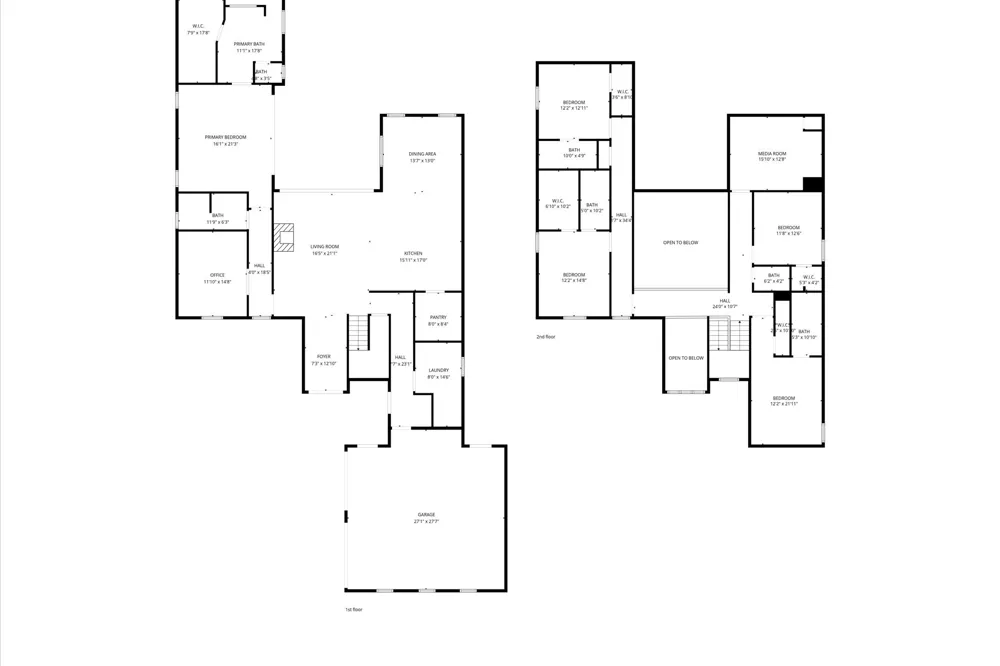
Inside, soaring ceilings and an open-concept layout center around a stunning floor-to-ceiling fireplace with Talavera tile. Expansive 16-foot multi-slide stacking glass doors in the living area and 12-foot sliders in the primary suite open wide to the backyard retreat, filling the home with natural light and creating a seamless connection to the outdoors. The chef’s kitchen features quartz countertops, an oversized island, top-of-the-line Thermador commercial-grade appliances, and effortless flow for entertaining. Sonos amplifiers with multiple audio zones throughout the home create an elevated whole-home entertainment experience. The private primary suite is located on the first floor, while four additional bedrooms upstairs include three with en-suite baths. A dedicated office with built-ins and a fully equipped media room add both function and flexibility.
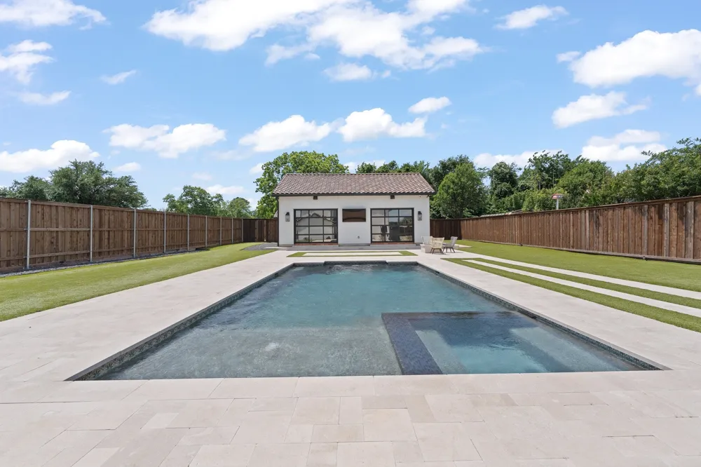
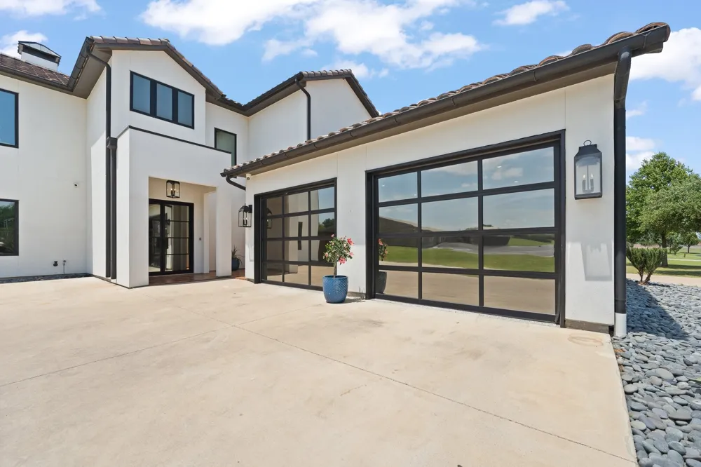
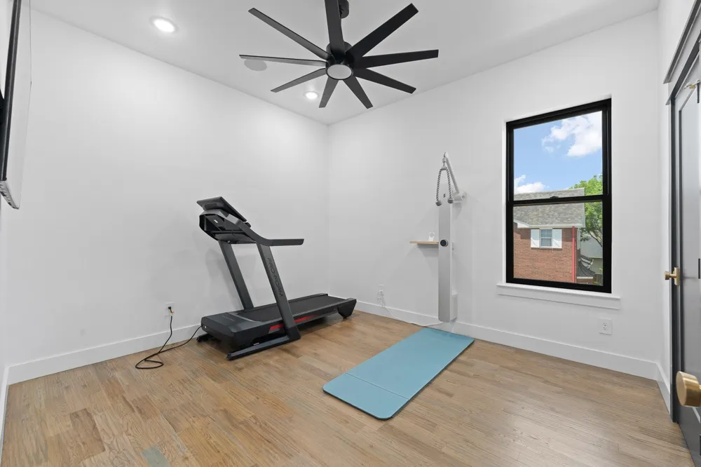
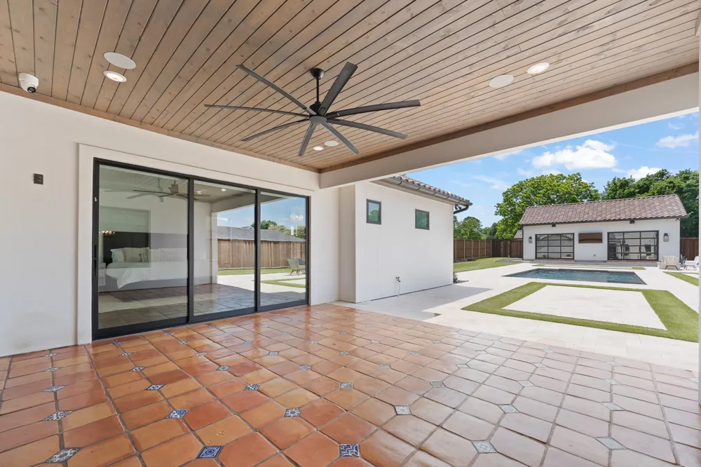
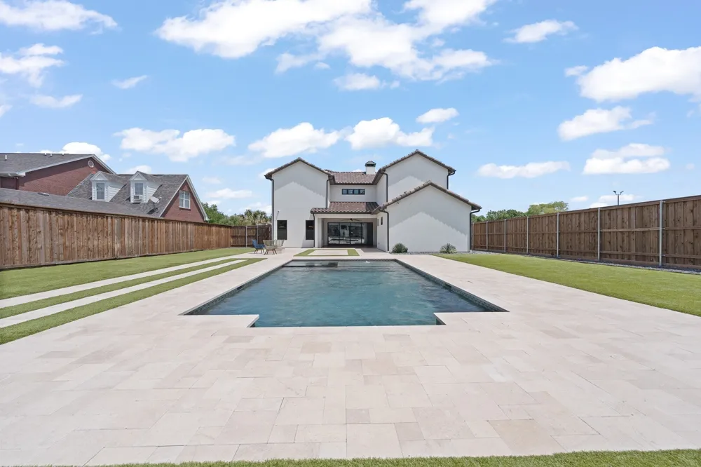
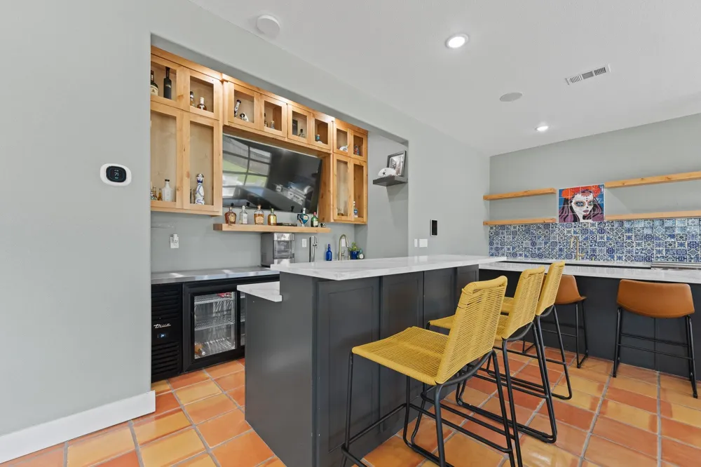
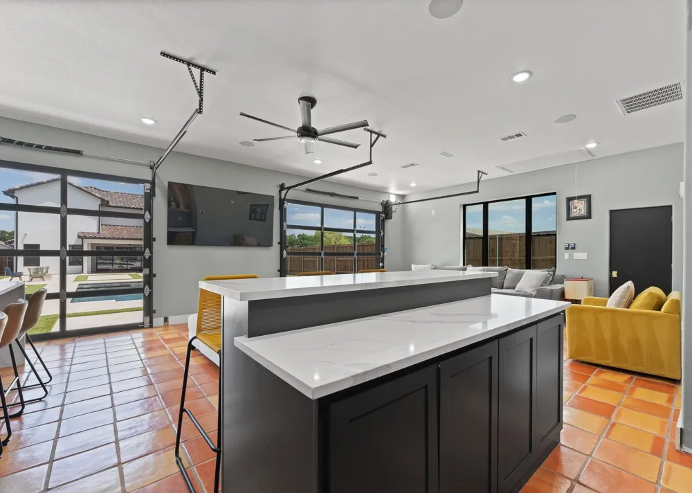
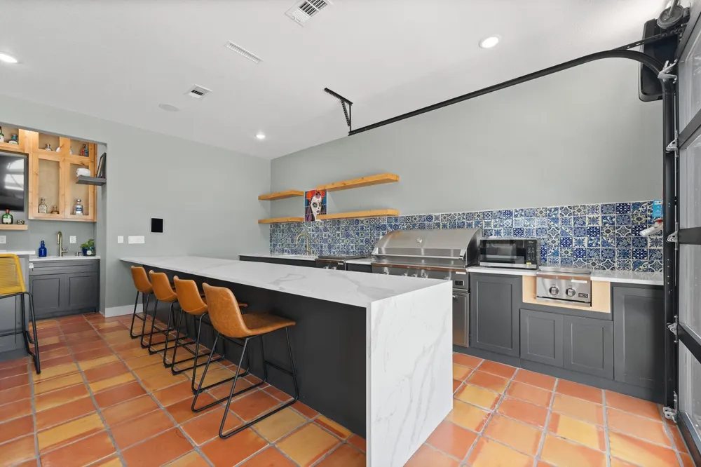
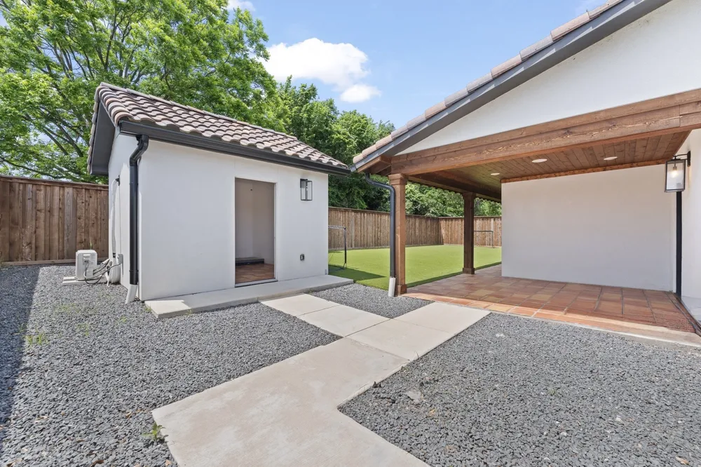
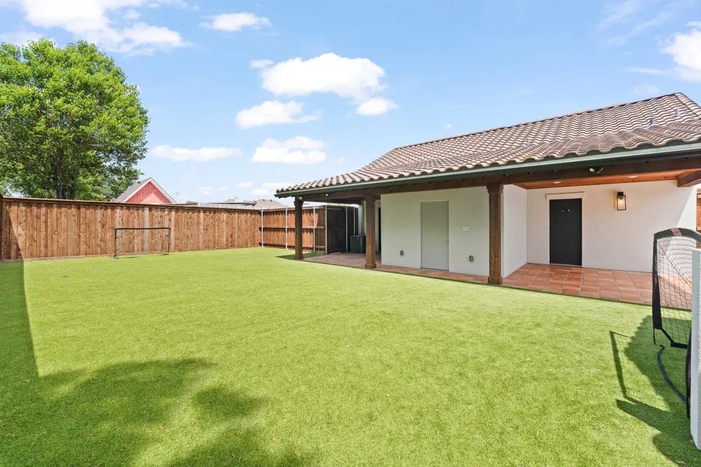
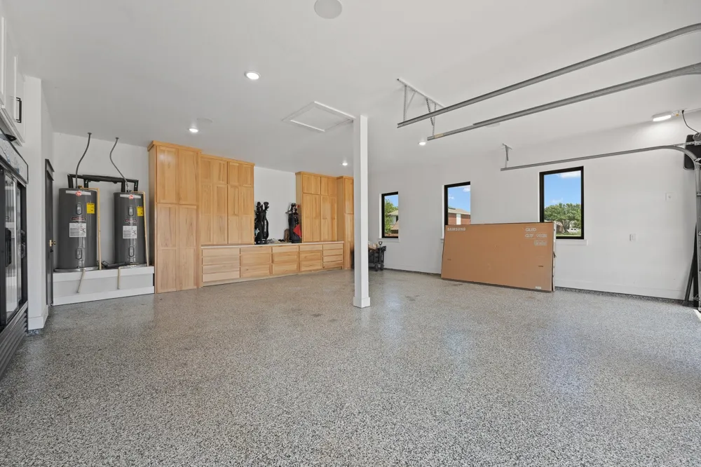
Step outside to a true resort-style escape. The backyard showcases a sparkling pool and spa, two fire pits, and turf grass. The impressive 870-square-foot pool house is fully outfitted with quartz countertops, wet bar, grills, dual glass-panel overhead doors, and one and a half baths—ideal for hosting at any scale. An additional 140-square-foot climate-controlled flex storage room offers even more versatility for hobbies, fitness, workspace, or organized storage.
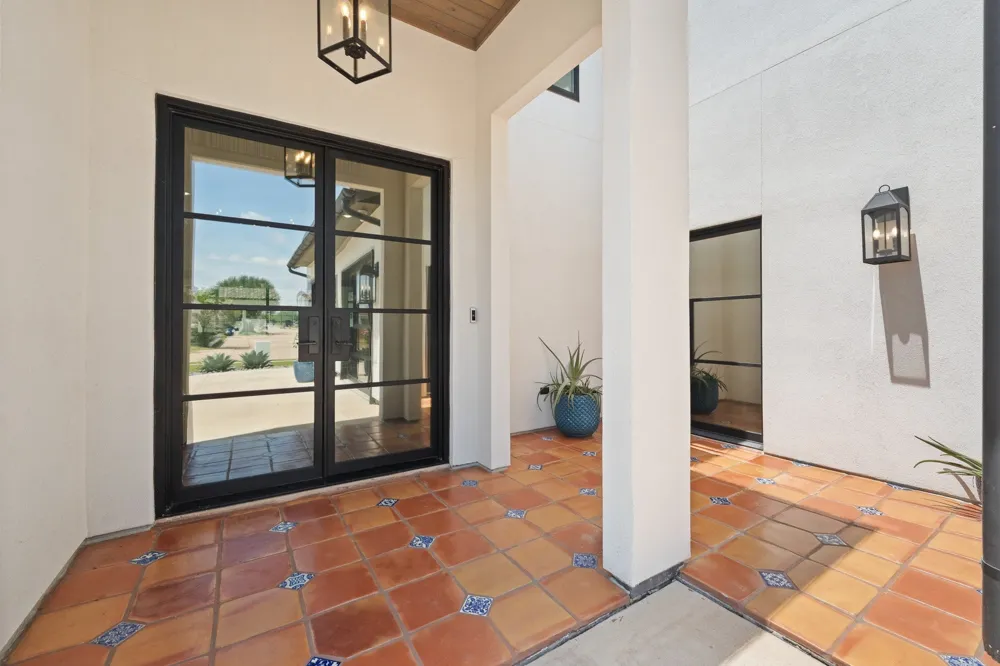
Authentic details elevate the experience throughout, including Saltillo tile in the porches and pool house, smooth white stucco exterior, and a Boral Tejas España concrete tile roof that completes the Modern Mediterranean aesthetic.
Located in Kennedale ISD, this is a rare combination of architecture, acreage, and lifestyle—where everyday living feels like a private resort.
Property Details
- Interior
- Built In Features, Chandelier, Decorative Designer Lighting Fixtures, Eat In Kitchen, High Speed Internet, Kitchen Island, Open
- Fireplaces
- 1
- Bedrooms
- 5
- Bathrooms
- 7.0
- Full Baths
- 6
- Half Baths
- 2
- Lot Features
- Interior Lot, Landscaped, Sprinkler System
- Lot Description
- Interior Lot, Landscaped, Sprinkler System
- Pool Description
- Gunite, Heated, Pool, Pool Spa Combo
- Pool Features
- Gunite, Heated, Pool, Pool Spa Combo
- Exterior Features
- Gas Grill, Fire Pit
- Exterior Materials
- Gas Grill, Fire Pit
- Acres
- 0.0
- Square Feet
- 4061.0
- Lot Size (sqft)
- 0.481
- Parking Features
- Driveway, Garage, Garage Door Opener, On Street
- Parking
- 1
- Parking Type
- Driveway
- Parking Garage Spaces
- 2.0
- Parking Carport Spaces
- 2.0
- Property Type
- Purchase
- Style
- Contemporary Modern, Mediterranean, Spanish, Detached
- Property Subtype Additional
- Single Family Residence
- Year Built
- 2021
- Foundation
- Slab
- Roof
- Concrete, Spanish Tile
- Sewer Information
- Public Sewer
- Utility Source
- Public
- Utility Features
- Electricity Available, Propane, Sewer Available, Water Available
- Appliances
- Built In Gas Range, Built In Coffee Maker, Built In Refrigerator, Double Oven, Dishwasher, Electric Oven, Electric Water Heater,
- Subdivision
- Rolling Acres Add
- School District
- Kennedale ISD
- Elementary School
- Delaney
- Middle School
- Kennedale
- High School
- Kennedale
- County
- Tarrant
- Region
- Kennedale
- Days on Market (Cumulative)
- 115
- Taxes Annual
- $16,511
Location
Legal
© 2023 North Texas Real Estate Information Systems, Inc. All rights reserved. Disclaimer: All information deemed reliable but not guaranteed and should be independently verified. All properties are subject to prior sale, change or withdrawal. Neither listing broker(s) nor Brenda Mancil shall be responsible for any typographical errors, misinformation, or misprints and shall be held totally harmless. The database information herein is provided from and copyrighted by the North Texas Real Estate Information Systems, Inc. NTREIS data may not be reproduced or redistributed and is only for people viewing this site. All information provided is deemed reliable but is not guaranteed and should be independently verified. The advertisements herein are merely indications to bid and are not offers to sell which may be accepted. All properties are subject to prior sale or withdrawal. All rights are reserved by copyright
Provided By
Listed by Katie Reames (#0688997)
Listing Office: League Real Estate (#LEAG03FW)