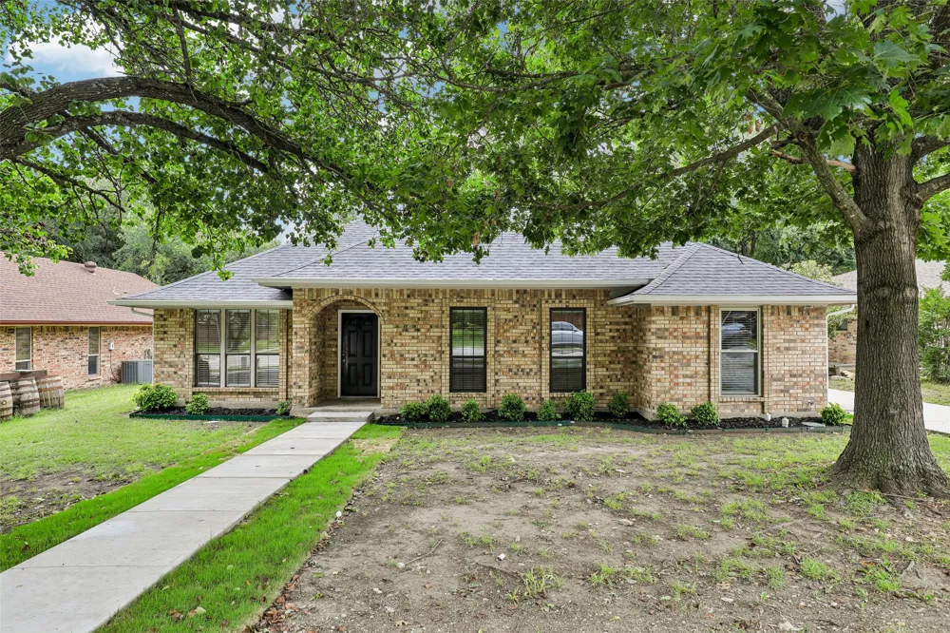
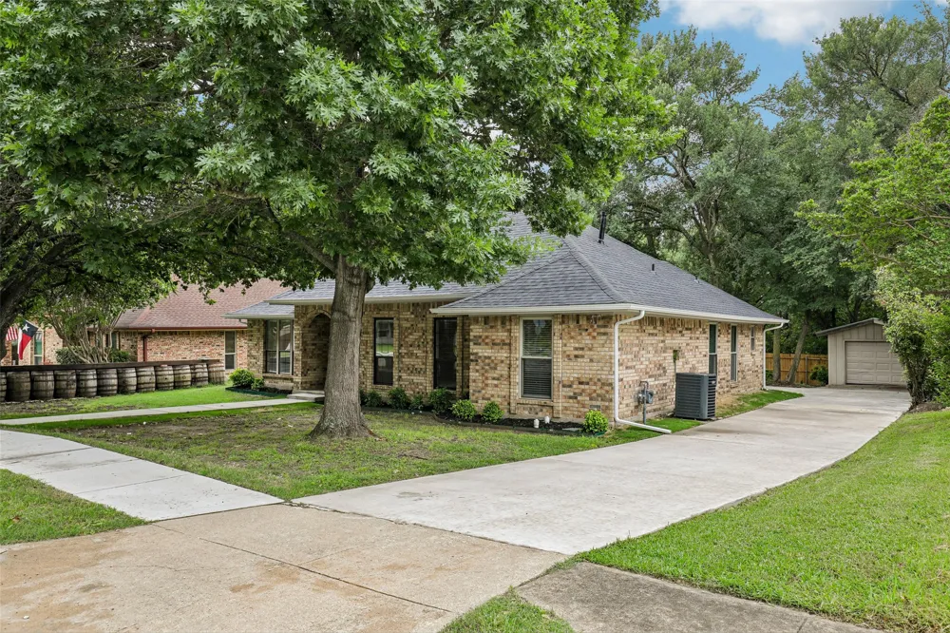
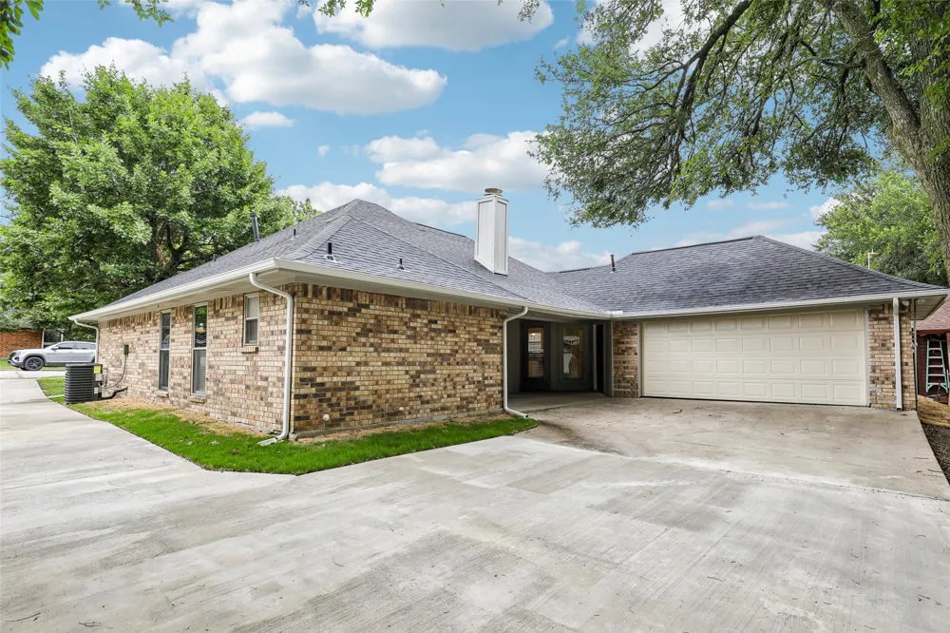
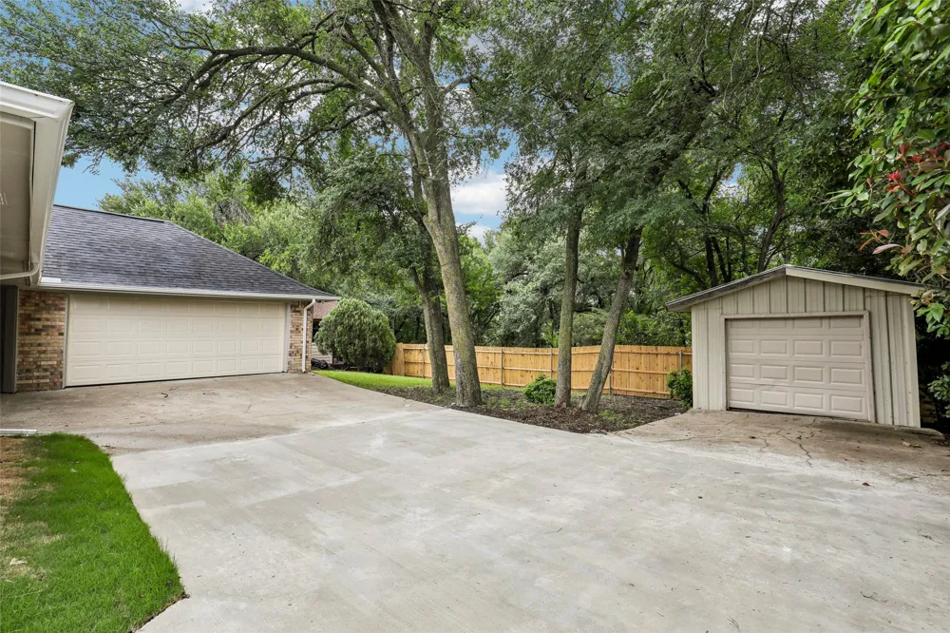
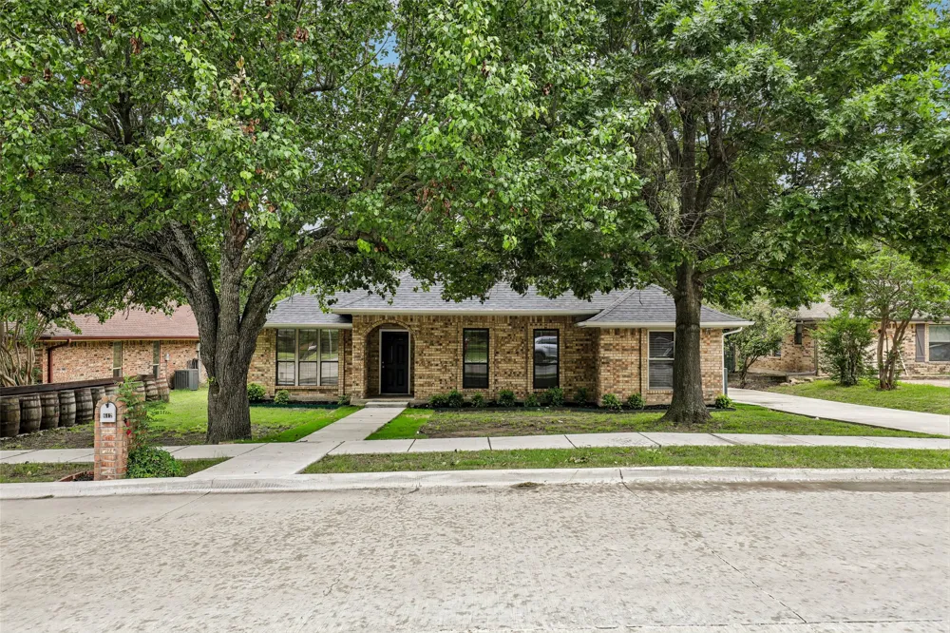
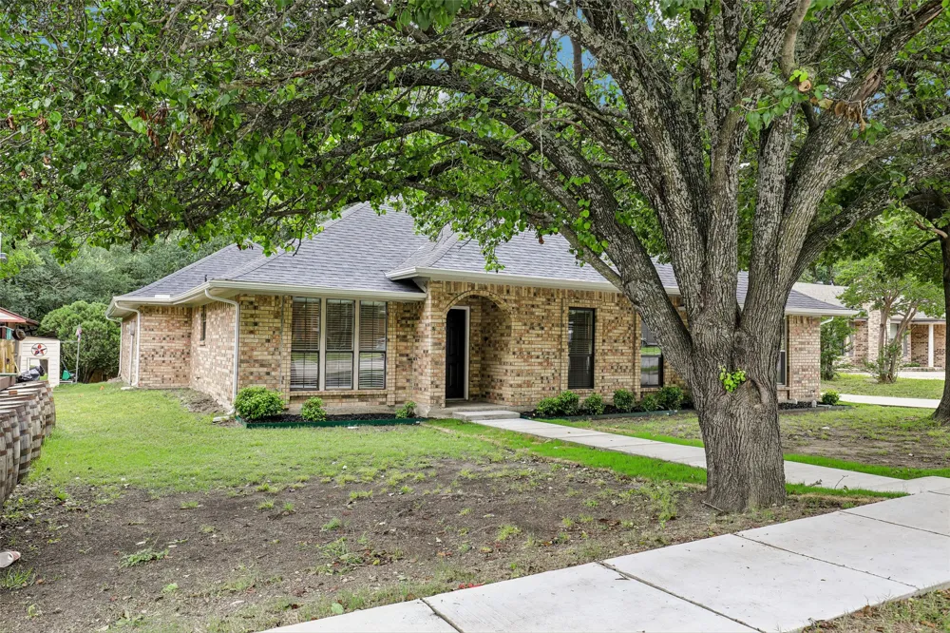
This Home has a brand new roof ! Welcome to this beautifully maintained, single-story ranch-style home nestled beneath mature shade trees on an oversized lot in an established neighborhood. The extended driveway with additional detached garage, workshop space is perfect for extra storage, hobbies, or a home workshop.
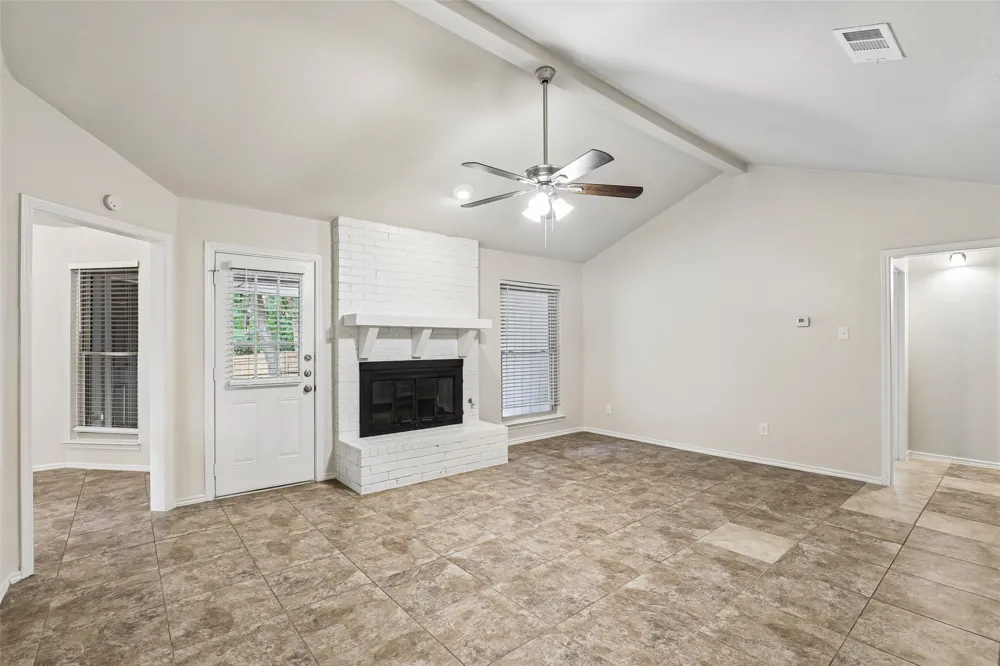
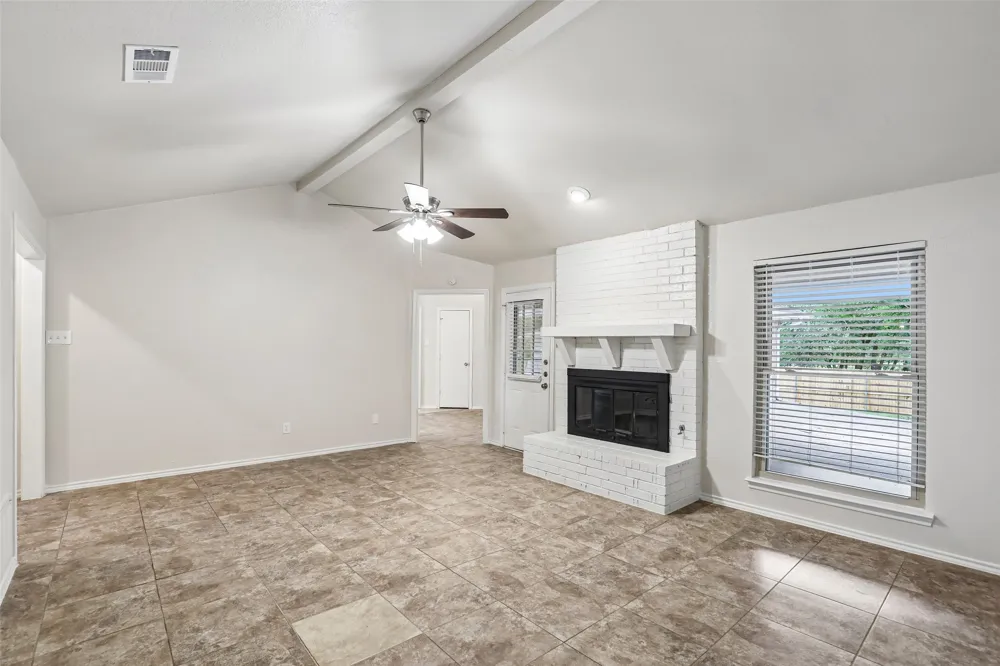
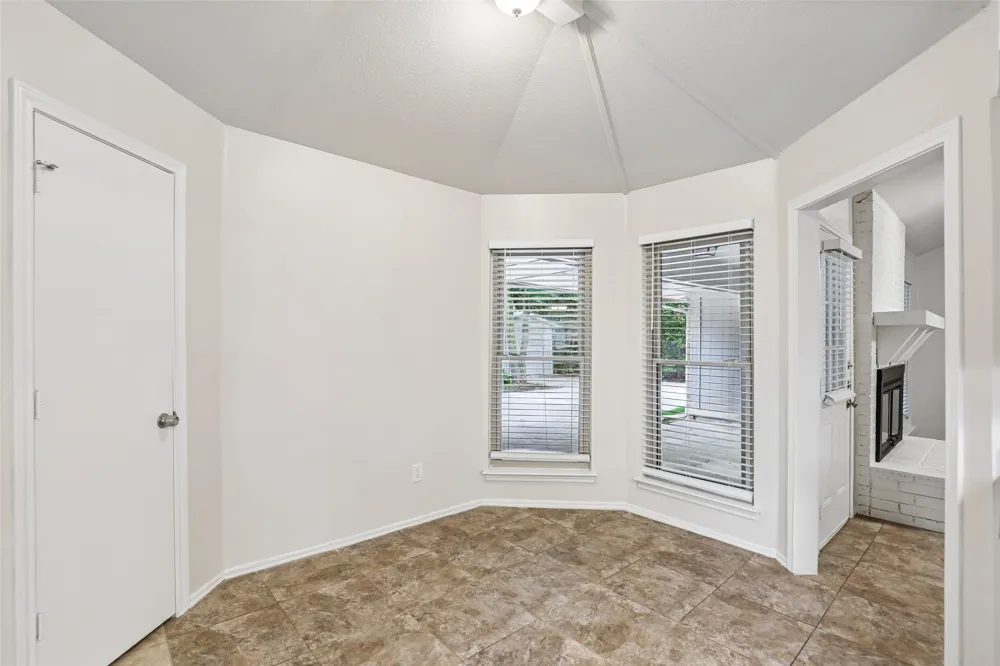
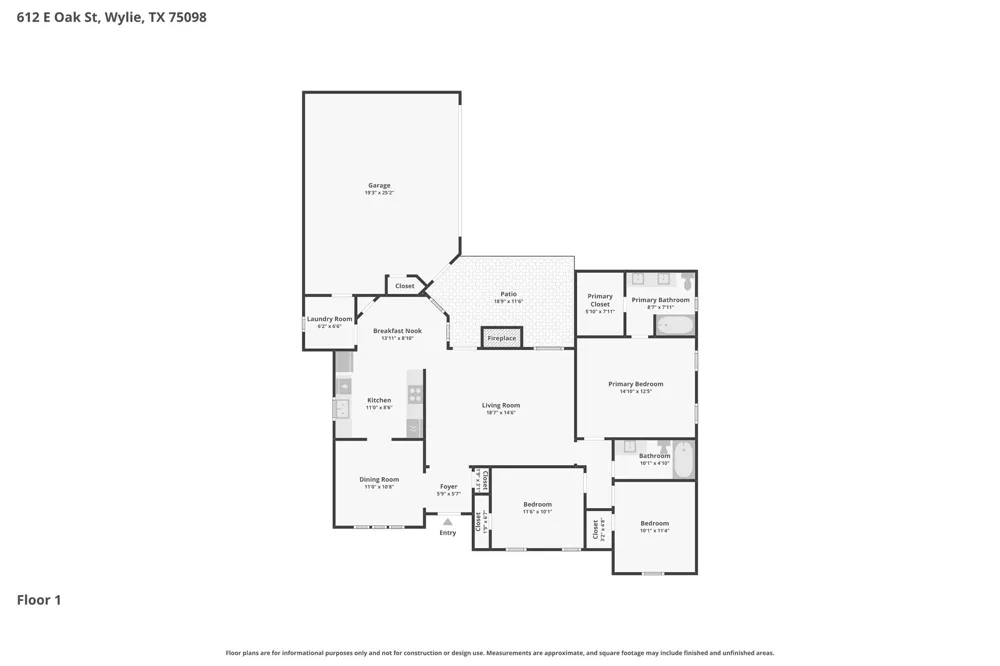
Inside, the home offers spacious, open-concept living with soaring vaulted ceilings, abundant natural light, and a cozy painted brick fireplace that creates a warm focal point in the main living area. Durable tile flooring flows throughout the main spaces, offering both style and easy maintenance.
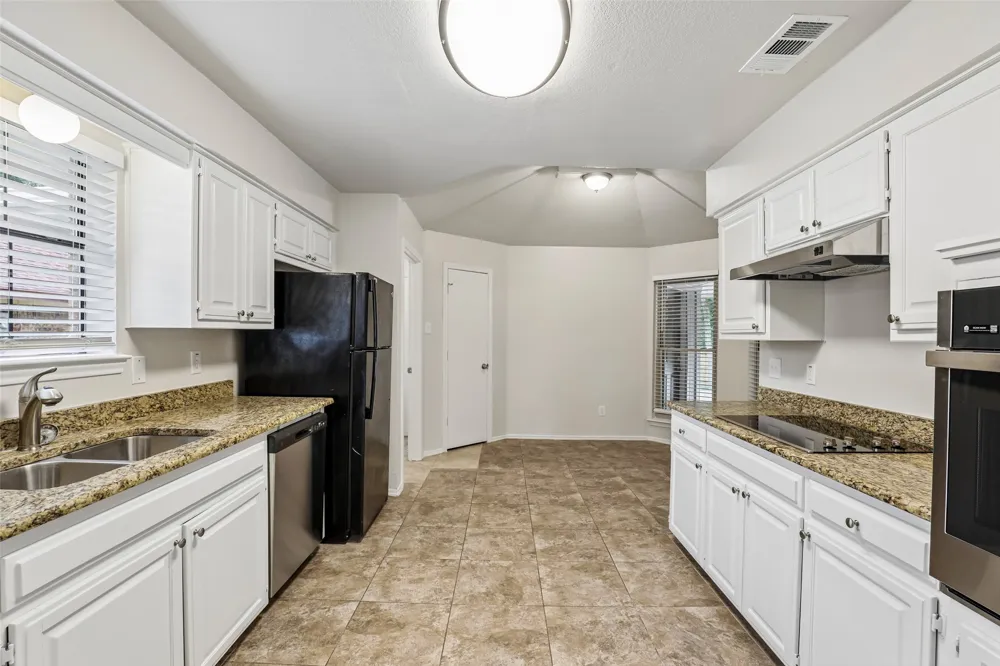
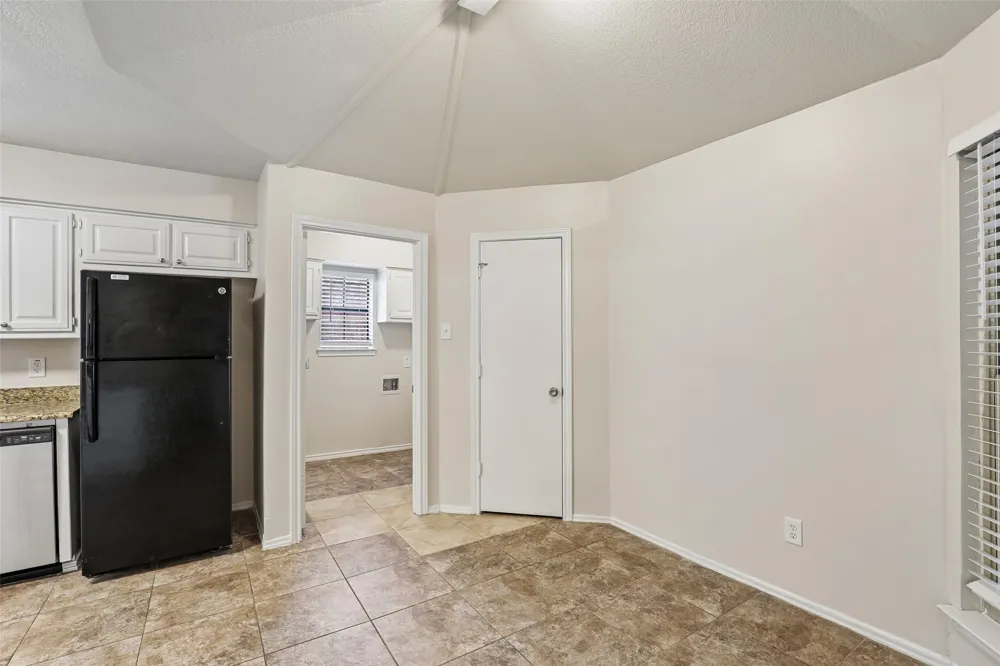
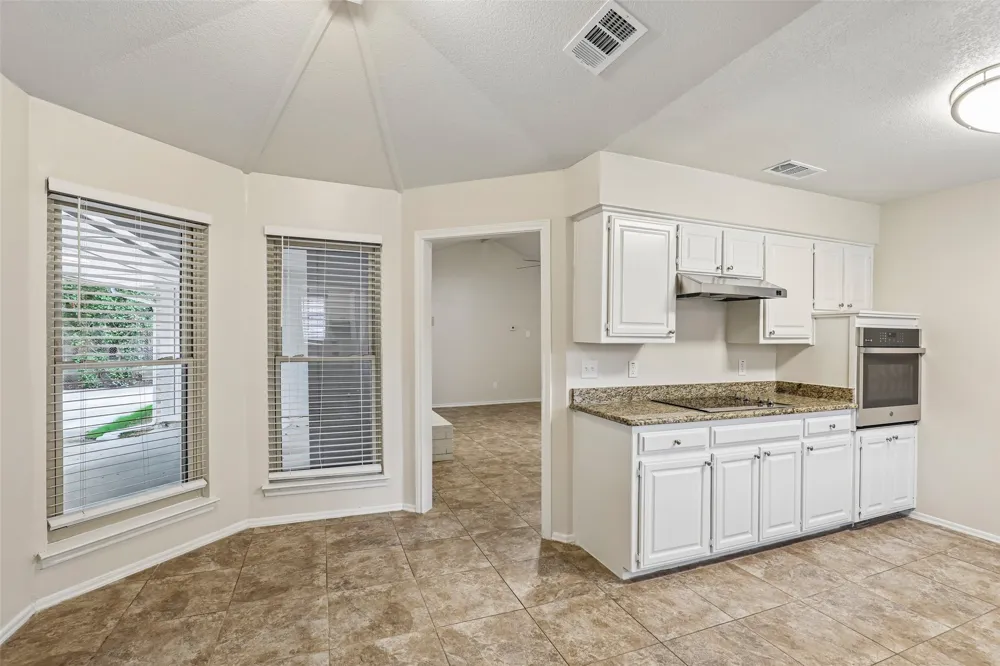
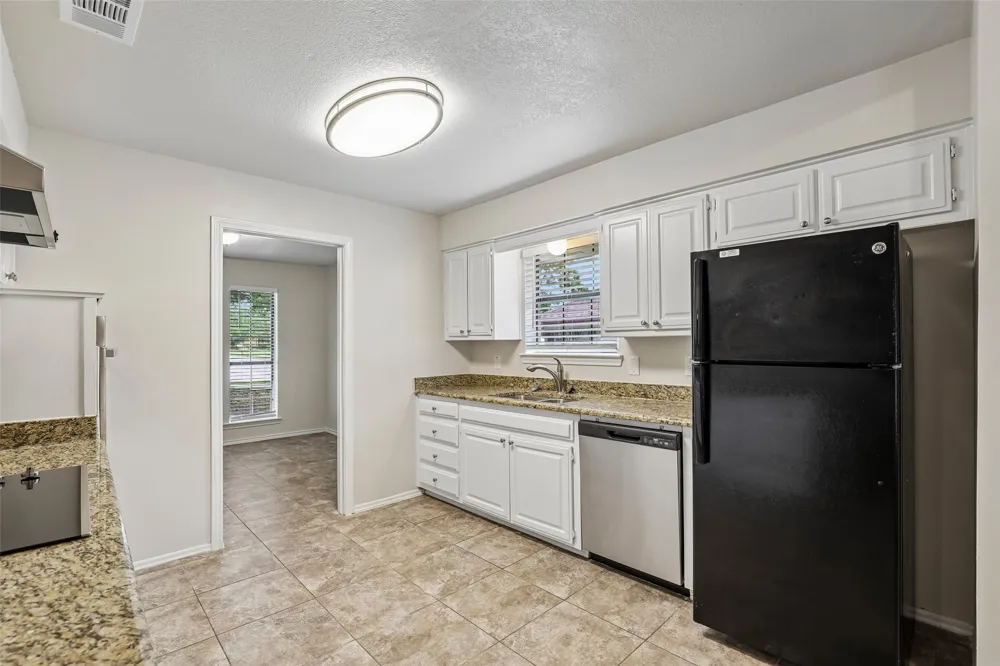
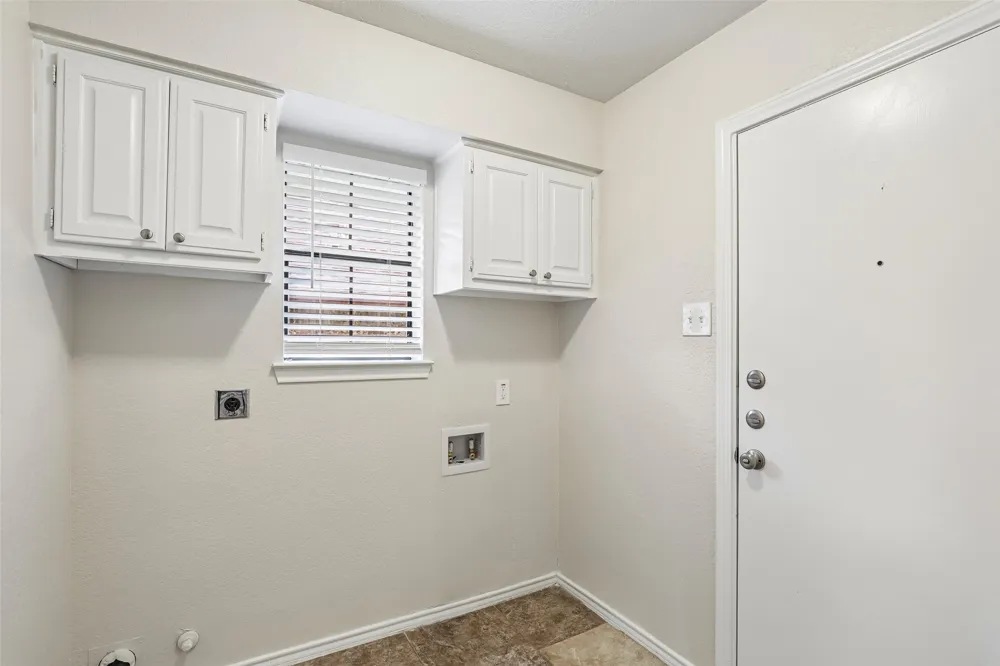
The kitchen is bright and functional with granite countertops, freshly painted cabinetry, stainless steel appliances, generous counter space, and a breakfast nook overlooking the backyard. A separate utility room adds convenience and extra storage.
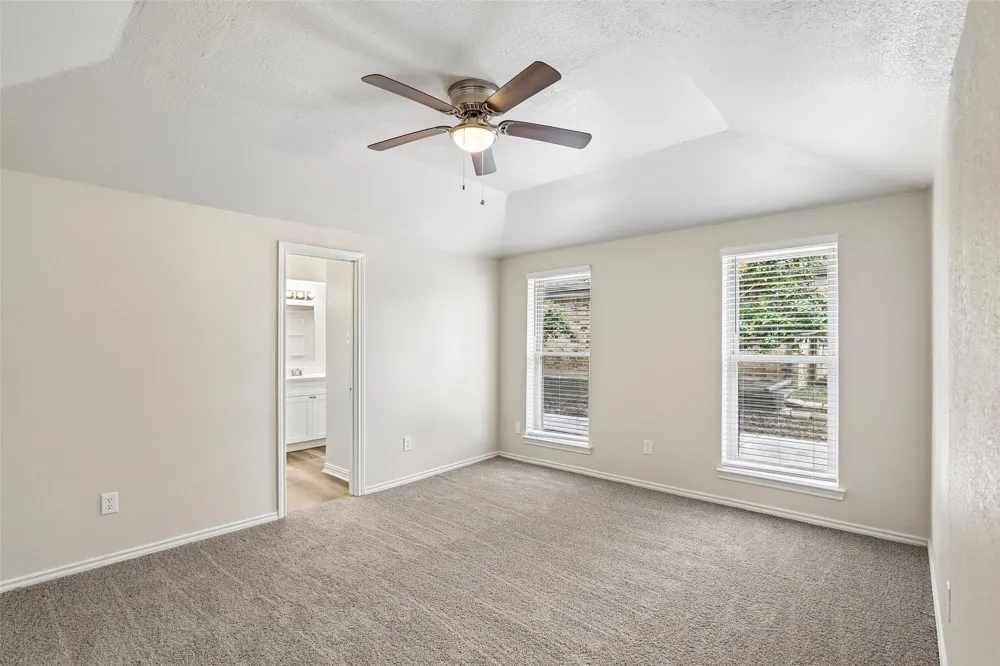
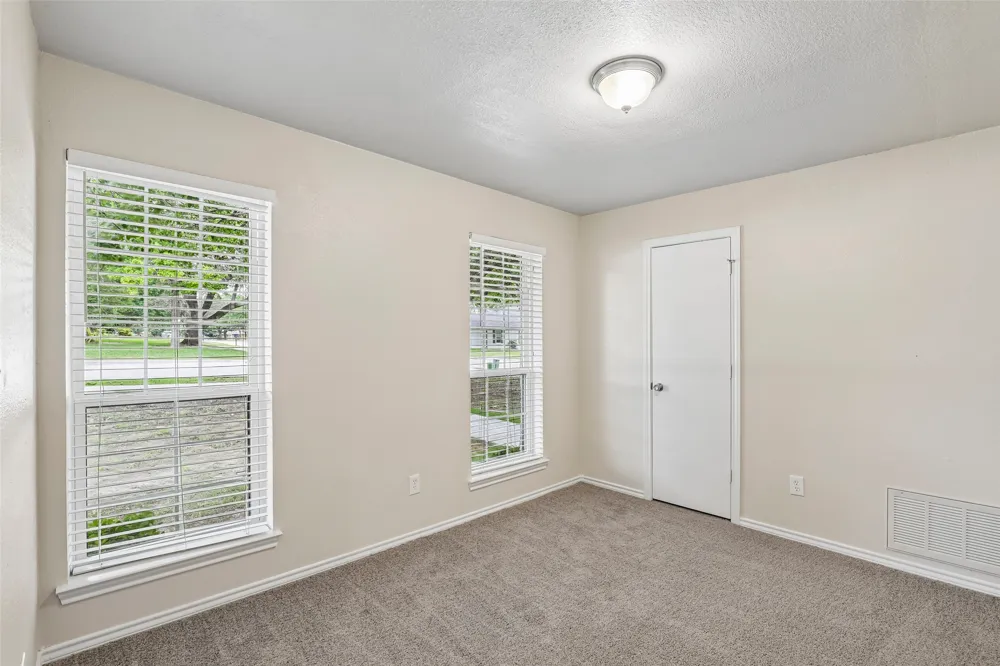
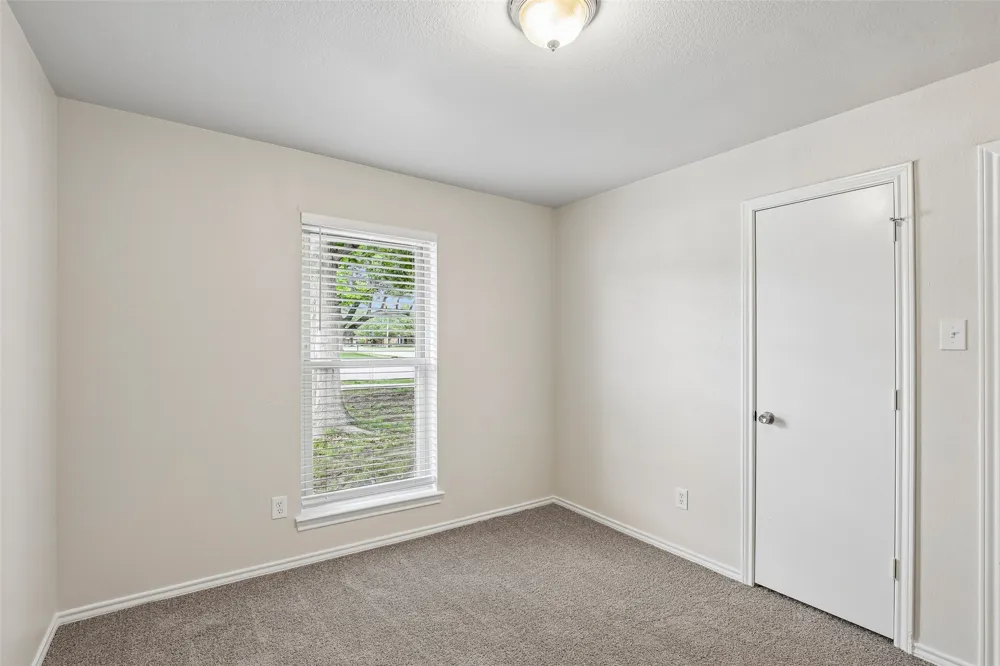
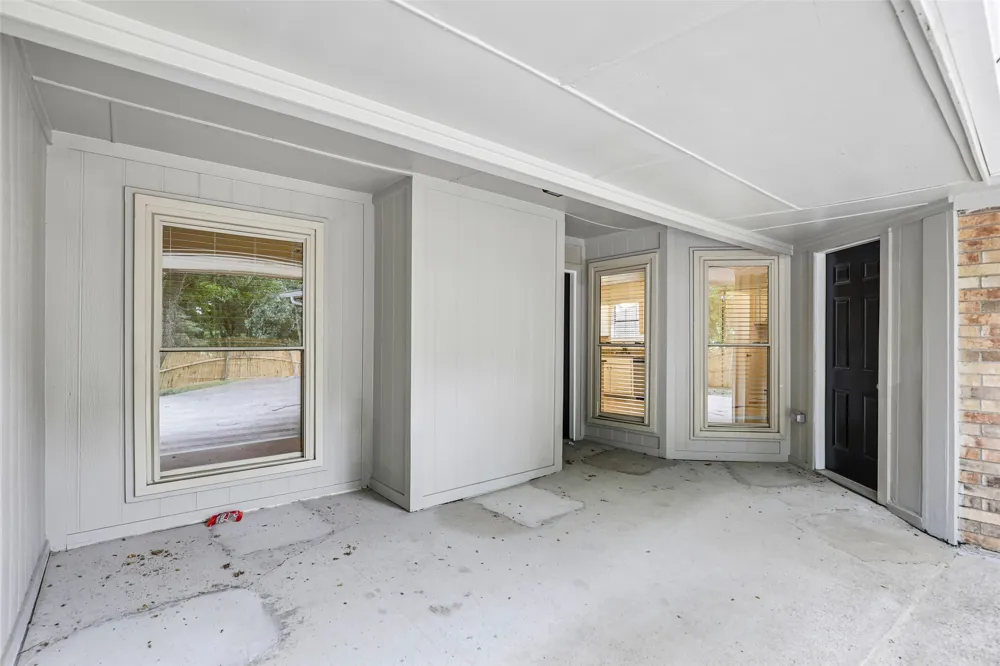
The private primary suite and secondary bedrooms provide comfortable living with a practical layout ideal for families, downsizers, or anyone seeking one-story living. Step outside to enjoy the peaceful backyard setting surrounded by mature trees, partial privacy fencing, and plenty of room for entertaining, gardening, or simply relaxing.
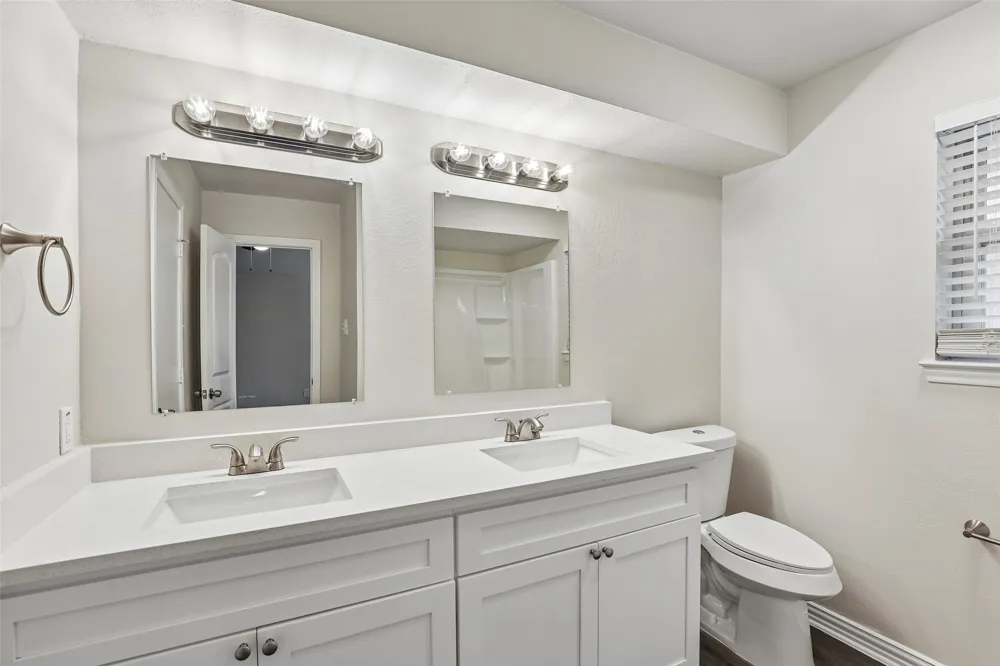
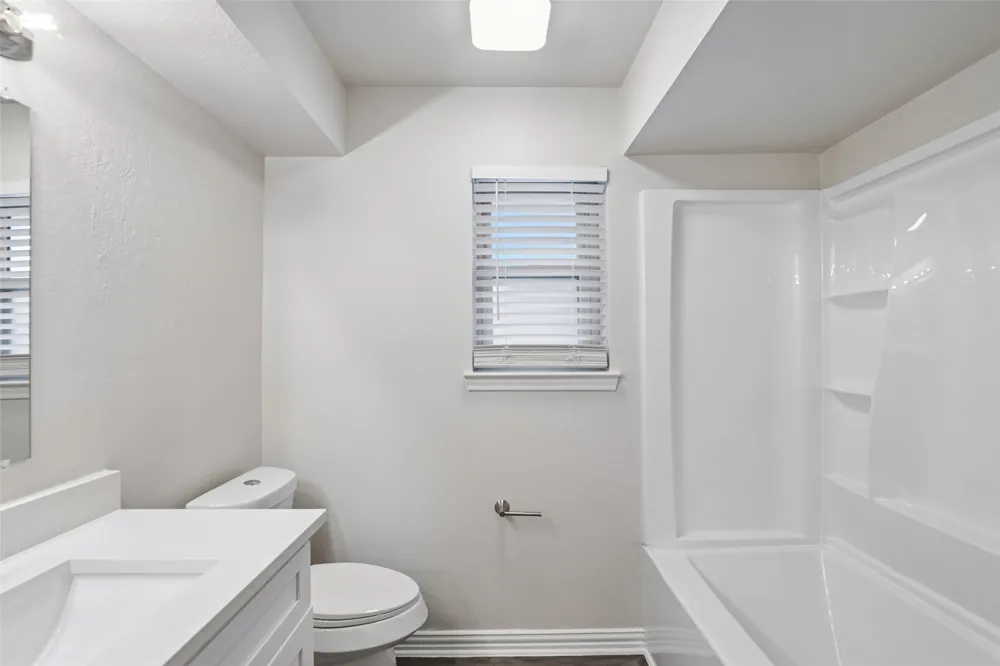
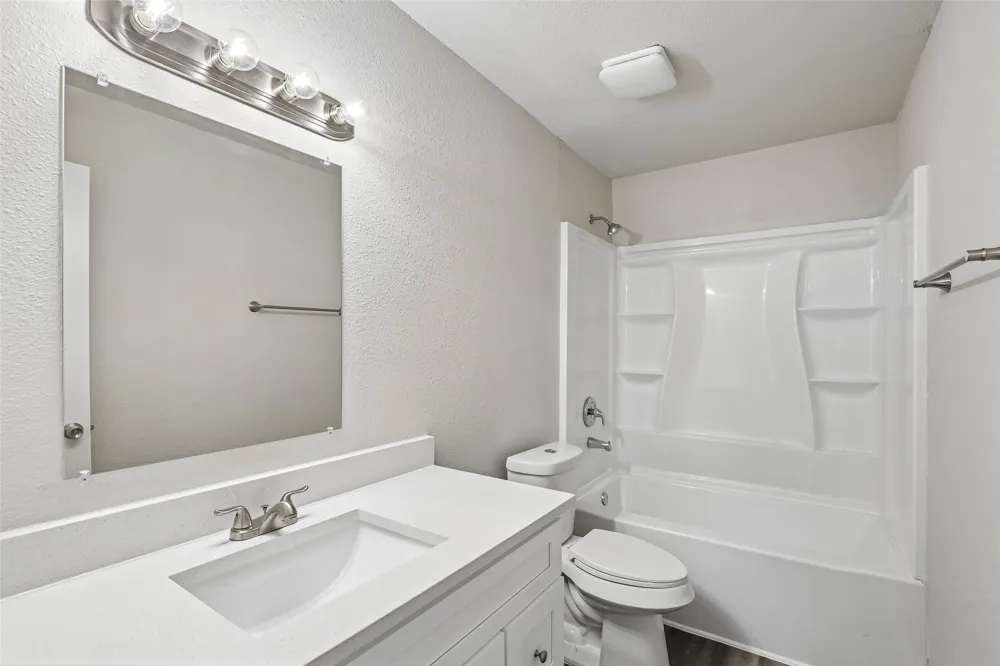
Highlights include a 2-car attached garage, detached rear garage, storage building, updated driveway, fresh exterior touches, and updated interior paint and bathroom countertops.
This move-in ready home combines classic ranch style with thoughtful updates and exceptional outdoor spaces. Schedule your tour today!
Property Details
- Interior
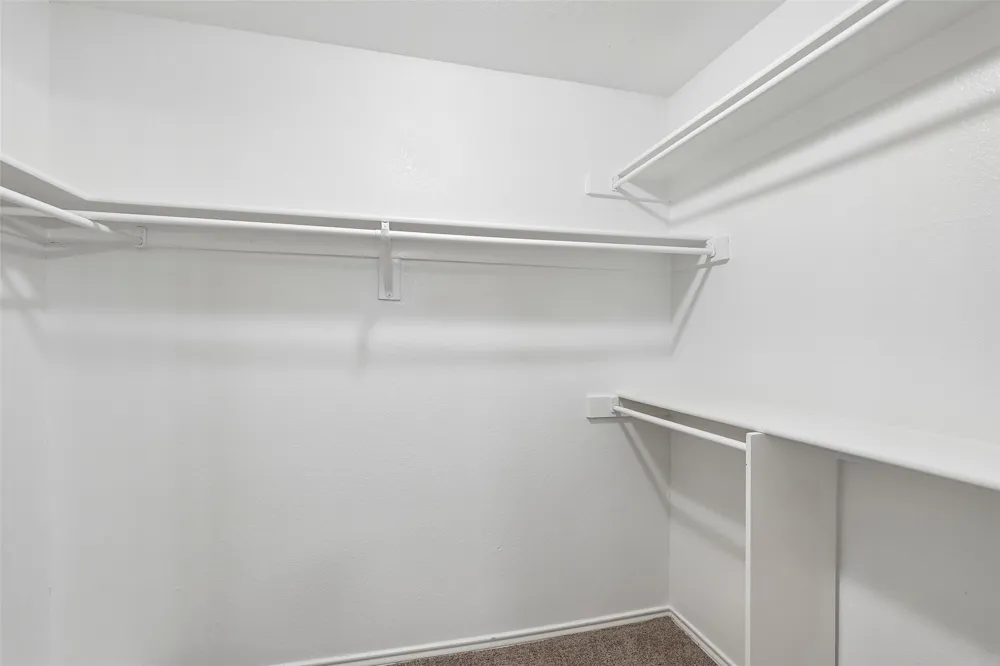
- Vaulted Ceilings, Walk In Closets
- Fireplaces
- 1
- Cooling
- 1
- Heating
- Central, Natural Gas
- Cooling Features
- Central Air, Electric
- Bedrooms
- 3
- Bathrooms
- 2.0
- Full Baths
- 2
- Acres
- 0.0
- Square Feet
- 1566.0
- Lot Size (sqft)
- 0.32
- Parking Features
- Driveway, Garage, Garage Faces Side
- Parking
- 1
- Parking Type
- Driveway
- Parking Garage Spaces
- 3.0
- Parking Carport Spaces
- 0.0
- Property Type
- Purchase
- Style
- Ranch, Traditional, Detached
- Property Subtype Additional
- Single Family Residence
- Year Built
- 1984
- Foundation
- Slab
- Roof
- Composition, Shingle
- Sewer Information
- Public Sewer
- Utility Features
- Sewer Available
- Appliances
- Electric Cooktop, Electric Oven, Gas Water Heater
- Subdivision
- Oaks Add 2
- Community Features
- Curbs
- School District
- Wylie ISD
- Elementary School
- Akin
- Middle School
- Davis,Burnett
- High School
- Wylie East
- County
- Collin
- Region
- Wylie
- Days on Market (Cumulative)
- 110
- Taxes Annual
- $5,713
Location
Legal
© 2023 North Texas Real Estate Information Systems, Inc. All rights reserved. Disclaimer: All information deemed reliable but not guaranteed and should be independently verified. All properties are subject to prior sale, change or withdrawal. Neither listing broker(s) nor Brenda Mancil shall be responsible for any typographical errors, misinformation, or misprints and shall be held totally harmless. The database information herein is provided from and copyrighted by the North Texas Real Estate Information Systems, Inc. NTREIS data may not be reproduced or redistributed and is only for people viewing this site. All information provided is deemed reliable but is not guaranteed and should be independently verified. The advertisements herein are merely indications to bid and are not offers to sell which may be accepted. All properties are subject to prior sale or withdrawal. All rights are reserved by copyright
Provided By
Listed by Marquita Foxworth (#0689374)
Listing Office: eXp Realty, LLC (#XPTY00FW)