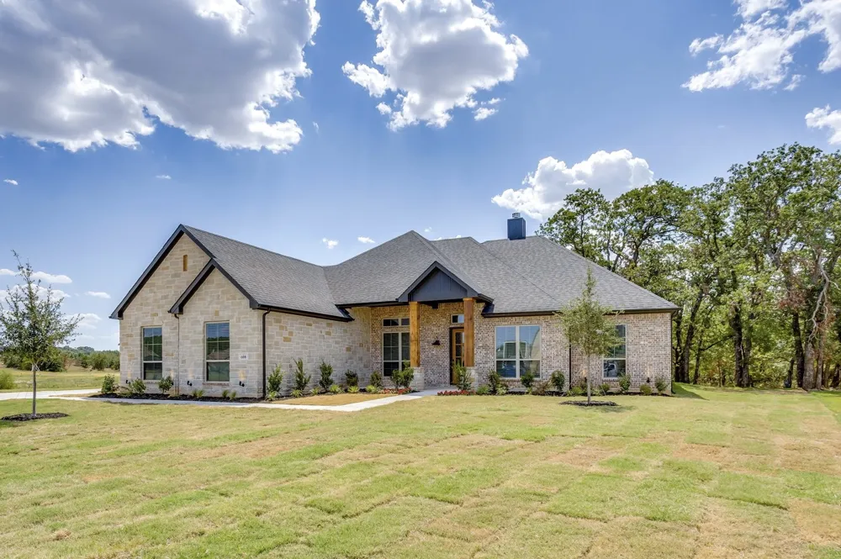
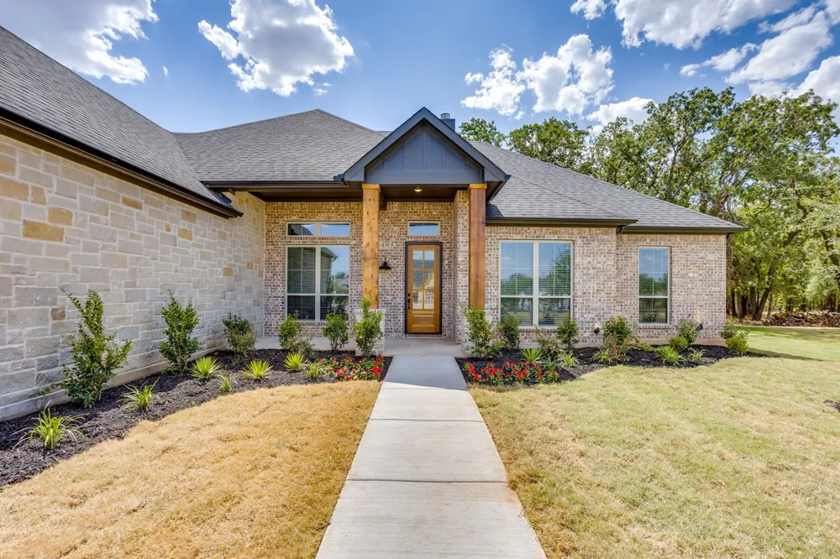
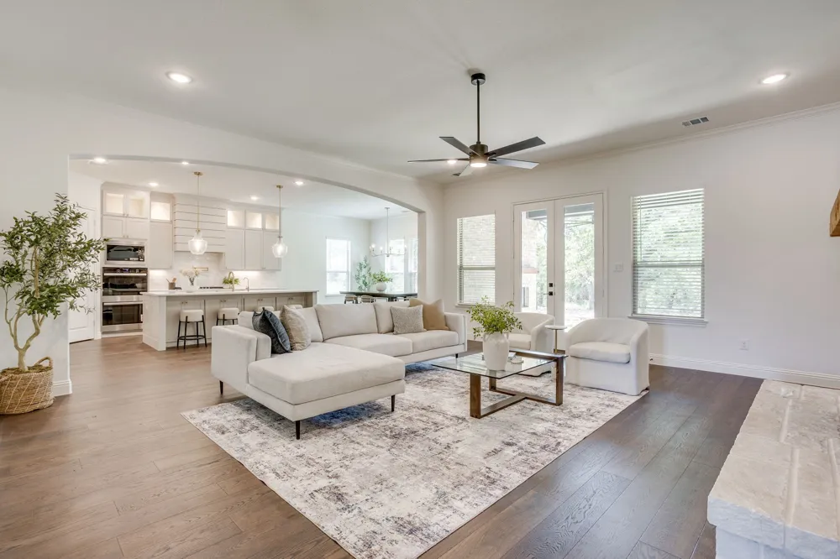
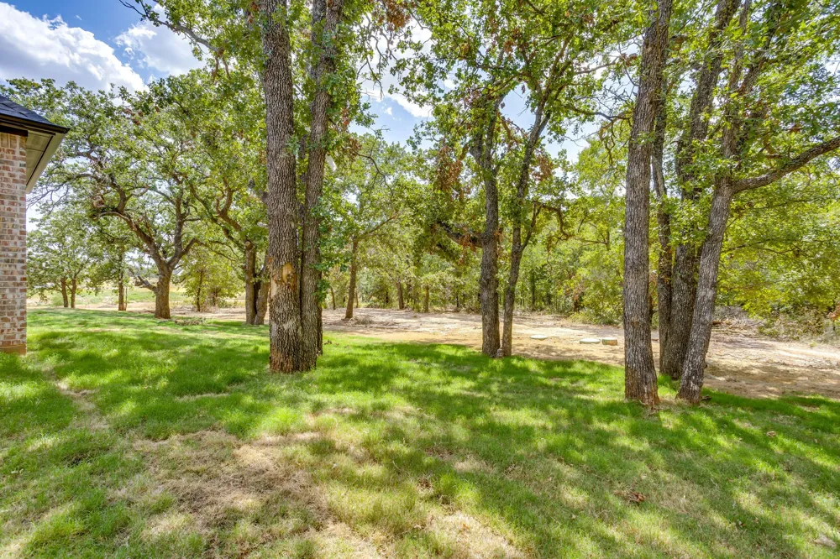
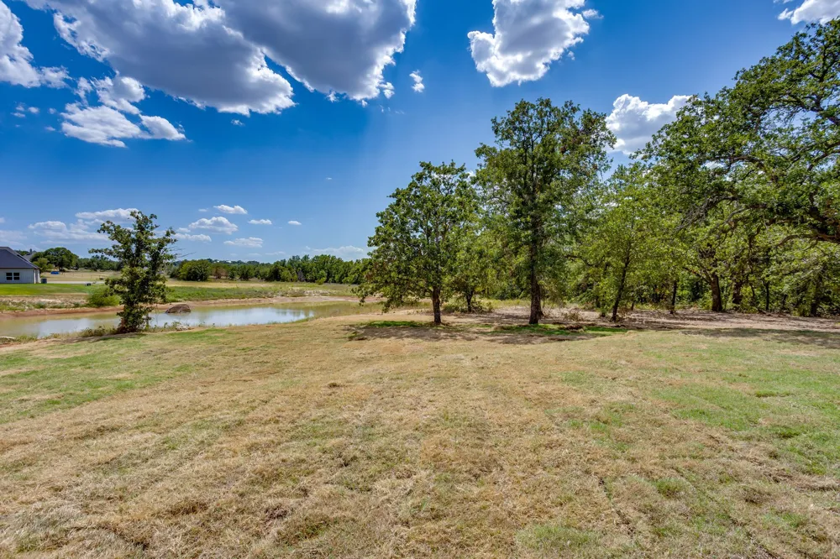
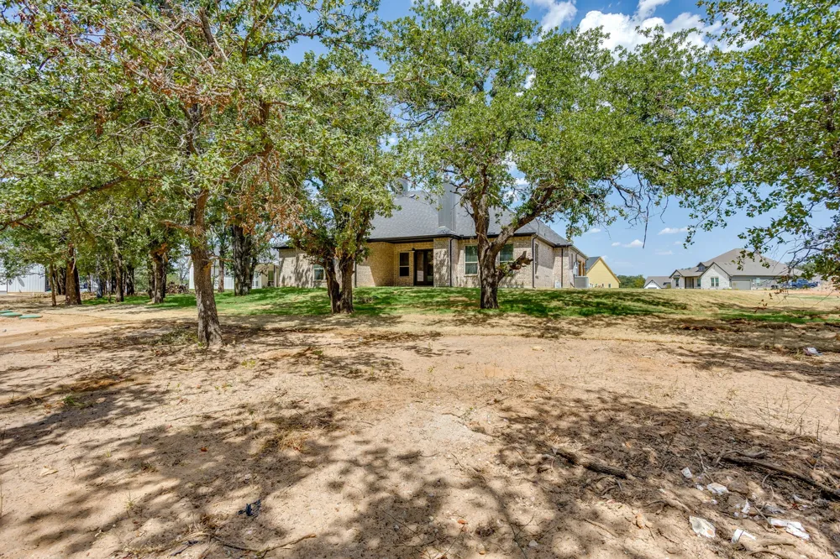
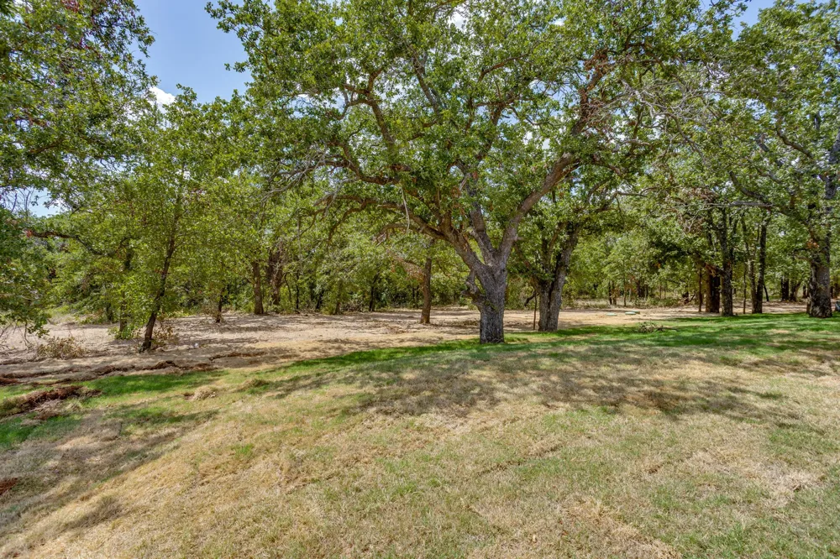
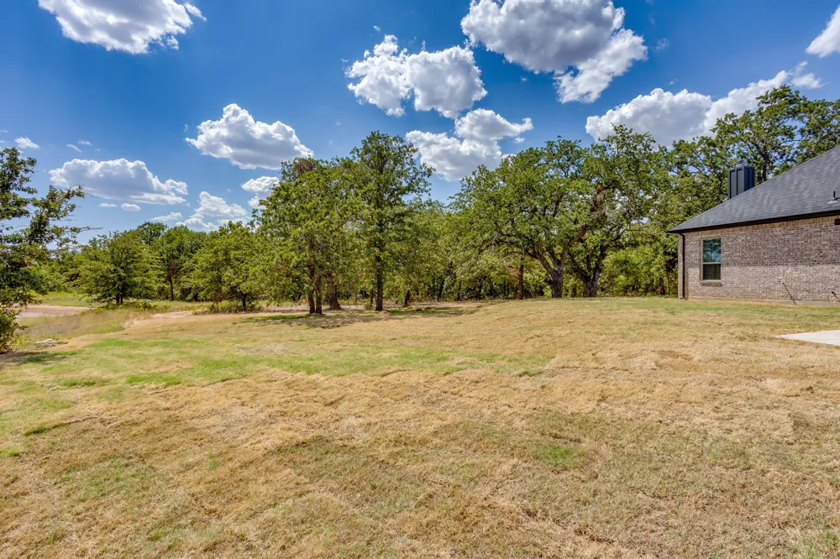
A little more space, a little more quiet, and a home designed to enjoy it all. With its cul-de-sac location, tree-lined backdrop, pond view, and one acre of space, this property offers a sense of privacy that's hard to find while still keeping close to city life. Surrounded by the rolling hills and natural beauty of Oak Grove, it offers the perfect blend of country living, elevated design, and everyday convenience.
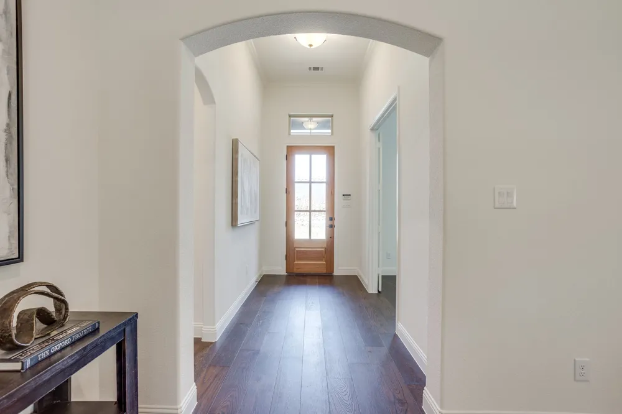
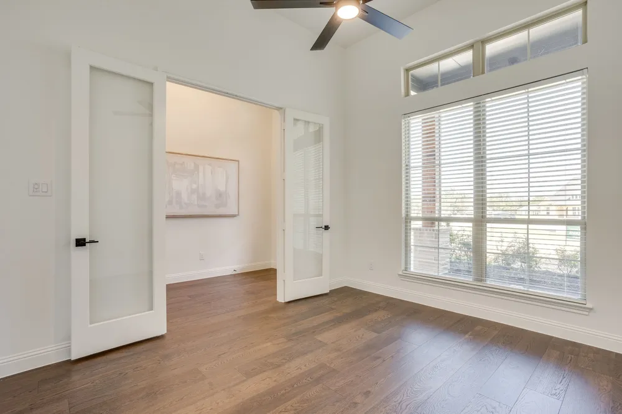
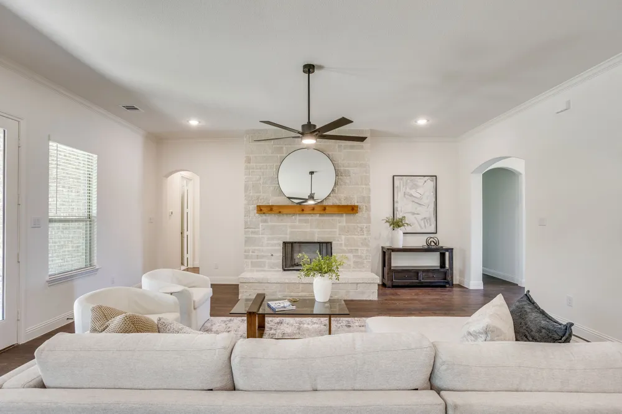
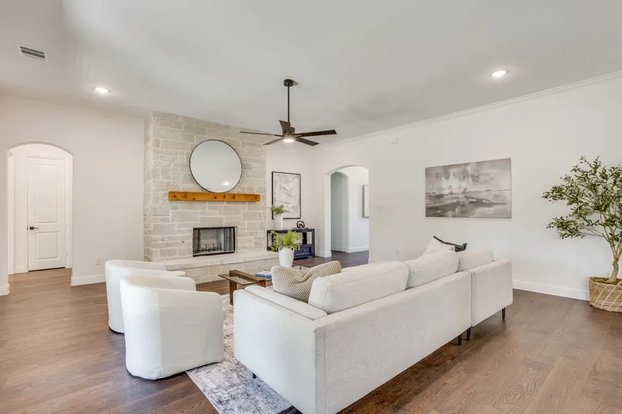
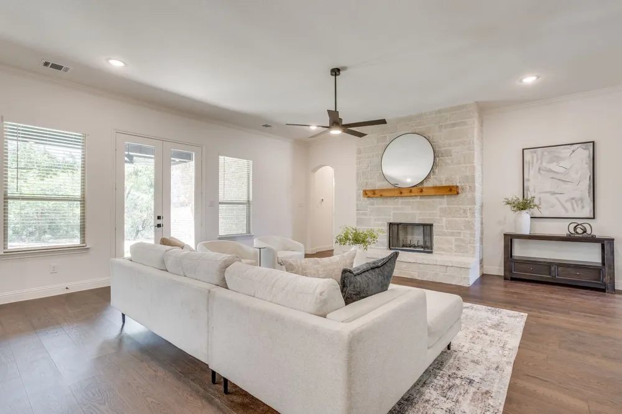
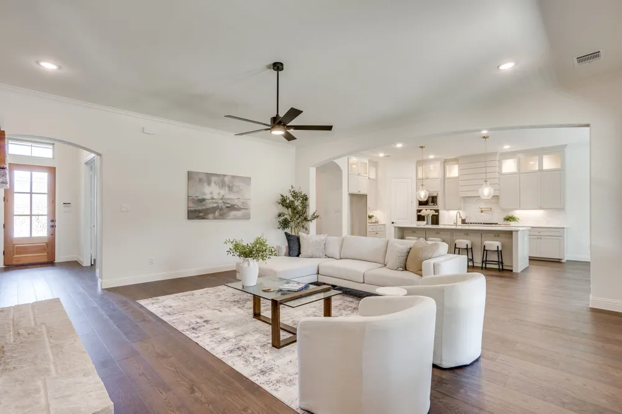
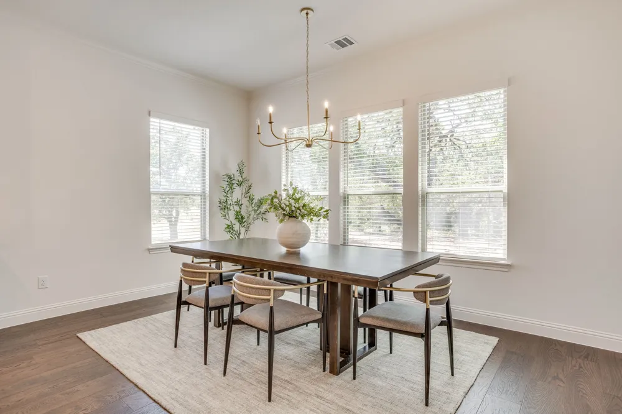
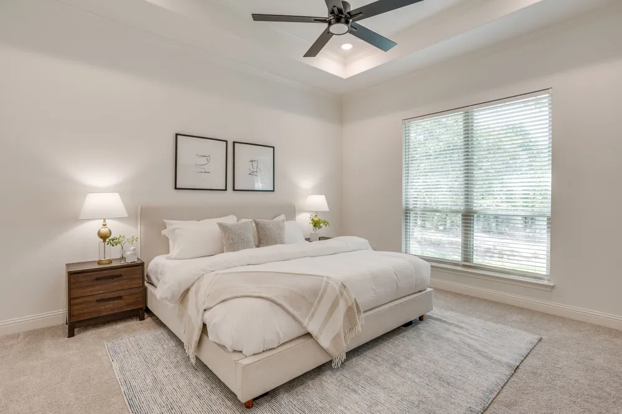
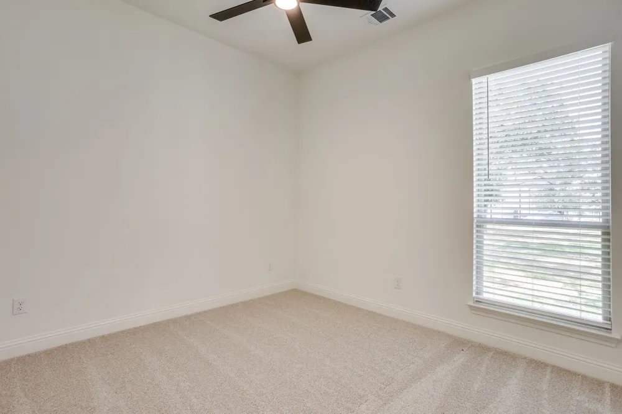
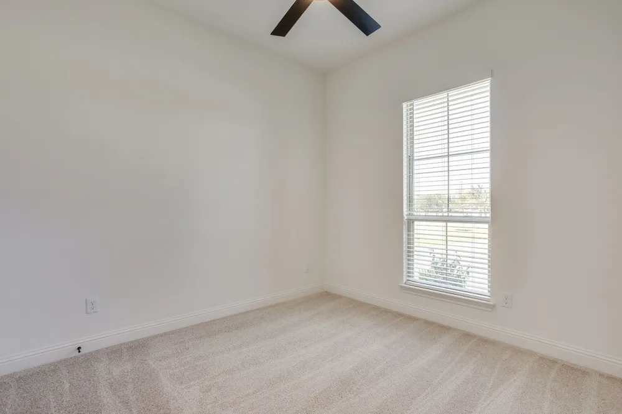
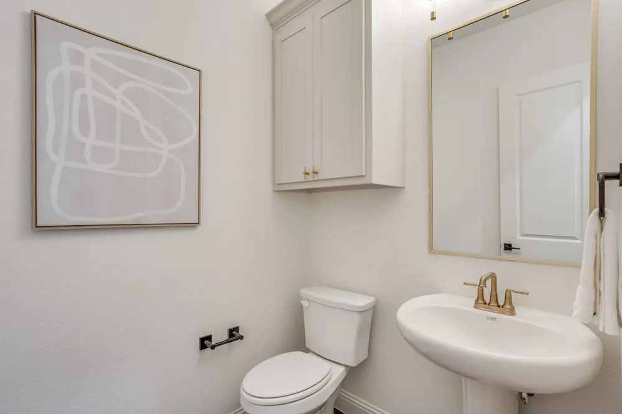
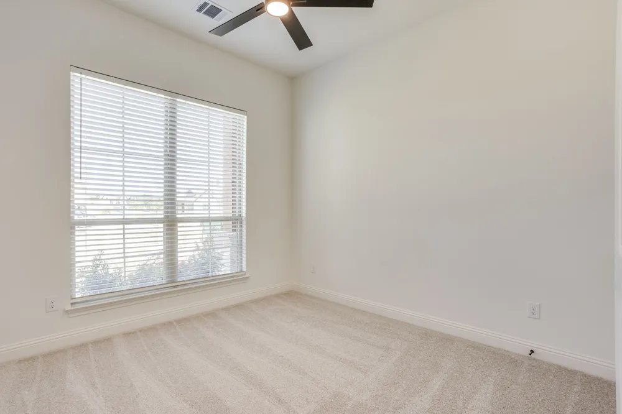
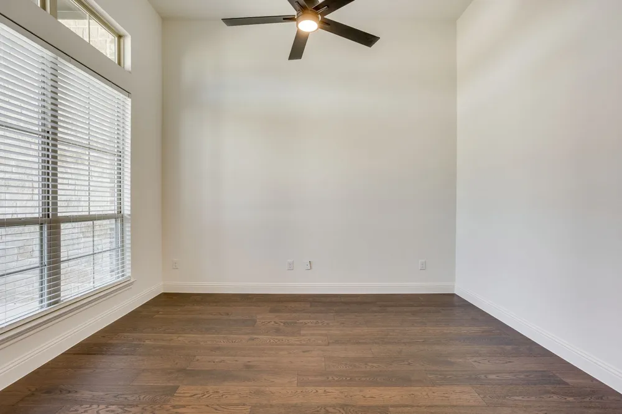
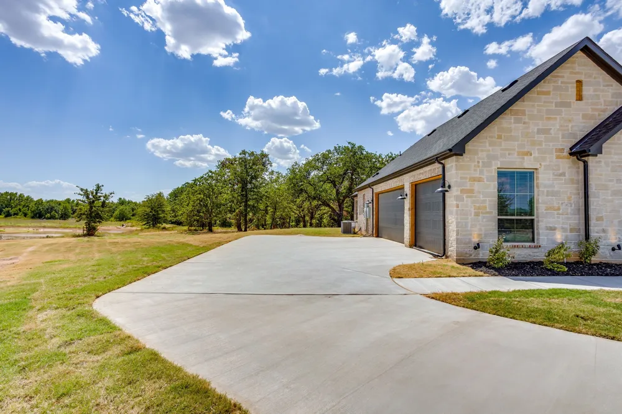
With four bedrooms, a dedicated study, and a three-car garage, the thoughtfully designed floor plan offers plenty of room to live, work, and entertain. Soaring 10-foot ceilings and 8-foot doors throughout create an open, luxurious feel, while engineered hardwood flooring, and designer lighting add warmth and style throughout the main living areas.
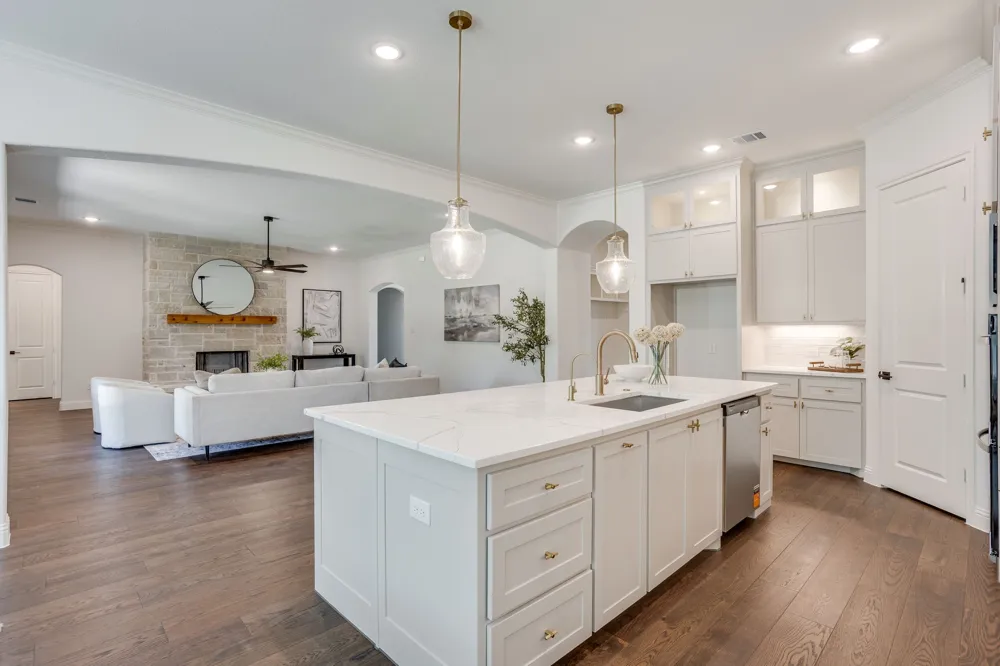
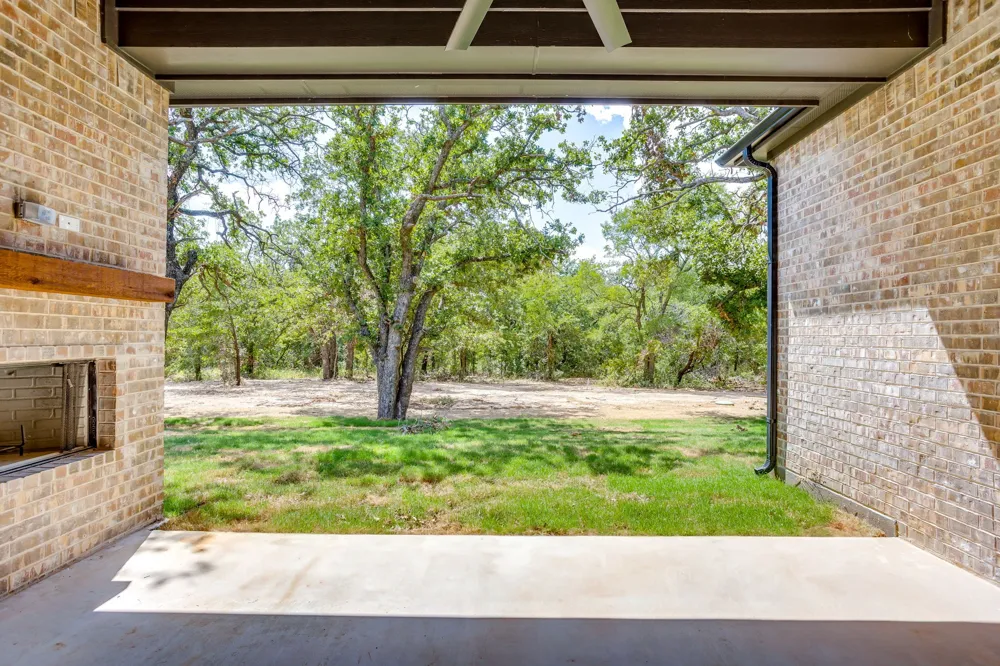
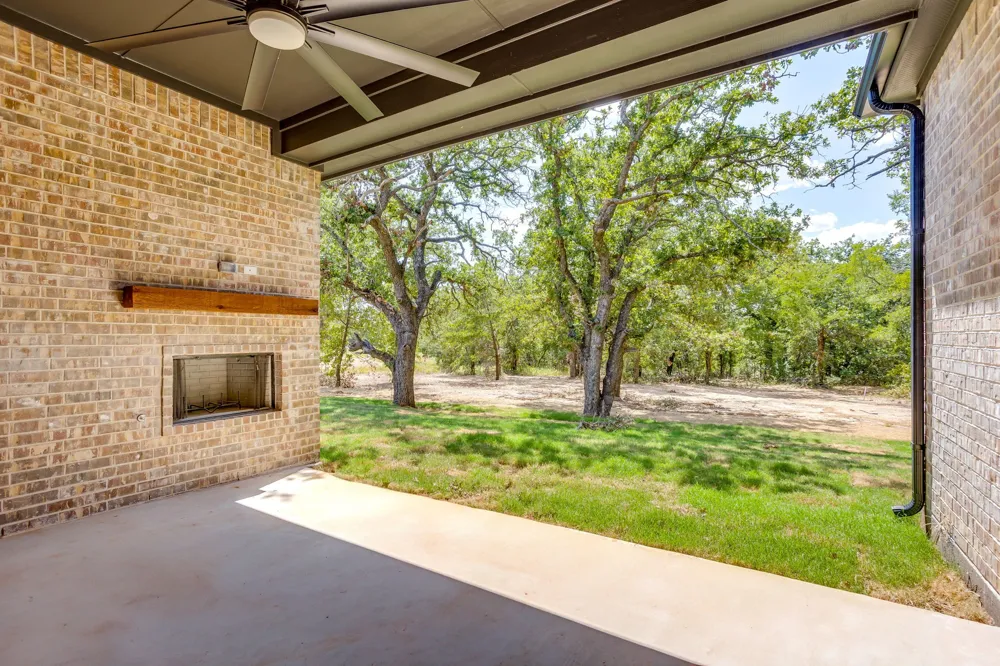
The spacious living room is anchored by a stone fireplace with custom built-ins. A fireplace on the covered back patio extends the living space outdoors, creating an inviting place to relax or entertain while enjoying the privacy and beautiful surroundings.
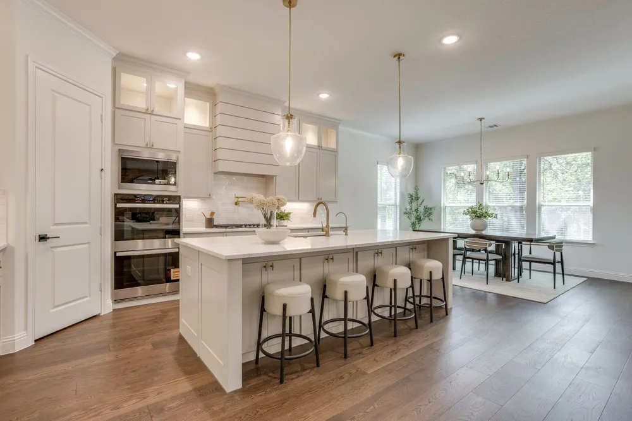
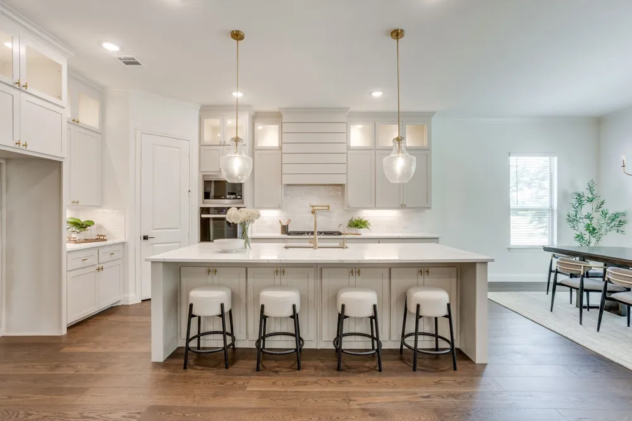
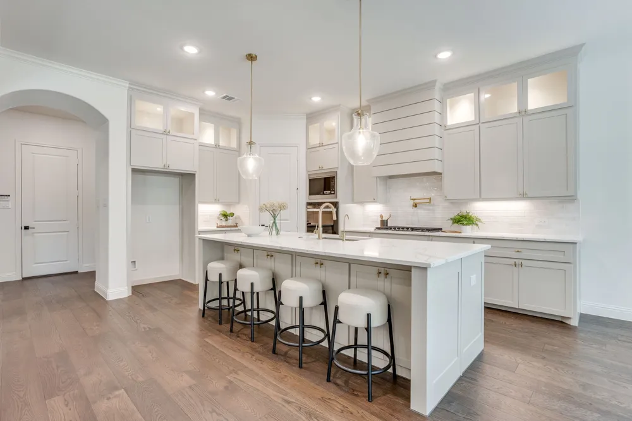
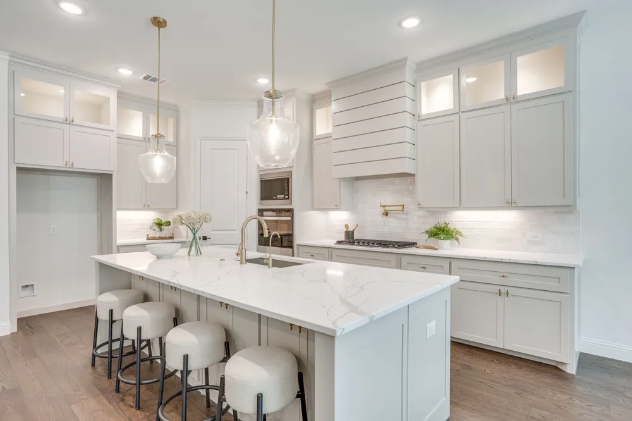
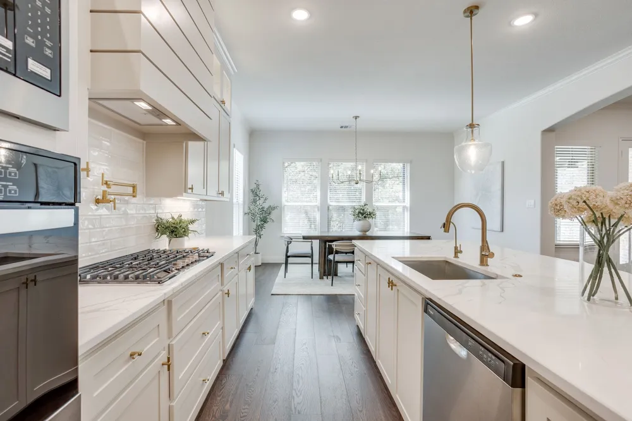
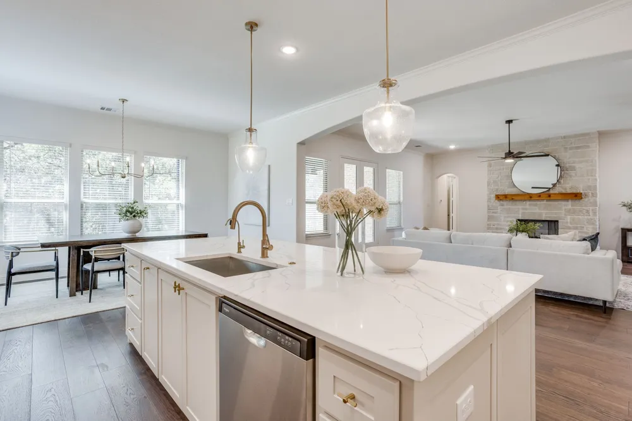
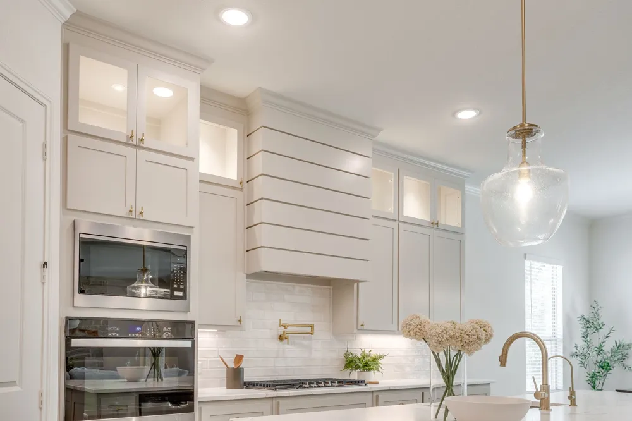
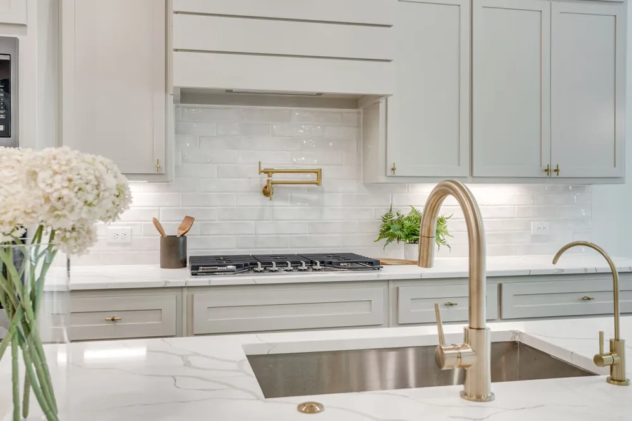
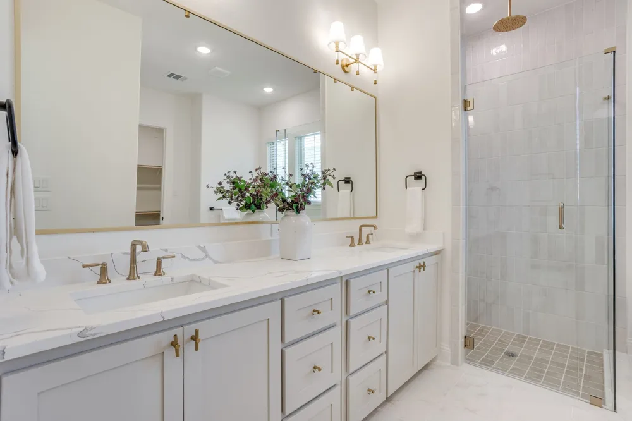
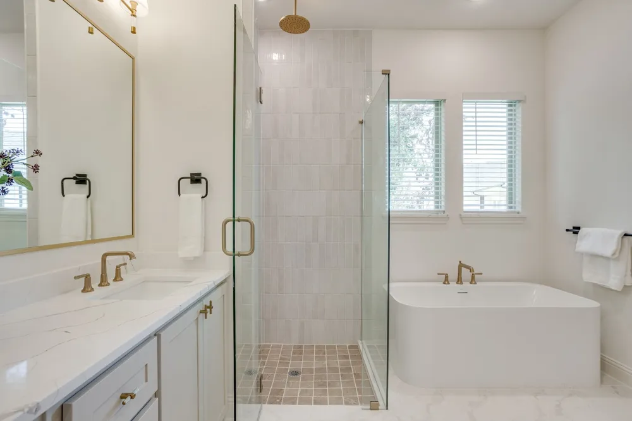
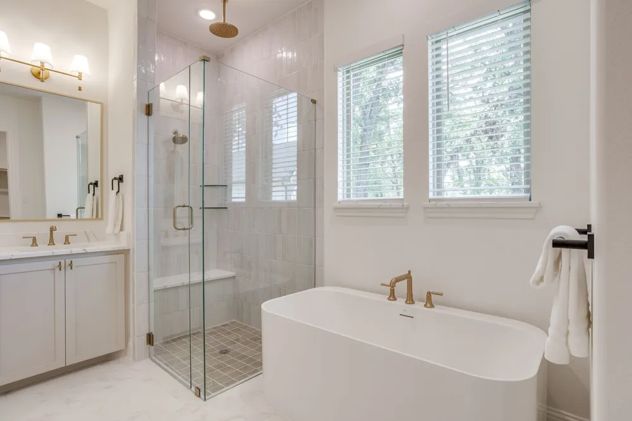
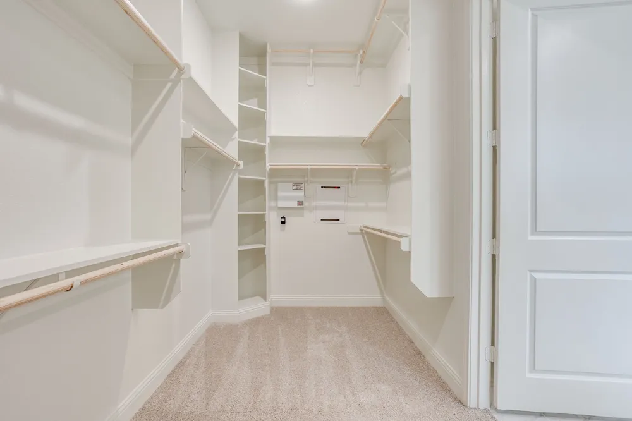
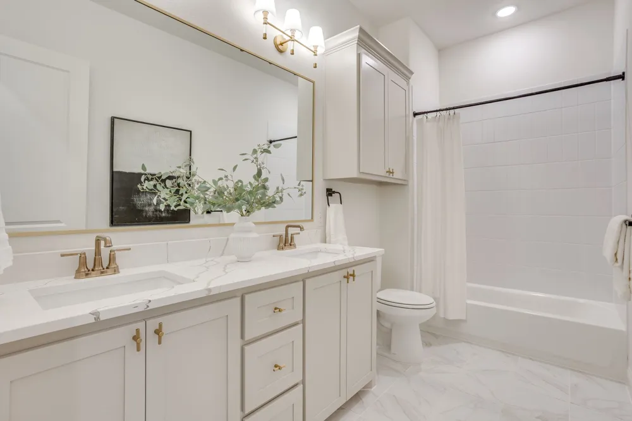
At the heart of the home, the kitchen pairs beauty and function with an oversized island, stunning Quartz countertops, a 36-inch gas cooktop, double ovens, modern cabinet hardware, and a reverse osmosis water system. The luxurious primary suite offers a true retreat with a spa-inspired bath featuring a soaking tub, a walk-in shower with floor-to-ceiling tile, and a large custom closet.
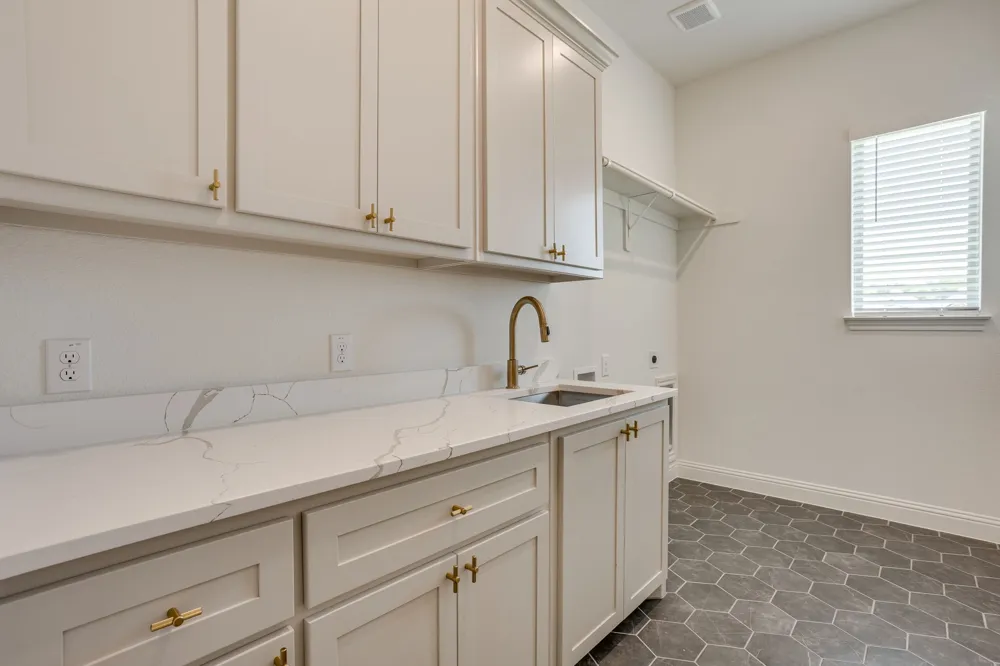
Additional upgrades include a spacious utility room with custom cabinetry and sink and an oversized 3-car garage with 8-foot garage doors and custom epoxy flooring.
Shopping, dining, Weatherford, and Fort Worth are within easy reach. Builder warranty included. Come experience the craftsmanship, premium finishes, thoughtful details, and exceptional customer service that set VictorE Homebuilders apart. Contact agent to learn about lender incentives offered.
Property Details
- Interior
- Built In Features, Chandelier, Decorative Designer Lighting Fixtures, Double Vanity, Eat In Kitchen, High Speed Internet, Kitche
- Fireplaces
- 2
- Cooling
- 1
- Heating
- Central, Electric
- Cooling Features
- Central Air, Ceiling Fans, Electric
- Bedrooms
- 4
- Bathrooms
- 2.5
- Full Baths
- 2
- Half Baths
- 1
- Lot Features
- Acreage, Cleared, Cul De Sac, Interior Lot, Landscaped, Level, Other, Many Trees
- Lot Description
- Acreage, Cleared, Cul De Sac, Interior Lot, Landscaped, Level, Other, Many Trees
- Exterior Features
- Lighting, Rain Gutters
- Exterior Materials
- Lighting, Rain Gutters
- Acres
- 0.0
- Square Feet
- 2630.0
- Lot Size (sqft)
- 1.227
- Parking Features
- Concrete, Door Multi, Direct Access, Door Single, Driveway, Epoxy Flooring, Garage, Garage Door Opener, Inside Entrance,
- Parking
- 1
- Parking Type
- Driveway
- Parking Garage Spaces
- 3.0
- Parking Carport Spaces
- 0.0
- Property Type
- Purchase
- Style
- Farmhouse, Modern, Detached
- Property Subtype Additional
- Single Family Residence
- Year Built
- 2026
- Foundation
- Slab
- Roof
- Composition
- Sewer Information
- Aerobic Septic
- Utility Source
- Community Coop
- Utility Features
- Electricity Available, Electricity Connected, Propane, Septic Available, Water Available, Cable Available
- Appliances
- Some Gas Appliances, Double Oven, Dishwasher, Electric Oven, Gas Cooktop, Disposal, Microwave, Plumbed For Gas, Water Purifier
- Subdivision
- Oak Grove Add
- Community Features
- Community Mailbox
- School District
- Springtown ISD
- Elementary School
- Springtown
- Middle School
- Springtown
- High School
- Springtown
- County
- Parker
- Region
- Springtown
- Days on Market (Cumulative)
- 8
- HOA
- 1
- HOA Fees
- 400.0
Location
Legal
© 2023 North Texas Real Estate Information Systems, Inc. All rights reserved. Disclaimer: All information deemed reliable but not guaranteed and should be independently verified. All properties are subject to prior sale, change or withdrawal. Neither listing broker(s) nor Brenda Mancil shall be responsible for any typographical errors, misinformation, or misprints and shall be held totally harmless. The database information herein is provided from and copyrighted by the North Texas Real Estate Information Systems, Inc. NTREIS data may not be reproduced or redistributed and is only for people viewing this site. All information provided is deemed reliable but is not guaranteed and should be independently verified. The advertisements herein are merely indications to bid and are not offers to sell which may be accepted. All properties are subject to prior sale or withdrawal. All rights are reserved by copyright
Provided By
Listed by Lindsey Jensen (#0718747)
Listing Office: Compass RE Texas, LLC (#CMPS03)