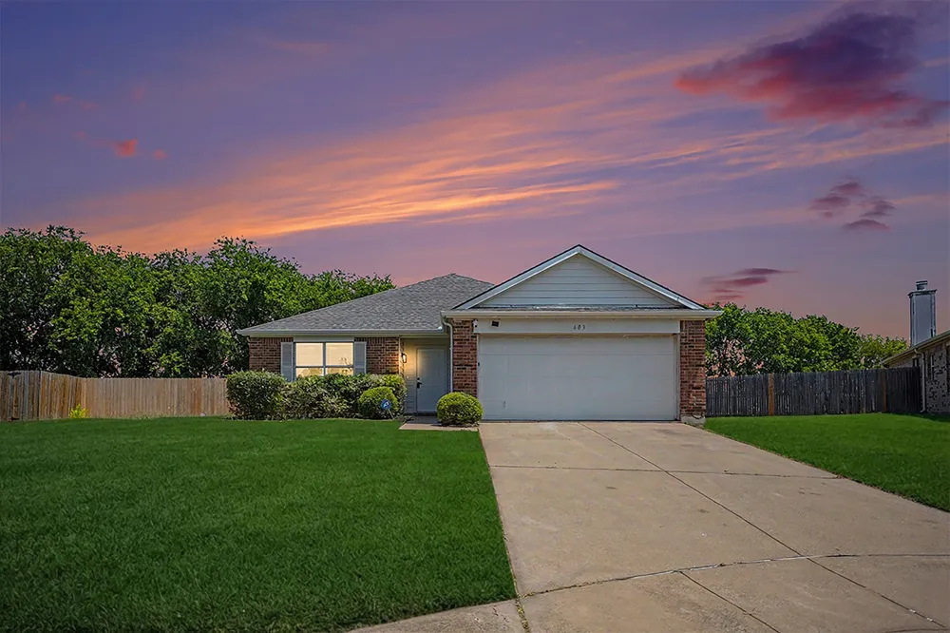
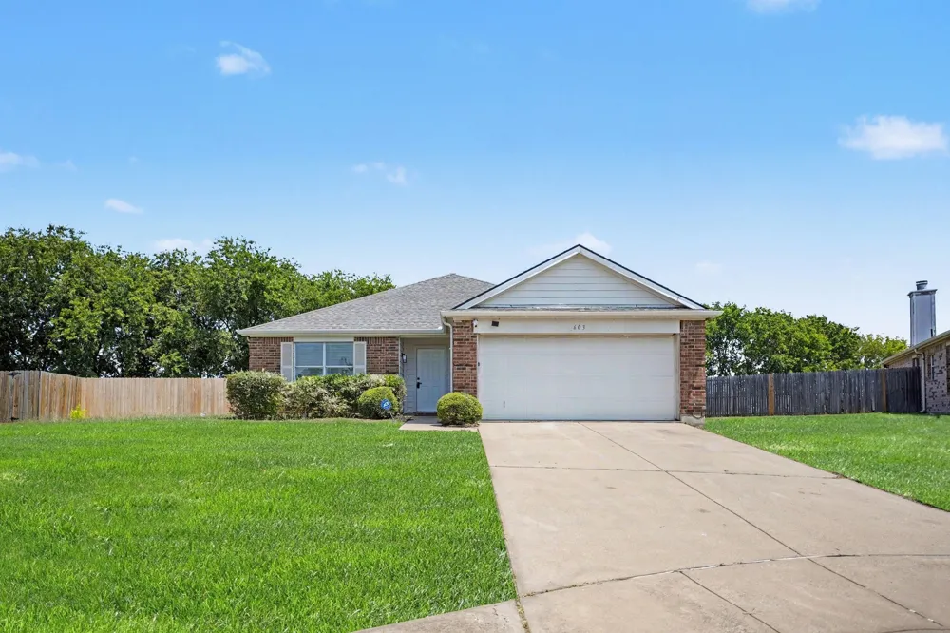
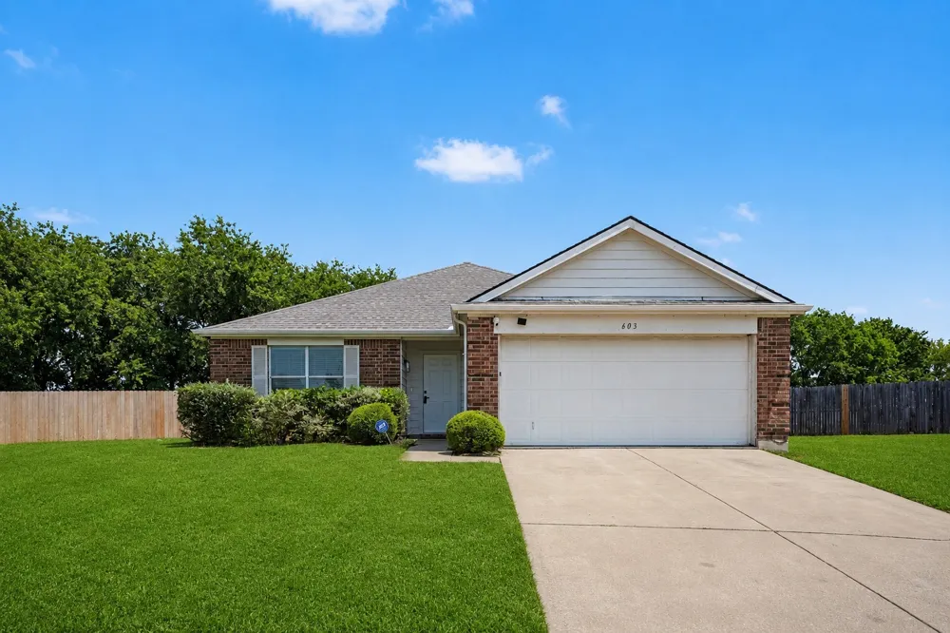
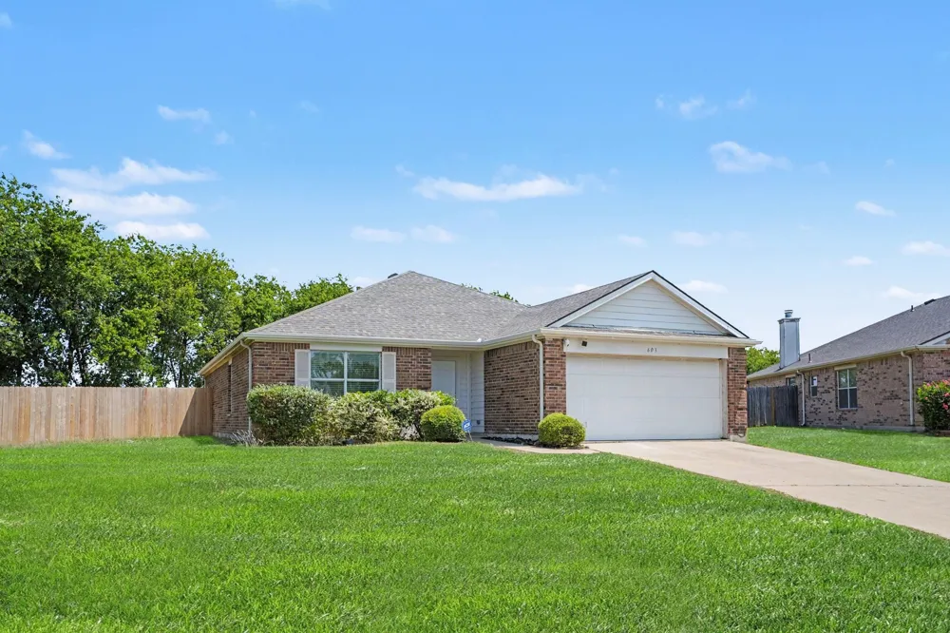
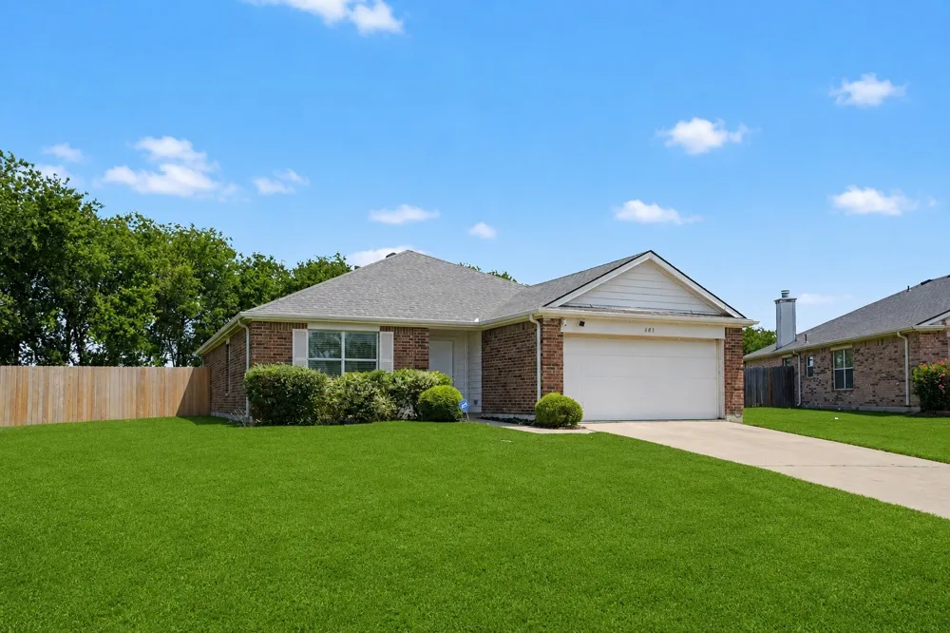
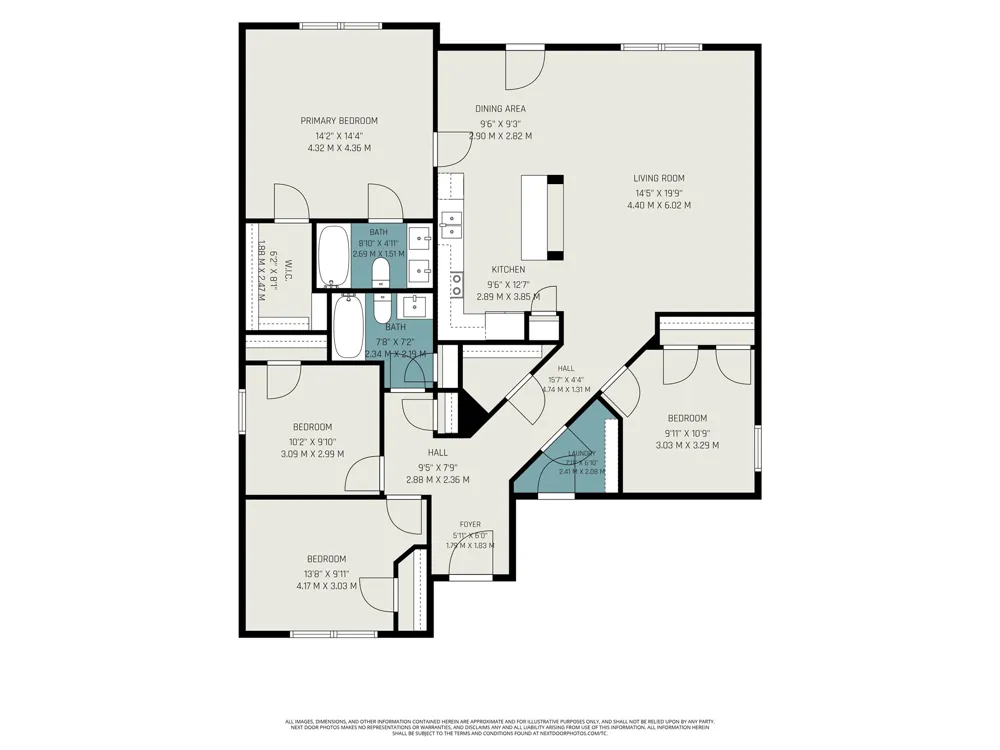
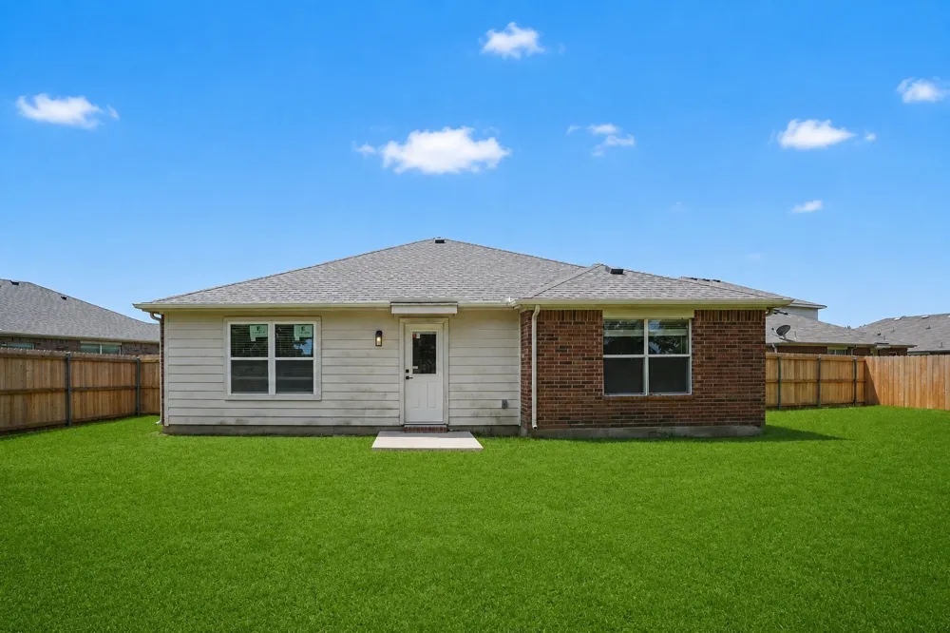
Why wait months for new construction when you can move right into this completely rebuilt and beautifully renovated home that offers the feel of new construction without the new construction price tag? This move-in ready 4-bedroom, 2-bath home is an exceptional alternative to nearby new construction, offering modern finishes, major system updates, and the charm of an established neighborhood.
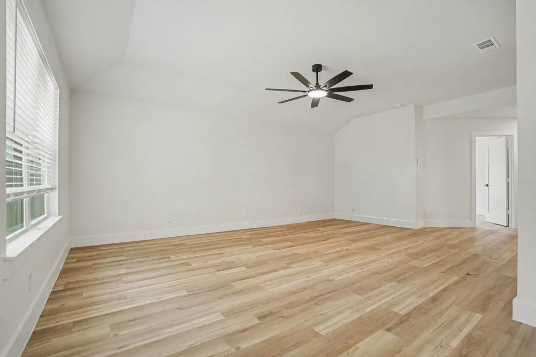
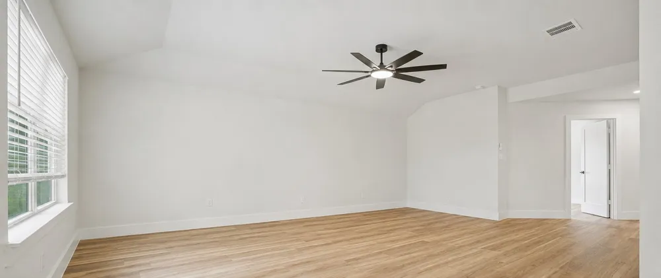
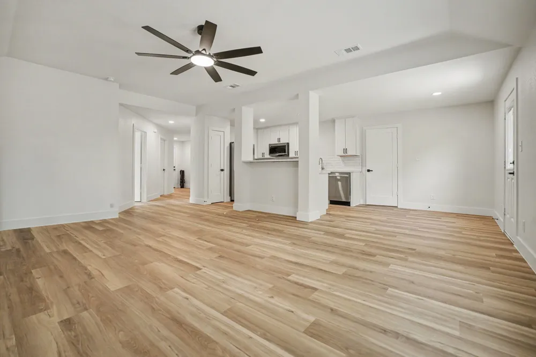
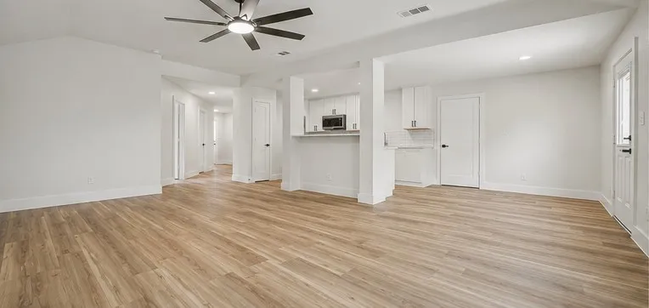
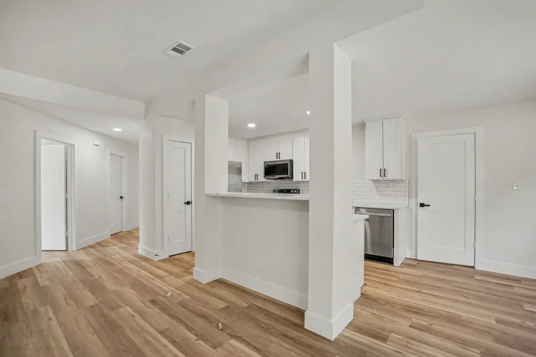
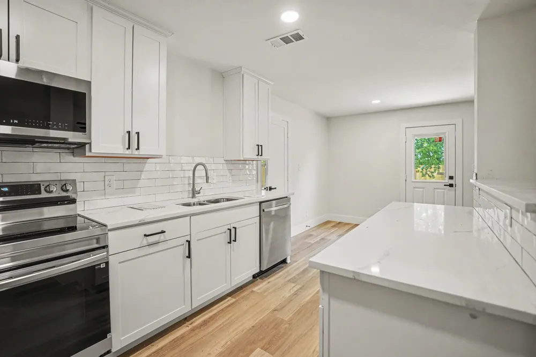
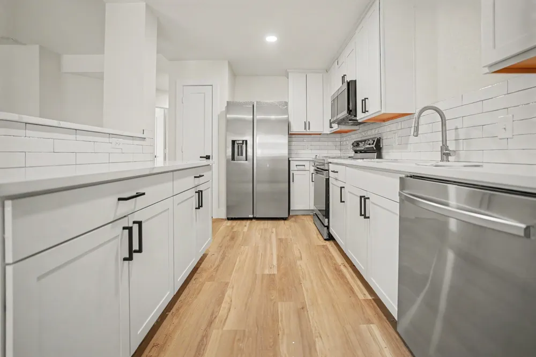
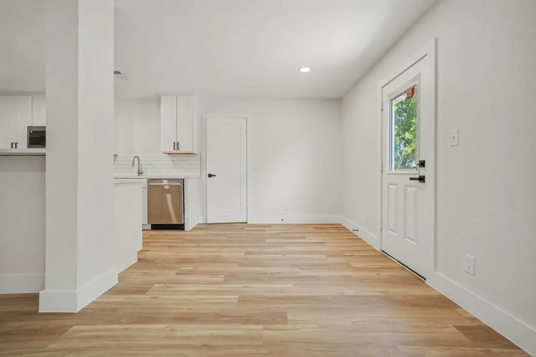
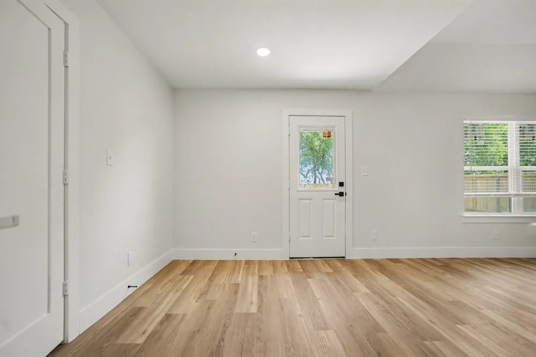
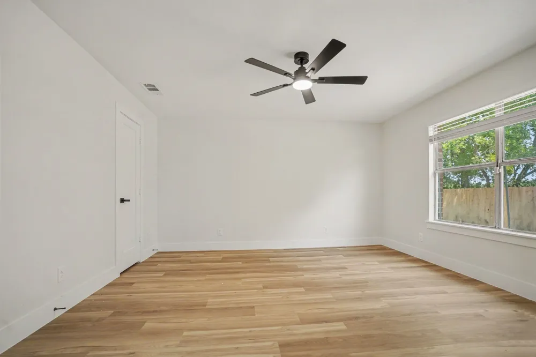
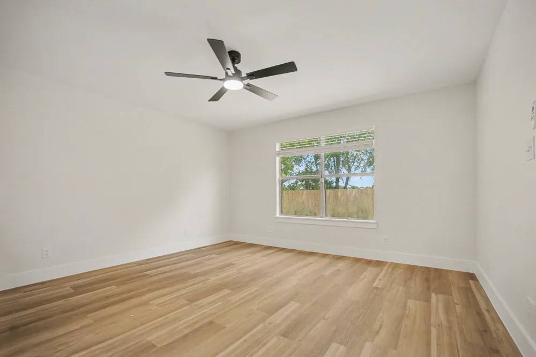
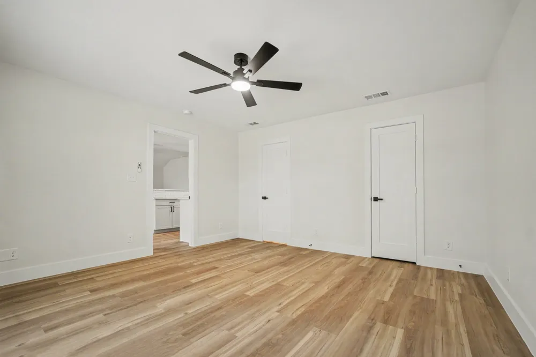
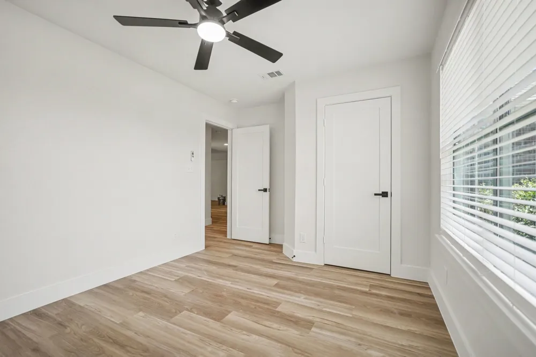
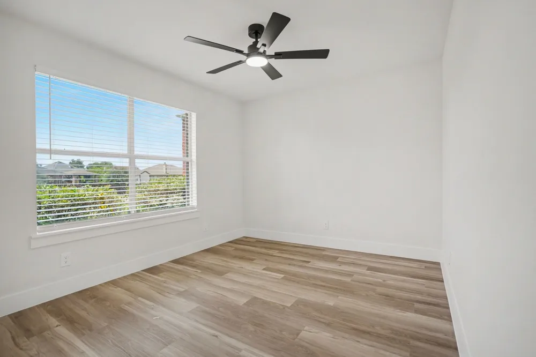
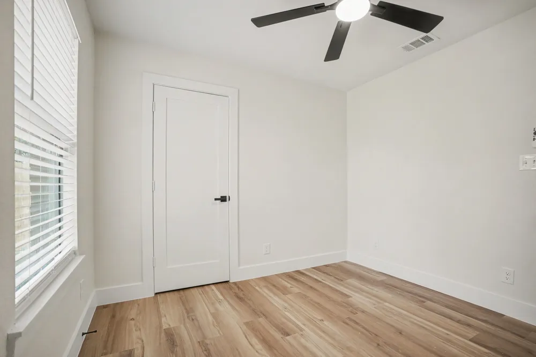
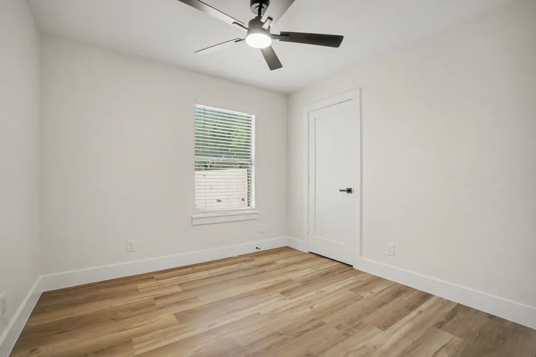
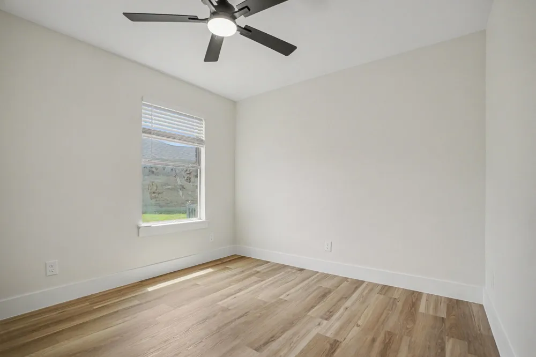
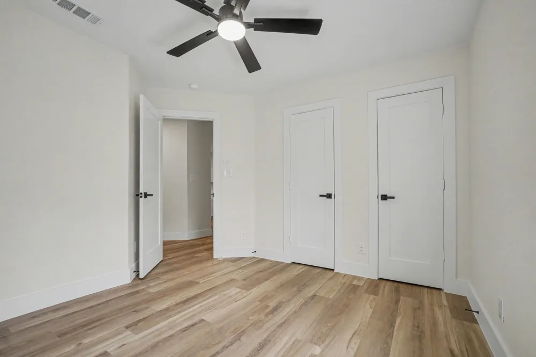
Step inside to an inviting open-concept floor plan filled with natural light and enhanced by bright recessed lighting. New luxury vinyl plank flooring flows throughout the home, complemented by fresh paint, new trim, updated doors, stylish light fixtures, and ceiling fans. The beautifully redesigned kitchen features quartz countertops, 42-inch cabinets, and a complete suite of new stainless steel appliances, including a refrigerator, electric range, built-in microwave, and dishwasher.
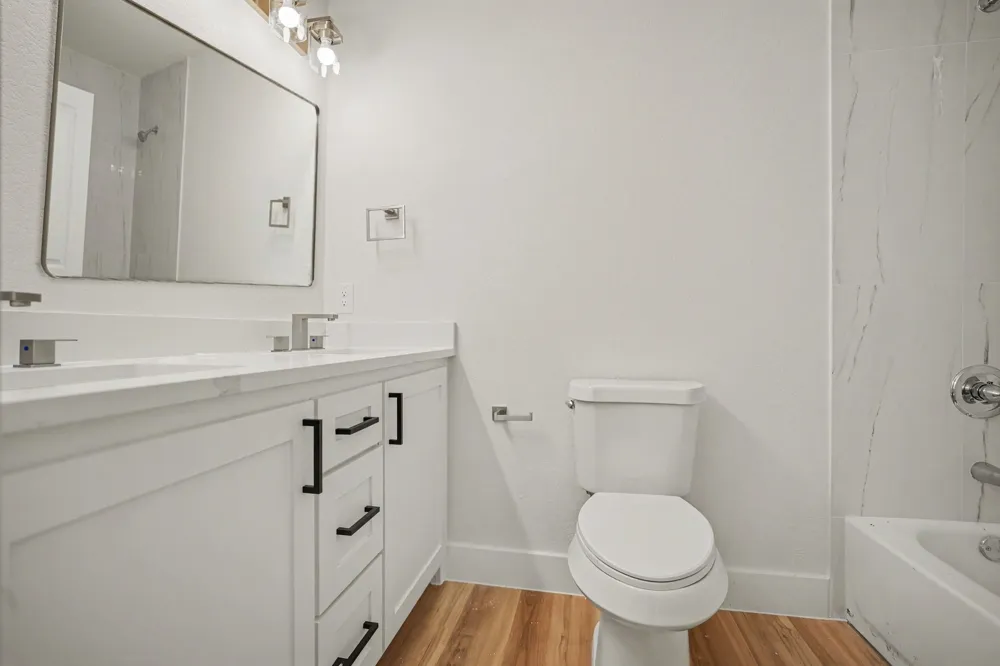
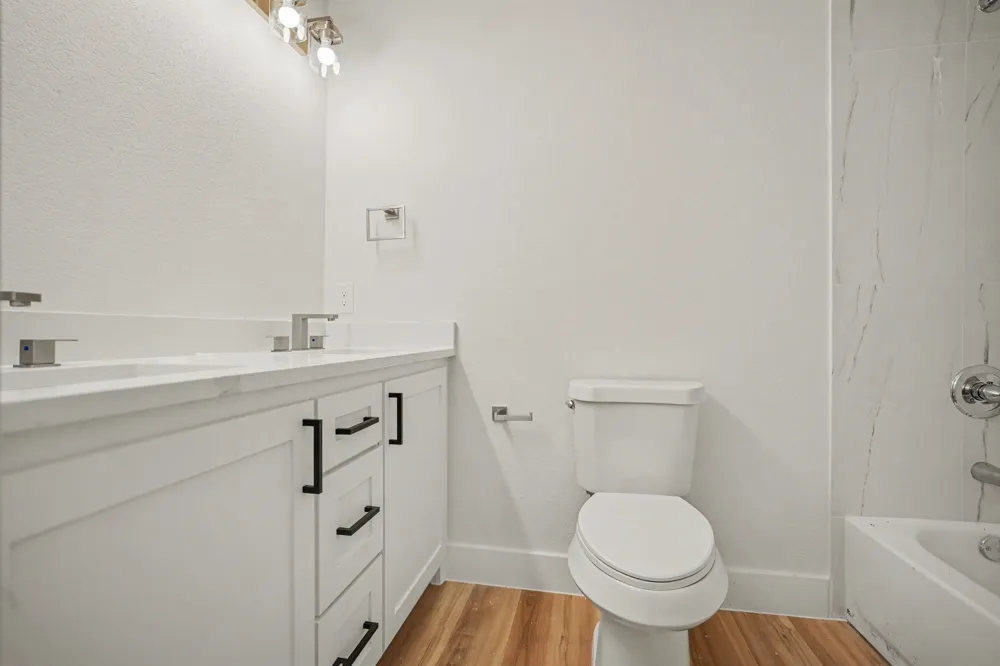
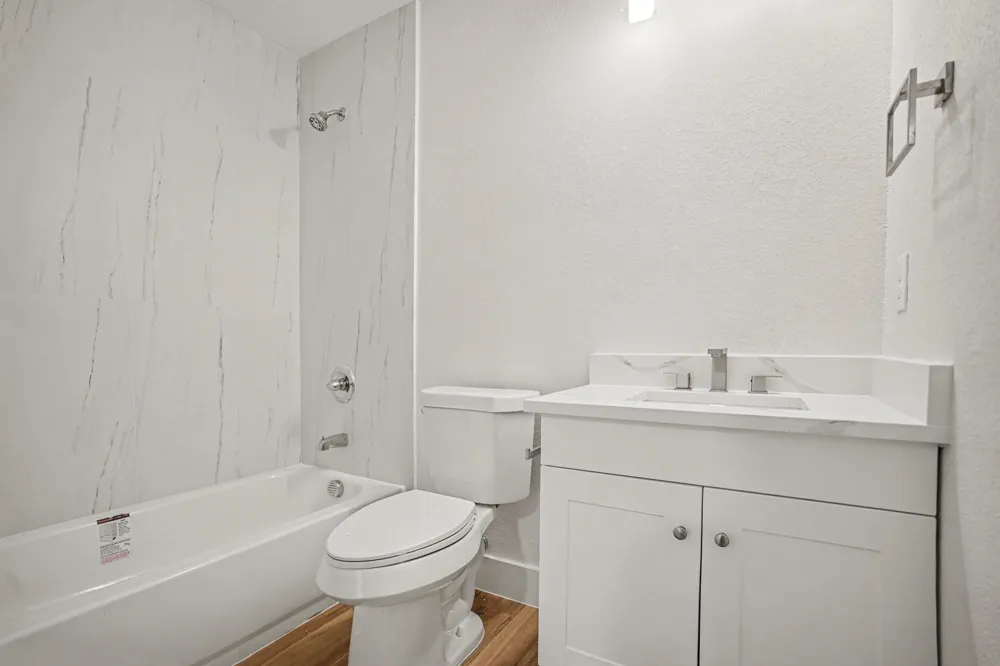
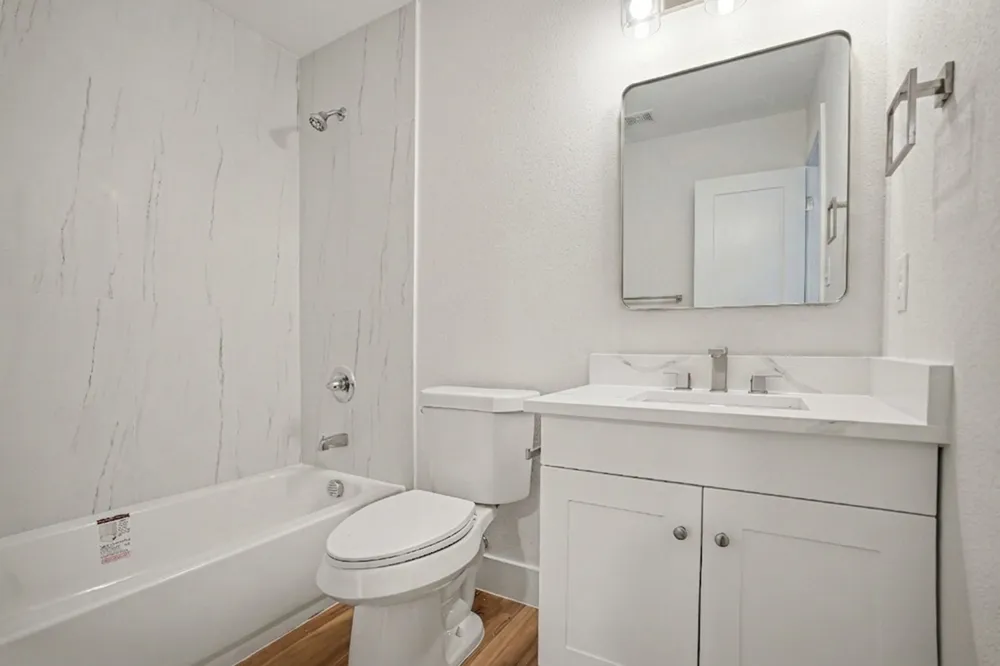
The spacious primary suite features a double vanity, while both bathrooms have been completely updated with new vanities, tubs, showers, toilets, and tiled walls. Major improvements provide lasting peace of mind, including a new 3-ton Carrier HVAC system, new water heater, completely new electrical wiring, an all-electric design, and a fully permitted rebuild. The roof was replaced in September 2020 with a 30-year architectural shingle roof.
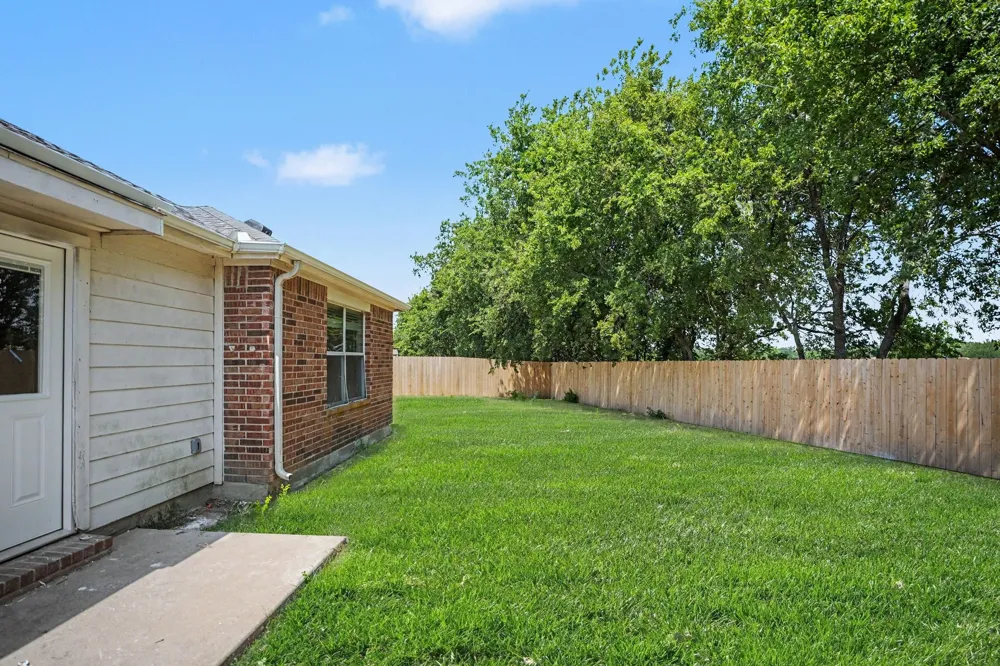
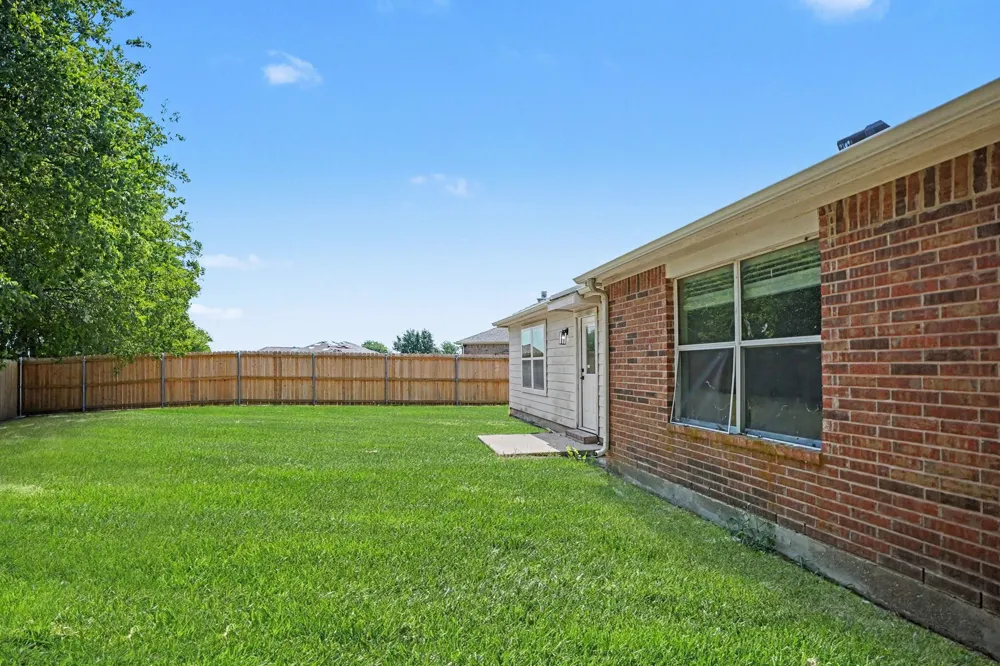
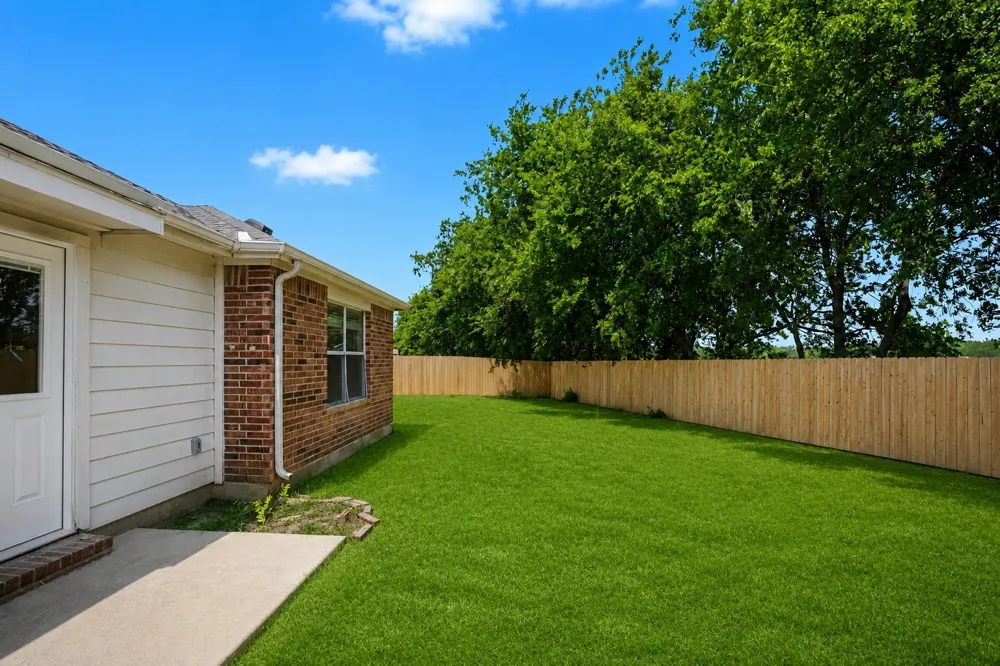
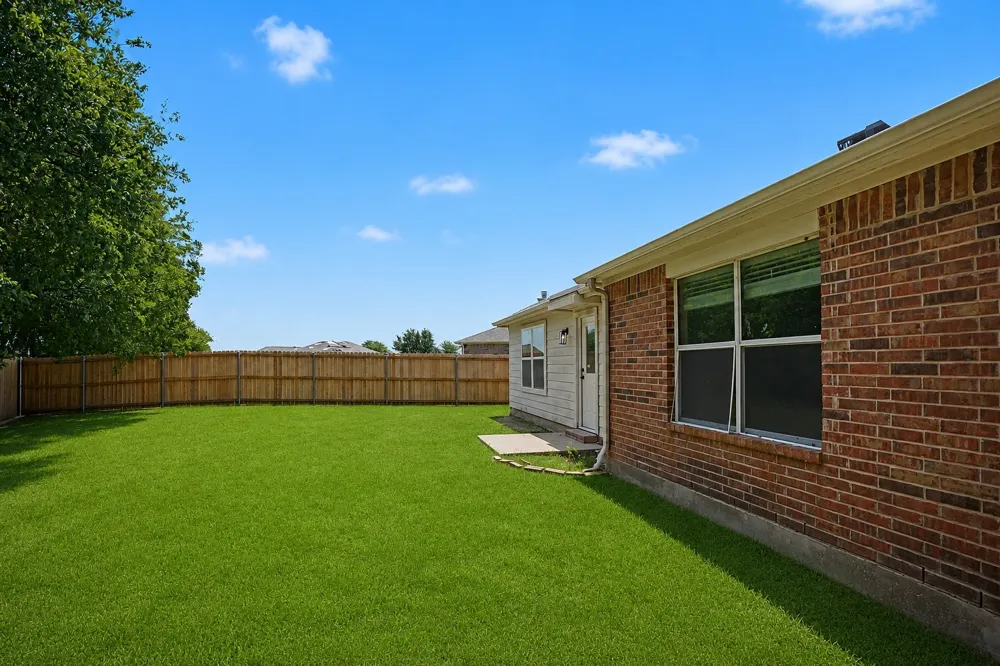
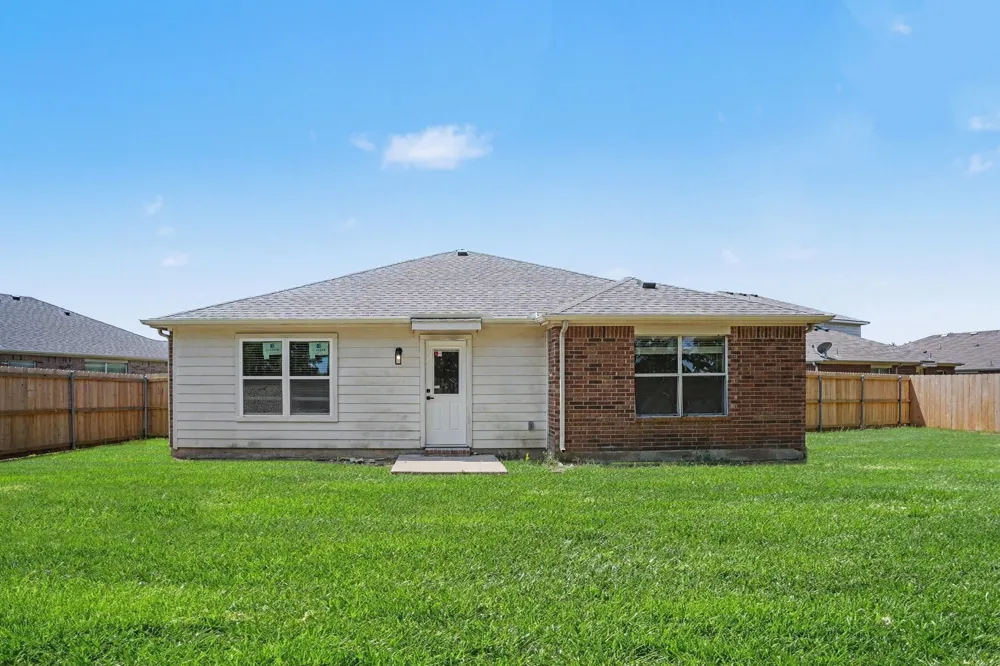
Situated on a quiet cul-de-sac, the large backyard backs to an undeveloped area with no neighbors behind, offering added privacy. A brand-new wood fence completes this inviting outdoor space.
Perfect for first-time buyers, empty nesters, or investors, this home offers the benefits of a like-new home with quality finishes, extensive updates, and the privacy and character of an established neighborhood—all without paying the premium of nearby new construction.
Property Details
- Interior
- Decorative Designer Lighting Fixtures, High Speed Internet, Open Floorplan, Pantry, Cable Tv, Walk In Closets
- Cooling
- 1
- Heating
- Central, Electric
- Cooling Features
- Central Air, Electric
- Bedrooms
- 4
- Bathrooms
- 2.0
- Full Baths
- 2
- Lot Features
- Back Yard, Cul De Sac, Interior Lot, Lawn, Landscaped, Subdivision, Few Trees
- Lot Description
- Back Yard, Cul De Sac, Interior Lot, Lawn, Landscaped, Subdivision, Few Trees
- Acres
- 0.0
- Square Feet
- 1607.0
- Lot Size (sqft)
- 0.221
- Parking Features
- Door Single, Garage Faces Front, Garage, Garage Door Opener
- Parking
- 1
- Parking Type
- Garage
- Parking Garage Spaces
- 2.0
- Parking Carport Spaces
- 0.0
- Property Type
- Purchase
- Style
- Ranch, Traditional, Detached
- Property Subtype Additional
- Single Family Residence
- Year Built
- 2006
- Foundation
- Slab
- Roof
- Composition
- Sewer Information
- Public Sewer
- Utility Source
- Public
- Utility Features
- Electricity Available, Sewer Available, Separate Meters, Water Available, Cable Available
- Appliances
- Dishwasher, Electric Cooktop, Electric Range, Electric Water Heater, Disposal, Microwave, Refrigerator, Vented Exhaust Fan
- Subdivision
- Heritage Lakes Ph.3
- Community Features
- Curbs, Sidewalks
- School District
- Desoto ISD
- Elementary School
- Moates
- Middle School
- Curtistene S Mccowan
- High School
- Desoto
- County
- Dallas
- Region
- Glenn Heights
- Days on Market (Cumulative)
- 49
- Taxes Annual
- $5,863
- HOA
- 1
- HOA Fees
- 161.0
Location
Legal
© 2023 North Texas Real Estate Information Systems, Inc. All rights reserved. Disclaimer: All information deemed reliable but not guaranteed and should be independently verified. All properties are subject to prior sale, change or withdrawal. Neither listing broker(s) nor Brenda Mancil shall be responsible for any typographical errors, misinformation, or misprints and shall be held totally harmless. The database information herein is provided from and copyrighted by the North Texas Real Estate Information Systems, Inc. NTREIS data may not be reproduced or redistributed and is only for people viewing this site. All information provided is deemed reliable but is not guaranteed and should be independently verified. The advertisements herein are merely indications to bid and are not offers to sell which may be accepted. All properties are subject to prior sale or withdrawal. All rights are reserved by copyright
Provided By
Listed by James Palin (#0660823)
Listing Office: United Real Estate (#UREN01)