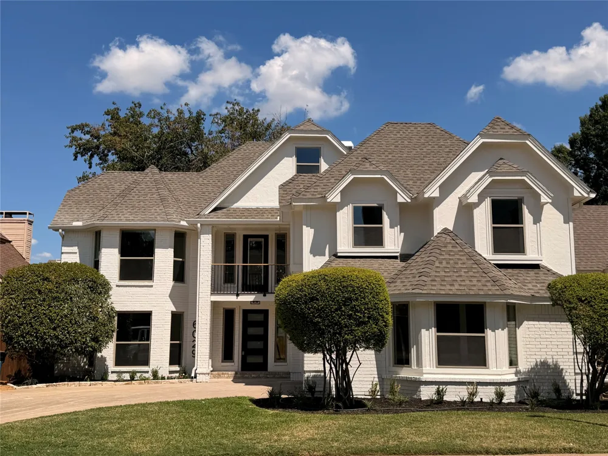
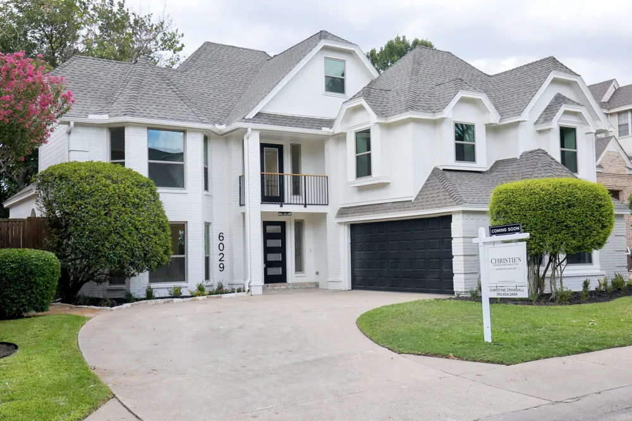
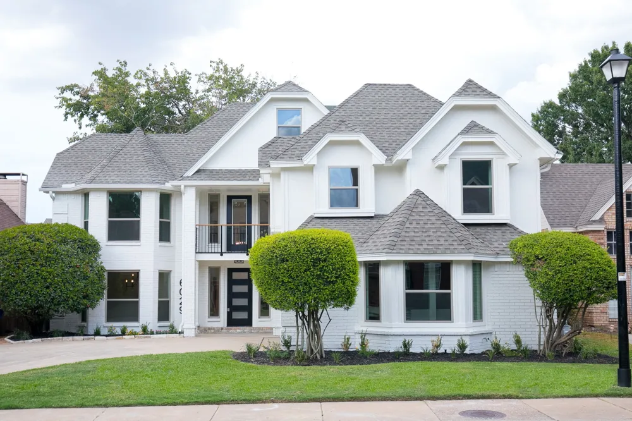
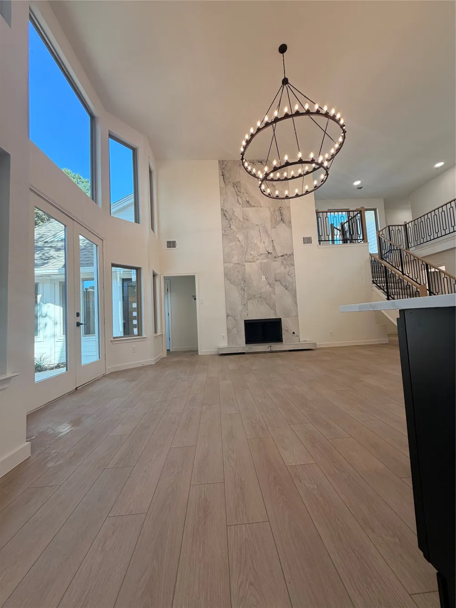
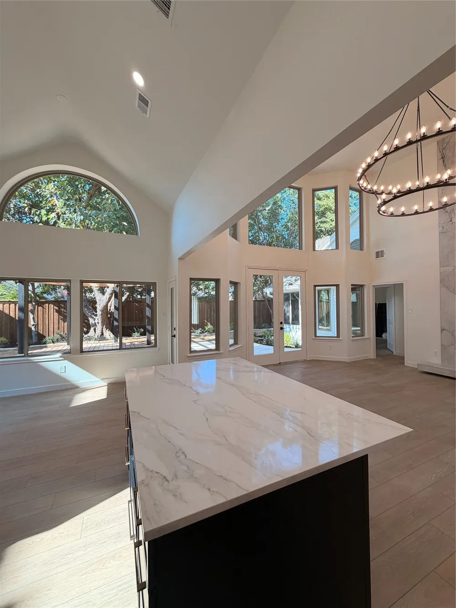
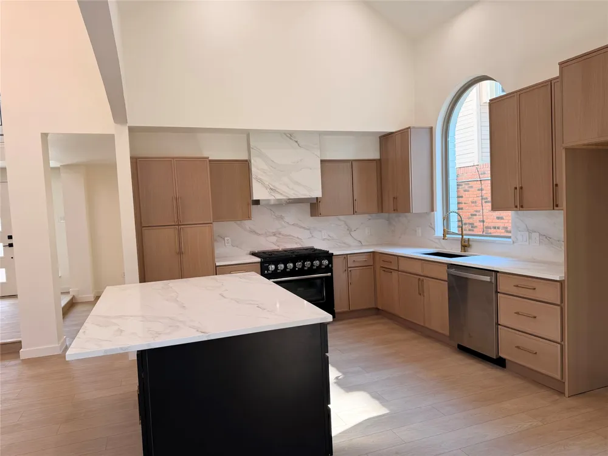
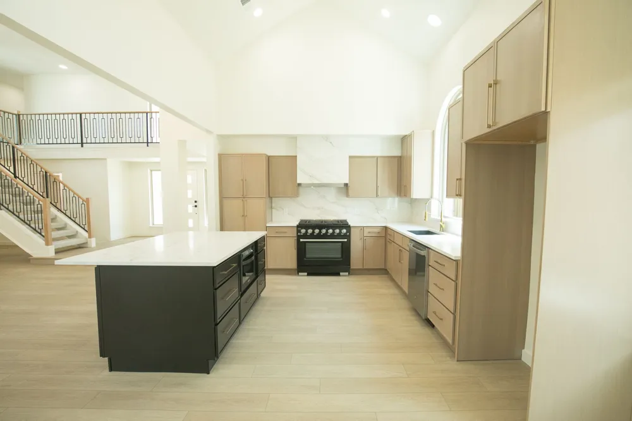
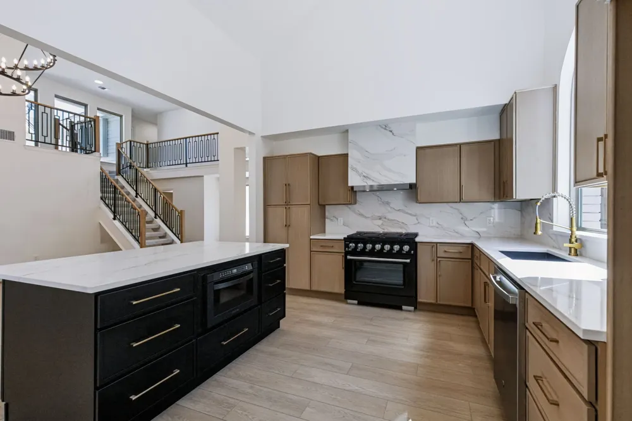
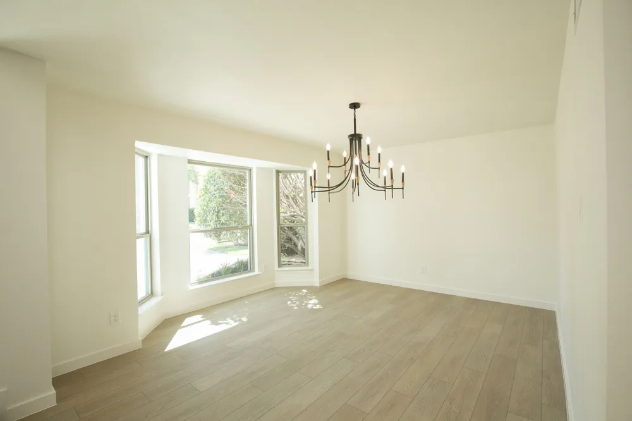
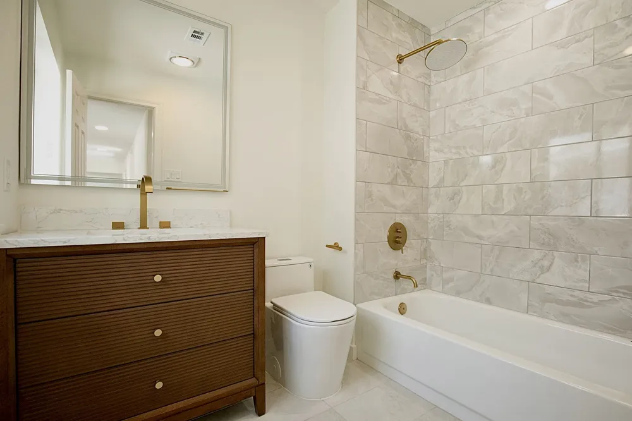
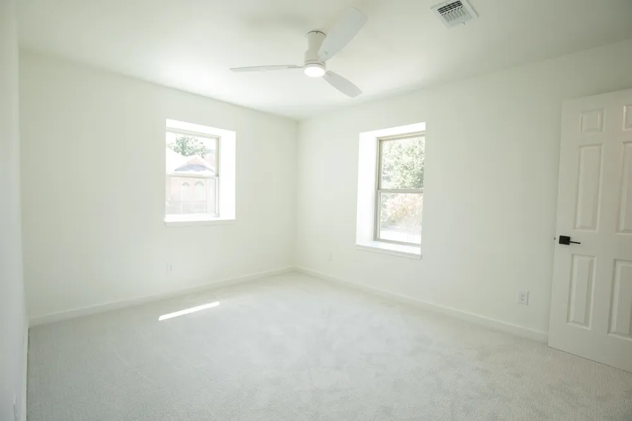
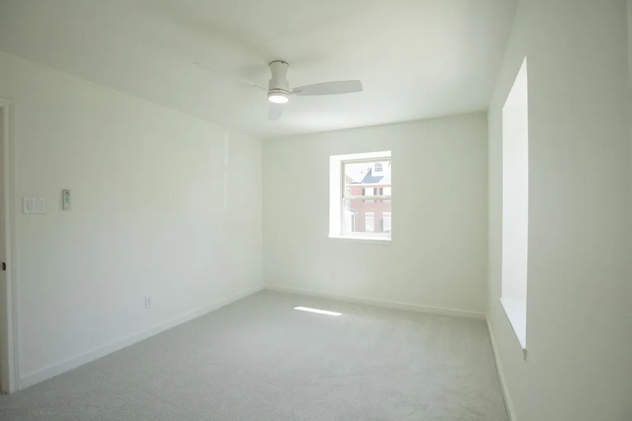
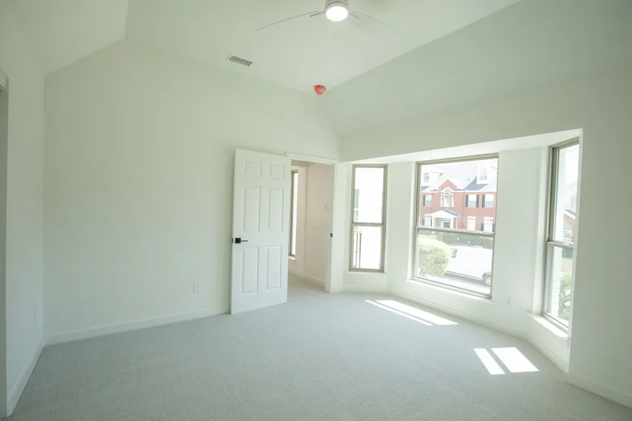
Completely reimagined and given new life, this stunning residence has been transformed into a sophisticated 3 story, 6 bed, 3 bath home that feels more like new construction than a renovation. Thoughtfully redesigned with exceptional attention to detail, the home combines dramatic architecture, modern functionality, and luxurious finishes throughout.
Extensive improvements include all-new windows, two new HVAC systems, new water heater, certified energy-efficient upgrades, new plumbing from the walls outward, extensive electrical improvements, LED lighting, and designer fixtures.
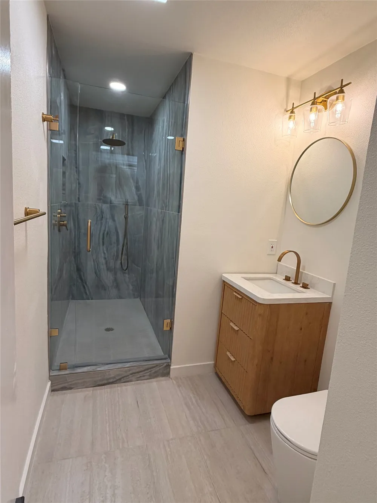
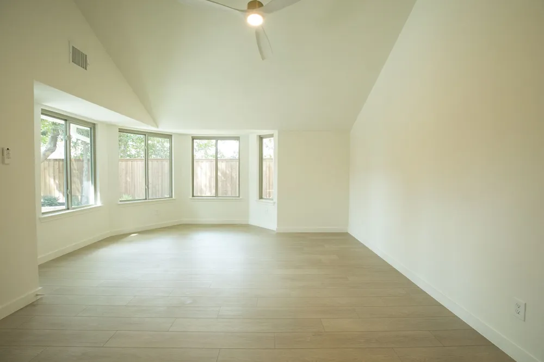
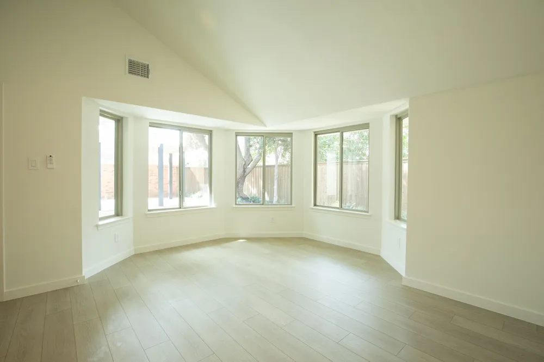
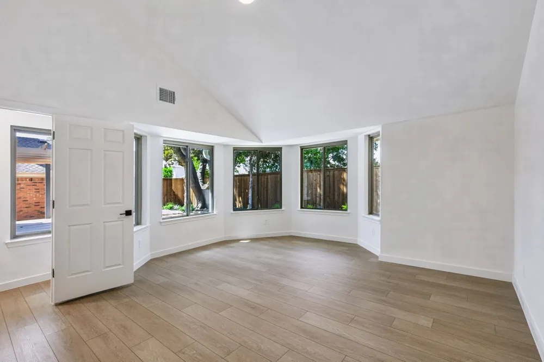
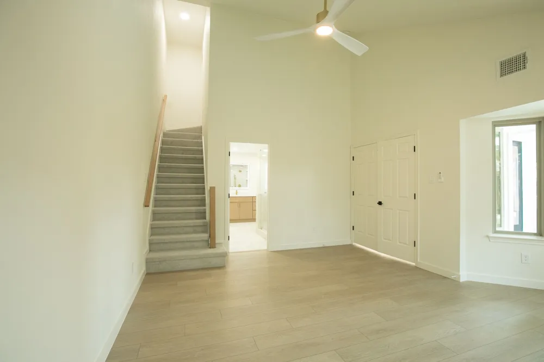
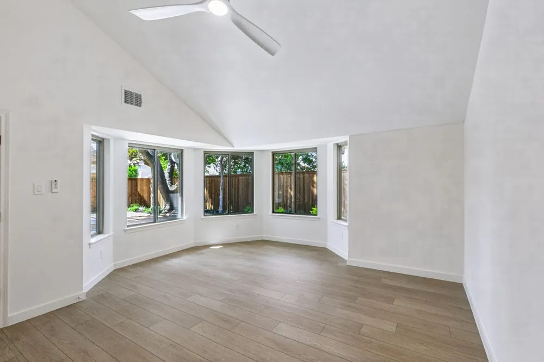
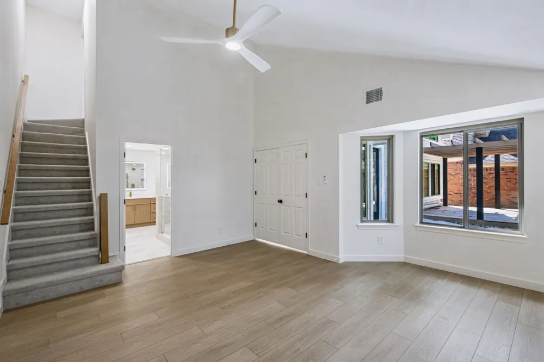
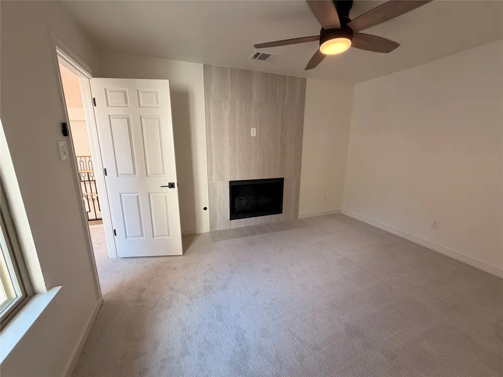
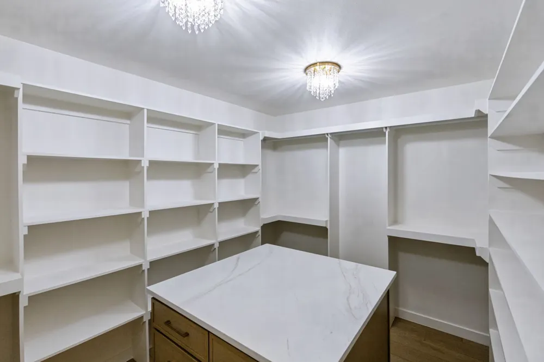
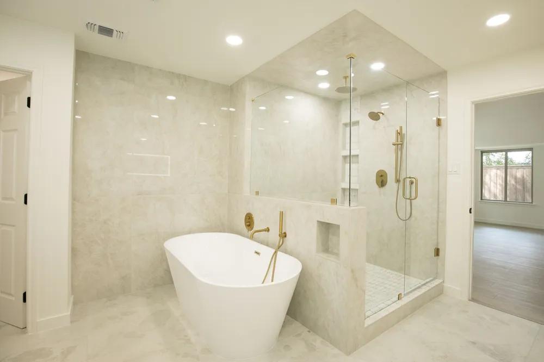
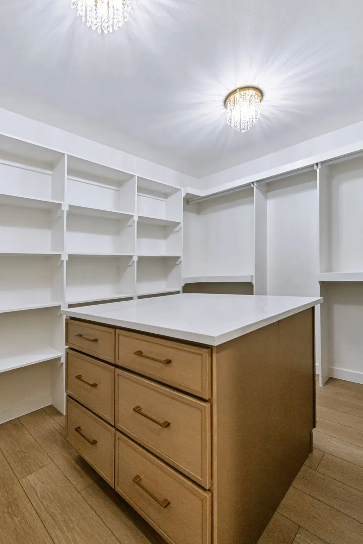
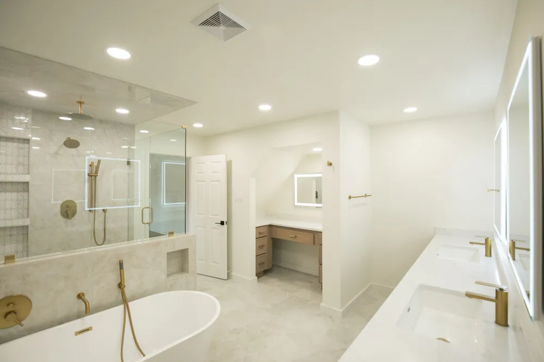
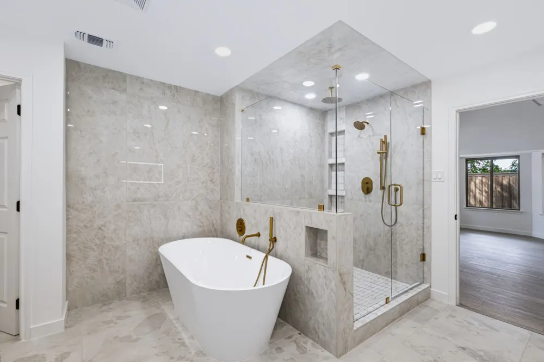
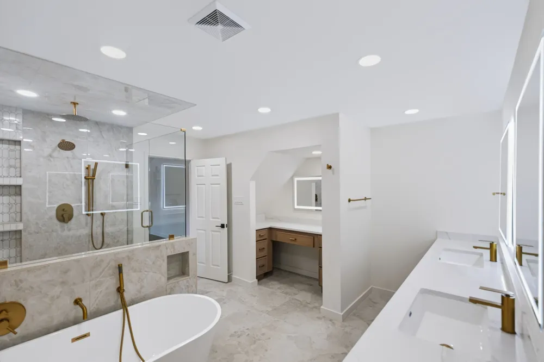
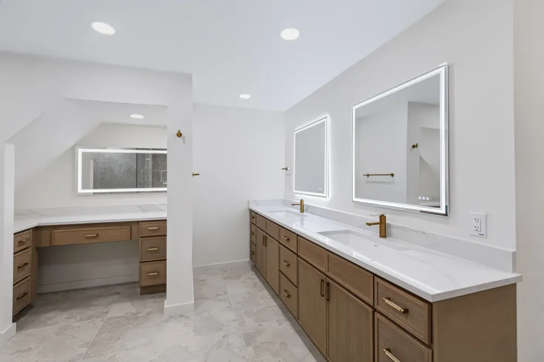
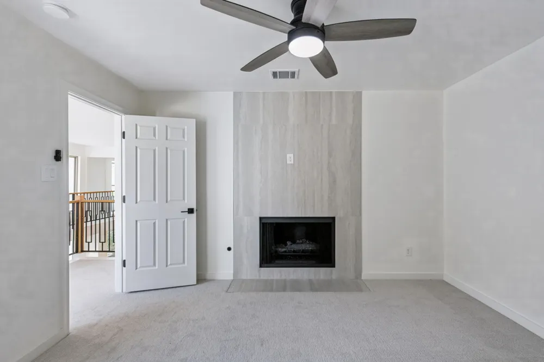
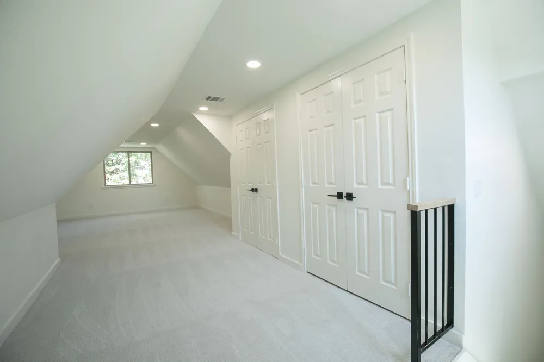
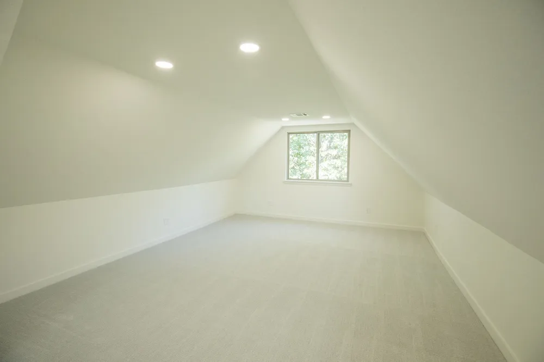
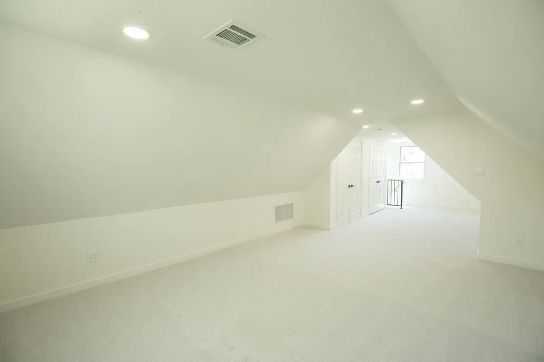
The first-floor primary suite is truly exceptional, featuring a private staircase leading to a versatile upstairs room—perfect for a bedroom, nursery, office, or retreat with its own fireplace. The reconfigured primary bath offers a huge walk-in shower, separate soaking tub, double sinks and a beautiful sit-down vanity. The expanded primary closet was completed with two chandeliers, a center island, and abundant custom storage for clothing, handbags, shoes, and more. A dramatic 3rd story addition provides incredible flexibility as a private bedroom, media space, or massive bonus room.
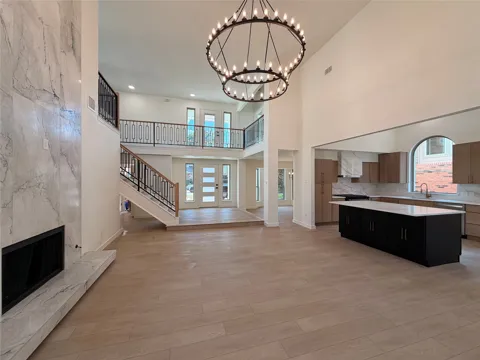
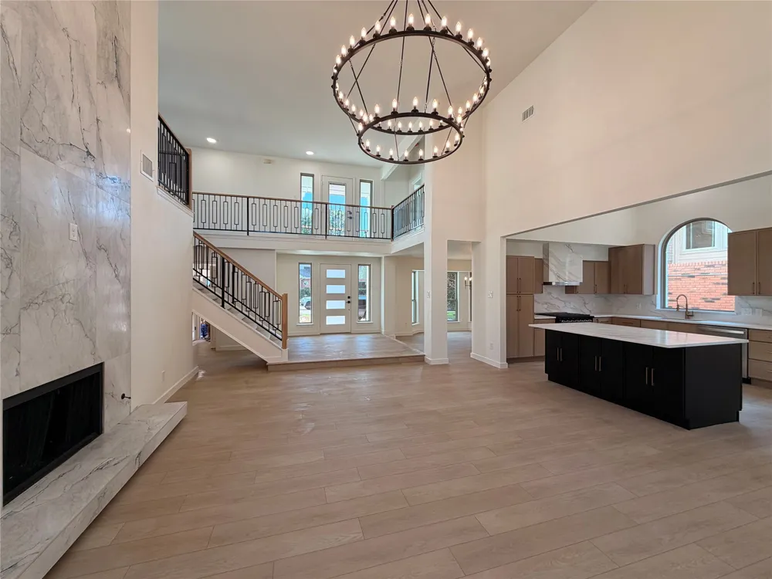
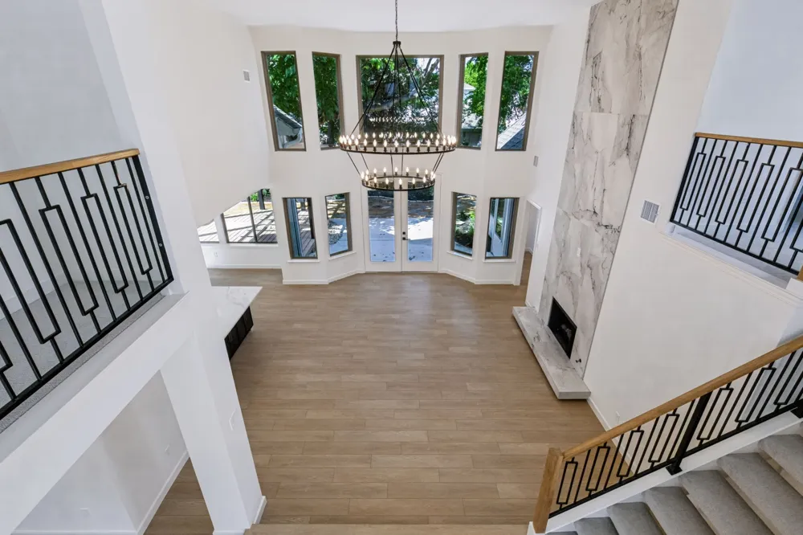
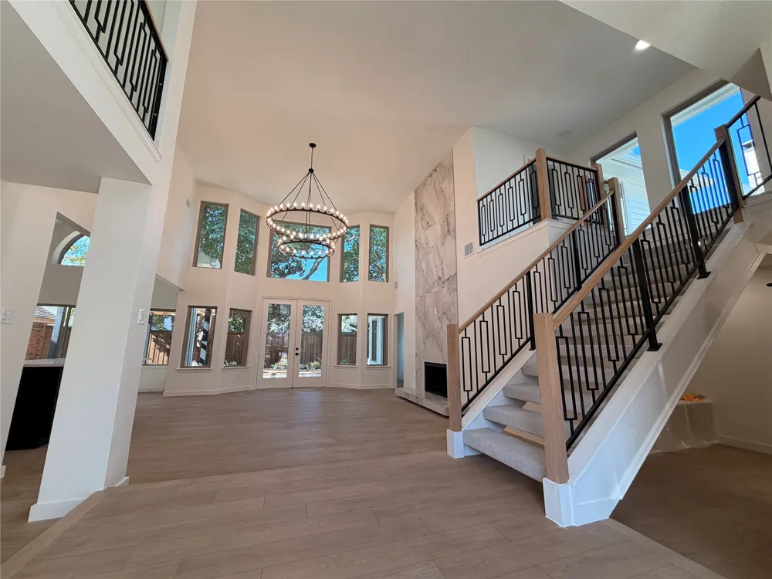
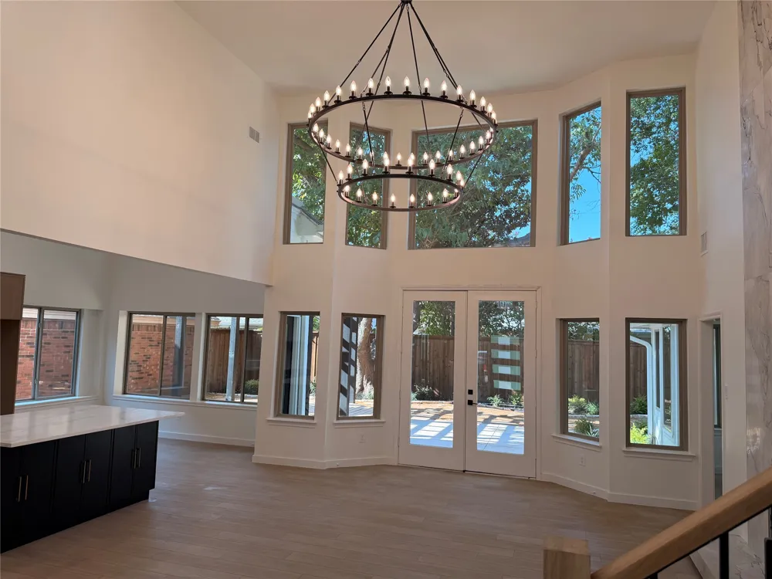
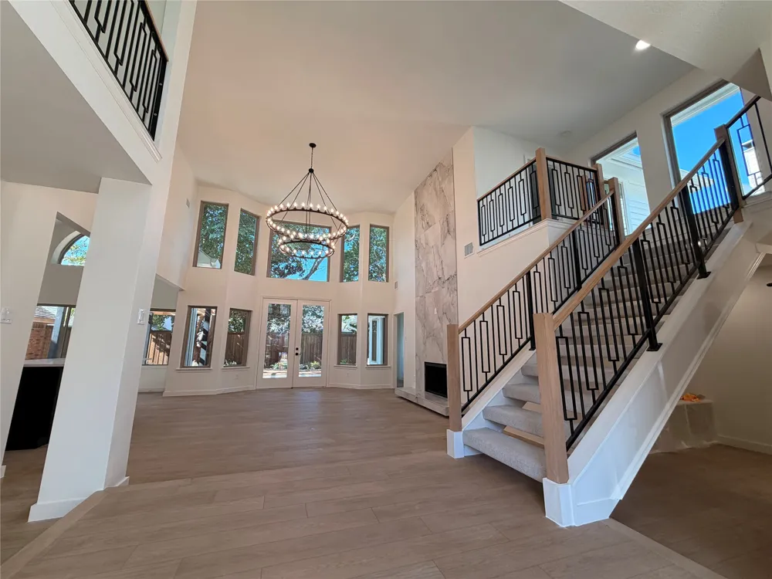
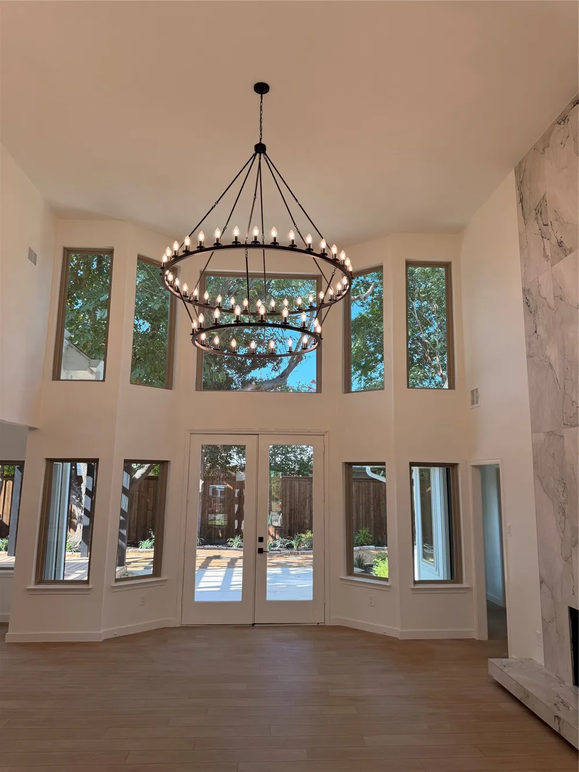
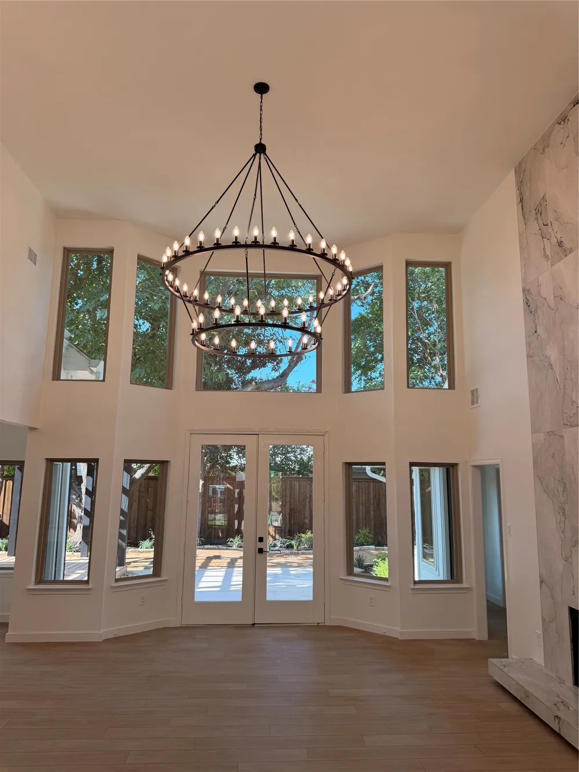
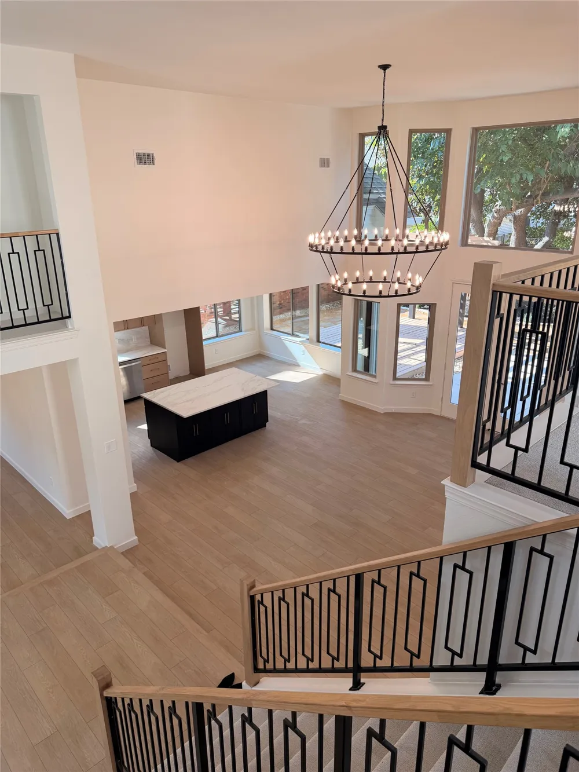
The heart of the home is the spectacular great room, where opening a wall created a seamless connection between the kitchen and living room. Soaring 25-foot ceilings and a dramatic 2 story fireplace surround create an impressive architectural focal point while flooding the space with natural light.
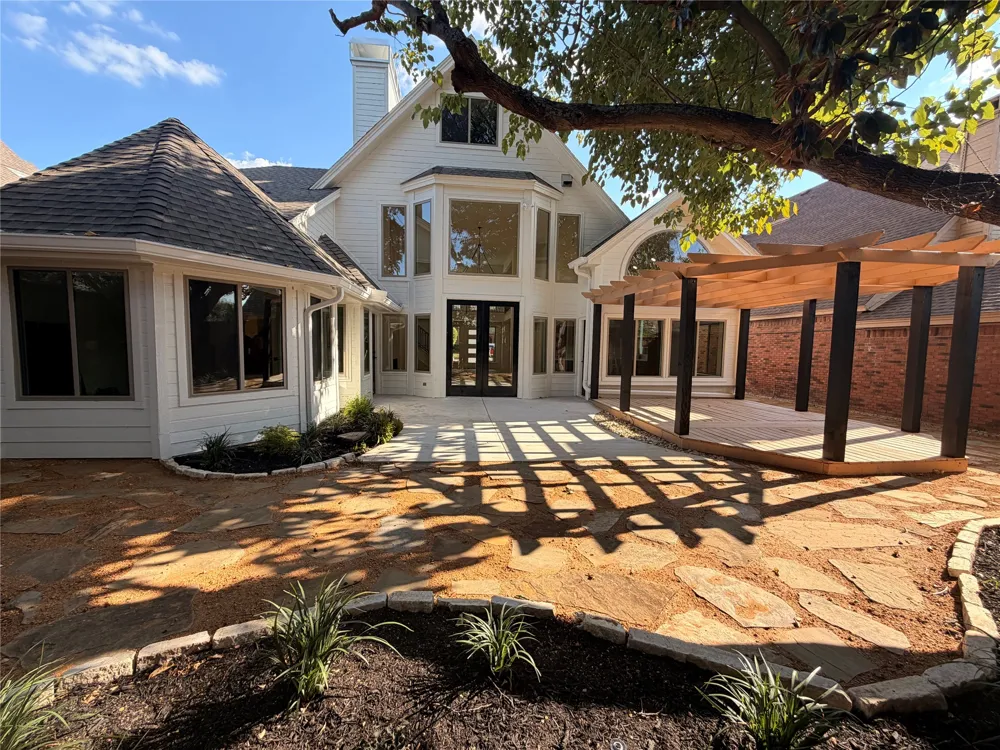
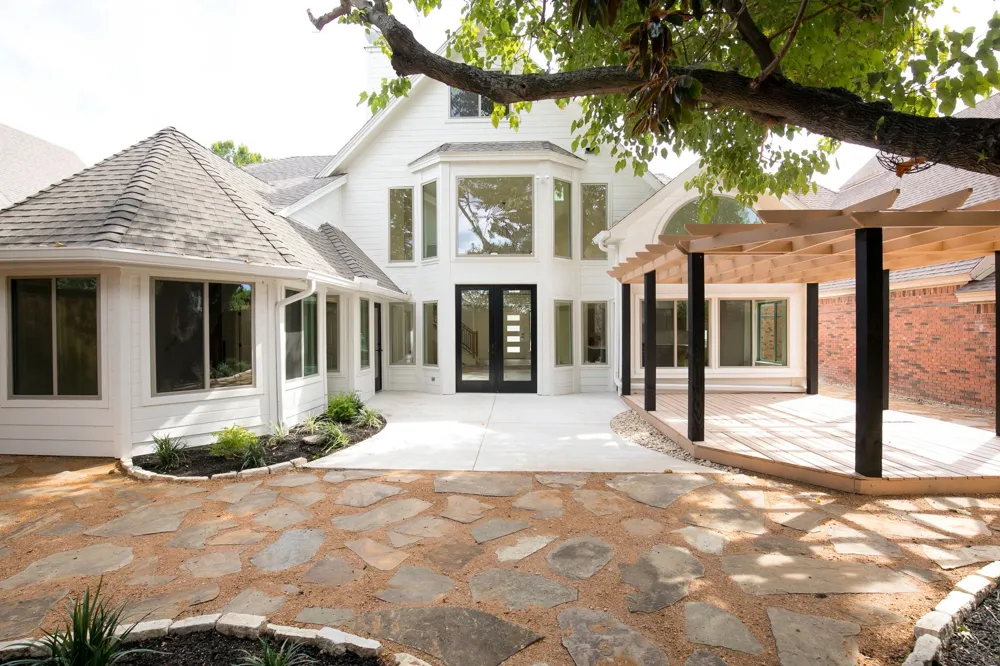
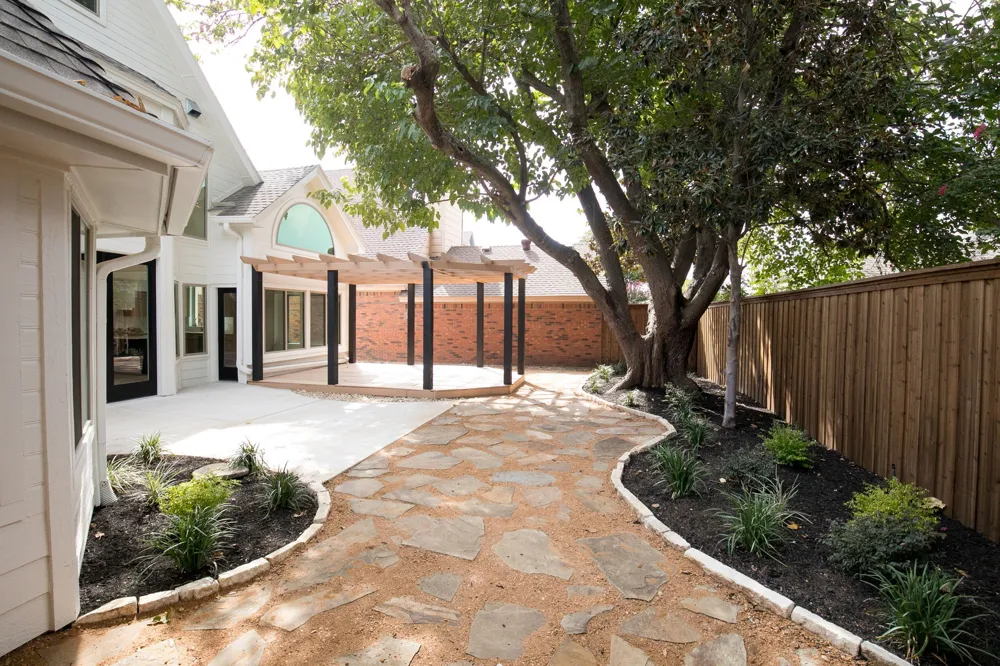
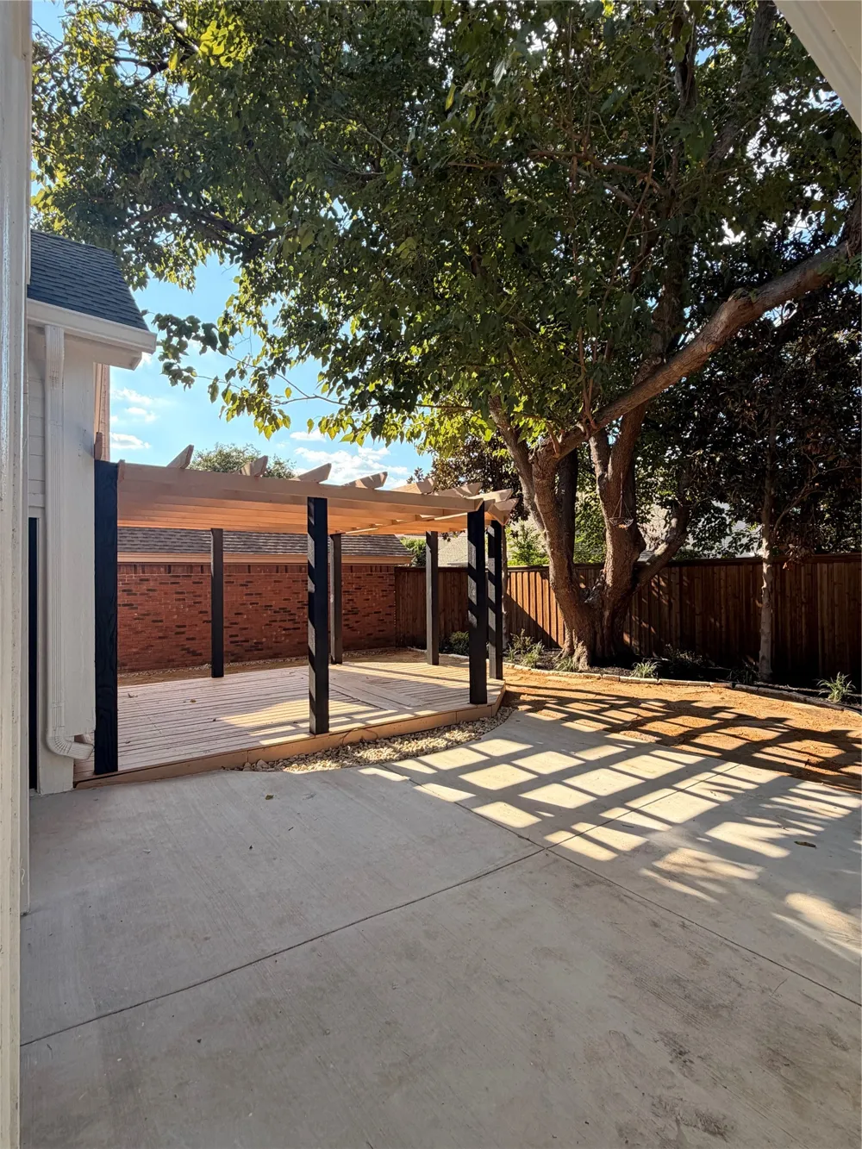
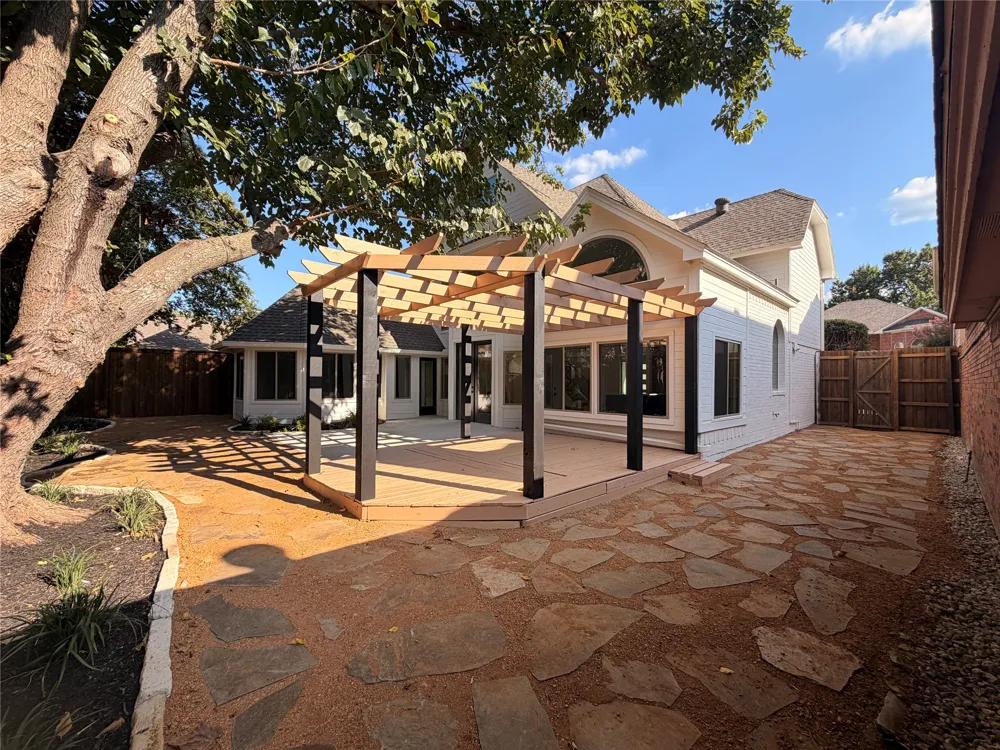
The backyard features a new concrete patio and gorgeous pergola over the raised deck. A new 8–10-foot privacy fence creates a secluded outdoor retreat, while the expansive side yard offers endless possibilities for an outdoor kitchen, play area, or dog run.
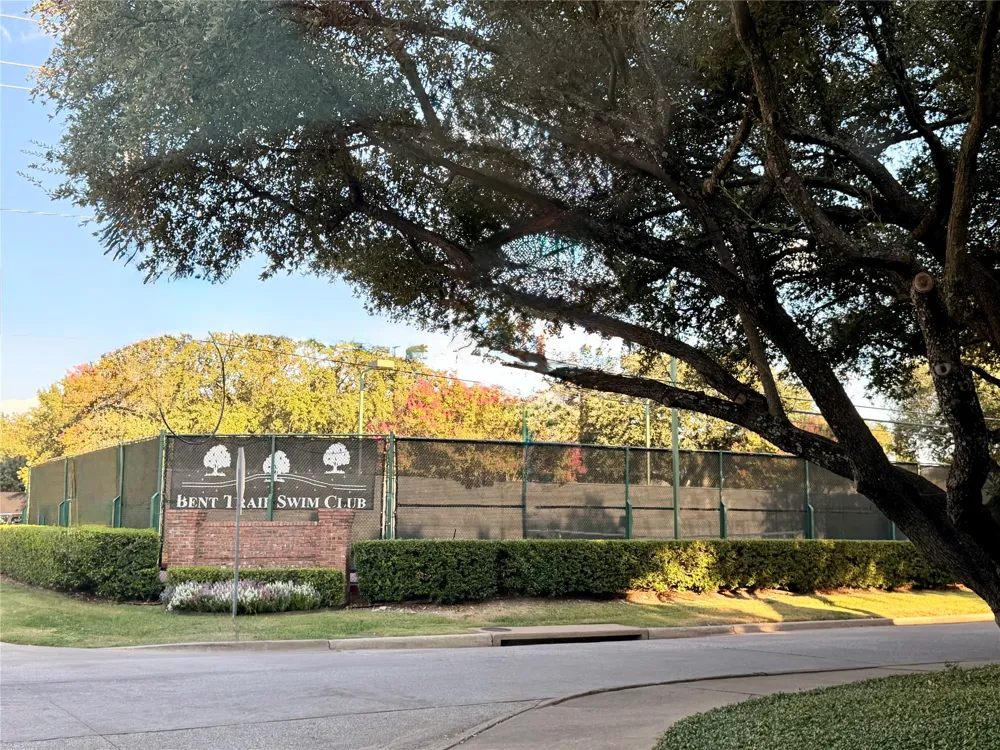
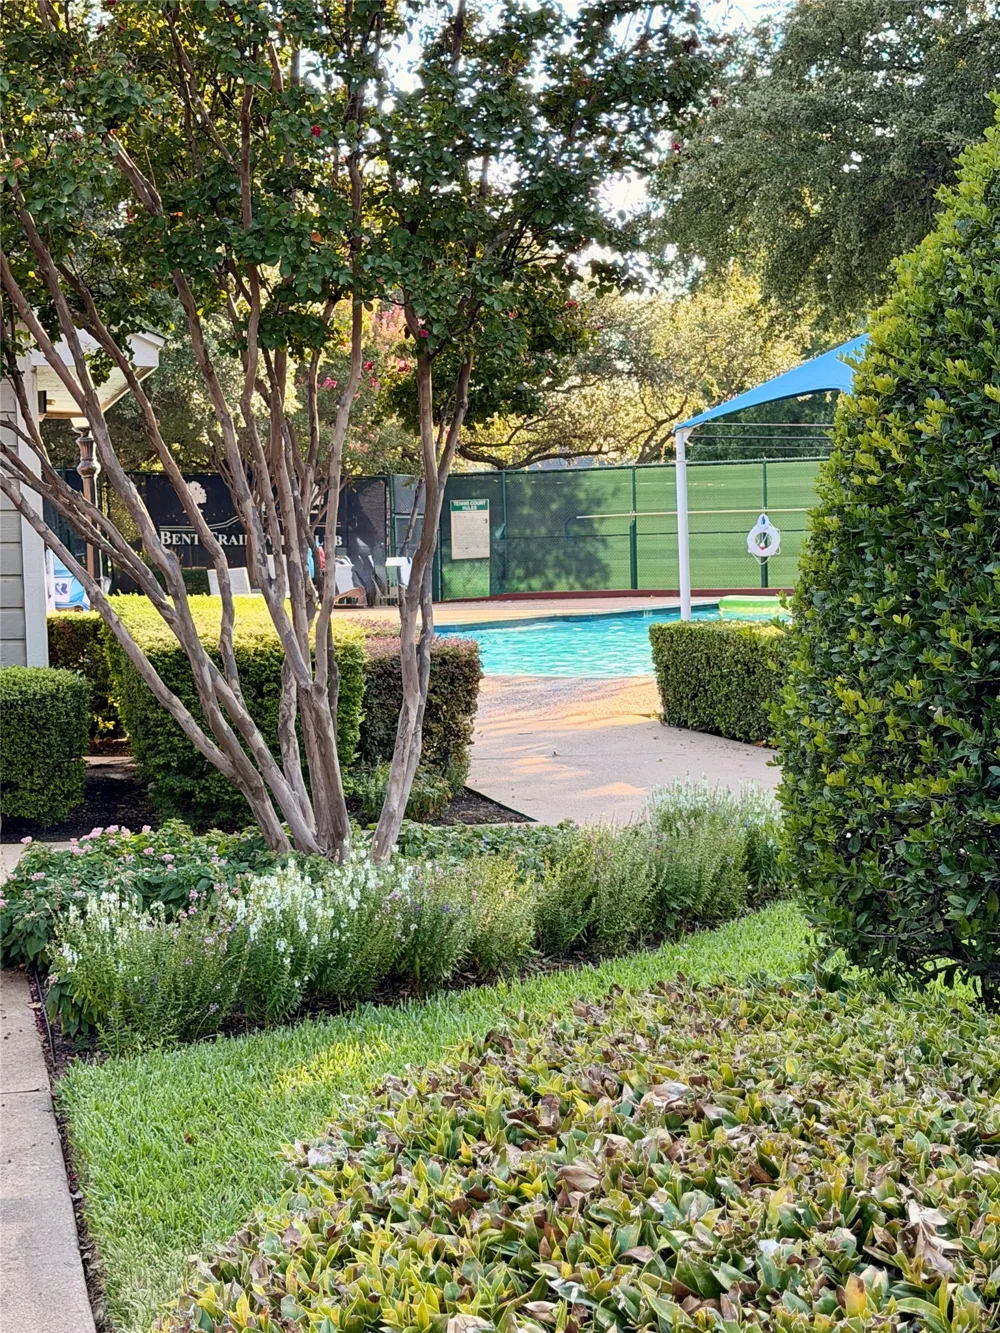
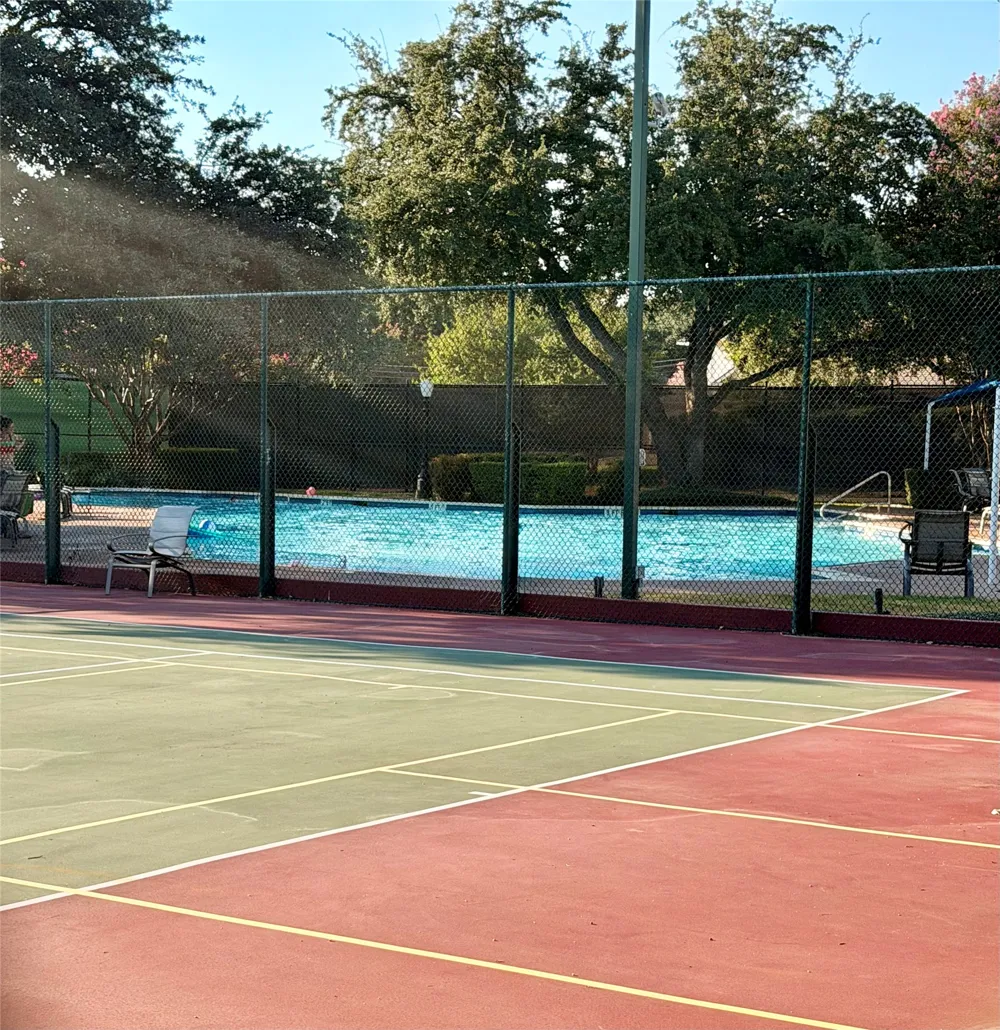
Just a 5 minute walk to Bent Trail Swim Club, with community swimming, tennis, and pickleball. All of this with a remarkably low HOA of just $450 annually.
A truly exceptional transformation that must be seen in person to appreciate.
Property Details
- Interior
- Built In Features, Chandelier, Cathedral Ceilings, Decorative Designer Lighting Fixtures, Double Vanity, Eat In Kitchen, Kitchen
- Fireplaces
- 2
- Cooling
- 1
- Heating
- Central, Fireplaces
- Cooling Features
- Central Air
- Bedrooms
- 6
- Bathrooms
- 3.0
- Full Baths
- 3
- Lot Features
- Landscaped, Level, Sprinkler System
- Lot Description
- Landscaped, Level, Sprinkler System
- Pool Description
- None, Community
- Pool Features
- None, Community
- Exterior Features
- Balcony, Deck, Lighting, Private Yard, Rain Gutters
- Exterior Materials
- Balcony, Deck, Lighting, Private Yard, Rain Gutters
- Pool Shared
- 1
- Acres
- 0.0
- Square Feet
- 3280.0
- Lot Size (sqft)
- 0.139
- Parking Features
- Concrete, Door Single, Driveway, Garage, Garage Door Opener, Inside Entrance, Lighted, Storage
- Parking
- 1
- Parking Type
- Driveway
- Parking Garage Spaces
- 2.0
- Parking Carport Spaces
- 0.0
- Property Type
- Purchase
- Style
- Traditional, Detached
- Property Subtype Additional
- Single Family Residence
- Year Built
- 1984
- Foundation
- Slab
- Roof
- Composition, Shingle
- Sewer Information
- Public Sewer
- Utility Source
- Public
- Utility Features
- Electricity Connected, Natural Gas Available, Sewer Available, Separate Meters, Underground Utilities, Water Available
- Appliances
- Built In Gas Range, Dishwasher, Gas Cooktop, Disposal, Gas Oven, Gas Range, Gas Water Heater, Microwave, Tankless Water Heater,
- Subdivision
- Bent Trail
- Community Features
- Clubhouse, Pickleball, Pool, Tennis Courts
- School District
- Plano ISD
- Elementary School
- Haggar
- Middle School
- Frankford
- High School
- Shepton,Plano West
- County
- Collin
- Region
- Dallas
- Days on Market (Cumulative)
- 1
- HOA
- 1
- HOA Fees
- 450.0
Location
Legal
© 2023 North Texas Real Estate Information Systems, Inc. All rights reserved. Disclaimer: All information deemed reliable but not guaranteed and should be independently verified. All properties are subject to prior sale, change or withdrawal. Neither listing broker(s) nor Brenda Mancil shall be responsible for any typographical errors, misinformation, or misprints and shall be held totally harmless. The database information herein is provided from and copyrighted by the North Texas Real Estate Information Systems, Inc. NTREIS data may not be reproduced or redistributed and is only for people viewing this site. All information provided is deemed reliable but is not guaranteed and should be independently verified. The advertisements herein are merely indications to bid and are not offers to sell which may be accepted. All properties are subject to prior sale or withdrawal. All rights are reserved by copyright
Provided By
Listed by Christine Crandall Hamparyan (#0808027)
Listing Office: Christie's Lone Star (#CIRE12)