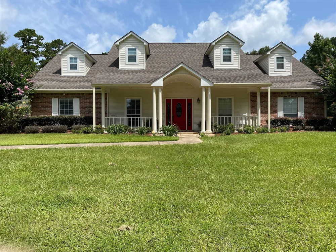
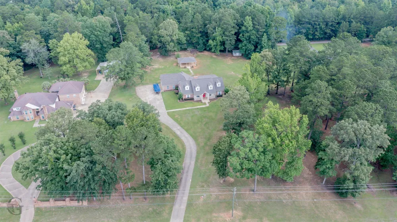
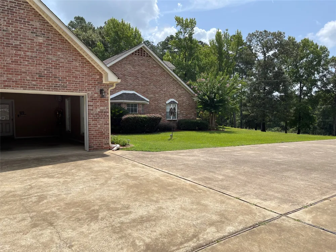
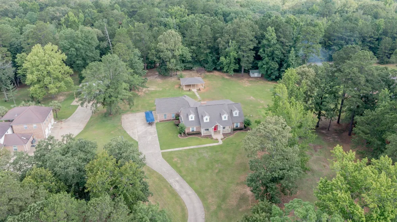
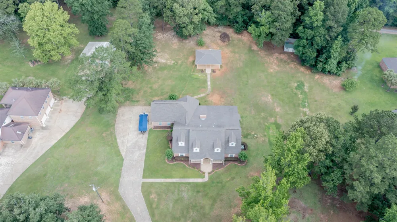
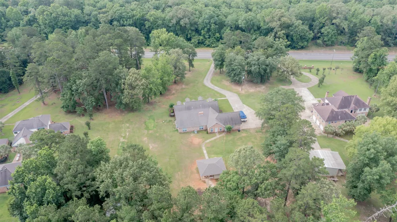
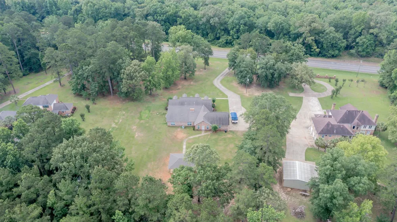
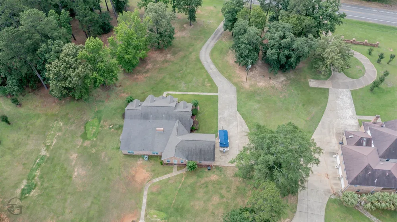
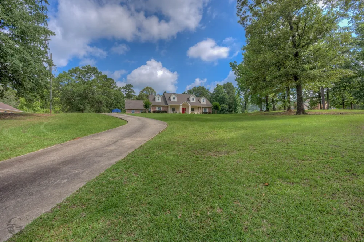
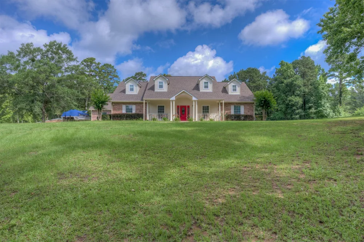
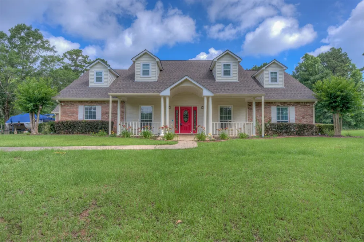
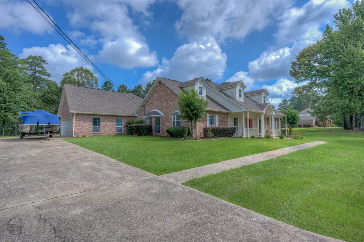
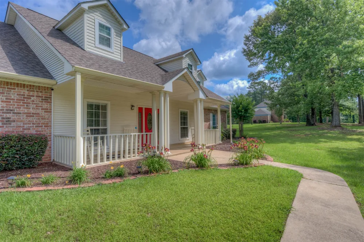
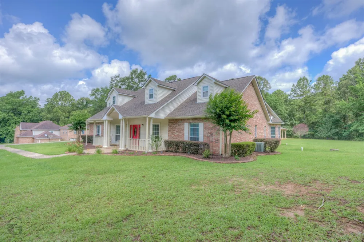
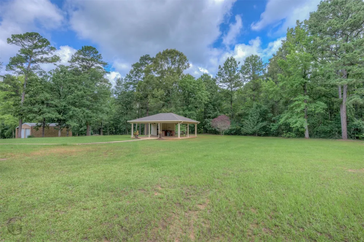
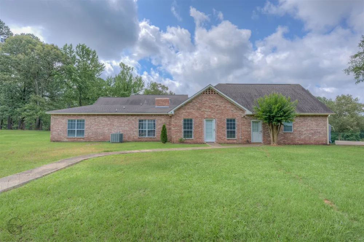
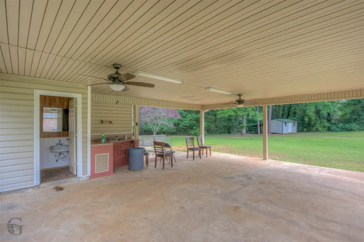
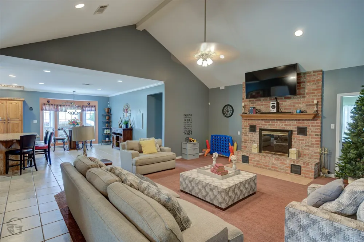
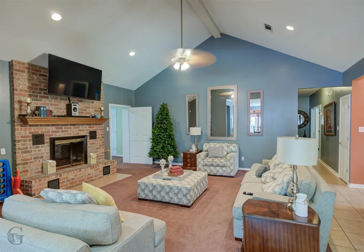
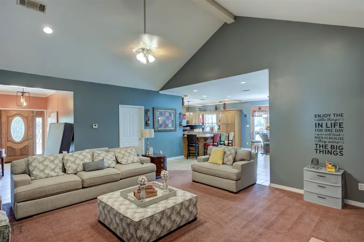
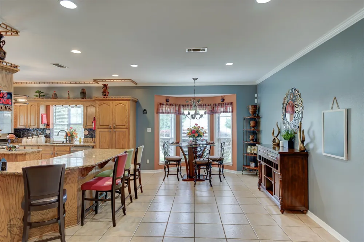
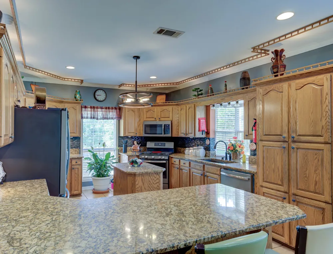
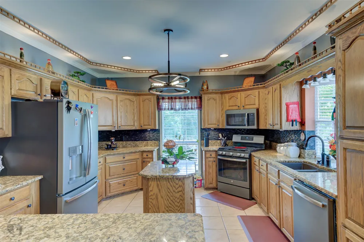
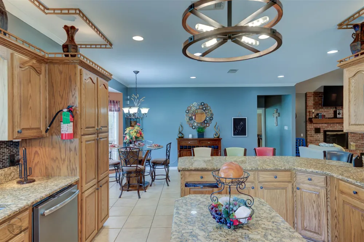
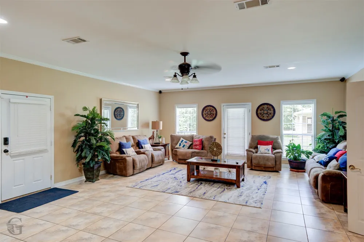
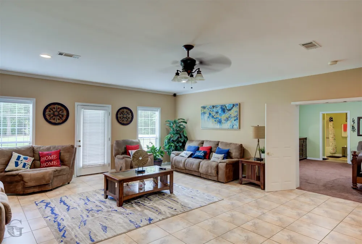
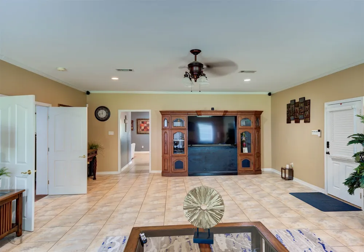
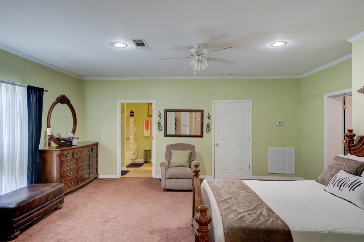
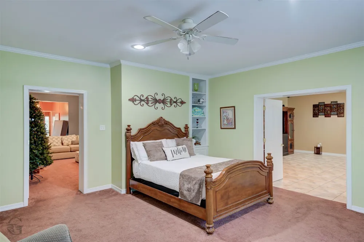
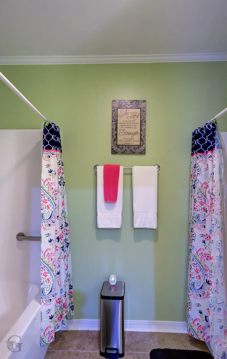
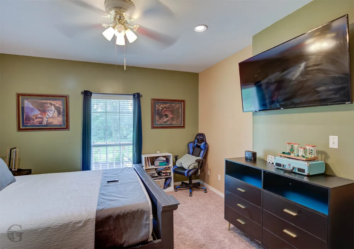
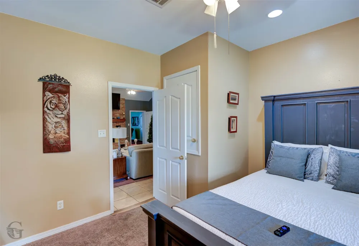
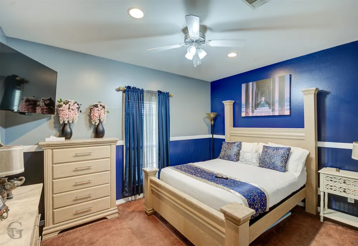
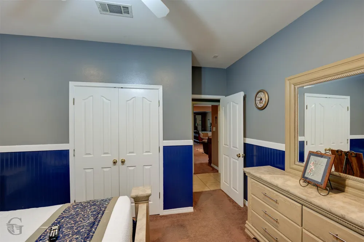
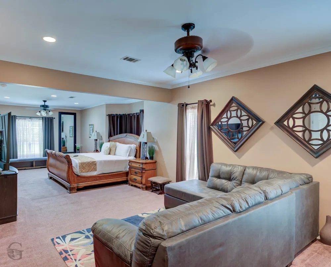
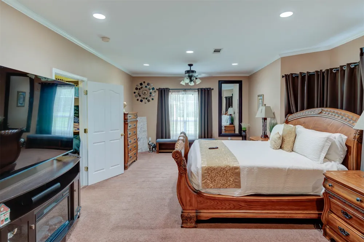
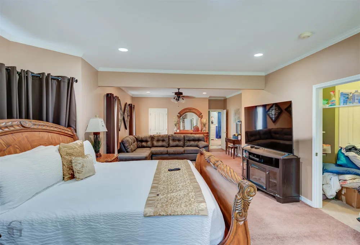
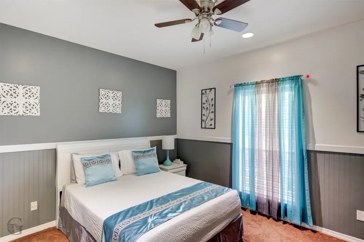
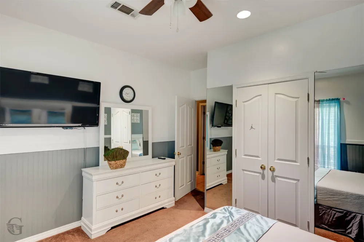
Rare Find, Hidden Gem, and Incredible Deal! This 3 acre property offers space, comfort, privacy, versatility, and unique AG Commercial Residential zoning that opens the door to residential, business, or entertainment opportunities. There is room for a pool, and you could add a pond for fishing! This beautifully designed home combines peaceful country style living with practical functionality, creating a one of a kind property you truly must see to appreciate. Inside, you’ll find a spacious layout filled with custom details and oversized rooms throughout. The inviting living room features vaulted ceilings, a brick wood-burning fireplace, and an open atmosphere perfect for gathering with family and friends. The large den with surround sound creates the ideal setting for entertaining or relaxing movie nights at home. The kitchen features granite countertops, a massive breakfast bar, center island, side by side refrigerator, and custom lighting. Large windows throughout the home provide abundant natural light and beautiful views. This home offers two impressive master suites, complete with sitting areas, ensuite baths, and walk in closets, providing exceptional comfort and privacy. Zoned heating and air units add efficiency and convenience throughout the home. Step outside and discover an entertainer’s dream. The massive outdoor kitchen area seats approximately 40 guests and includes its own private bath, making it perfect for gatherings and outdoor living. The large front patio is ideal for rocking chairs, morning coffee, and enjoying the peaceful surroundings the sellers have truly loved. Additional features include custom agricultural shingles, a floored attic, oversized driveway with parking for 20+ vehicles, and a 10x16 storage building. This home is also a great retreat! Get away from the hustle and bustle of life. It sleeps 12 to 15 comfortably. Home comes fully furnished! This property offers a lifestyle unlike anything else on the market.
Property Details
- Interior
- Built In Features, Chandelier, Decorative Designer Lighting Fixtures, Double Vanity, Eat In Kitchen, Granite Counters, Kitchen I
- Fireplaces
- 1
- Cooling
- 1
- Heating
- Central
- Cooling Features
- Central Air
- Bedrooms
- 5
- Bathrooms
- 3.0
- Full Baths
- 3
- Lot Features
- Acreage
- Lot Description
- Acreage
- Exterior Features
- Lighting, Outdoor Kitchen, Storage
- Exterior Materials
- Lighting, Outdoor Kitchen, Storage
- Acres
- 0.0
- Square Feet
- 3696.0
- Lot Size (sqft)
- 3.0
- Parking Features
- Additional Parking, Driveway, Garage Faces Side
- Parking
- 1
- Parking Type
- Driveway
- Parking Garage Spaces
- 2.0
- Parking Carport Spaces
- 0.0
- Property Type
- Purchase
- Style
- Detached
- Property Subtype Additional
- Single Family Residence
- Year Built
- 1999
- Foundation
- Slab
- Roof
- Shingle
- Sewer Information
- Septic Tank
- Utility Source
- Public
- Utility Features
- Septic Available, Water Available, Cable Available
- Appliances
- Dishwasher, Disposal, Gas Range, Microwave, Refrigerator
- Subdivision
- Westwood Estates
- School District
- Natchitoches ISD
- Elementary School
- Natchitoches ISD Schools
- Middle School
- Natchitoches ISD Schools
- High School
- Natchitoches ISD Schools
- County
- Natchitoches
- Region
- Natchitoches
- Days on Market (Cumulative)
- 271
Location
Legal
© 2023 North Texas Real Estate Information Systems, Inc. All rights reserved. Disclaimer: All information deemed reliable but not guaranteed and should be independently verified. All properties are subject to prior sale, change or withdrawal. Neither listing broker(s) nor Brenda Mancil shall be responsible for any typographical errors, misinformation, or misprints and shall be held totally harmless. The database information herein is provided from and copyrighted by the North Texas Real Estate Information Systems, Inc. NTREIS data may not be reproduced or redistributed and is only for people viewing this site. All information provided is deemed reliable but is not guaranteed and should be independently verified. The advertisements herein are merely indications to bid and are not offers to sell which may be accepted. All properties are subject to prior sale or withdrawal. All rights are reserved by copyright
Provided By
Listed by Pamela Ware (#PAPE)
Listing Office: RE/MAX UNITED (#JHAL01NL)