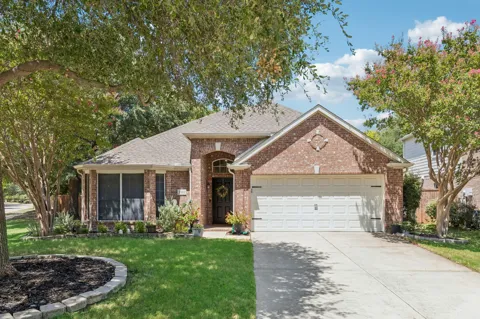
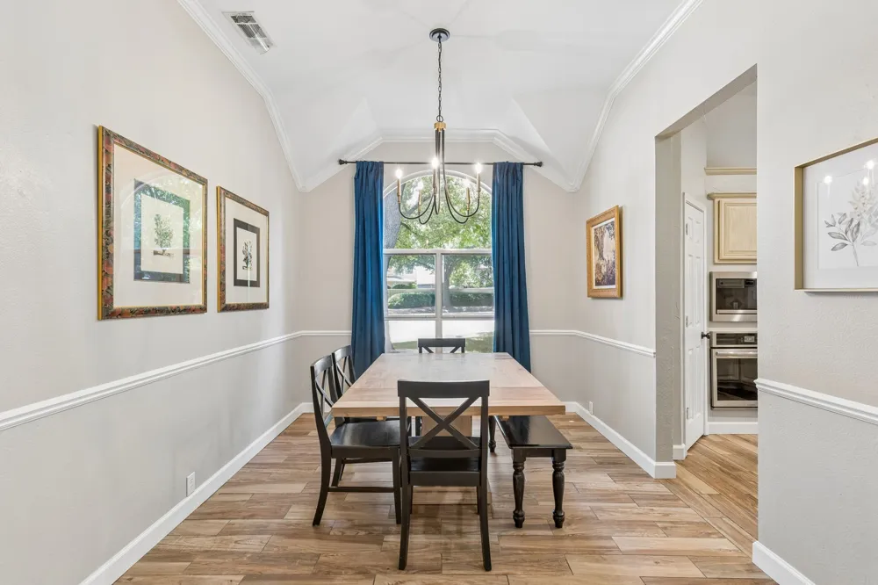
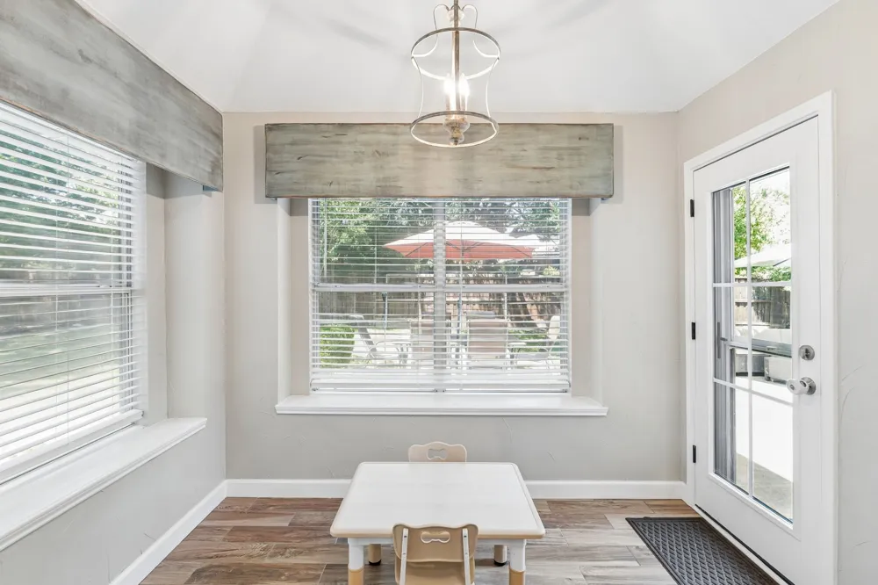
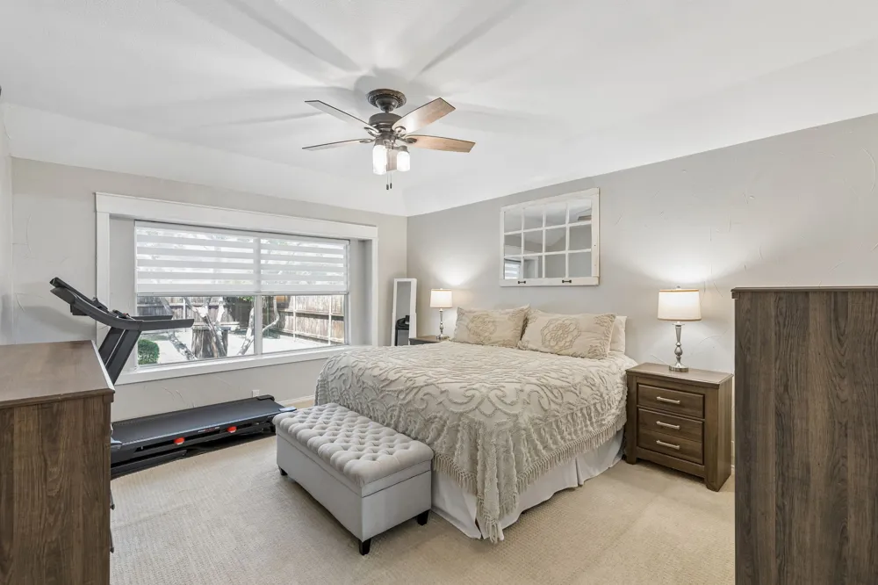
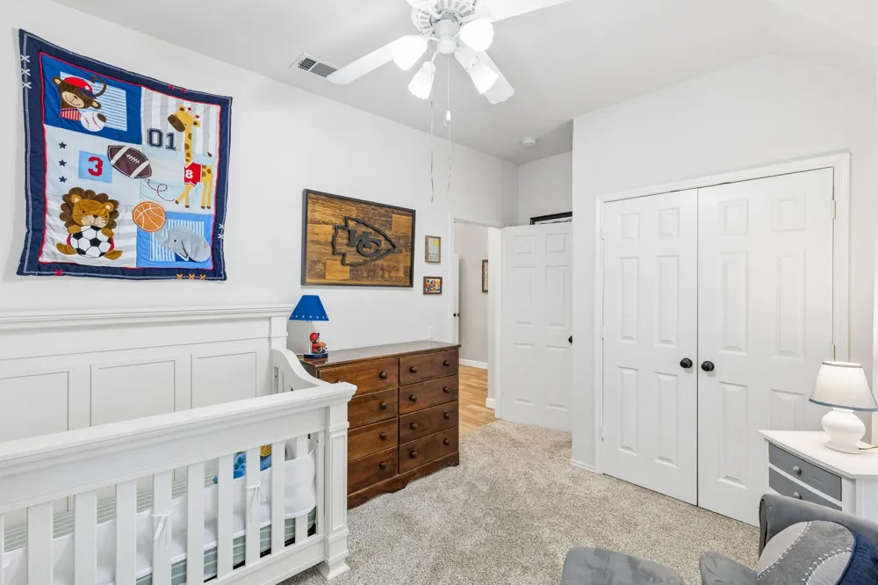
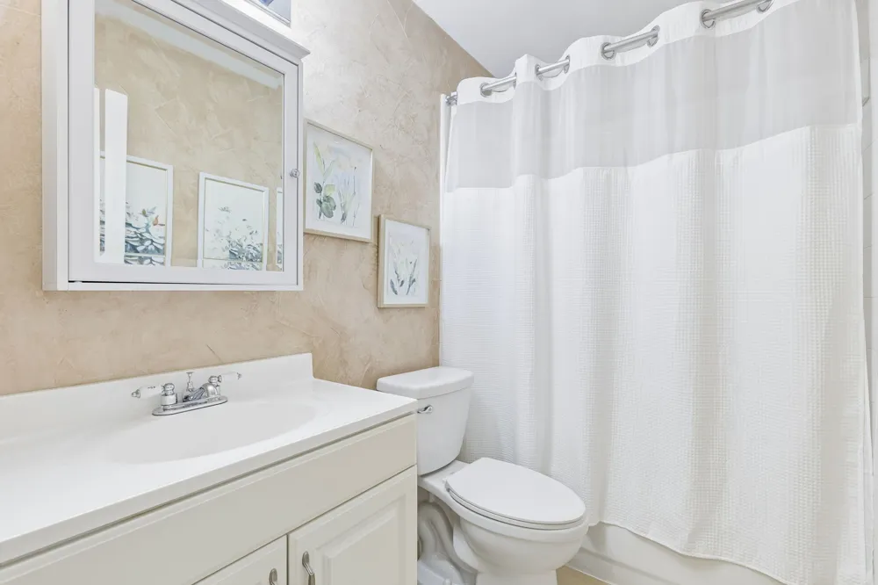
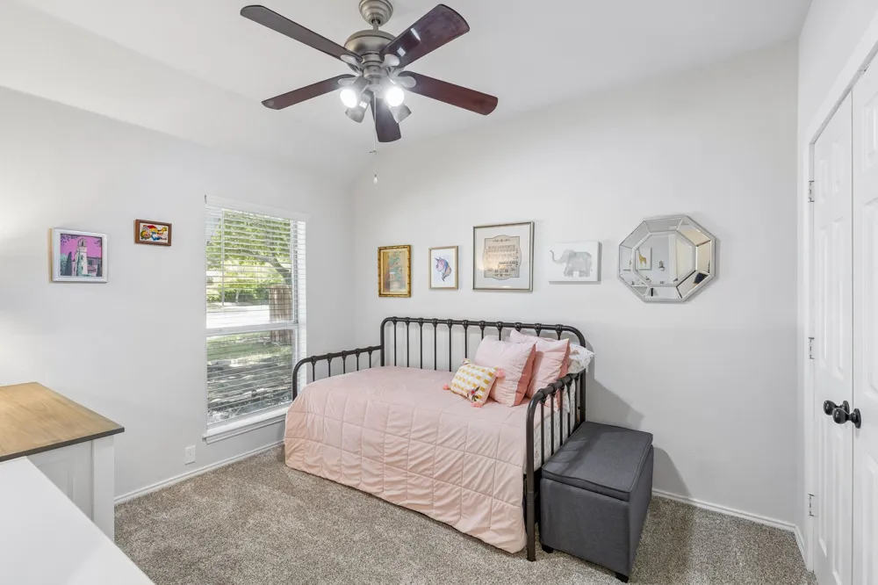
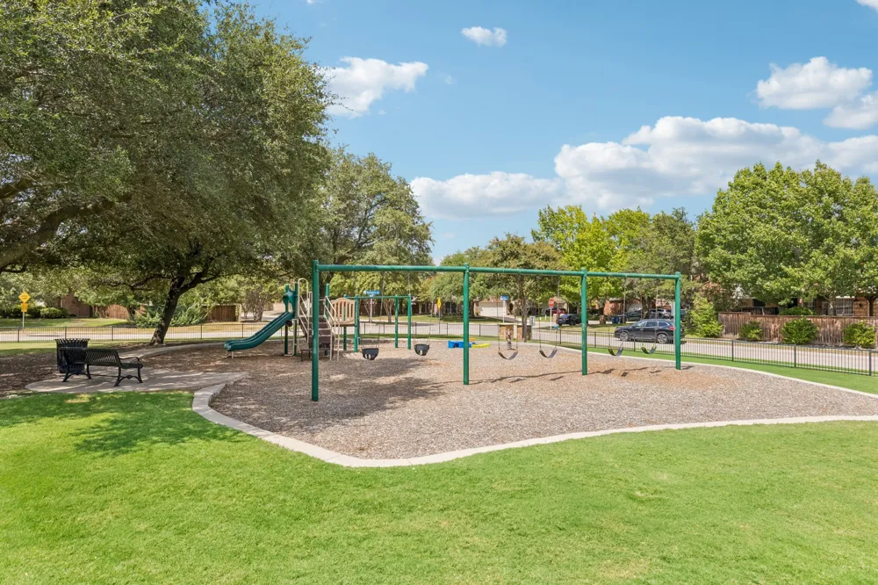
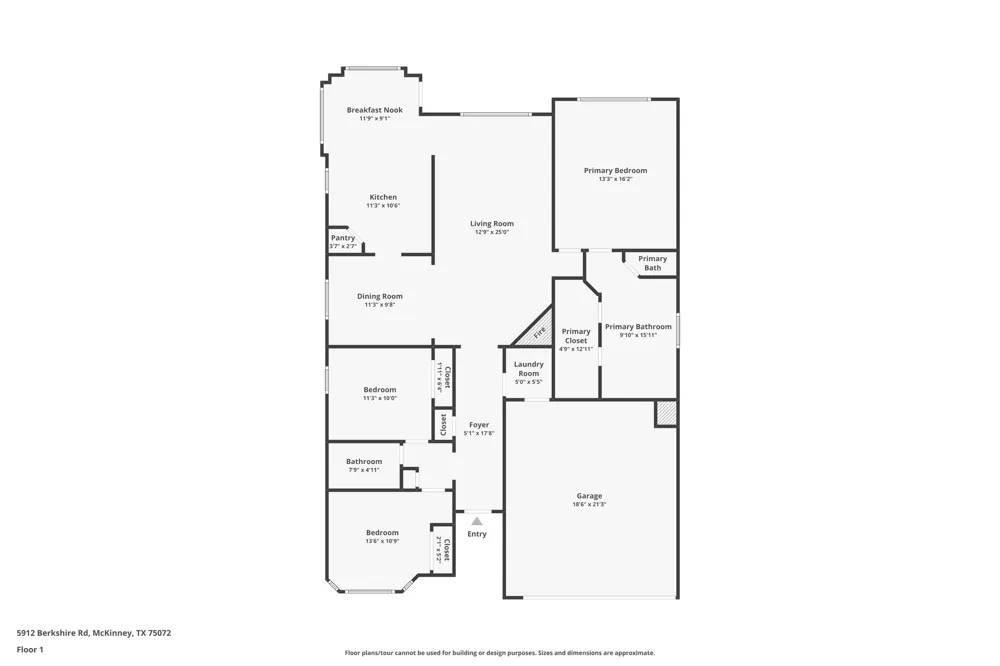
Welcome to a home that offers something increasingly hard to find: space, a large corner lot, and a location that puts shopping, parks, and schools close to home. This well-maintained one-story brick home in McKinney's Stonebridge Ranch area features 3 bedrooms, 2 baths, 1,727 square feet, and a generous 0.24-acre lot with a park view.
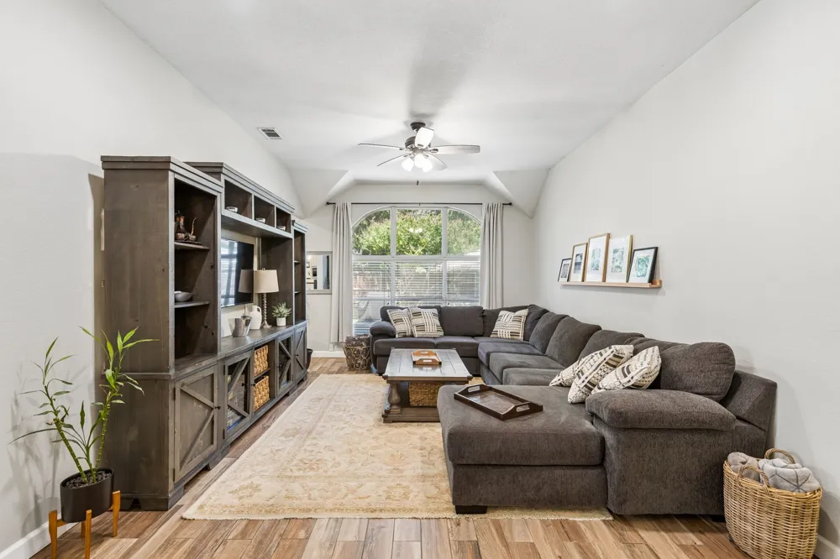
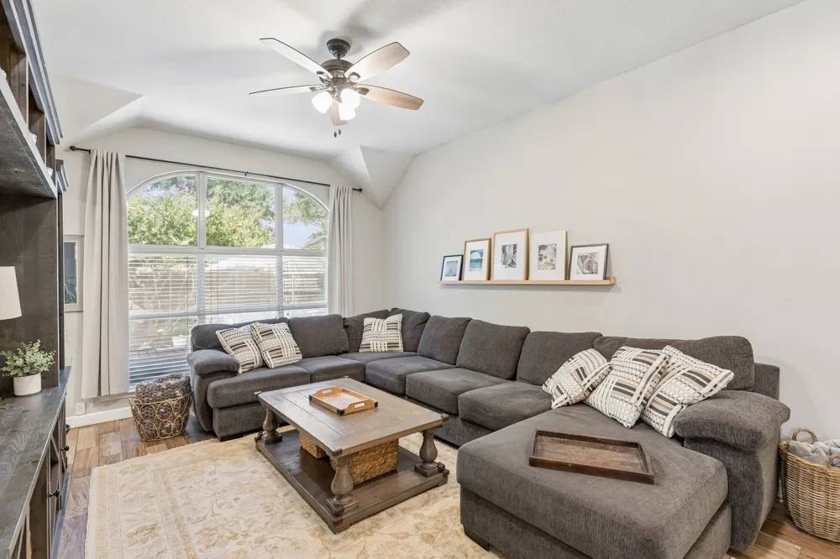
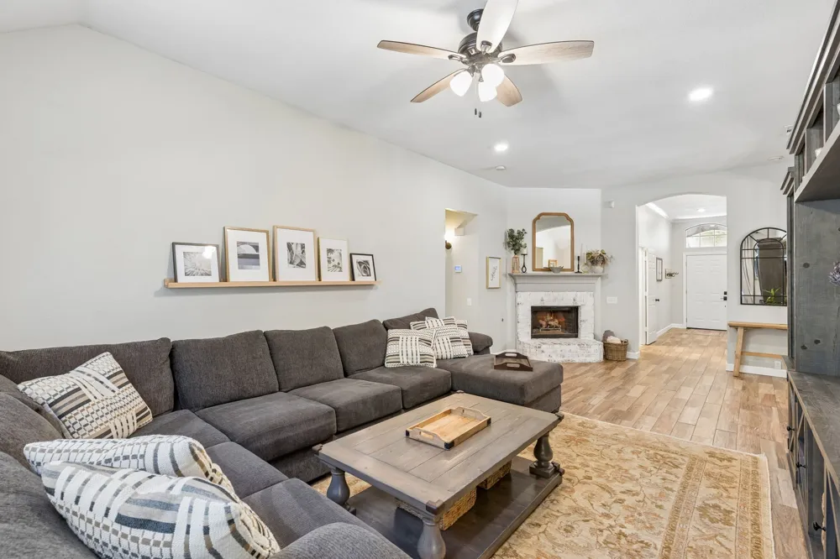
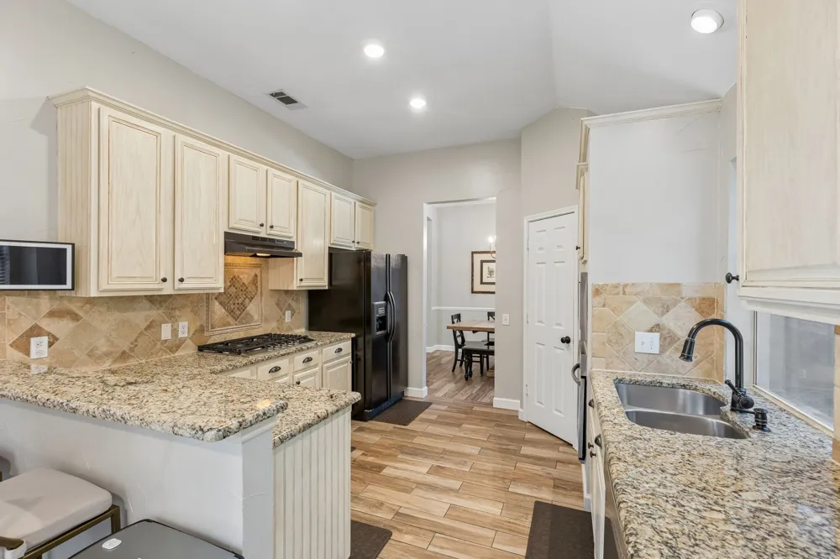
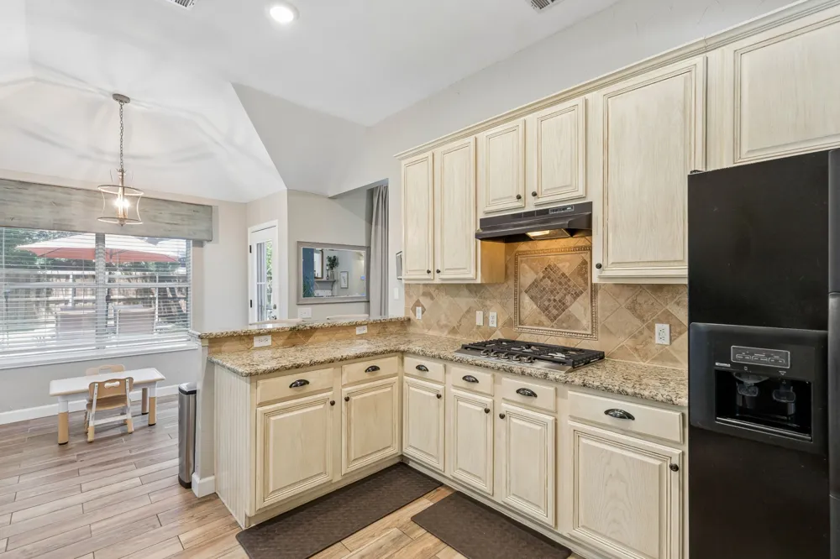
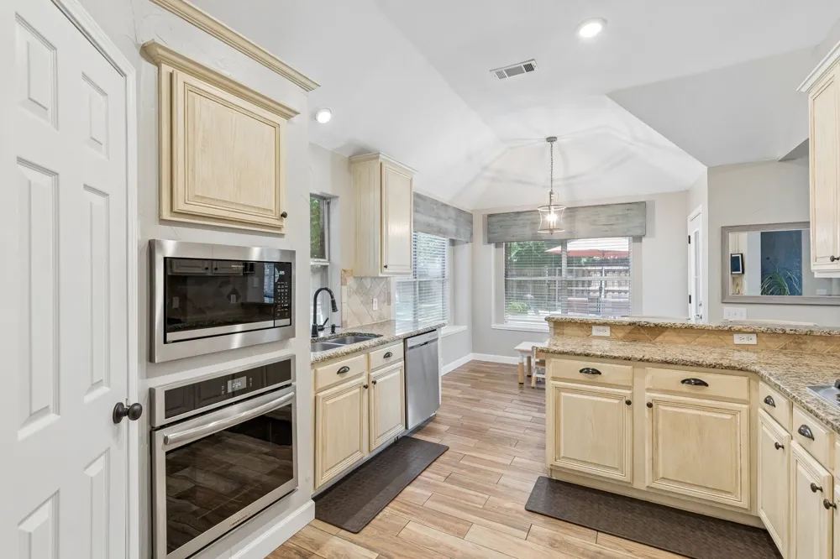
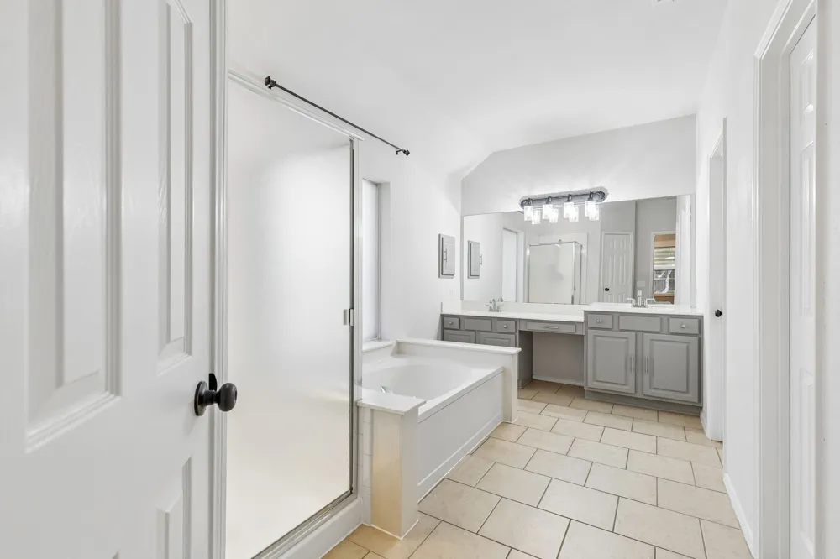
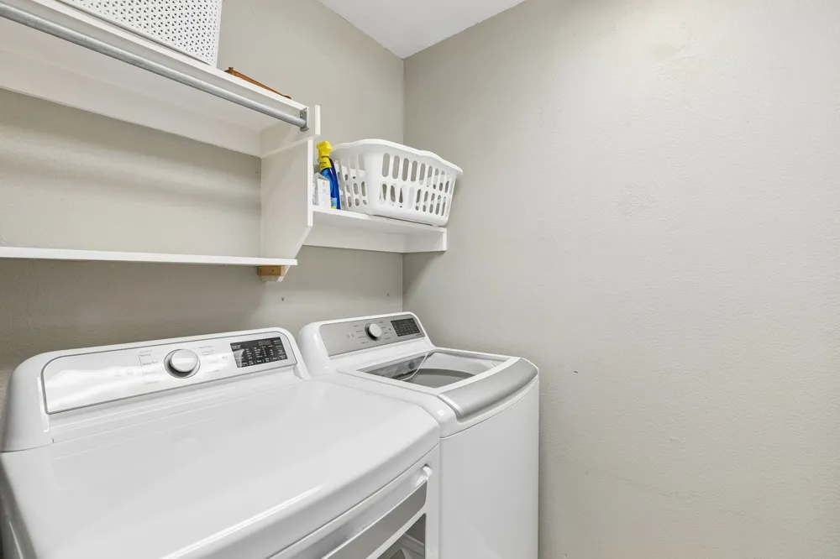
Inside, the home offers a comfortable layout with a spacious living area centered around a brick fireplace, an eat-in kitchen with granite countertops, gas cooktop, pantry storage, and plenty of natural light. The primary suite includes a walk-in closet and double vanity, while the secondary bedrooms provide flexibility for guests, a home office, or additional living needs. Ceramic tile and carpet flooring run throughout the home. With a newly installed back door (Jul-24), water heater (Jun-25), front door (Jan-26), garage door spring (Mar-26), HVAC system (Jun-26), a full suite of updated kitchen appliances (cooktop, oven, built-in microwave, garbage disposal, Jul-26), and exterior side door and frame (Aug-26), the home offers peace of mind that these key items are already taken care of.
Step outside to a large, fenced backyard with an oversized patio, grassy yard, landscaping, and an area that could be used as a dog run, an uncommon amount of outdoor space for the area. The corner-lot setting adds to the home's appeal, while the attached two-car garage provides everyday convenience.
Location is a standout. Grocery stores and everyday shopping are just minutes away, while the Stonebridge Ranch community offers an impressive selection of parks, trails, pools, tennis, golf, greenbelts, and lake amenities. Historic Downtown McKinney is also nearby for locally owned restaurants, boutiques, and weekend events.
Property Details
- Interior
- Decorative Designer Lighting Fixtures, Eat In Kitchen, Granite Counters, High Speed Internet, Open Floorplan, Pantry, Cable Tv,
- Fireplaces
- 1
- Cooling
- 1
- Heating
- Central, Fireplaces, Natural Gas
- Cooling Features
- Central Air, Ceiling Fans, Electric
- Bedrooms
- 3
- Bathrooms
- 2.0
- Full Baths
- 2
- View
- Park Greenbelt
- Lot Features
- Back Yard, Corner Lot, Lawn, Landscaped, Subdivision, Sprinkler System
- Lot Description
- Back Yard, Corner Lot, Lawn, Landscaped, Subdivision, Sprinkler System
- Pool Description
- None, Community
- Pool Features
- None, Community
- Exterior Features
- Gas Grill
- Exterior Materials
- Gas Grill
- Pool Shared
- 1
- Acres
- 0.0
- Square Feet
- 1727.0
- Lot Size (sqft)
- 0.24
- Parking Features
- Concrete, Door Single, Driveway, Garage Faces Front, Garage, Garage Door Opener, Inside Entrance
- Parking
- 1
- Parking Type
- Driveway
- Parking Garage Spaces
- 2.0
- Parking Carport Spaces
- 0.0
- Property Type
- Purchase
- Style
- Traditional, Detached
- Property Subtype Additional
- Single Family Residence
- Year Built
- 1997
- Foundation
- Slab
- Roof
- Composition
- Sewer Information
- Public Sewer
- Utility Source
- Public
- Utility Features
- Electricity Available, Electricity Connected, Natural Gas Available, Phone Available, Sewer Available, Separate Meters, Undergro
- Appliances
- Built In Gas Range, Dishwasher, Electric Oven, Gas Cooktop, Disposal, Gas Range, Gas Water Heater, Microwave, Refrigerator, Vent
- Subdivision
- Willow Brook Ph I
- Community Features
- Clubhouse, Fishing, Fenced Yard, Lake, Playground, Park, Pool, Tennis Courts, Trails Paths, Curbs, Sidewalks
- School District
- McKinney ISD
- Elementary School
- Glenoaks
- Middle School
- Evans
- High School
- Mckinney Boyd
- County
- Collin
- Region
- McKinney
- Days on Market (Cumulative)
- 25
- Taxes Annual
- $7,760
- HOA
- 1
- HOA Fees
- 1053.0
Location
Legal
© 2023 North Texas Real Estate Information Systems, Inc. All rights reserved. Disclaimer: All information deemed reliable but not guaranteed and should be independently verified. All properties are subject to prior sale, change or withdrawal. Neither listing broker(s) nor Brenda Mancil shall be responsible for any typographical errors, misinformation, or misprints and shall be held totally harmless. The database information herein is provided from and copyrighted by the North Texas Real Estate Information Systems, Inc. NTREIS data may not be reproduced or redistributed and is only for people viewing this site. All information provided is deemed reliable but is not guaranteed and should be independently verified. The advertisements herein are merely indications to bid and are not offers to sell which may be accepted. All properties are subject to prior sale or withdrawal. All rights are reserved by copyright
Provided By
Listed by Alana Slatter (#0718740)
Listing Office: Keller Williams Dallas Midtown (#KWPC01)