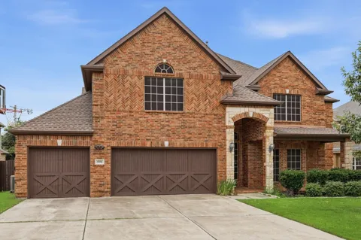
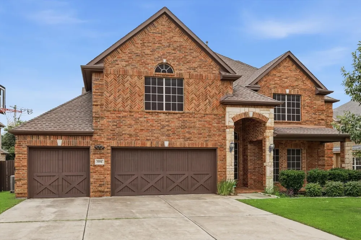
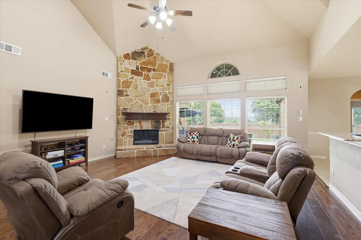
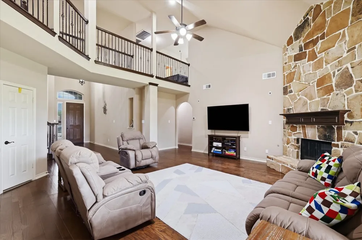
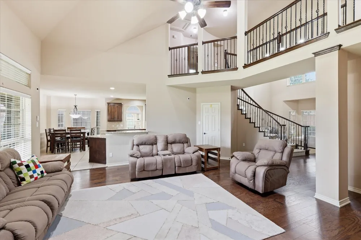
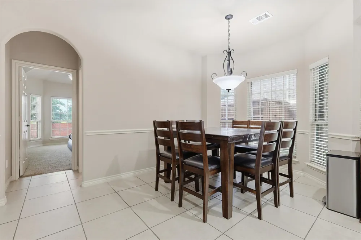
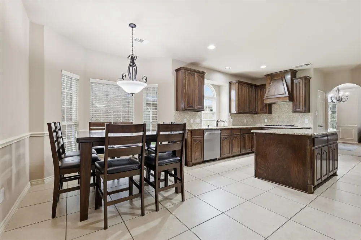
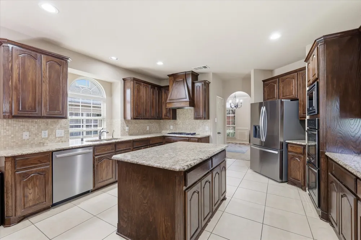
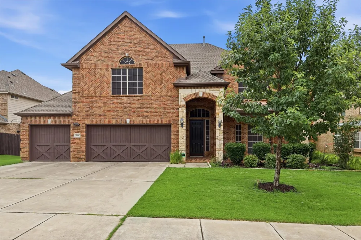
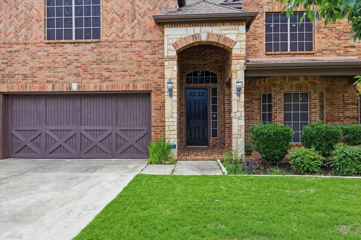
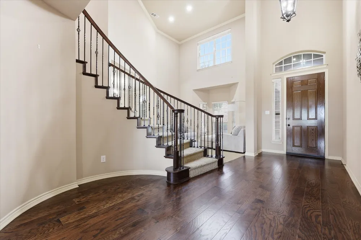
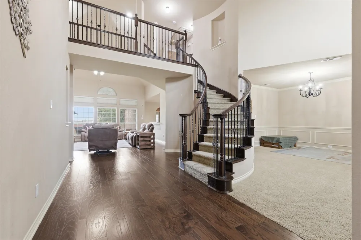
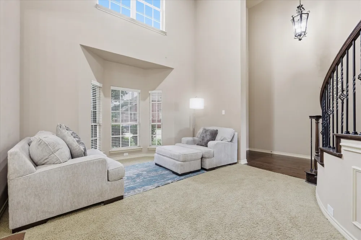
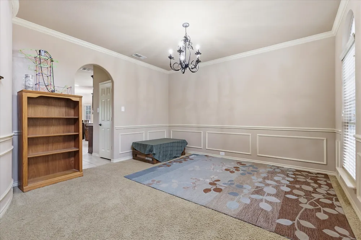
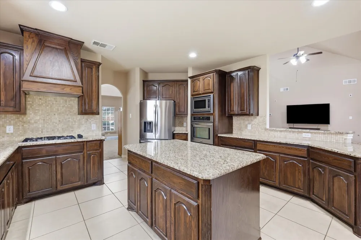
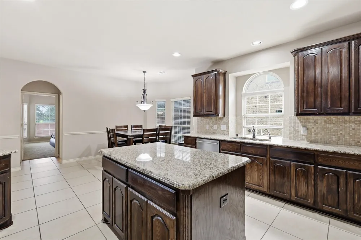
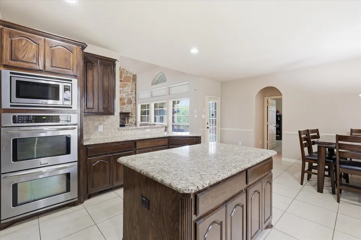
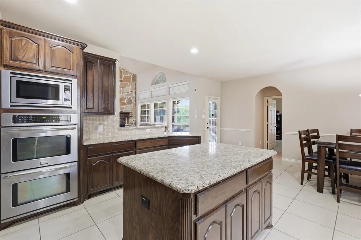
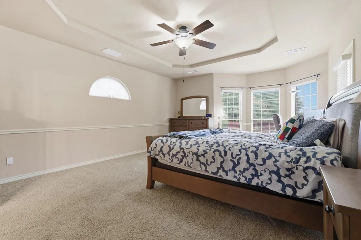
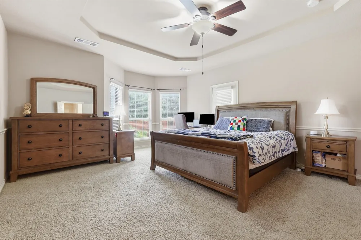
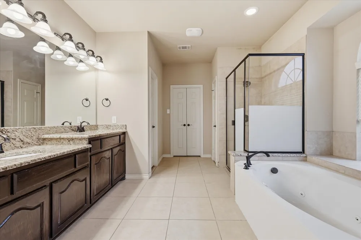
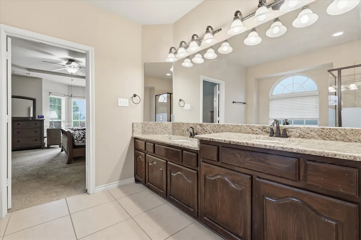
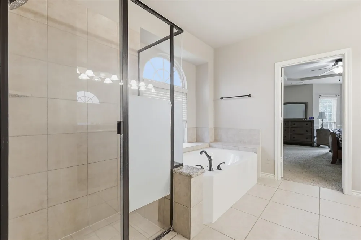
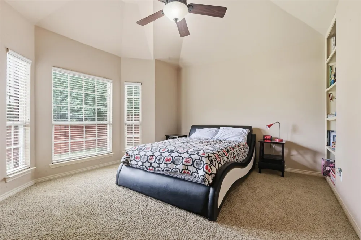
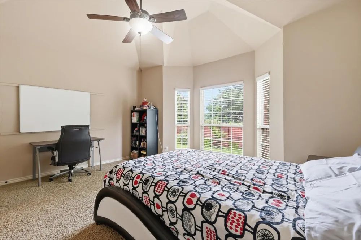
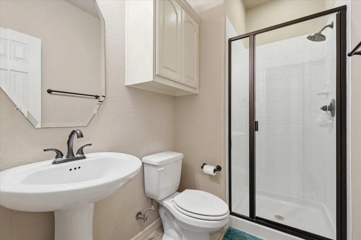
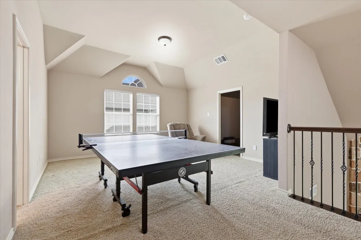
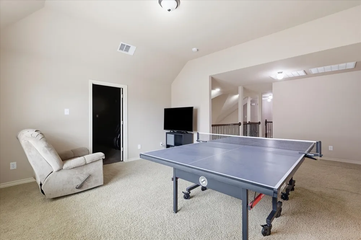
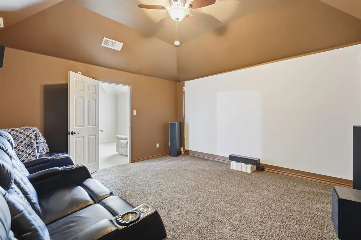
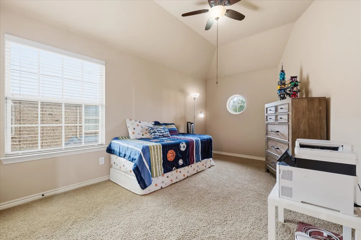
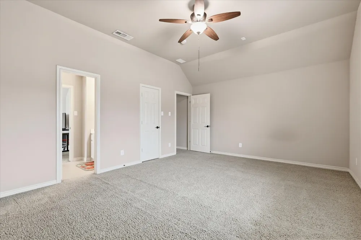
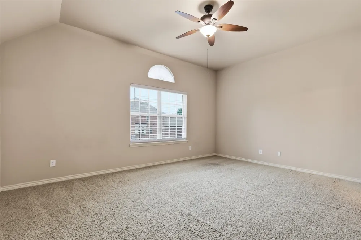
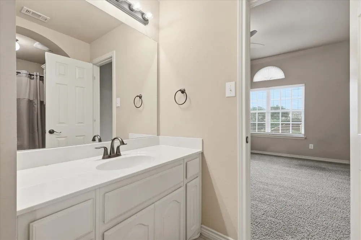
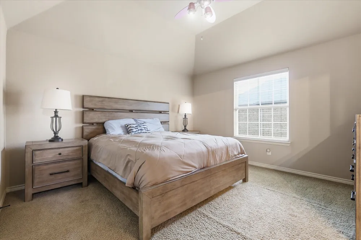
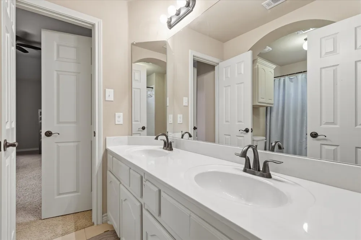
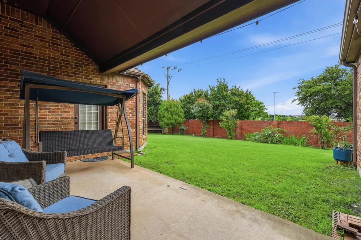
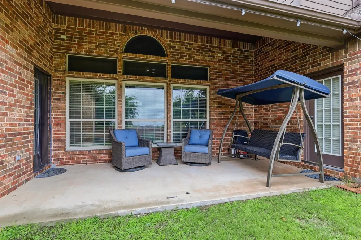
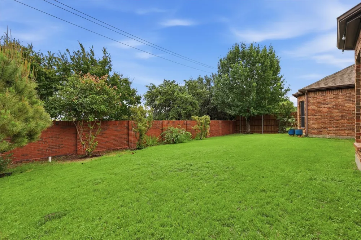
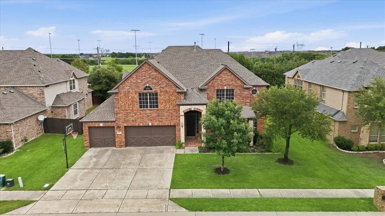
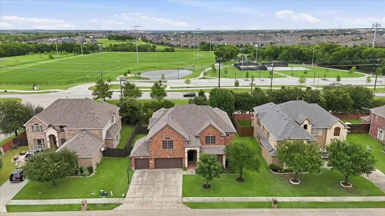
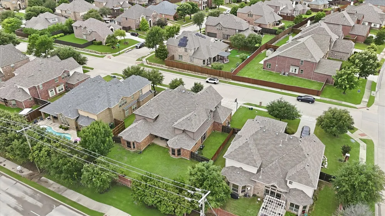
Welcome to this beautiful 5-bedroom, 4-bathroom home located in the highly desirable Lakes of La Cima community. Pride of ownership shines throughout, beginning with the impressive drive-up appeal, manicured landscaping, and inviting covered front porch. Step inside to soaring cathedral ceilings, a grand staircase, and an open-concept formal living and dining area filled with abundant natural light. The heart of the home features a spacious family room with dramatic two-story ceilings, views to the upstairs, and a stunning floor-to-ceiling stone fireplace that serves as a striking focal point. The well-appointed kitchen offers rich wood cabinetry, granite countertops, stainless steel appliances, and a sunny breakfast area for casual dining. Tucked away at the back of the home, the oversized primary suite provides a private retreat with space for a sitting area and an ensuite bath featuring a separate shower, deep jetted tub, dual vanities, and a large walk-in closet. The first floor also includes a secondary bedroom with a full bathroom, making it ideal for guests or multi-generational living. Upstairs, you'll find a spacious game room, dedicated media room, three additional bedrooms, and two full bathrooms. Enjoy outdoor living on the oversized covered patio overlooking the large grassy backyard with plenty of room to play or entertain. Completing the home is a desirable 3-car garage and access to exceptional neighborhood amenities, including a community pool and scenic walking trails.
Property Details
- Interior
- Decorative Designer Lighting Fixtures, Eat In Kitchen, Granite Counters, High Speed Internet, Kitchen Island, Open Floorplan, Ca
- Fireplaces
- 1
- Cooling
- 1
- Heating
- Central, Natural Gas
- Cooling Features
- Central Air, Ceiling Fans, Electric
- Bedrooms
- 5
- Bathrooms
- 4.0
- Full Baths
- 4
- Lot Features
- Landscaped, Subdivision, Sprinkler System
- Lot Description
- Landscaped, Subdivision, Sprinkler System
- Pool Description
- None, Community
- Pool Features
- None, Community
- Exterior Features
- Rain Gutters
- Exterior Materials
- Rain Gutters
- Pool Shared
- 1
- Acres
- 0.0
- Square Feet
- 4124.0
- Lot Size (sqft)
- 0.23
- Parking Features
- Driveway, Garage
- Parking
- 1
- Parking Type
- Driveway
- Parking Garage Spaces
- 3.0
- Parking Carport Spaces
- 0.0
- Property Type
- Purchase
- Style
- Traditional, Detached
- Property Subtype Additional
- Single Family Residence
- Year Built
- 2012
- Foundation
- Slab
- Roof
- Composition
- Sewer Information
- Public Sewer
- Utility Source
- Public
- Utility Features
- Natural Gas Available, Sewer Available, Separate Meters, Water Available, Cable Available
- Appliances
- Some Gas Appliances, Double Oven, Dishwasher, Electric Oven, Gas Cooktop, Disposal, Gas Water Heater, Microwave, Plumbed For Gas
- Subdivision
- Lakes Of La Cima Ph Five
- Community Features
- Park, Pool, Trails Paths, Curbs, Sidewalks
- School District
- Prosper ISD
- Elementary School
- R Steve Folsom
- Middle School
- Lorene Rogers
- High School
- Walnut Grove
- County
- Collin
- Region
- Prosper
- Days on Market (Cumulative)
- 71
- Taxes Annual
- $13,843
- HOA
- 1
- HOA Fees
- 238.0
Location
Legal
© 2023 North Texas Real Estate Information Systems, Inc. All rights reserved. Disclaimer: All information deemed reliable but not guaranteed and should be independently verified. All properties are subject to prior sale, change or withdrawal. Neither listing broker(s) nor Brenda Mancil shall be responsible for any typographical errors, misinformation, or misprints and shall be held totally harmless. The database information herein is provided from and copyrighted by the North Texas Real Estate Information Systems, Inc. NTREIS data may not be reproduced or redistributed and is only for people viewing this site. All information provided is deemed reliable but is not guaranteed and should be independently verified. The advertisements herein are merely indications to bid and are not offers to sell which may be accepted. All properties are subject to prior sale or withdrawal. All rights are reserved by copyright
Provided By
Listed by Kevin Andrews (#0662957)
Listing Office: Local Pro Realty LLC (#TRAW01)