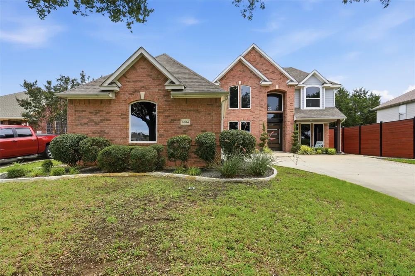
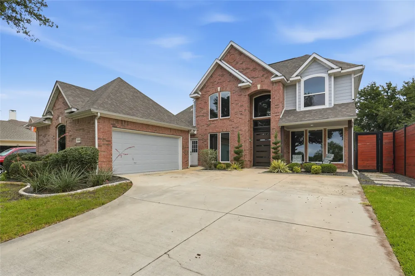
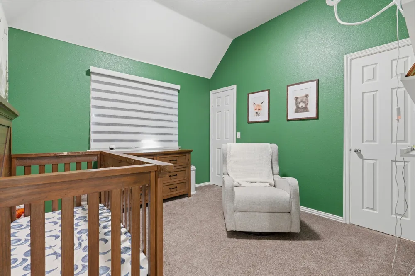
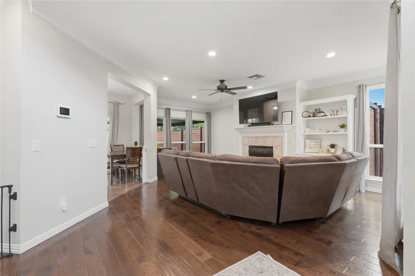
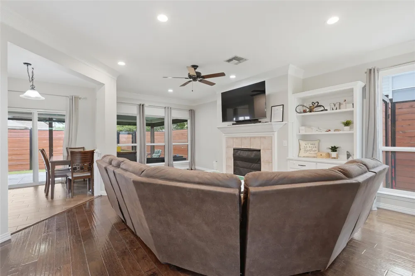
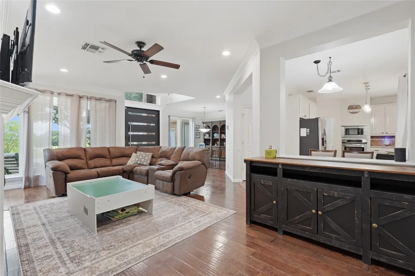
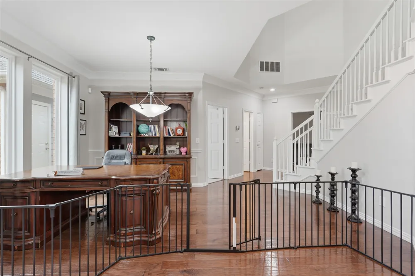
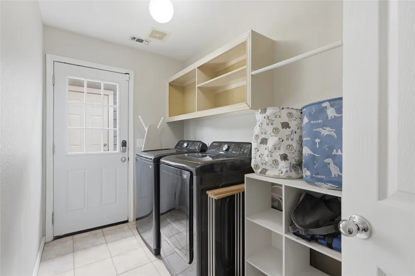
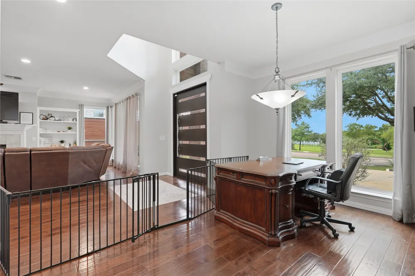
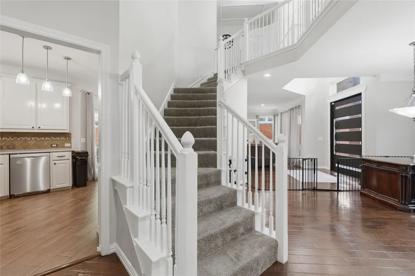
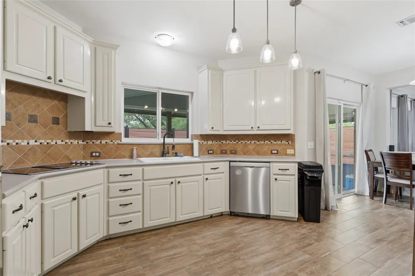
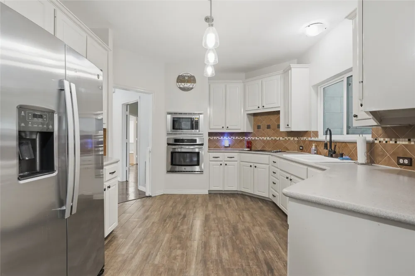
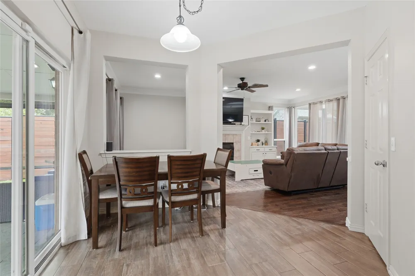
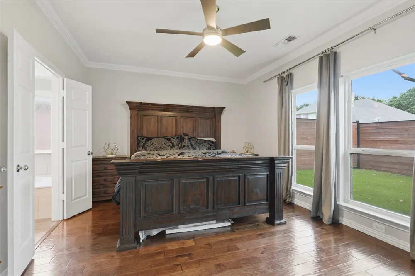
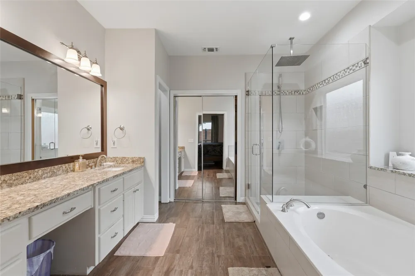
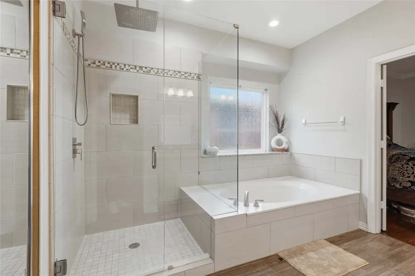
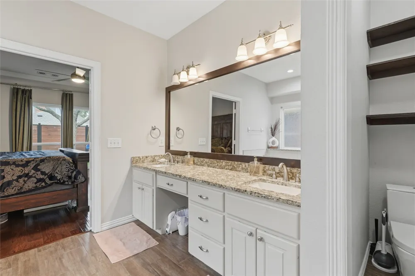
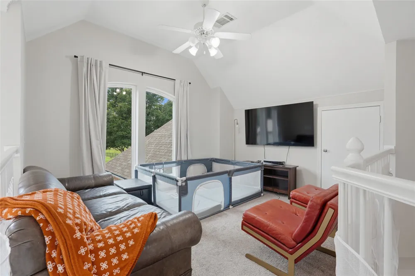
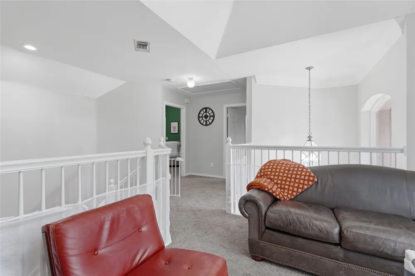
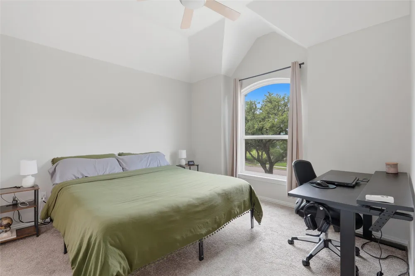
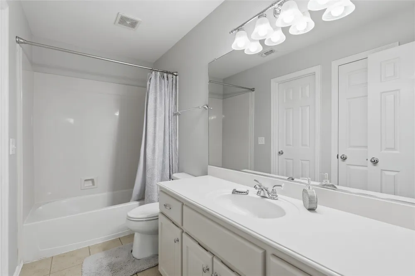
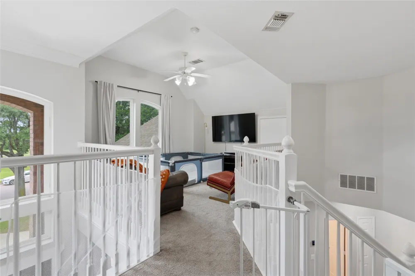
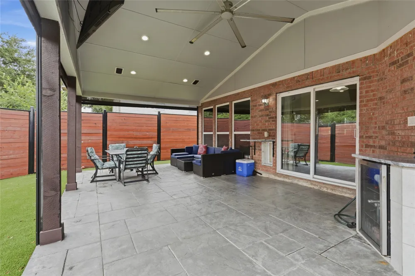
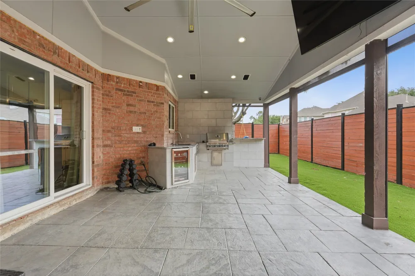
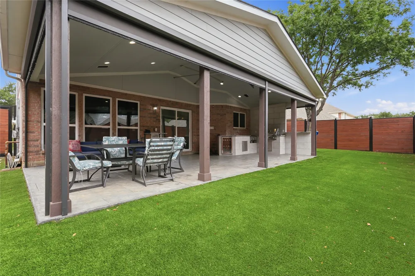
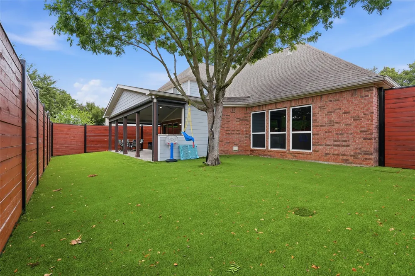
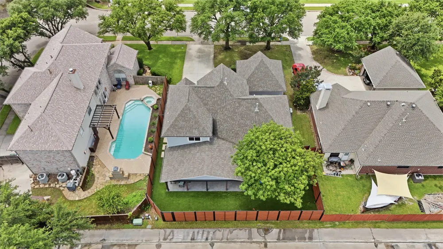
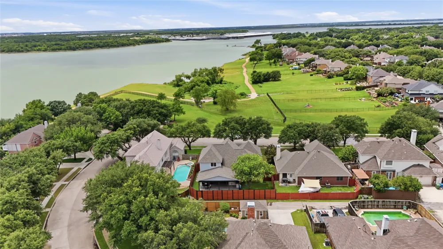
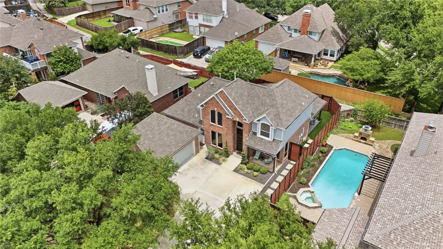
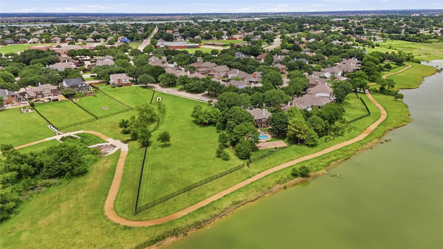
Prime location with breathtaking sunset views overlooking Lake Lewisville! This beautifully upgraded 3 bedroom, 2.5 bath residence offers the perfect blend of luxury, comfort, and modern efficiency. From the moment you arrive, you'll be impressed by the striking pivoting iron front door and the home's exceptional curb appeal. Inside, thoughtfully designed living spaces are complemented by extensive upgrades throughout, creating a move in ready home that truly stands apart. Major improvements include a high efficiency 19 SEER Carrier Infinity HVAC system with enhanced filtration and UV light technology, a dedicated mini split HVAC system in the garage, upgraded insulation, quality replacement windows throughout, enhanced UV protection on western facing windows, and a Navien tankless water heater for endless hot water and energy savings. Step outside to your private backyard retreat, designed for year round enjoyment. The fully turfed backyard and side yard provide a low maintenance outdoor oasis, while the expansive covered patio features motorized screens, a fully equipped outdoor kitchen, and plenty of space for entertaining family and friends. Completing the outdoor experience is a stunning modern metal framed horizontal fence with a sleek screwless design that adds both privacy and contemporary style. Offering spectacular lake sunsets, premium upgrades, and exceptional outdoor living, this remarkable home delivers the perfect combination of elegance, functionality, and an unbeatable location.
Property Details
- Interior
- Built In Features, Decorative Designer Lighting Fixtures, Eat In Kitchen, Granite Counters, High Speed Internet, Kitchen Island,
- Fireplaces
- 1
- Cooling
- 1
- Heating
- Central
- Cooling Features
- Central Air
- Bedrooms
- 3
- Bathrooms
- 2.5
- Full Baths
- 2
- Half Baths
- 1
- Pool Description
- None, Community
- Pool Features
- None, Community
- Pool Shared
- 1
- Acres
- 0.0
- Square Feet
- 2132.0
- Lot Size (sqft)
- 0.172
- Parking Features
- Garage
- Parking
- 1
- Parking Type
- Garage
- Parking Garage Spaces
- 2.0
- Parking Carport Spaces
- 0.0
- Property Type
- Purchase
- Style
- Contemporary Modern, Detached
- Property Subtype Additional
- Single Family Residence
- Year Built
- 1995
- Sewer Information
- Public Sewer
- Utility Source
- Public
- Utility Features
- Sewer Available, Water Available, Cable Available
- Appliances
- Dishwasher, Disposal
- Subdivision
- Stewart Peninsula Southshore P
- Community Features
- Boat Facilities, Clubhouse, Curbs, Fishing, Golf, Lake, Marina, Other, Playground, Park, Pool, Sidewalks, Trails Paths
- School District
- Lewisville ISD
- Elementary School
- Ethridge
- Middle School
- Lakeview
- High School
- The Colony
- County
- Denton
- Region
- The Colony
- Days on Market (Cumulative)
- 92
- Taxes Annual
- $10,133
- HOA
- 1
- HOA Fees
- 313.0
Location
Legal
© 2023 North Texas Real Estate Information Systems, Inc. All rights reserved. Disclaimer: All information deemed reliable but not guaranteed and should be independently verified. All properties are subject to prior sale, change or withdrawal. Neither listing broker(s) nor Brenda Mancil shall be responsible for any typographical errors, misinformation, or misprints and shall be held totally harmless. The database information herein is provided from and copyrighted by the North Texas Real Estate Information Systems, Inc. NTREIS data may not be reproduced or redistributed and is only for people viewing this site. All information provided is deemed reliable but is not guaranteed and should be independently verified. The advertisements herein are merely indications to bid and are not offers to sell which may be accepted. All properties are subject to prior sale or withdrawal. All rights are reserved by copyright
Provided By
Listed by LESTON Eustache (#0651807)
Listing Office: Monument Realty (#MONU01C)