(214) 679-1772 bmancil@remax.net
Traffic Dashboard
Home
  • Search
    • Local Properties
    • Featured Properties
    • Home Valuation
  • Selling
  • Videos
  • Communities
    • Allen
    • Celina
    • Dallas
    • Frisco
    • McKinney
    • Plano
    • Prosper
    • The Colony
  • About
    • Meet Brenda
    • Testimonials
  • Contact
Traffic Dashboard
Brenda Mancil
(214) 679-1772 bmancil@remax.net
  • RE/MAX Premier
    18111 Preston Road, Suite 150
    Dallas, TX 75252
    (214) 679-1772
    bmancil@remax.net
  • RE/MAX Select Partners
    2908 Thomas Dr
    Panama City Beach, FL 32408-6233
Company
  • Home
  • About
  • Testimonials
  • Contact
Services
  • Buying
  • Selling
  • Home Valuation
  • Mortgage Calculator
Explore
  • Property Search
  • Featured Properties
  • Communities
Legal
  • Privacy
  • Terms
  • DMCA
  • Accessibility
  • Fair Housing
Account
  • Dashboard
  • Logout
  • Login
Brenda Mancil - Footer Logo
©2026 Brenda Mancil. All rights reserved.
Website built by CloseHack.


  • Texas Real Estate Commission Information About Brokerage Services
  • Texas Real Estate Commission Consumer Protection Notice
North Texas Real Estate Information Systems

© 2023 North Texas Real Estate Information Systems, Inc. All rights reserved. Disclaimer: All information deemed reliable but not guaranteed and should be independently verified. All properties are subject to prior sale, change or withdrawal. Neither listing broker(s) nor Brenda Mancil shall be responsible for any typographical errors, misinformation, misprints and shall be held totally harmless. The database information herein is provided from and copyrighted by the North Texas Real Estate Information Systems, Inc. NTREIS data may not be reproduced or redistributed and is only for people viewing this site. All information provided is deemed reliable but is not guaranteed and should be independently verified. The advertisements herein are merely indications to bid and are not offers to sell which may be accepted. All properties are subject to prior sale or withdrawal. All rights are reserved by copyright
Return
  • All Types
  • House+2 more
  • Price
  • Bed/Bath
  • Size
  • Dates
  • Filters
  • Amenities
  • Save
Listings
No results
Sort
Home / Flower Mound / 5901 Rue Jordan
5901 Rue Jordan Flower Mound, TX 75022 5901 Rue Jordan Flower Mound, TX 75022 5901 Rue Jordan Flower Mound, TX 75022 5901 Rue Jordan Flower Mound, TX 75022 5901 Rue Jordan Flower Mound, TX 75022 5901 Rue Jordan Flower Mound, TX 75022 5901 Rue Jordan Flower Mound, TX 75022 5901 Rue Jordan Flower Mound, TX 75022 5901 Rue Jordan Flower Mound, TX 75022 5901 Rue Jordan Flower Mound, TX 75022 5901 Rue Jordan Flower Mound, TX 75022 5901 Rue Jordan Flower Mound, TX 75022 View All Photos

$6,999,000

| Active

5901 Rue Jordan

Flower Mound, TX 75022

10,596
Square Feet
6
Beds
8.5
Baths
58
Days on Market
21321525
MLS#
House
Structure
Residential
Zone
Contact

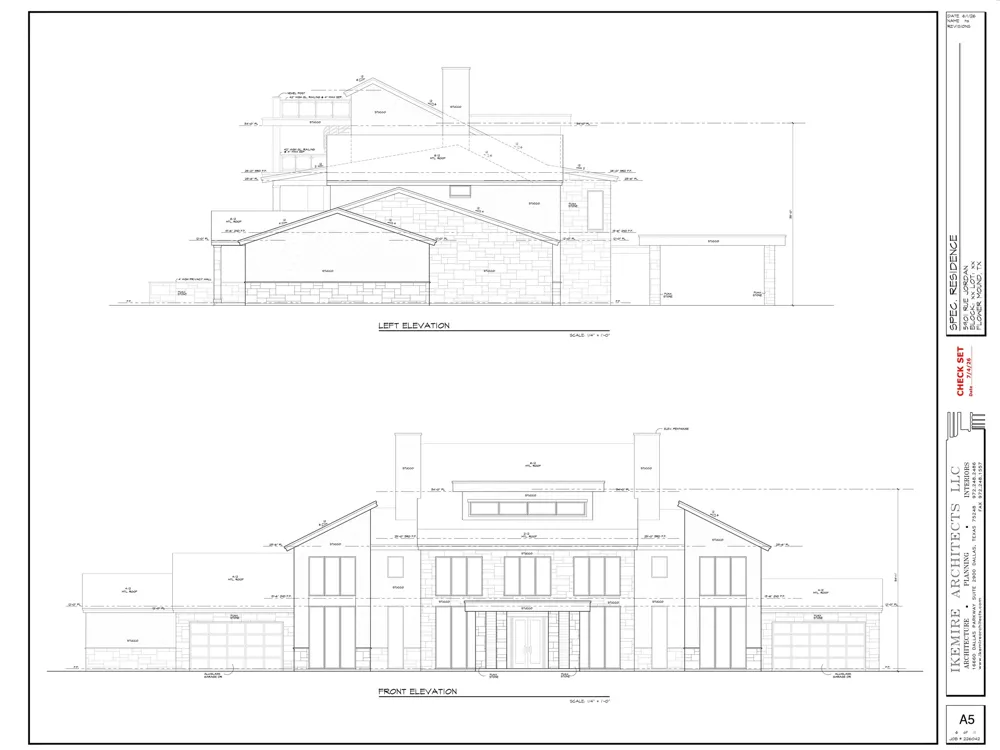
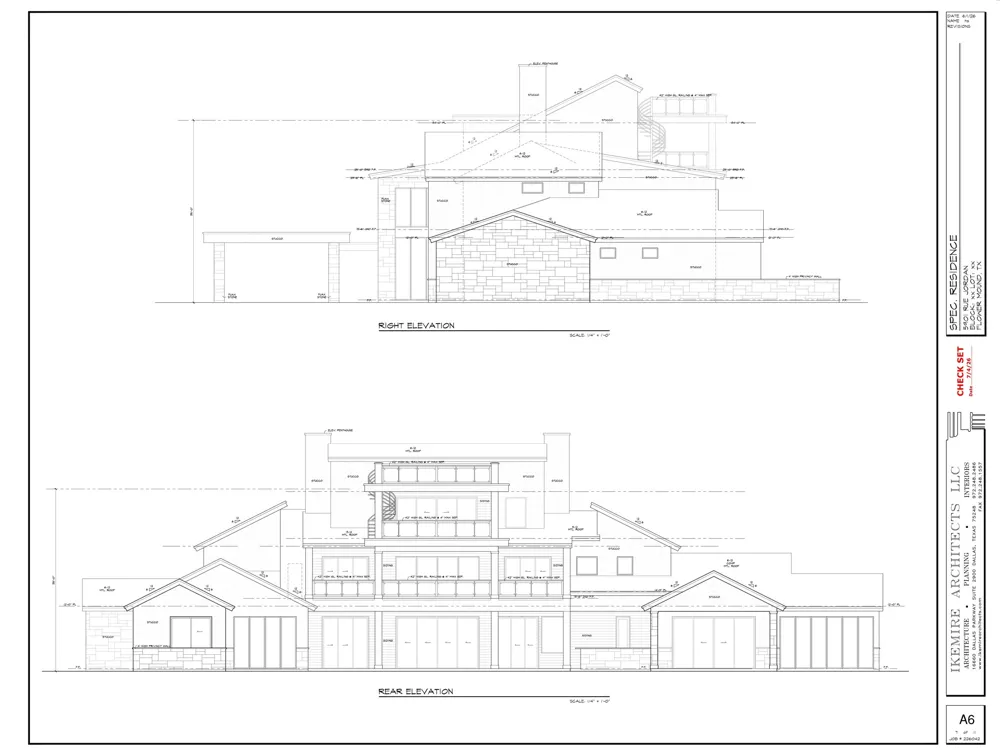
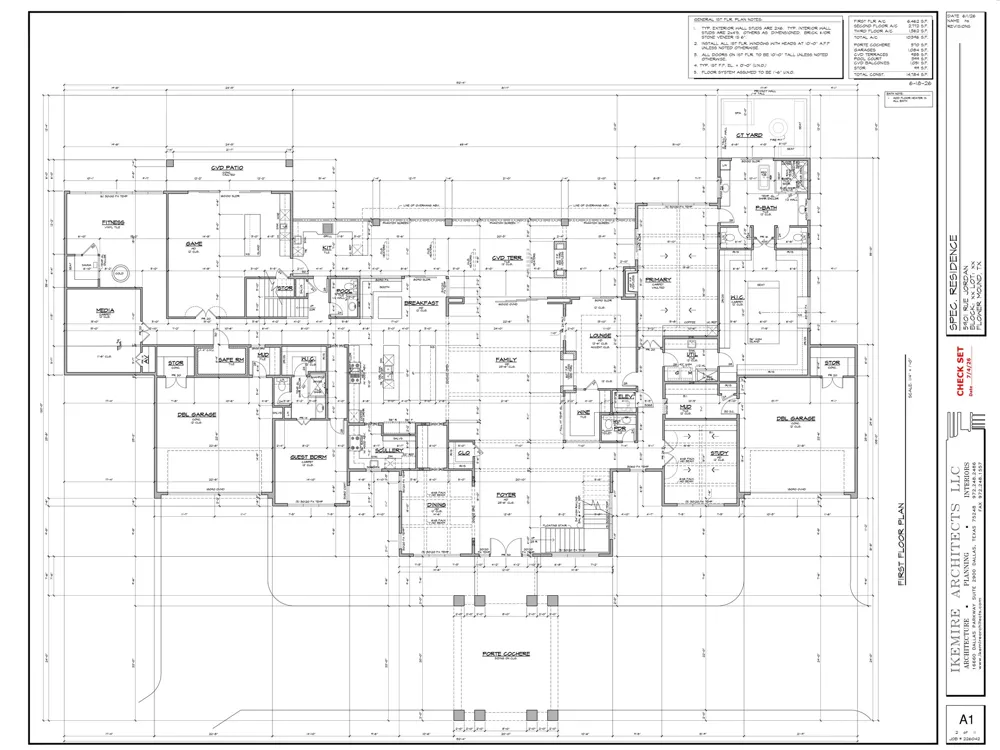
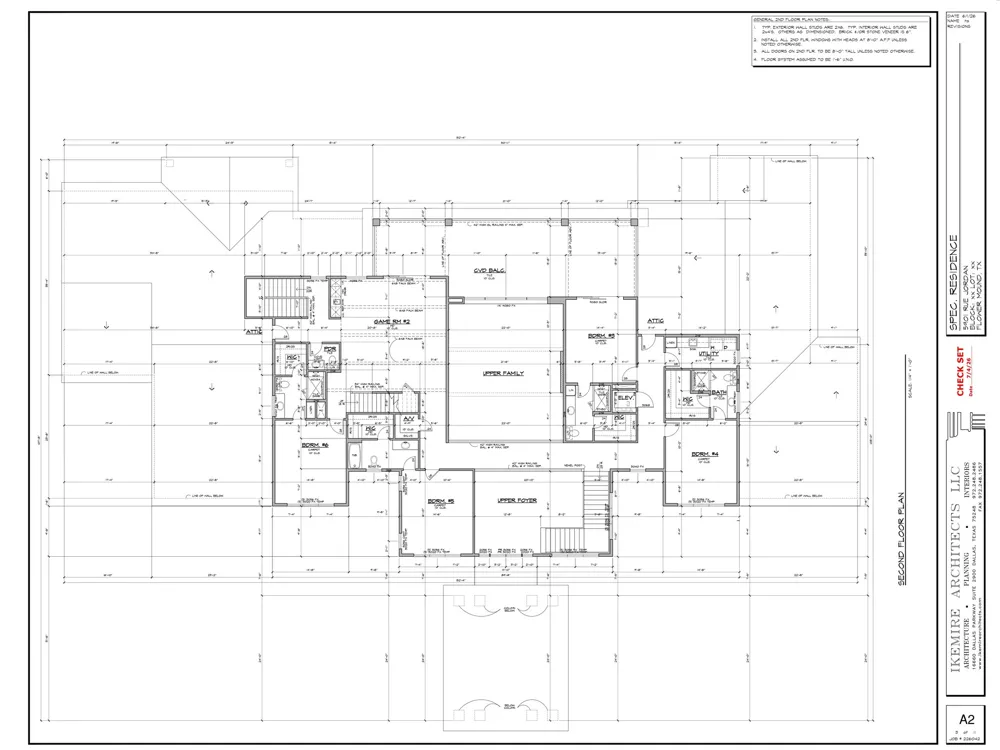
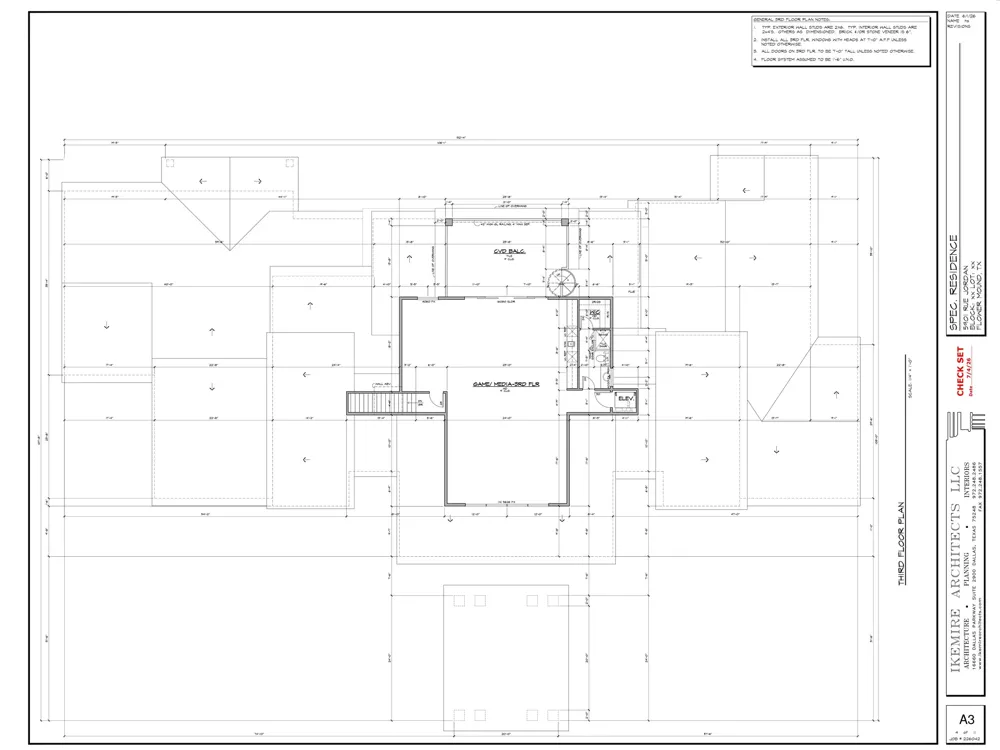
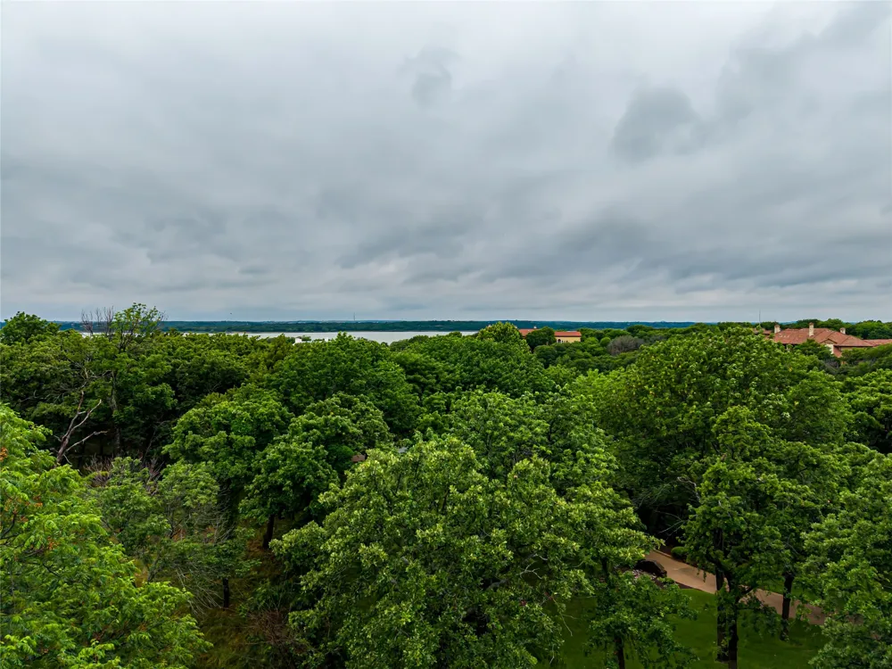
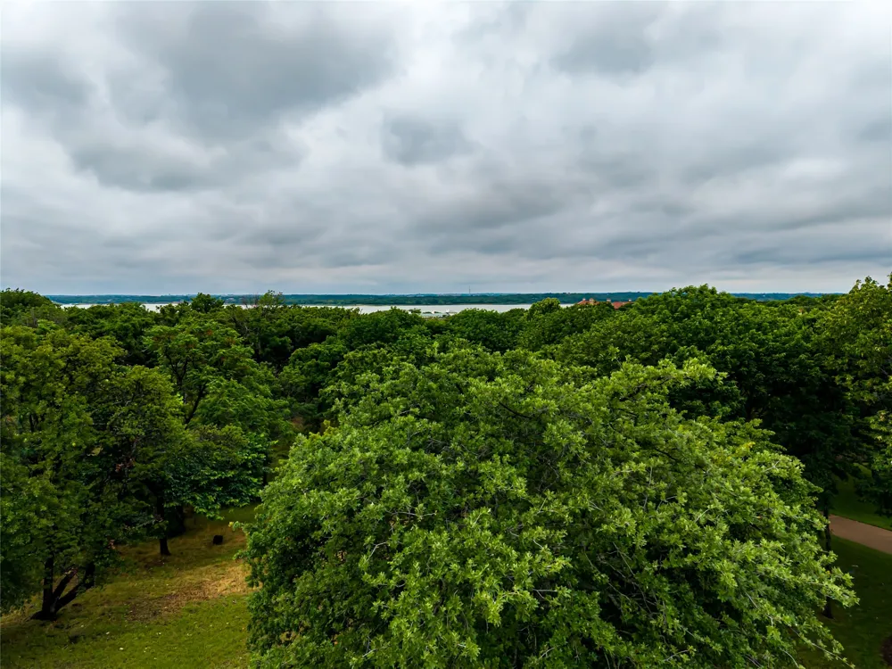
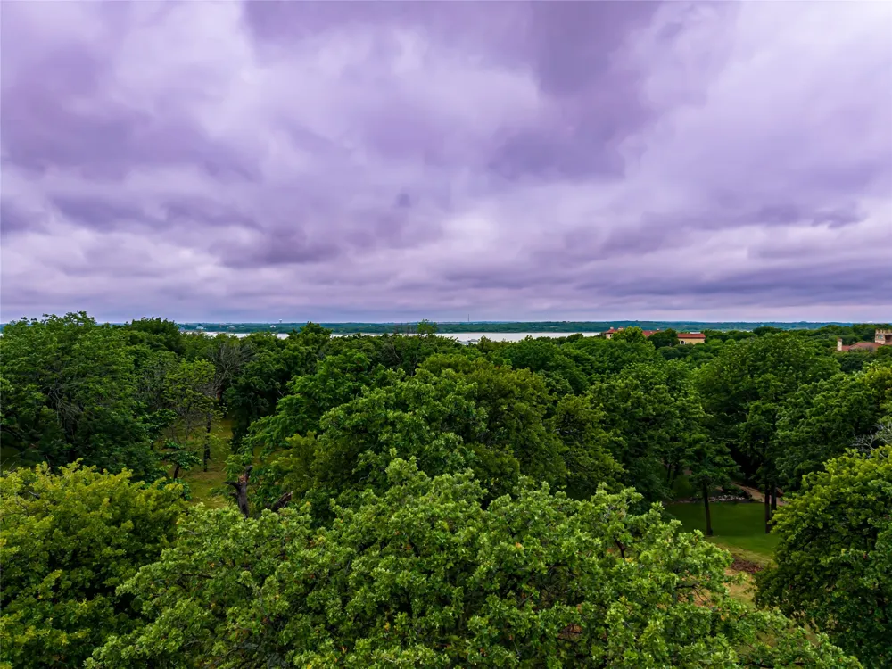
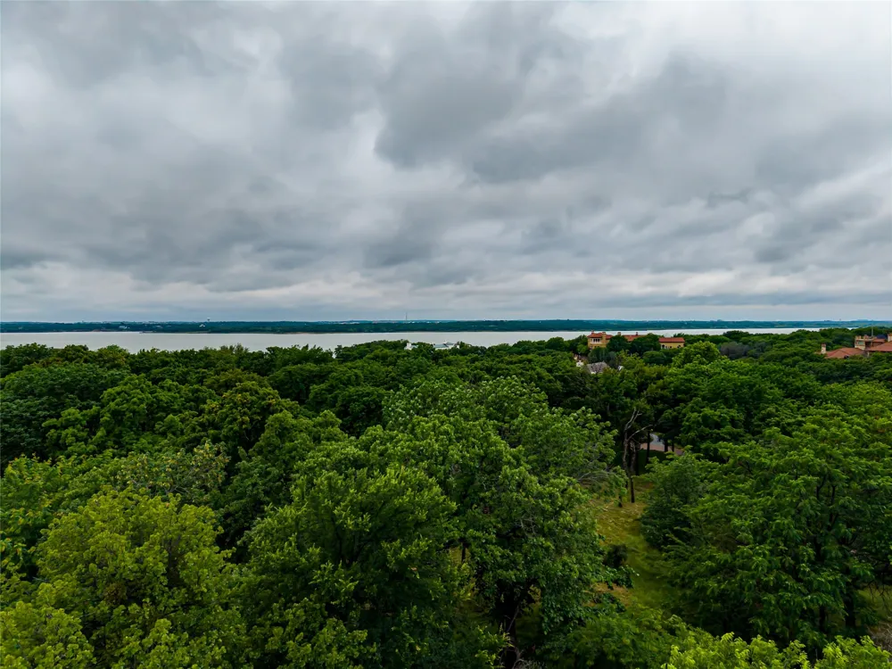
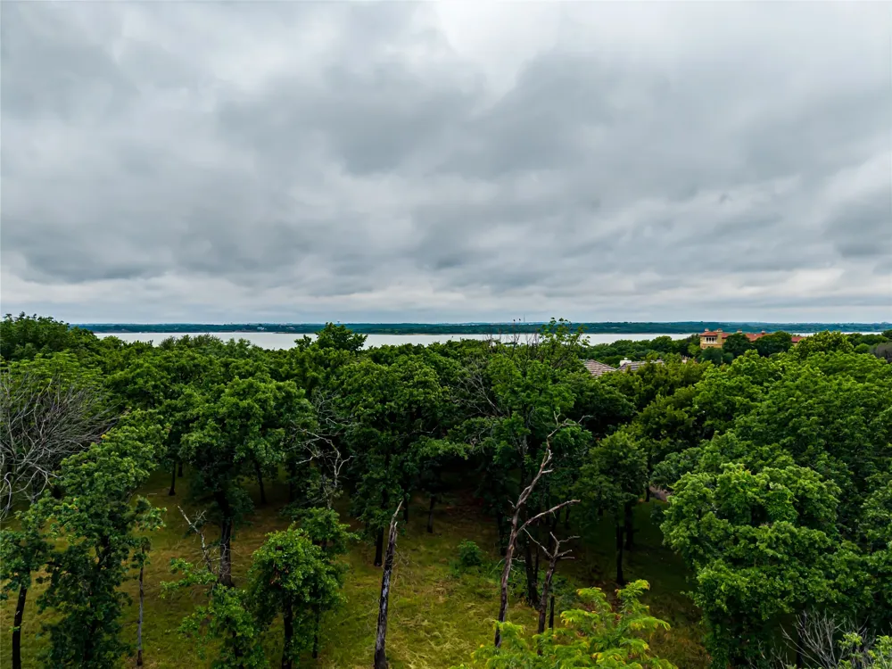
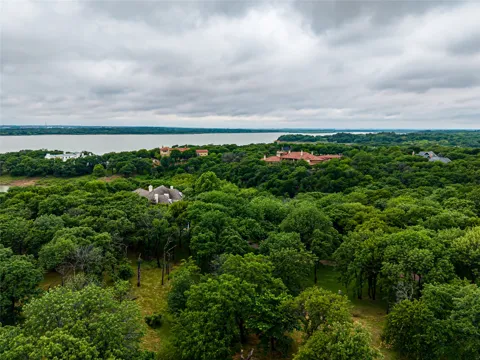
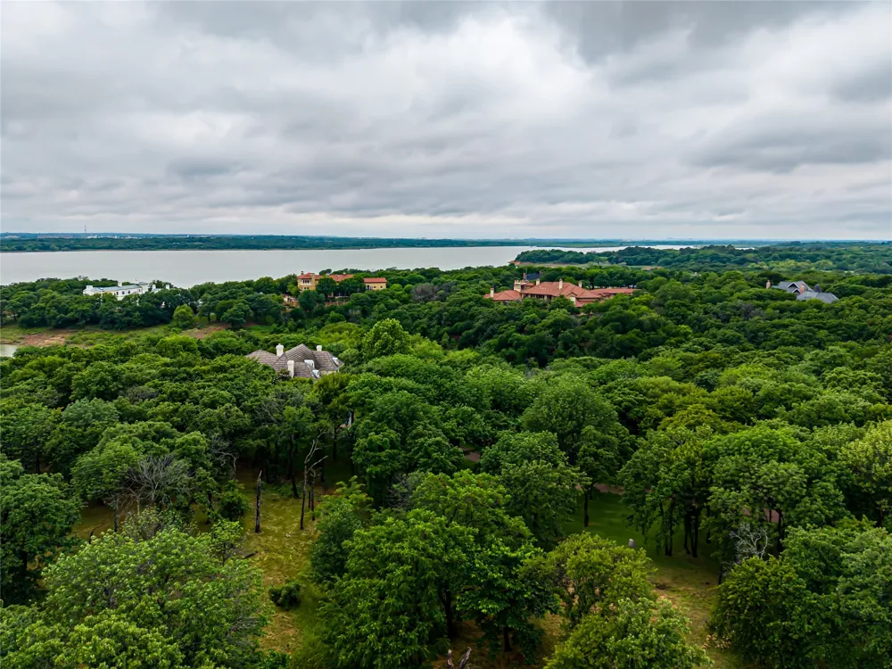
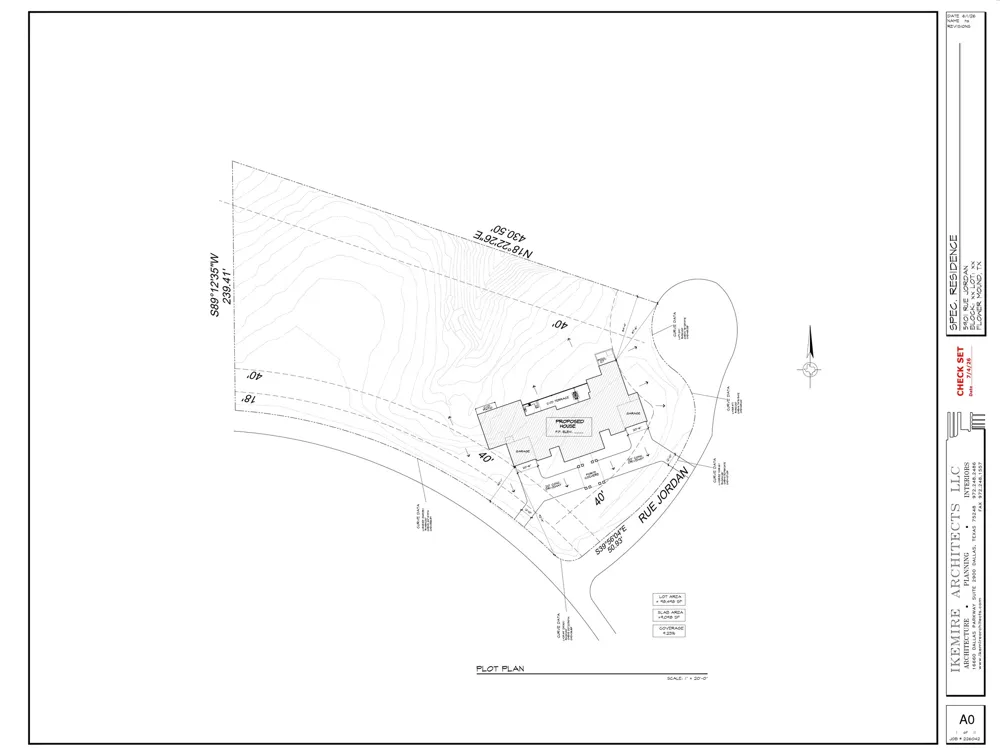
BUILD YOUR LEGACY ON LAKE GRAPEVINE. Behind the gates of Chateau du Lac - Flower Mound's most exclusive lakefront enclave - this 2.26-acre premier homesite offers a rare TO-BE-BUILT opportunity: a 10,596-SF architectural estate from preliminary plans, with anticipated completion by the end of 2027. Reserve it now and personalize select finishes and design elements during construction, subject to builder approval and timelines - a level of customization a finished home can never offer. Designed across three impressive levels served by an elevator, the residence pairs timeless architecture with modern luxury: six bedrooms with spacious guest suites, a spectacular primary retreat, chef's kitchen with full prep kitchen, executive office, media room, game room, and fitness studio. Walls of glass open to expansive covered terraces, with a resort-style pool as the centerpiece of the outdoor experience. The crown jewel: a third-floor rooftop terrace positioned to capture breathtaking panoramic views of Lake Grapevine - an unforgettable stage for entertaining and spectacular Texas sunsets. Multiple garage spaces, premium designer finishes, and exceptional craftsmanship throughout, just minutes from top-rated schools, upscale shopping, fine dining, marinas, and DFW International Airport. Homesites of this caliber inside Chateau du Lac rarely come available. Secure the site, shape the home, and own the view - inquire today for plans and renderings.

Property Details
Interior
Wet Bar, Built In Features, Chandelier, Cathedral Ceilings, Decorative Designer Lighting Fixtures, Double Vanity, Eat In Kitchen
Fireplaces
5
Cooling
1
Heating
Central, Energy Star Qualified Equipment, Fireplaces, Natural Gas, Radiant Floor, Zoned
Cooling Features
Central Air, Ceiling Fans, Electric, Energy Star Qualified Equipment, Multi Units, Zoned
Bedrooms
6
Bathrooms
8.5
Full Baths
7
Half Baths
3
Lot Features
Acreage, Corner Lot, Landscaped, Rolling Slope, Many Trees, Subdivision, Sprinkler System, Few Trees
Lot Description
Acreage, Corner Lot, Landscaped, Rolling Slope, Many Trees, Subdivision, Sprinkler System, Few Trees
Pool Description
Heated, Infinity, In Ground, Outdoor Pool, Other, Pool, Pool Spa Combo, Water Feature
Pool Features
Heated, Infinity, In Ground, Outdoor Pool, Other, Pool, Pool Spa Combo, Water Feature
Exterior Features
Balcony, Courtyard, Gas Grill, Lighting, Outdoor Grill, Outdoor Kitchen, Outdoor Living Area, Rain Gutters, Uncovered Courtyard,
Exterior Materials
Balcony, Courtyard, Gas Grill, Lighting, Outdoor Grill, Outdoor Kitchen, Outdoor Living Area, Rain Gutters, Uncovered Courtyard,
Acres
0.0
Square Feet
10596.0
Lot Size (sqft)
2.259
Parking Features
Additional Parking, Circular Driveway, Concrete, Covered, Carport, Direct Access, Door Single, Driveway, Epoxy Flooring,
Parking
1
Parking Type
Driveway
Parking Garage Spaces
4.0
Parking Carport Spaces
2.0
Property Type
Purchase
Style
Contemporary Modern, Traditional, Detached
Property Subtype Additional
Single Family Residence
Year Built
2027
Foundation
Pillar Post Pier, Slab
Roof
Flat, Metal, Mixed
Sewer Information
Aerobic Septic, Septic Tank
Utility Source
Public
Utility Features
Electricity Available, Natural Gas Available, Phone Available, Septic Available, Sewer Not Available, Underground Utilities, Wat
Appliances
Some Gas Appliances, Built In Gas Range, Built In Coffee Maker, Built In Refrigerator, Convection Oven, Dishwasher, Electric Ove
Subdivision
Chateau Du Lac Ph I
School District
Lewisville ISD
Elementary School
Liberty
Middle School
Mckamy
High School
Flower Mound
County
Denton
Region
Flower Mound
Days on Market (Cumulative)
58
Taxes Annual
$16,714
HOA
1
HOA Fees
6200.0
MLS #
21321525
Location
Legal

© 2023 North Texas Real Estate Information Systems, Inc. All rights reserved. Disclaimer: All information deemed reliable but not guaranteed and should be independently verified. All properties are subject to prior sale, change or withdrawal. Neither listing broker(s) nor Brenda Mancil shall be responsible for any typographical errors, misinformation, or misprints and shall be held totally harmless. The database information herein is provided from and copyrighted by the North Texas Real Estate Information Systems, Inc. NTREIS data may not be reproduced or redistributed and is only for people viewing this site. All information provided is deemed reliable but is not guaranteed and should be independently verified. The advertisements herein are merely indications to bid and are not offers to sell which may be accepted. All properties are subject to prior sale or withdrawal. All rights are reserved by copyright
Provided By
Listed by Juan Hernandez (#0650481)
Listing Office: Mersaes Real Estate, Inc. (#MASA01)

Brenda Mancil Have a question about this home?

Interested in Purchasing 5901 Rue Jordan?

Get an estimate on monthly payments on this property.

$
years
Down Payment
$
%
Interest Rate
%
Tax Rate
%
$
$annually
$monthly
Estimated Monthly Payment
$0.00
Loan Amount
$0.00