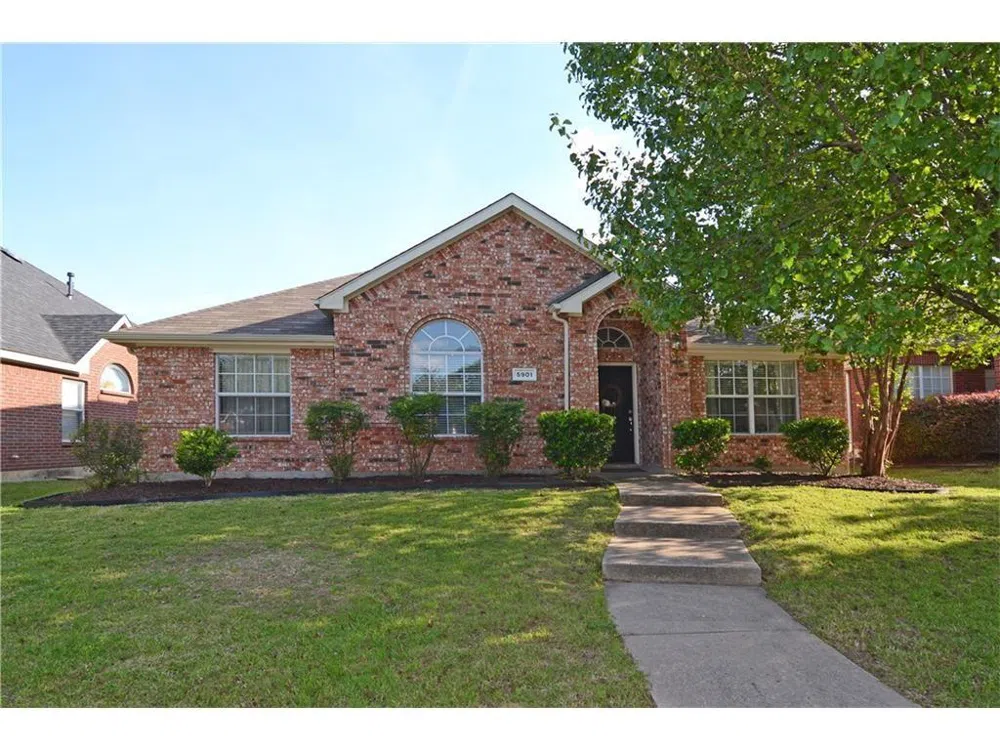
This charming single-story home features 4 bedrooms, 2 bathrooms, and a 2-car garage, located in a peaceful, well-established neighborhood. Just a short walk from one of the community pools, this beautifully maintained home welcomes you with a covered front porch, perfect for greeting guests. Upon entering, you'll find a bright and open floor plan, with a formal dining room that could also serve as a study. The home offers a split-bedroom layout, with a spacious master suite that includes a garden tub, separate shower, and a large walk-in closet. The neighborhood boasts three parks and two pools. Refrigerator included! 18-month lease available.
Property Details
- Interior
- Decorative Designer Lighting Fixtures, High Speed Internet, Cable Tv, Vaulted Ceilings, Walk In Closets
- Fireplaces
- 1
- Cooling
- 1
- Heating
- Central, Electric
- Cooling Features
- Central Air, Ceiling Fans, Electric
- Bedrooms
- 4
- Bathrooms
- 2.0
- Full Baths
- 2
- Lot Features
- Back Yard, Interior Lot, Lawn, Landscaped, Subdivision, Sprinkler System, Few Trees
- Lot Description
- Back Yard, Interior Lot, Lawn, Landscaped, Subdivision, Sprinkler System, Few Trees
- Pool Description
- None, Community
- Pool Features
- None, Community
- Exterior Features
- Rain Gutters
- Exterior Materials
- Rain Gutters
- Pool Shared
- 1
- Acres
- 0.0
- Square Feet
- 1797.0
- Lot Size (sqft)
- 0.14
- Parking Features
- Door Single, Garage Faces Rear
- Parking
- 1
- Parking Type
- Garage
- Parking Garage Spaces
- 2.0
- Parking Carport Spaces
- 0.0
- Property Type
- Rental
- Style
- Traditional, Detached
- Property Subtype Additional
- Single Family Residence
- Year Built
- 2001
- Foundation
- Slab
- Roof
- Composition
- Sewer Information
- Public Sewer
- Utility Source
- Public
- Utility Features
- Sewer Available, Water Available, Cable Available
- Appliances
- Dishwasher, Electric Oven, Electric Range, Disposal, Microwave, Refrigerator
- Subdivision
- Pine Ridge Estates Ph Two
- Community Features
- Playground, Pool, Curbs, Sidewalks
- School District
- McKinney ISD
- Elementary School
- Johnson
- Middle School
- Evans
- High School
- Mckinney
- County
- Collin
- Region
- McKinney
- Date Available
- October 01, 2024
- Days on Market (Cumulative)
- 23
- Pets
- Breed Restrictions, Yes, Pet Restrictions
Location
Legal
© 2023 North Texas Real Estate Information Systems, Inc. All rights reserved. Disclaimer: All information deemed reliable but not guaranteed and should be independently verified. All properties are subject to prior sale, change or withdrawal. Neither listing broker(s) nor Brenda Mancil shall be responsible for any typographical errors, misinformation, or misprints and shall be held totally harmless. The database information herein is provided from and copyrighted by the North Texas Real Estate Information Systems, Inc. NTREIS data may not be reproduced or redistributed and is only for people viewing this site. All information provided is deemed reliable but is not guaranteed and should be independently verified. The advertisements herein are merely indications to bid and are not offers to sell which may be accepted. All properties are subject to prior sale or withdrawal. All rights are reserved by copyright
Last Updated: Sep 5, 2026 1:57 PM. Source: NTREIS
Provided By
Listed by Tammy Watson (#0425191), 972-370-1775
Listing Office: Keller Williams Realty DPR (#KELL01)
Provided By (Buyer)
Buyer's Agent: Tammy Watson (#0425191)
Buyer's Office: Keller Williams Realty DPR (#KELL01)