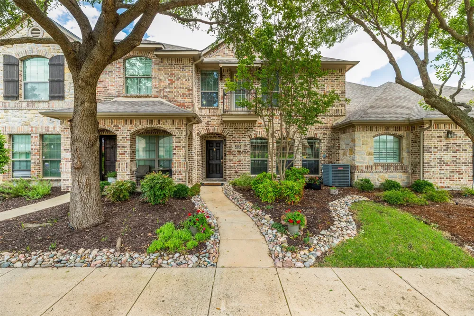
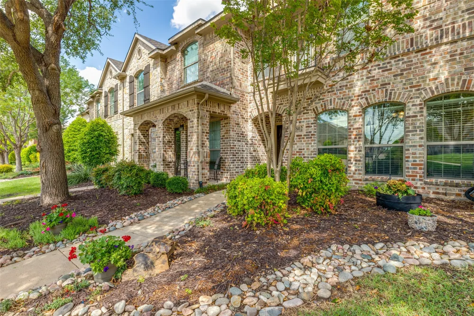
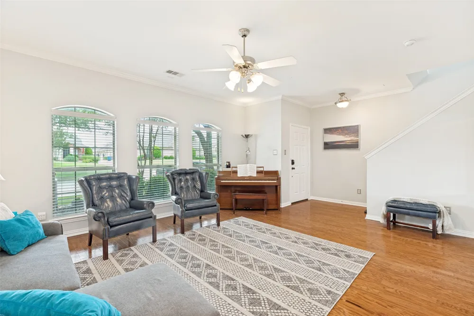
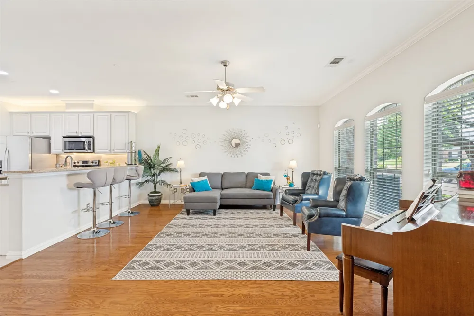
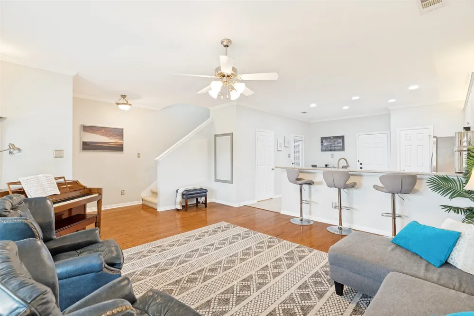
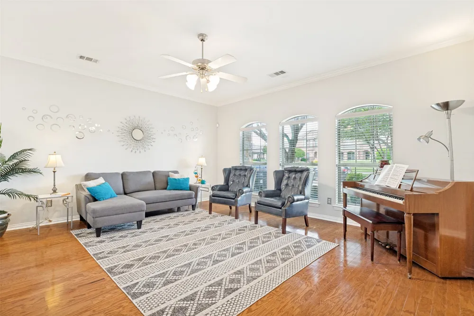
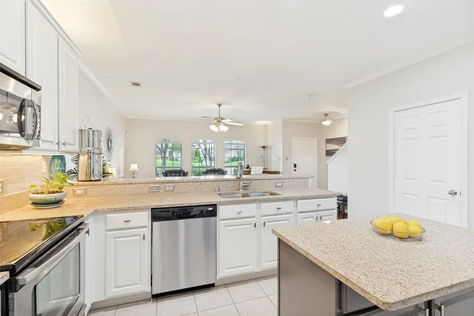
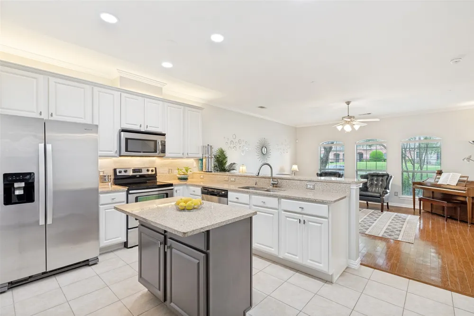
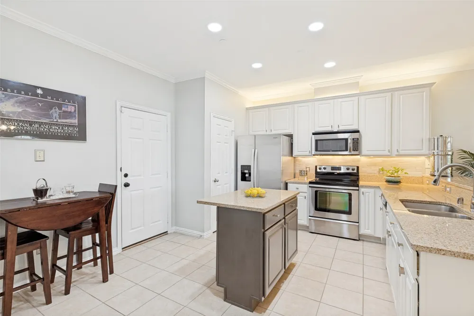
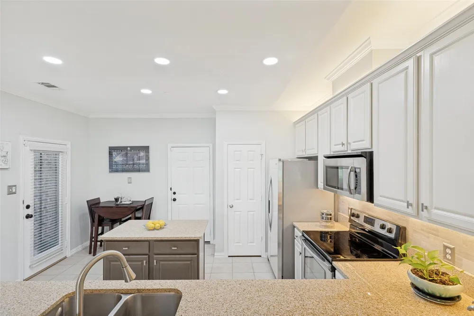
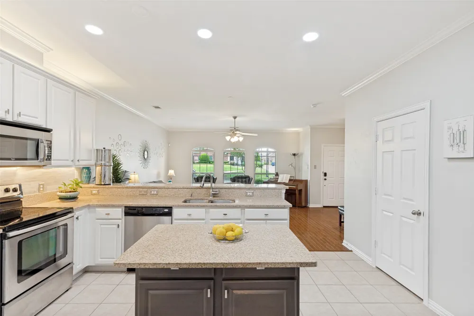
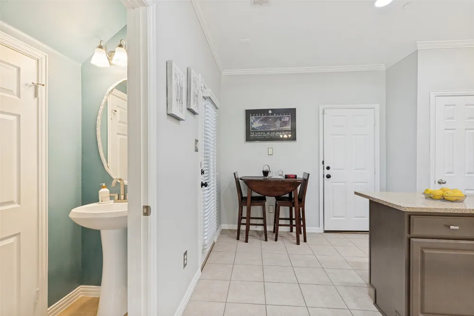

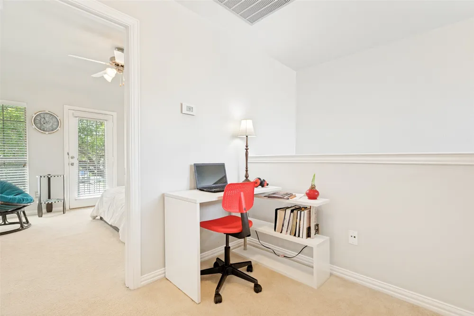
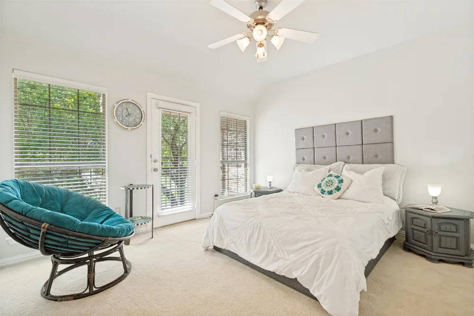
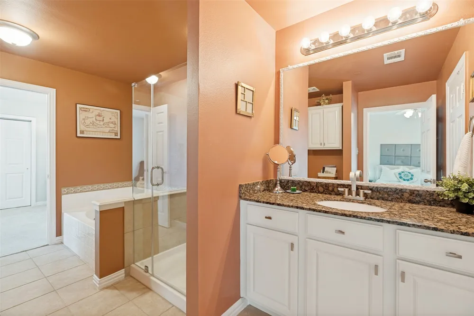
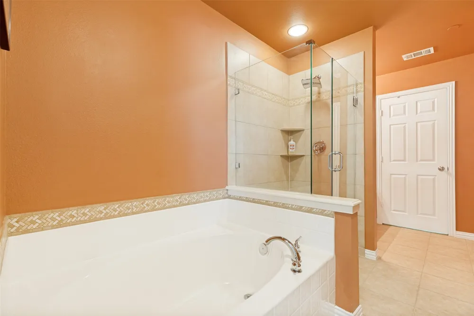
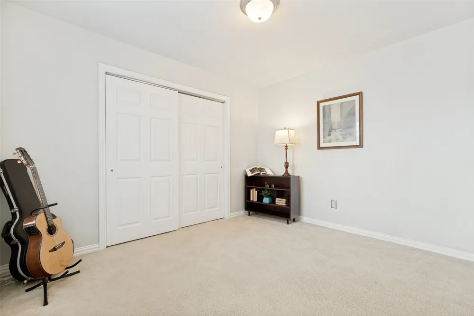
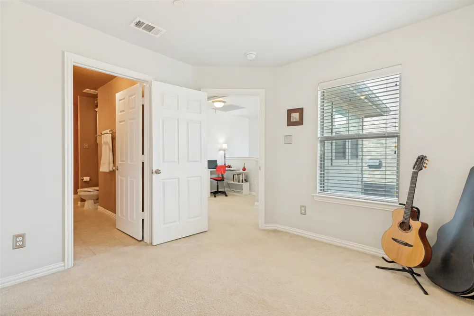
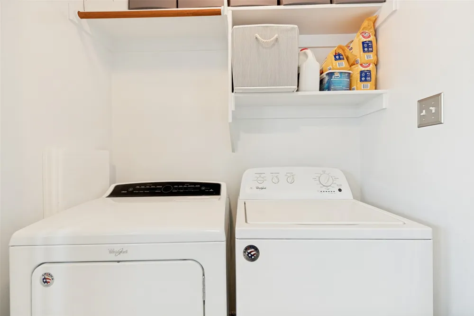
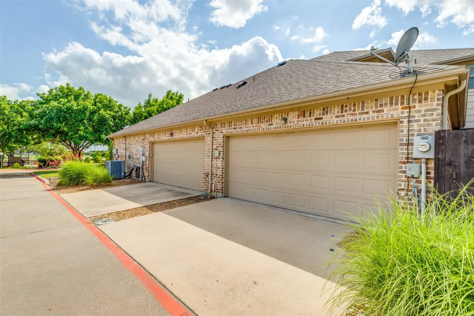
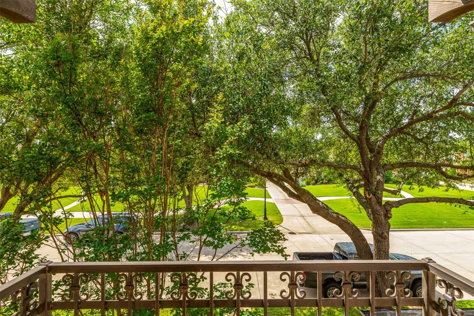
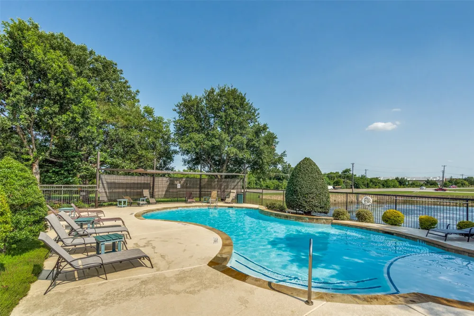
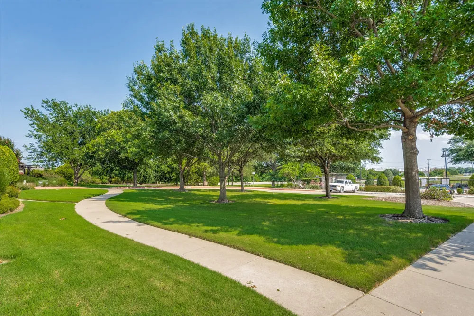
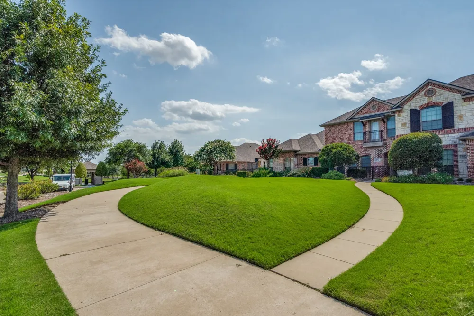
Beautifully maintained townhome located in Fairview! Enjoy the park like setting and pool just steps form the front door as you enjoy this gorgeous community. The property includes 2 bedrooms, 1.5 baths and a 2 car garage. When entering you're welcomed by a large living area with an abundance of natural light and hardwood floors. The oversized eat-in gourmet kitchen has a serving area with island, stainless steel appliances, granite tops and undermounted lighting for ambience, off the kitchen is a half bath and a cute fenced in courtyard for gardening or grilling. As you head upstairs there are built in bookshelves and a large ledge on top for decorations that opens to a cute loft area. The primary retreat is a delight with an adorable juliette balcony and luxury bath area with granite tops, a frameless glass shower with custom showerhead and decorative tile around the garden tub, large primary walk in closet and laundry room close by for convenience rounds off the area. Additional features include a second bedroom upstairs, ceiling fans, tile in all the wet areas and kitchen, an ample amount of storage space, fantastic location for shopping and dinning. HOA covers yard maintenance and landscaping, roof repairs and full use of the facilities.
Property Details
- Interior
- Built In Features, Decorative Designer Lighting Fixtures, Eat In Kitchen, Granite Counters, Kitchen Island, Loft, Other, Pantry,
- Cooling
- 1
- Heating
- Central, Electric
- Cooling Features
- Central Air, Ceiling Fans
- Bedrooms
- 2
- Bathrooms
- 1.5
- Full Baths
- 1
- Half Baths
- 1
- Pool Description
- None, Community
- Pool Features
- None, Community
- Exterior Features
- Balcony
- Exterior Materials
- Balcony
- Pool Shared
- 1
- Acres
- 0.0
- Square Feet
- 1255.0
- Lot Size (sqft)
- 0.64
- Parking Features
- Additional Parking, Alley Access, Concrete
- Parking
- 1
- Parking Spaces
- 2
- Parking Type
- Garage
- Parking Garage Spaces
- 2.0
- Parking Carport Spaces
- 0.0
- Property Type
- Purchase
- Style
- Traditional
- Property Subtype Additional
- Townhouse
- Year Built
- 2007
- Foundation
- Slab
- Roof
- Composition
- Sewer Information
- Public Sewer
- Utility Source
- Public
- Utility Features
- Sewer Available, Water Available, Cable Available
- Appliances
- Dishwasher, Electric Range, Disposal, Microwave
- Subdivision
- Villas In The Park Ph I
- Community Features
- Clubhouse, Other, Park, Pool, Sidewalks, Trails Paths, Community Mailbox, Curbs
- School District
- McKinney ISD
- Elementary School
- Jesse Mcgowen
- Middle School
- Faubion
- High School
- Mckinney
- County
- Collin
- Region
- Fairview
- Days on Market (Cumulative)
- 106
- Taxes Annual
- $5,024
- HOA
- 1
- HOA Fees
- 237.0
Location
Legal
© 2023 North Texas Real Estate Information Systems, Inc. All rights reserved. Disclaimer: All information deemed reliable but not guaranteed and should be independently verified. All properties are subject to prior sale, change or withdrawal. Neither listing broker(s) nor Brenda Mancil shall be responsible for any typographical errors, misinformation, or misprints and shall be held totally harmless. The database information herein is provided from and copyrighted by the North Texas Real Estate Information Systems, Inc. NTREIS data may not be reproduced or redistributed and is only for people viewing this site. All information provided is deemed reliable but is not guaranteed and should be independently verified. The advertisements herein are merely indications to bid and are not offers to sell which may be accepted. All properties are subject to prior sale or withdrawal. All rights are reserved by copyright
Provided By
Listed by Cary Macey (#0466465)
Listing Office: Cary Macey (#MACEY01)