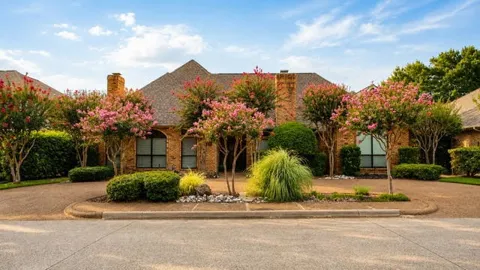
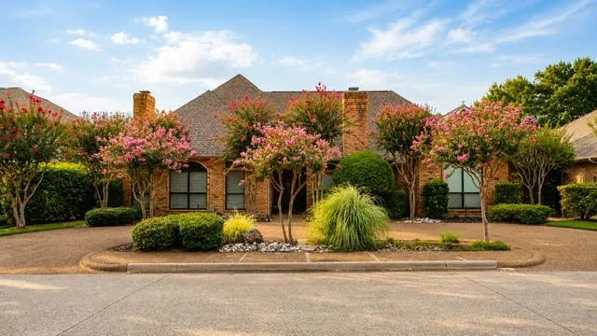
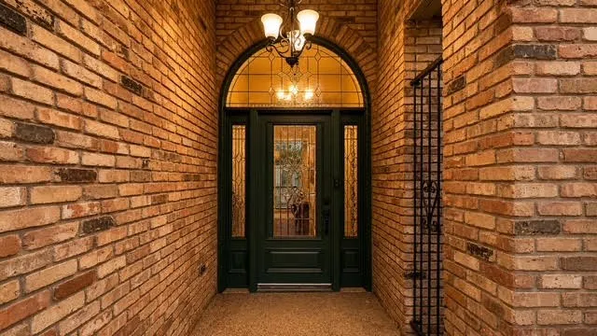
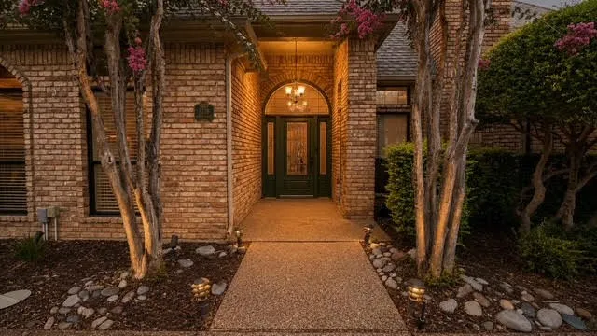
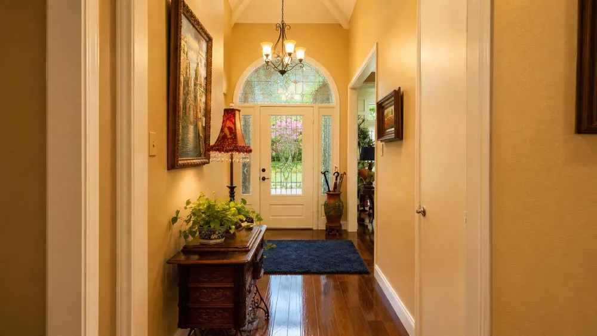
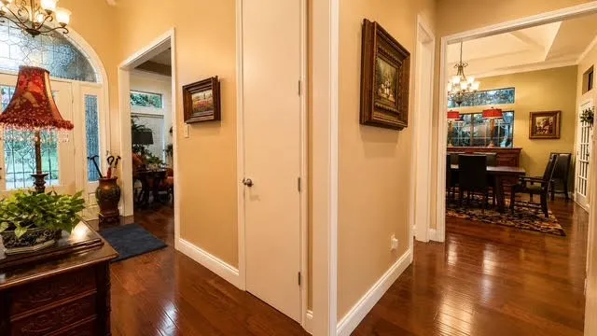
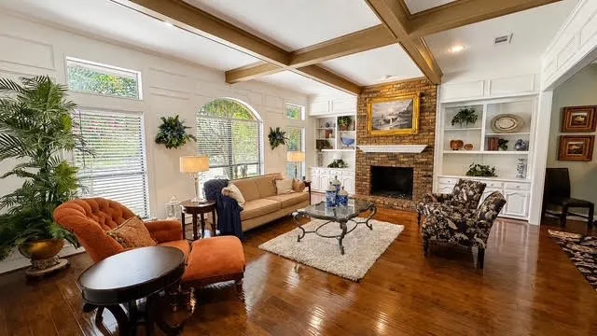
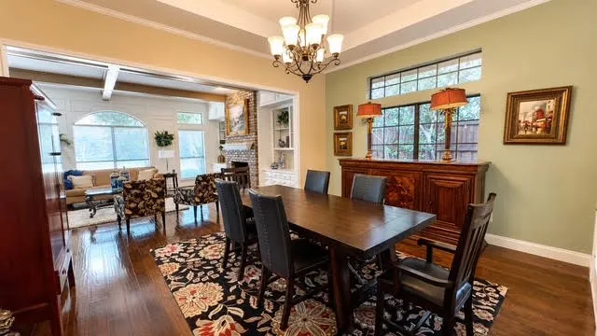
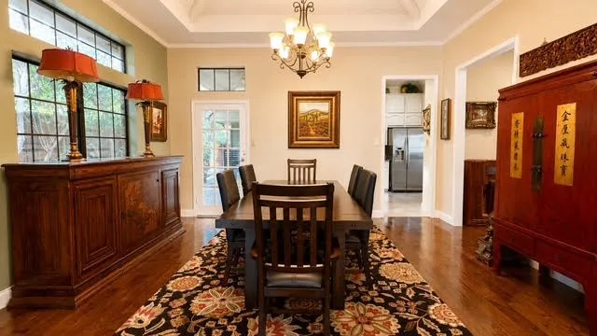
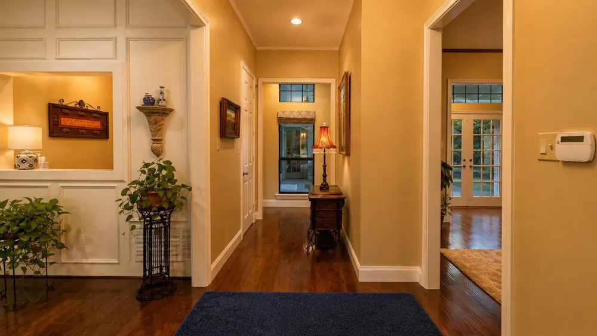
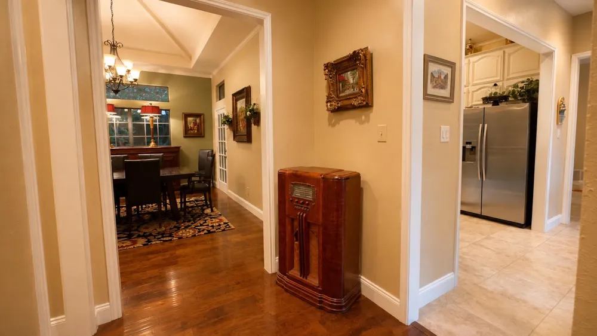
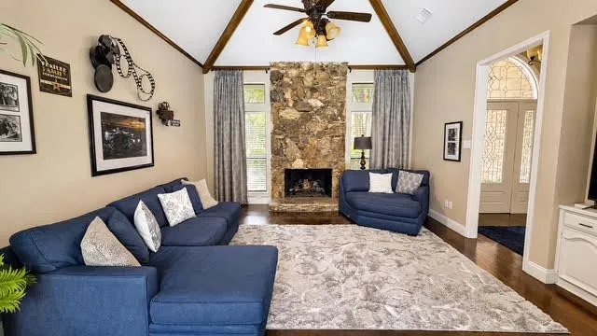
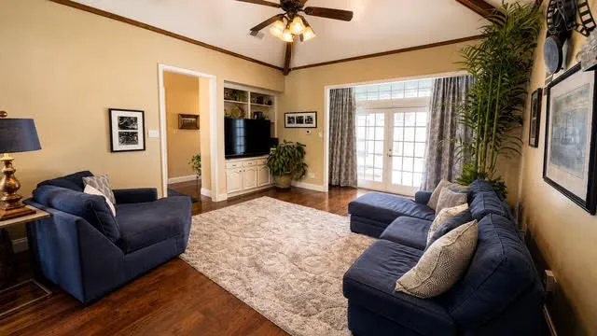
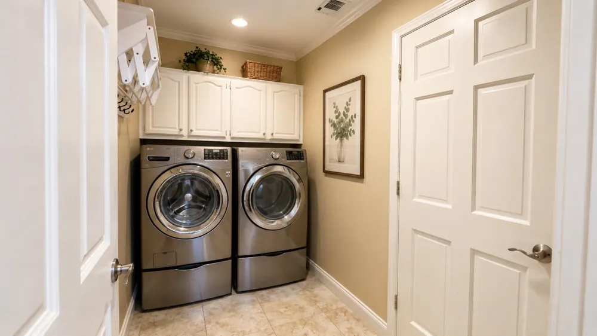
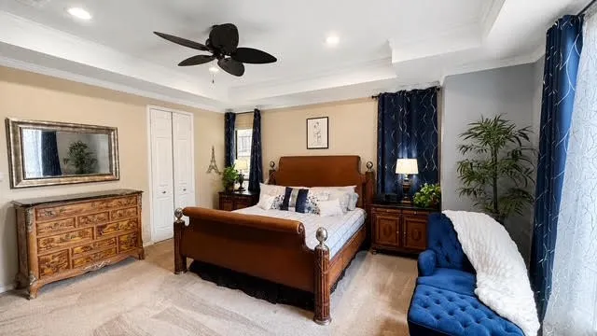
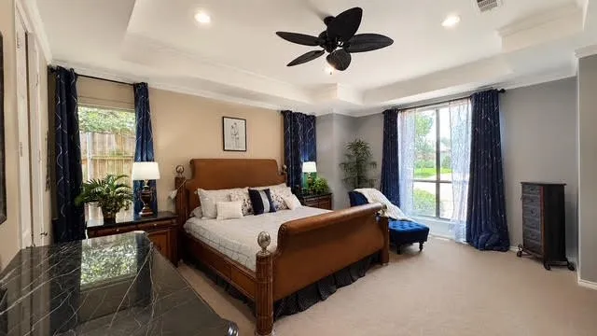
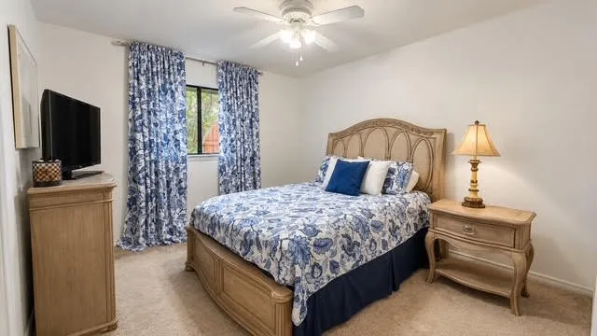
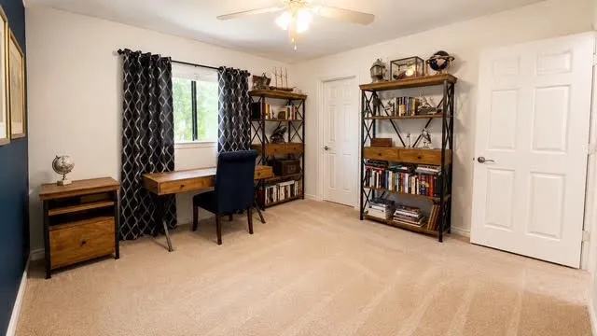
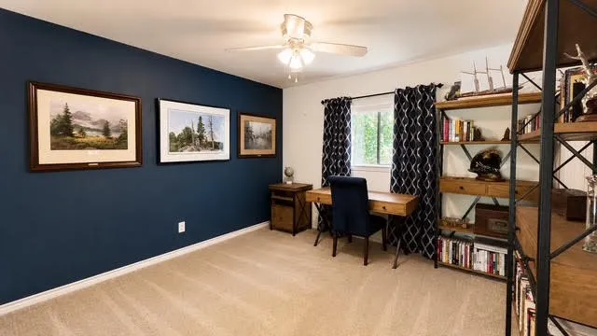
MOVE IN READY, this beautiful home has been lovingly cared for and extensively UPDATED!! Gently and joyfully lived in, the unique floorplan lends itself to gracious entertaining as well as private everyday living with the three way separate bedroom split and two generous gathering rooms.
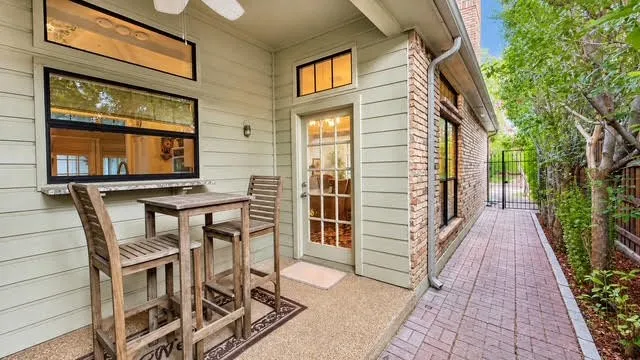
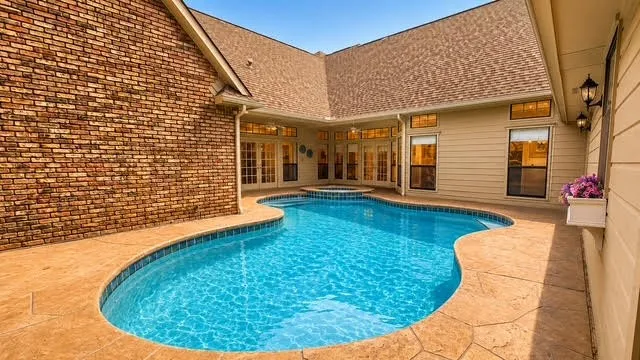
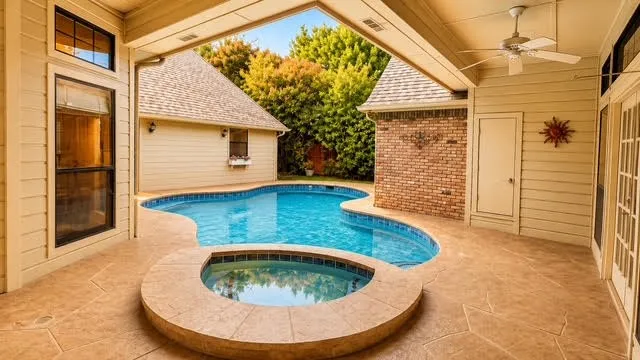
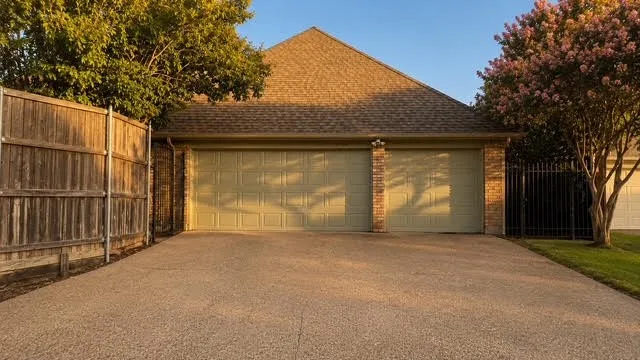
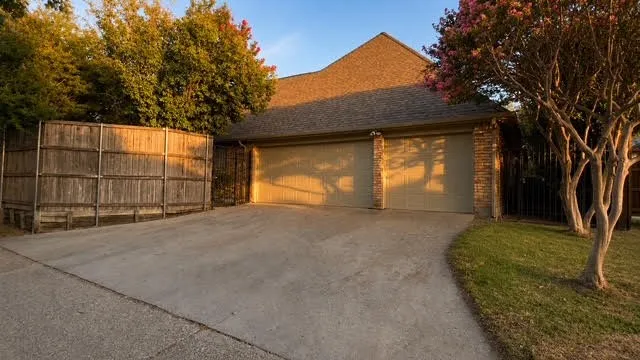
The sparkling pool-spa (both heated) is complimented by a patio with an outdoor shower (with hot and cold water). An additional patio off the kitchen includes a gas grill plus dining space. Fronting the property, a circular drive abuts the entrance leading into both formal (but cozy) living-dining
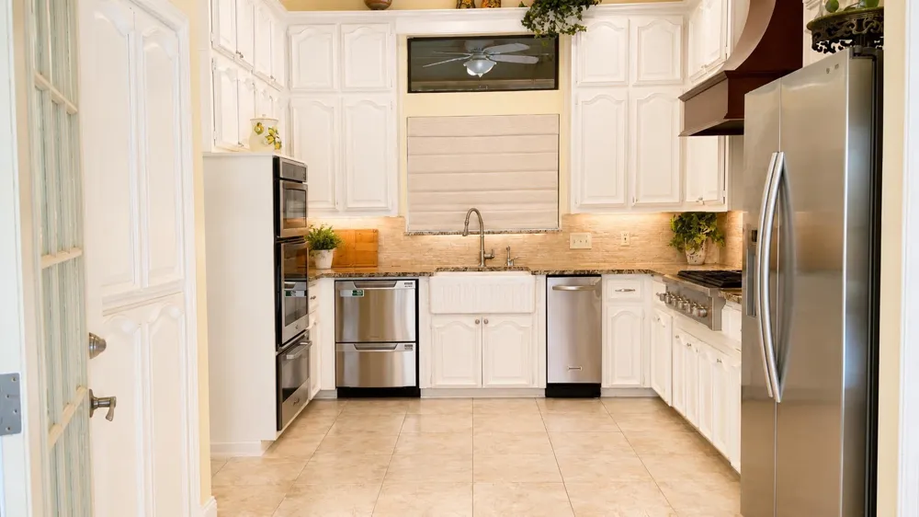
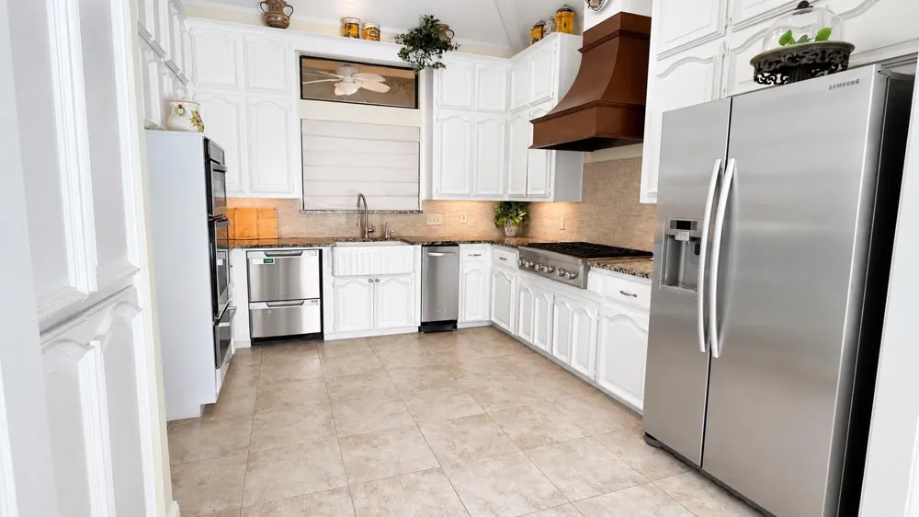
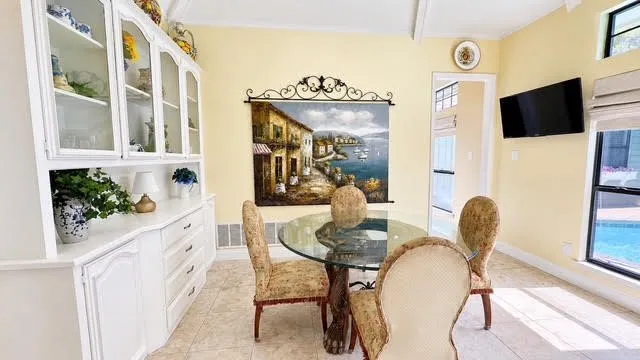
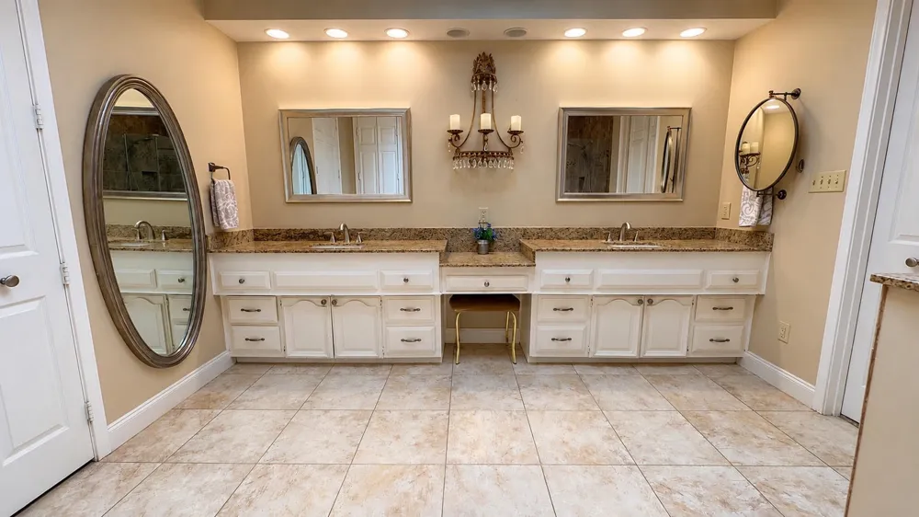
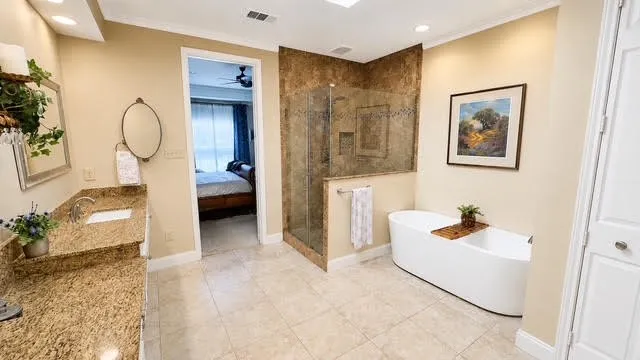
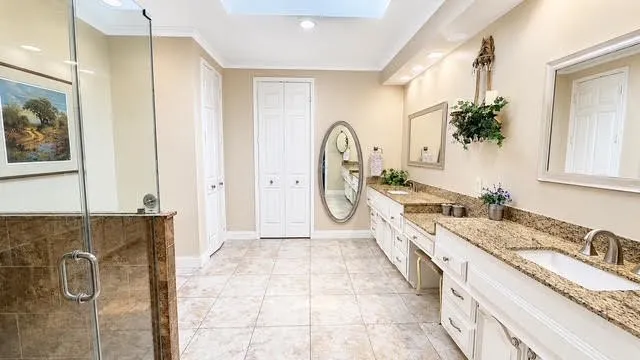
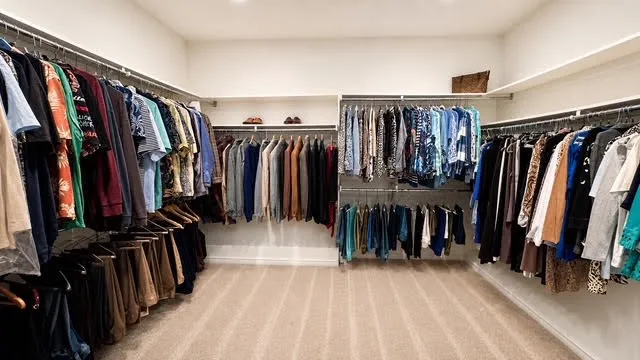
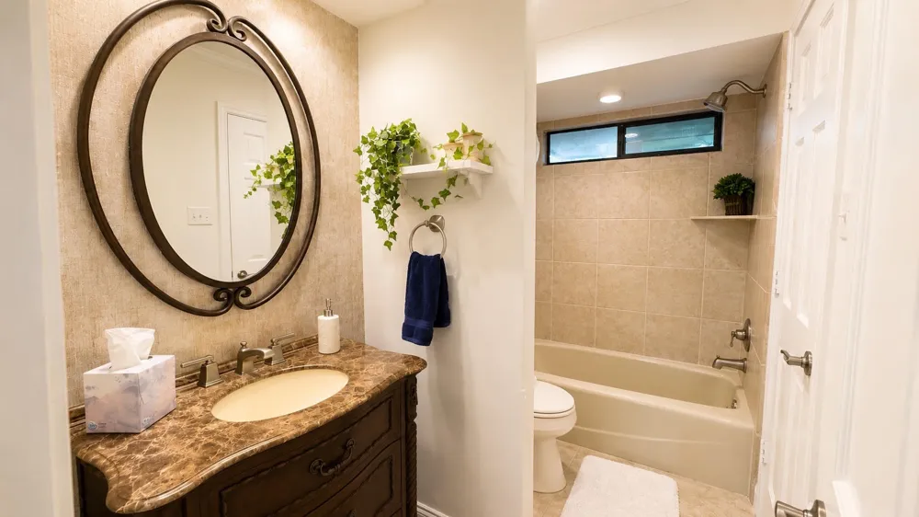
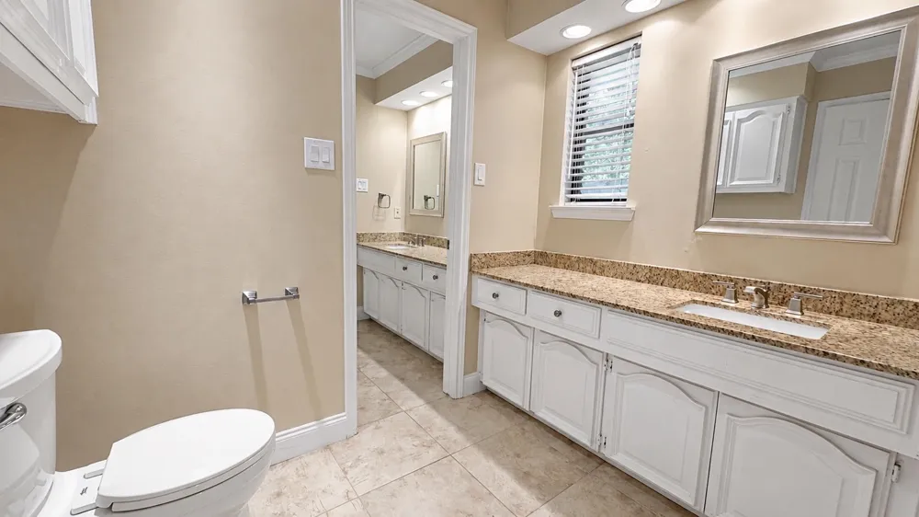
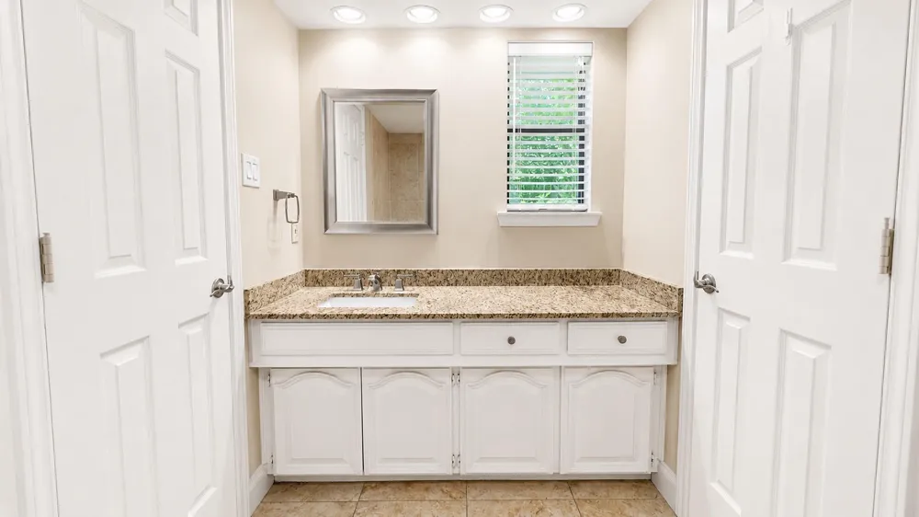
rooms or a comfy TV-sitting section. All areas are spacious and enjoy lots of natural light from recently replaced windows. The well equipped kitchen is the heart of the home, including extensive cabinetry, counter space and updated appliances including a 6-bruner gas cooktop and Miele warming oven. The charming separate breakfast keeping room overlooks the pool. The private master suite features an updated bath plus a HUGE, room size (12 x 12) closet. All baths have been remodeled. Hardwood floors in all main areas. Just a half block to the neighborhood park and Rose Haggar elementary with easy access to shops, dining and the Tollway and Geo Bush! This is a GREAT HOUSE!!! with all the things you want and everything you need to make this address your NEW address. Don't forget to check the extensive list of improvements on the transaction desk.
Property Details
- Interior
- Wet Bar, Double Vanity, Granite Counters, High Speed Internet, In Law Floorplan, Pantry, Cable Tv, Vaulted Ceilings, Walk In Clo
- Fireplaces
- 2
- Cooling
- 1
- Heating
- Central, Natural Gas, Zoned
- Cooling Features
- Central Air, Ceiling Fans, Electric, Zoned
- Bedrooms
- 4
- Bathrooms
- 3.0
- Full Baths
- 3
- Lot Features
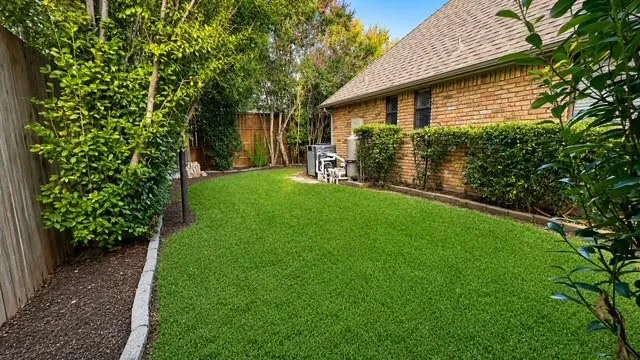
- Interior Lot, Landscaped, Level, Sprinkler System, Few Trees
- Lot Description
- Interior Lot, Landscaped, Level, Sprinkler System, Few Trees
- Pool Description
- Gunite, Heated, None, Pool Spa Combo
- Pool Features
- Gunite, Heated, None, Pool Spa Combo
- Exterior Features
- Gas Grill, Outdoor Grill, Rain Gutters
- Exterior Materials
- Gas Grill, Outdoor Grill, Rain Gutters
- Acres
- 0.0
- Square Feet
- 3230.0
- Lot Size (sqft)
- 0.22
- Parking Features
- Alley Access, Circular Driveway, Door Multi, Door Single, Garage Faces Front, Garage
- Parking
- 1
- Parking Type
- Driveway
- Parking Garage Spaces
- 3.0
- Parking Carport Spaces
- 0.0
- Property Type
- Purchase
- Style
- Traditional, Detached
- Property Subtype Additional
- Single Family Residence
- Year Built
- 1984
- Foundation
- Slab
- Roof
- Composition
- Sewer Information
- Public Sewer
- Utility Source
- Public
- Utility Features
- Sewer Available, Water Available, Cable Available
- Appliances
- Dishwasher, Electric Oven, Gas Cooktop, Disposal, Gas Water Heater, Microwave, Warming Drawer, Wine Cooler
- Subdivision
- Prestonwood West Sec One Ph III
- School District
- Plano ISD
- Elementary School
- Haggar
- Middle School
- Frankford
- High School
- Shepton,Plano West
- County
- Collin
- Region
- Dallas
- Taxes Annual
- $13,997
- HOA
- 1
- HOA Fees
- 121.0
Location
Legal
© 2023 North Texas Real Estate Information Systems, Inc. All rights reserved. Disclaimer: All information deemed reliable but not guaranteed and should be independently verified. All properties are subject to prior sale, change or withdrawal. Neither listing broker(s) nor Brenda Mancil shall be responsible for any typographical errors, misinformation, or misprints and shall be held totally harmless. The database information herein is provided from and copyrighted by the North Texas Real Estate Information Systems, Inc. NTREIS data may not be reproduced or redistributed and is only for people viewing this site. All information provided is deemed reliable but is not guaranteed and should be independently verified. The advertisements herein are merely indications to bid and are not offers to sell which may be accepted. All properties are subject to prior sale or withdrawal. All rights are reserved by copyright
Provided By
Listed by Joanne Thede (#0333385)
Listing Office: Ebby Halliday, REALTORS (#EBBY19)