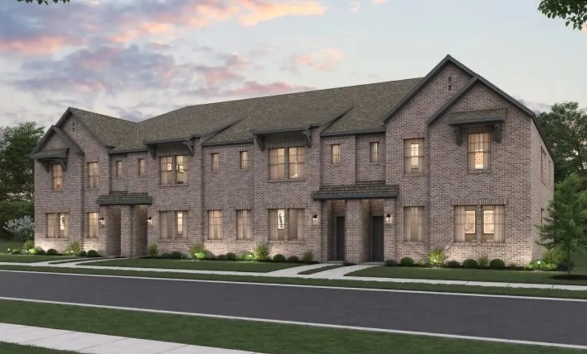
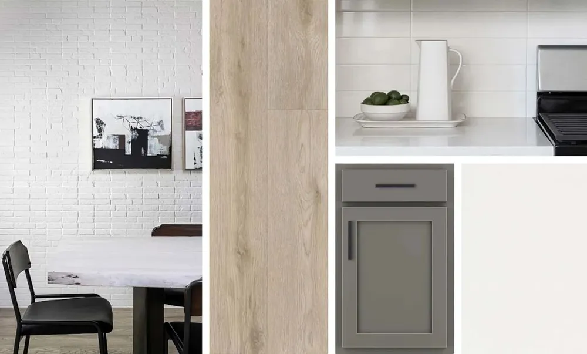
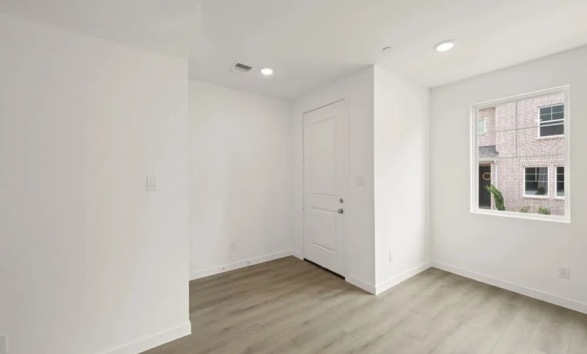
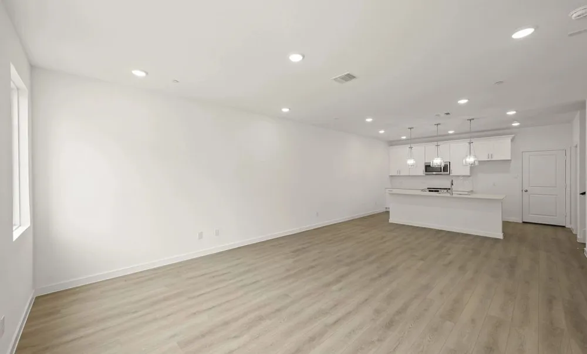
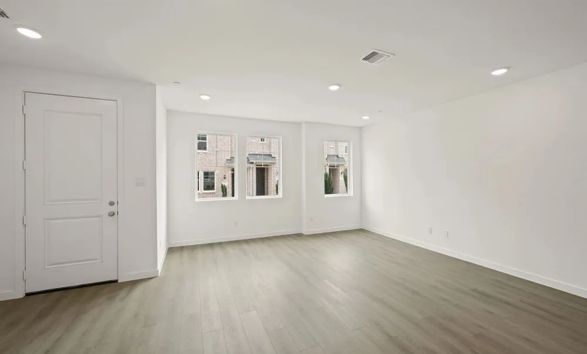
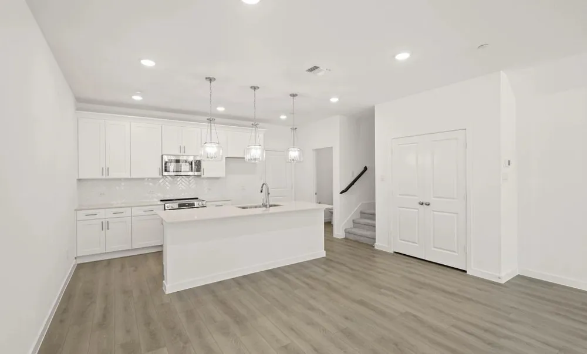
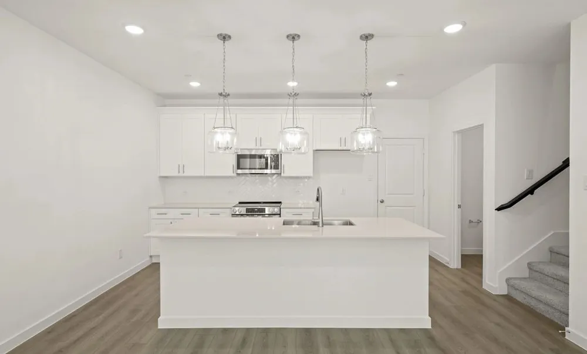
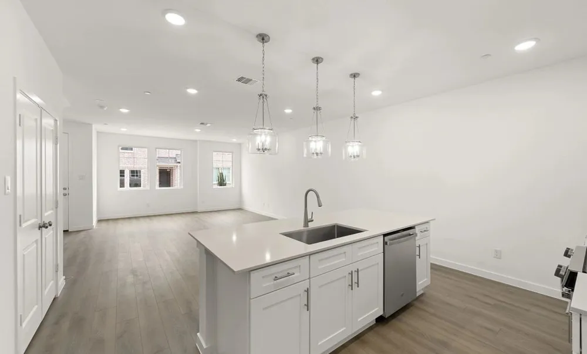
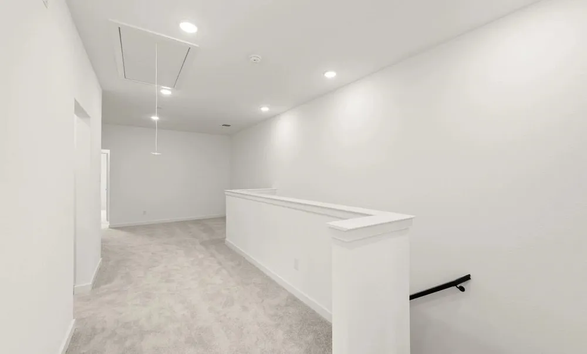
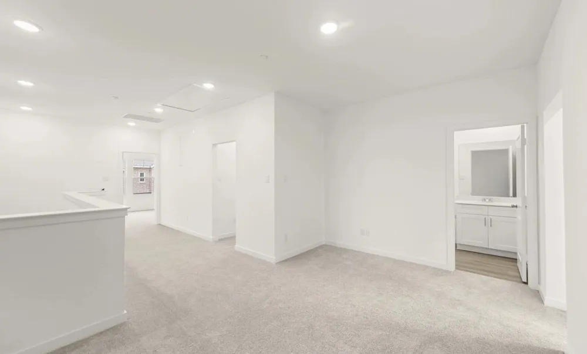
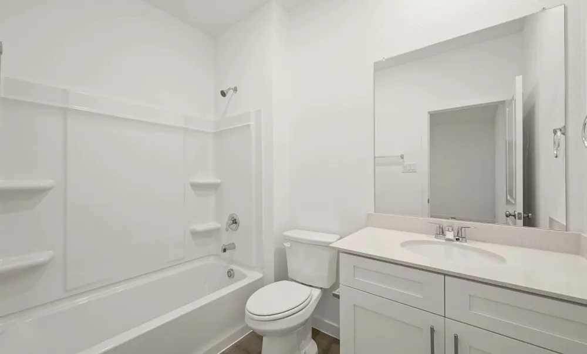

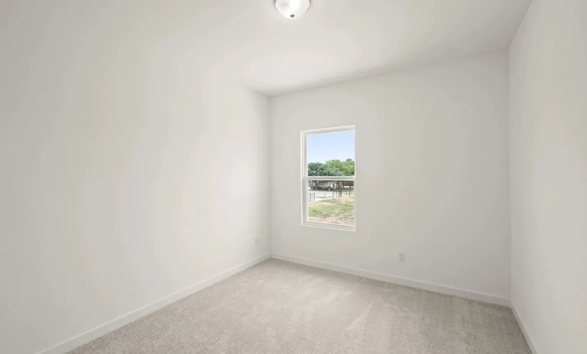
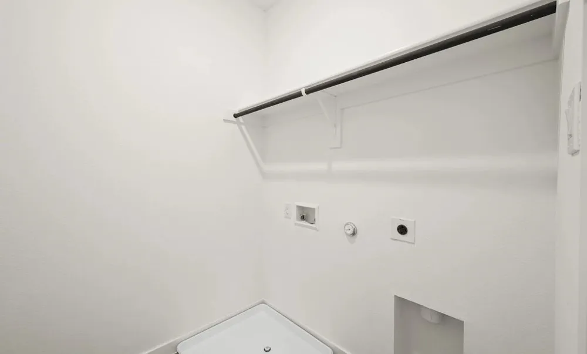
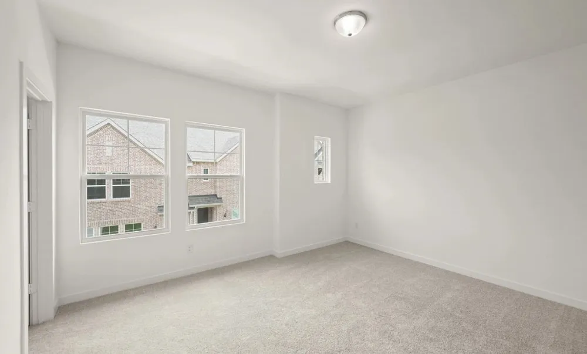
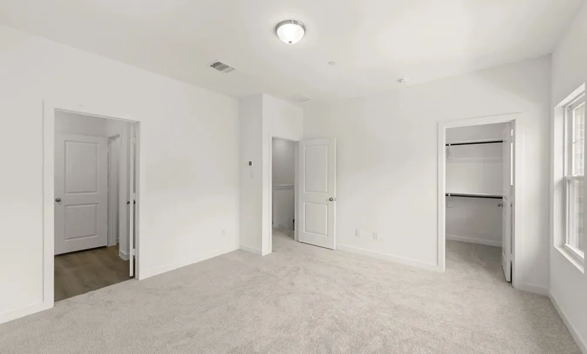
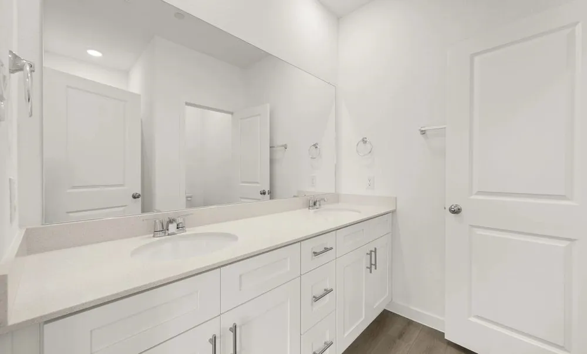
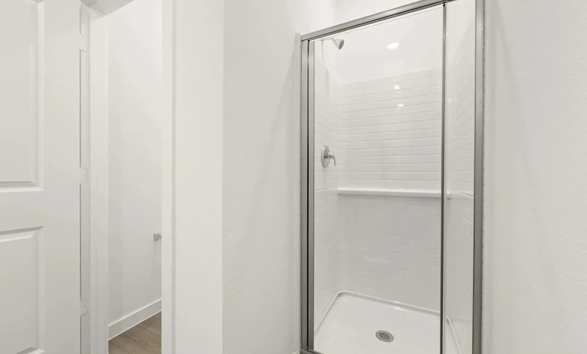
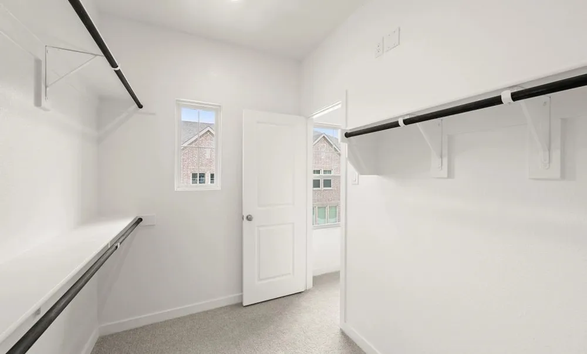
MLS# 21354610 - Built by Ashton Woods Homes - Aug 2026 completion! ~ Welcome to the Tulane, a thoughtfully designed two-story townhome in Watauga, TX. Designed with the Minimalist Collection, this home showcases a cool, contemporary palette. 9-foot ceilings enhance the openness, while a welcoming foyer, additional storage, and a two-car garage add practical convenience. The first floor is the heart of everyday living, featuring a bright, open-concept layout with a modern kitchen centered around a spacious island, shaker-style cabinetry, tile backsplash, and ample countertop space. The kitchen flows seamlessly into the dining and family areas, creating an inviting environment perfect for hosting or daily routines. Upstairs, two secondary bedrooms share a full bathroom, offering an ideal setup for family, guests, or a dedicated workspace. A versatile loft provides even more flexibility, whether as a media nook, play area, or home office. The private primary suite completes the second floor with a generous walk-in closet, double sink vanity, and a glass-enclosed walk-in shower. With its thoughtful use of space, elevated finishes, and flexible living areas, the Tulane delivers the modern comfort and refined style that define Ashton Woods living. Representative images and renderings are for illustrative purposes. Actual structural options and design finishes of home may vary.
Property Details
- Interior
- Eat In Kitchen, High Speed Internet, Kitchen Island, Loft, Cable Tv, Wired For Data, Walk In Closets
- Cooling
- 1
- Heating
- Central, Energy Star Qualified Equipment, Humidity Control, Zoned
- Cooling Features
- Central Air, Energy Star Qualified Equipment, Humidity Control, Zoned
- Bedrooms
- 3
- Bathrooms
- 2.5
- Full Baths
- 2
- Half Baths
- 1
- Exterior Features
- Lighting
- Exterior Materials
- Lighting
- Acres
- 0.0
- Square Feet
- 1869.0
- Lot Size (sqft)
- 0.0379
- Parking Features
- Garage, Garage Door Opener, Garage Faces Rear
- Parking
- 1
- Parking Type
- Garage
- Parking Garage Spaces
- 2.0
- Parking Carport Spaces
- 0.0
- Property Type
- Purchase
- Style
- Craftsman
- Property Subtype Additional
- Townhouse
- Year Built
- 2026
- Foundation
- Slab
- Roof
- Composition
- Sewer Information
- Public Sewer
- Utility Source
- Public
- Utility Features
- Sewer Available, Water Available, Cable Available
- Appliances
- Dishwasher, Electric Range, Disposal, Microwave
- Subdivision
- The Pointe at Capp Smith Lake
- Community Features
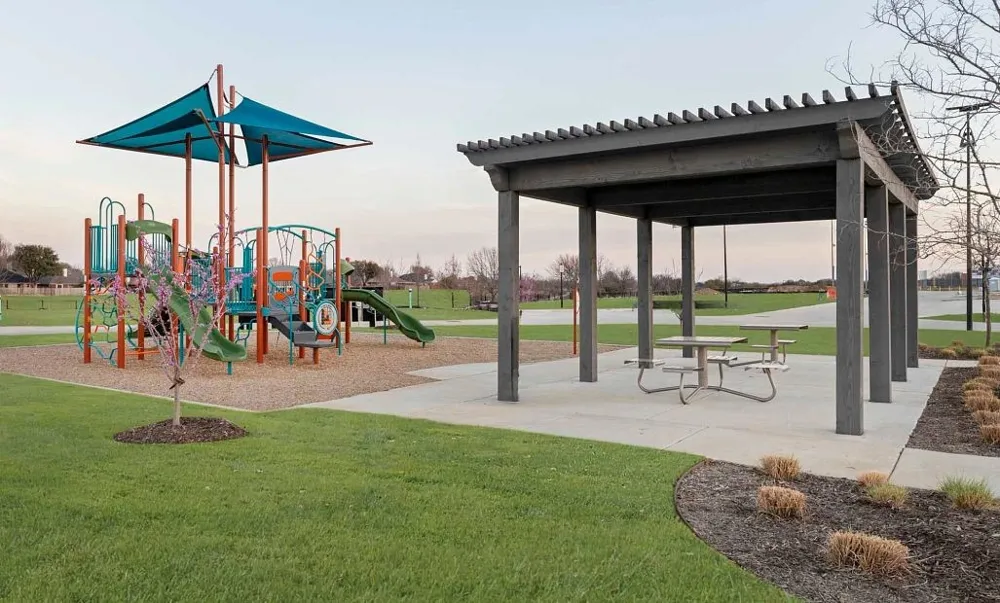
- Playground, Trails Paths
- School District
- Keller ISD
- Elementary School
- Whitleyrd
- Middle School
- Hillwood,Parkwood
- High School
- Central
- County
- Tarrant
- Region
- Watauga
- Days on Market (Cumulative)
- 20
- HOA
- 1
- HOA Fees
- 275.0
Location
Legal
© 2023 North Texas Real Estate Information Systems, Inc. All rights reserved. Disclaimer: All information deemed reliable but not guaranteed and should be independently verified. All properties are subject to prior sale, change or withdrawal. Neither listing broker(s) nor Brenda Mancil shall be responsible for any typographical errors, misinformation, or misprints and shall be held totally harmless. The database information herein is provided from and copyrighted by the North Texas Real Estate Information Systems, Inc. NTREIS data may not be reproduced or redistributed and is only for people viewing this site. All information provided is deemed reliable but is not guaranteed and should be independently verified. The advertisements herein are merely indications to bid and are not offers to sell which may be accepted. All properties are subject to prior sale or withdrawal. All rights are reserved by copyright
Provided By
Listed by Ben Caballero (#00966510_2)
Listing Office: HomesUSA.com (#GUAR02)