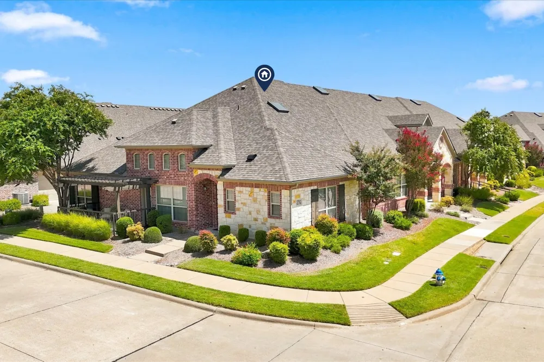
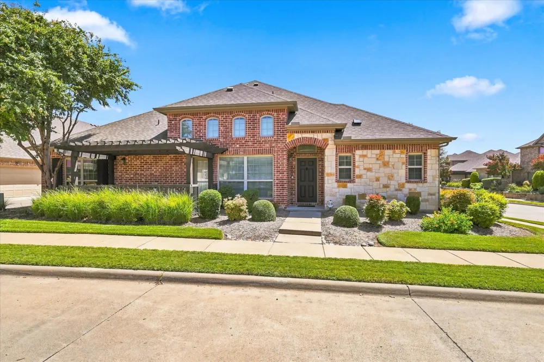
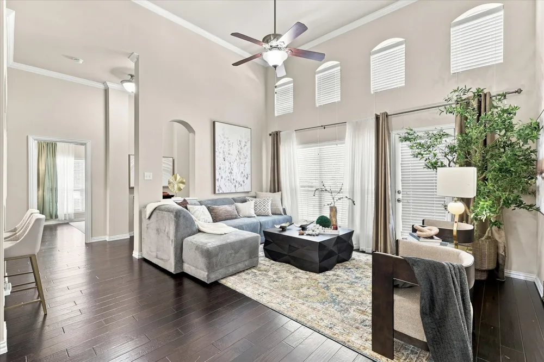
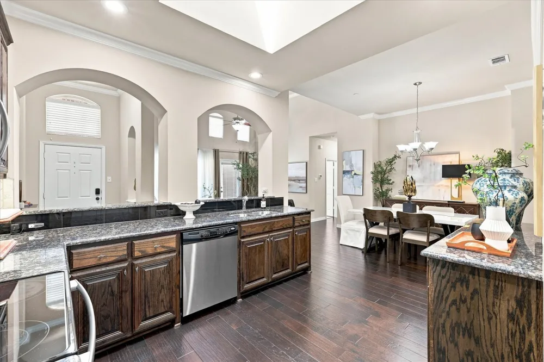
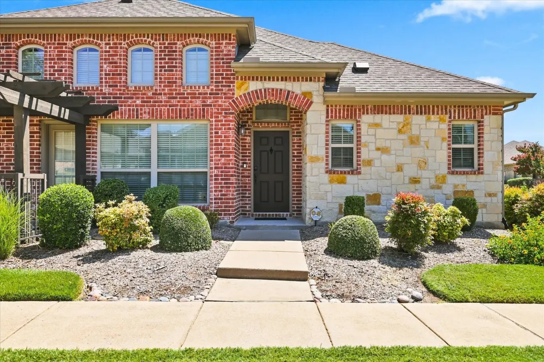
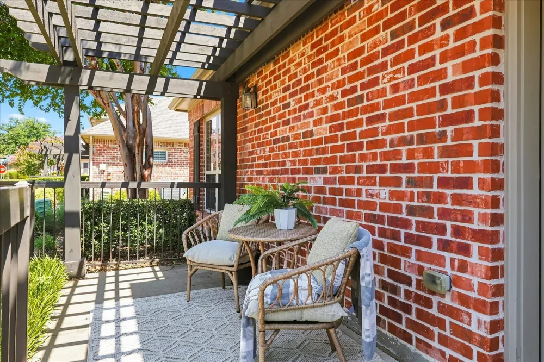
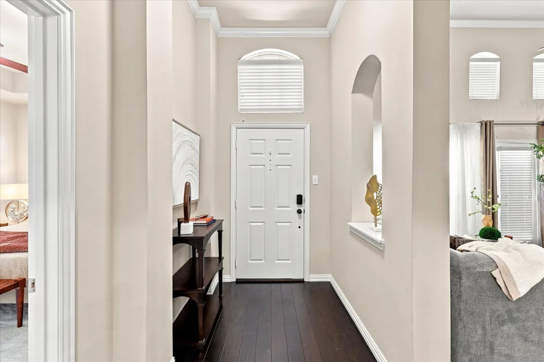
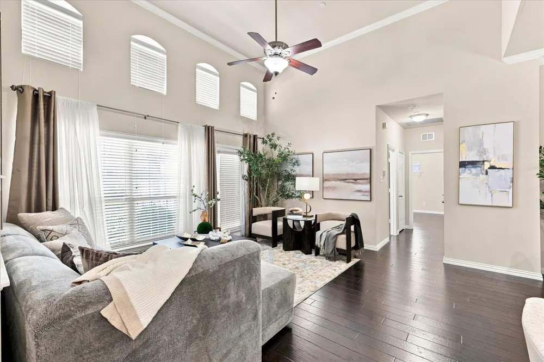
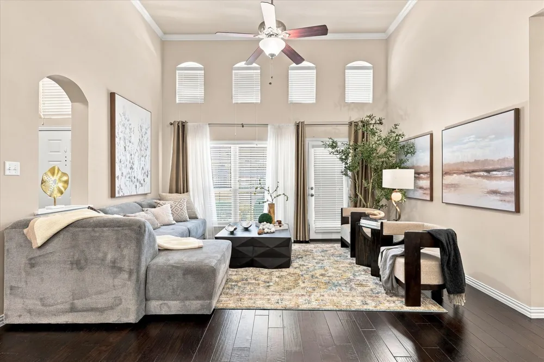
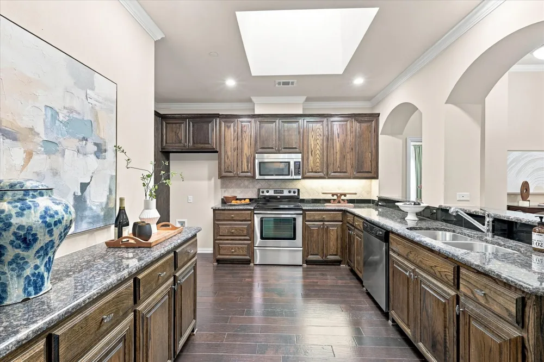
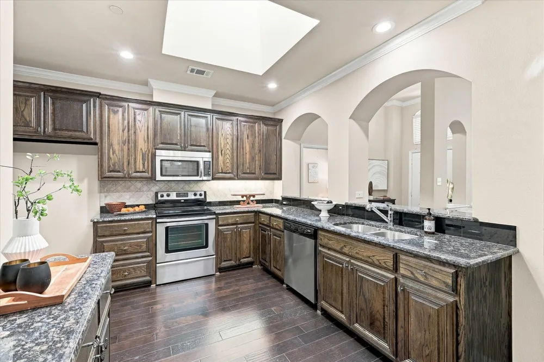
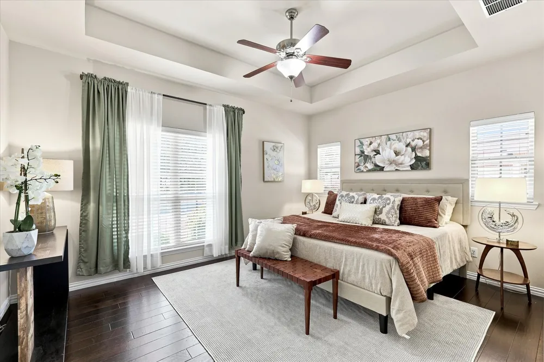
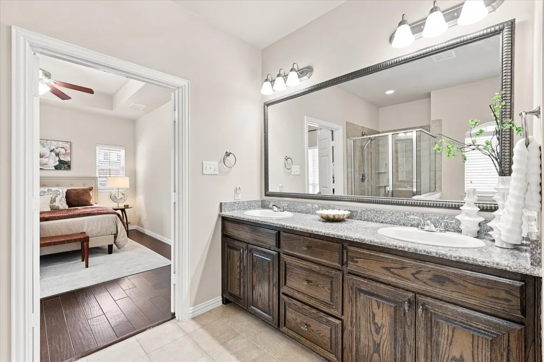
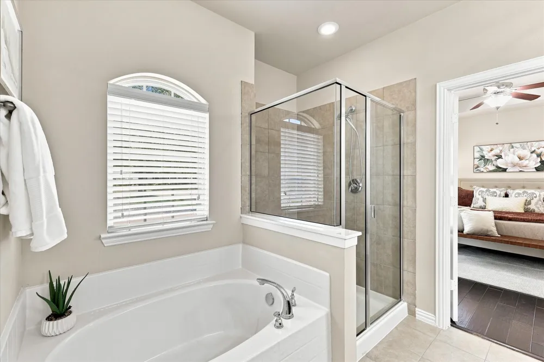
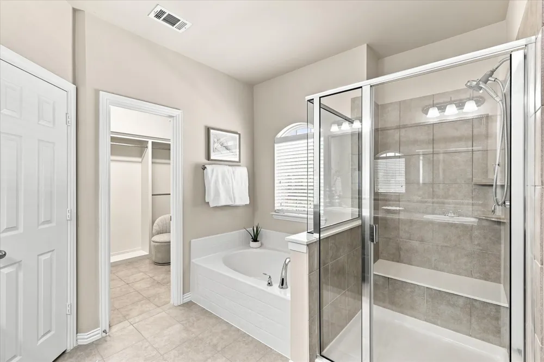
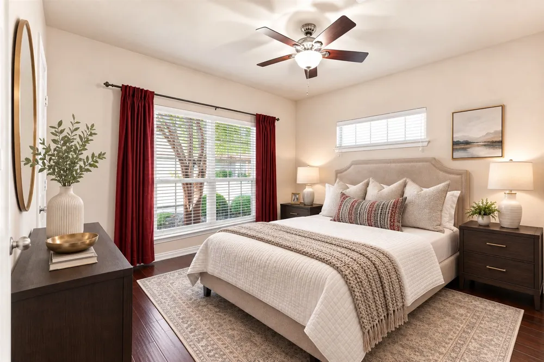
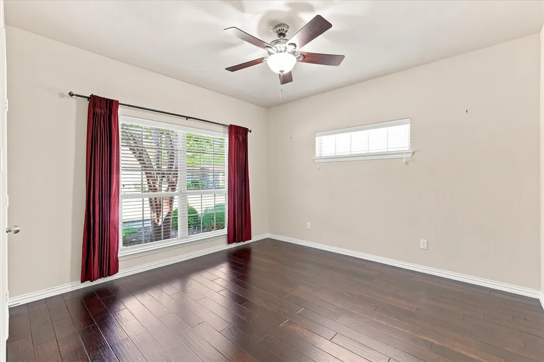
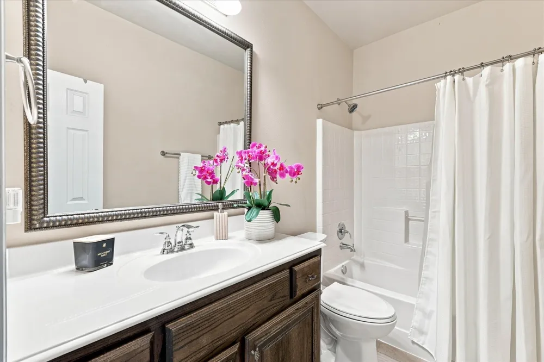
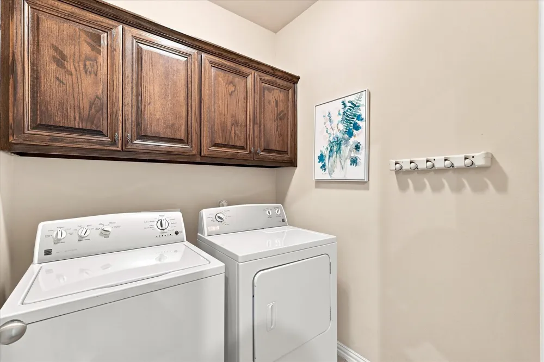
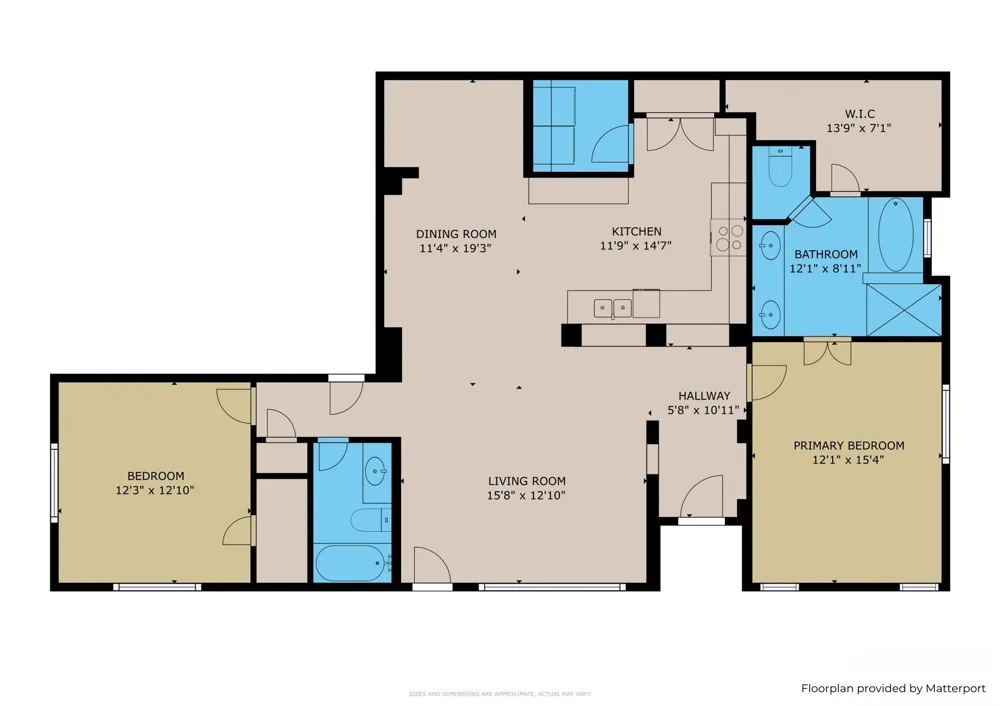
If you’re ready to simplify without giving up location, style, or an active lifestyle, welcome to Villas in the Park. This single-story corner unit townhome is designed for easy living, with hardwood floors throughout-no carpet-and direct access from the living room to the private patio. Well maintained and thoughtfully laid out, it gives you the space you need without the upkeep that comes with a larger home.
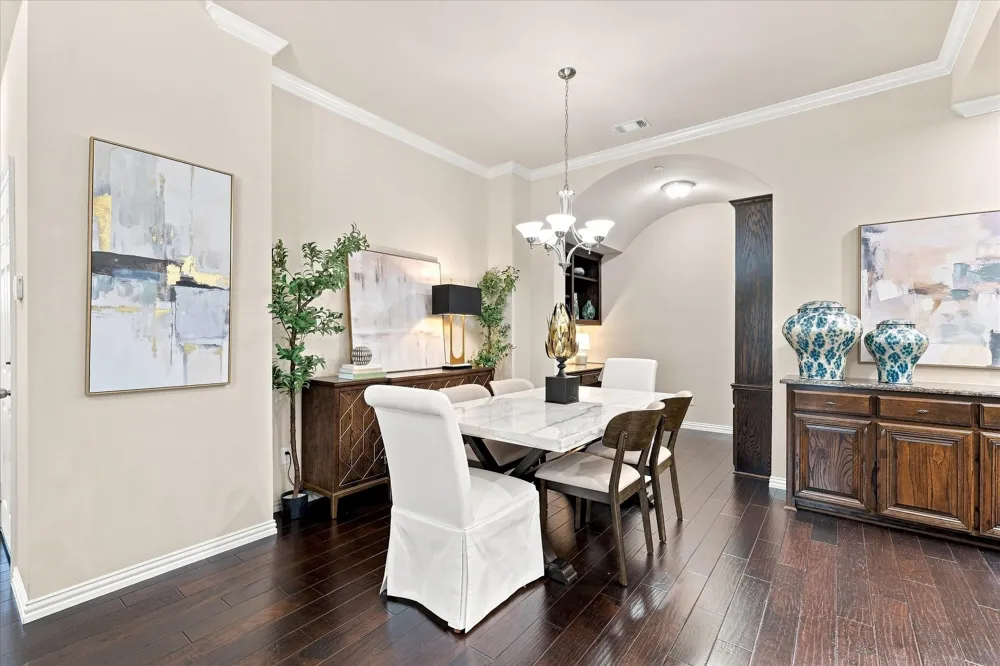
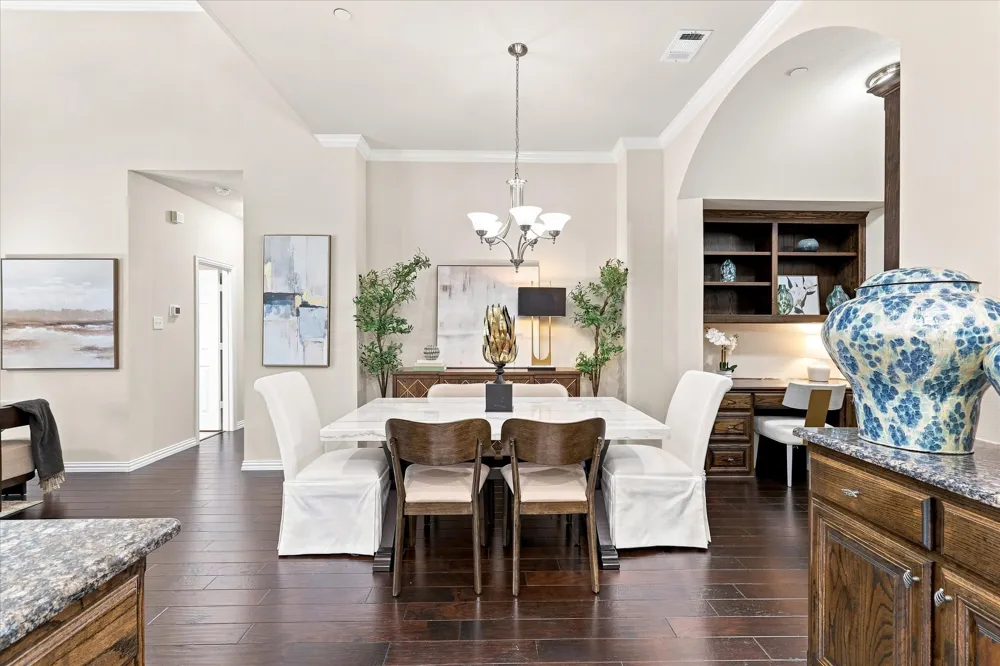
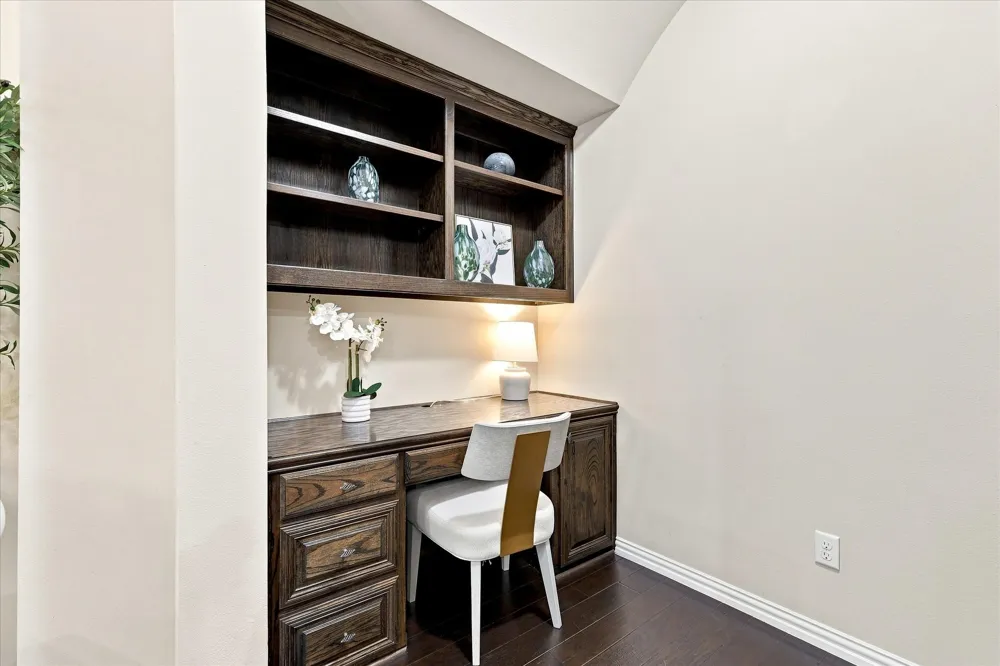
The open living and dining areas make everyday life comfortable and entertaining easy. Just off the dining room, a dedicated office with built-in cabinetry provides a quiet place to work or manage household business.
Step outside from the living room onto your private patio and enjoy fresh air without the responsibility of maintaining a large yard. The HOA takes care of the lawn, exterior maintenance, and roof replacement, making this a true lock-and-leave home. It’s an ideal setup for someone who wants to spend less time on home maintenance and more time traveling, enjoying family, meeting friends for dinner, or simply making the most of each day.
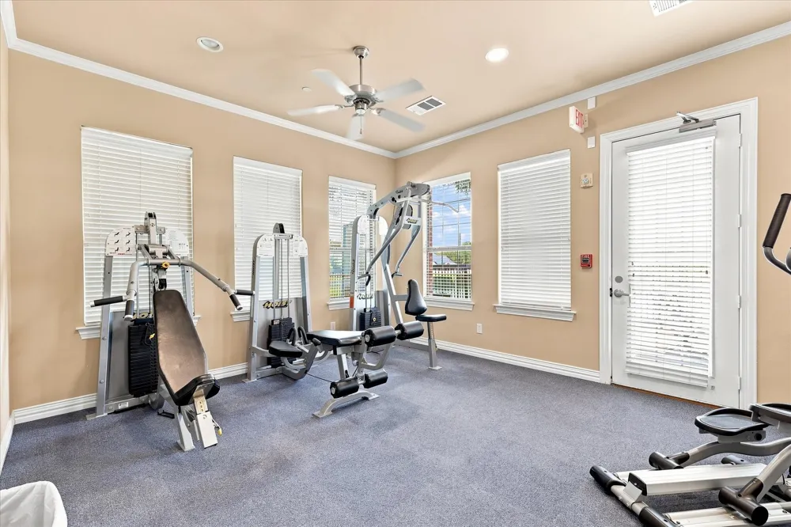
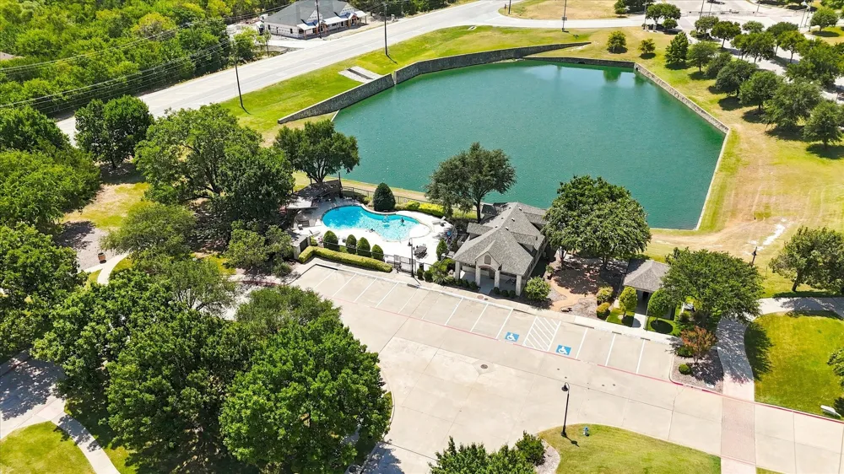
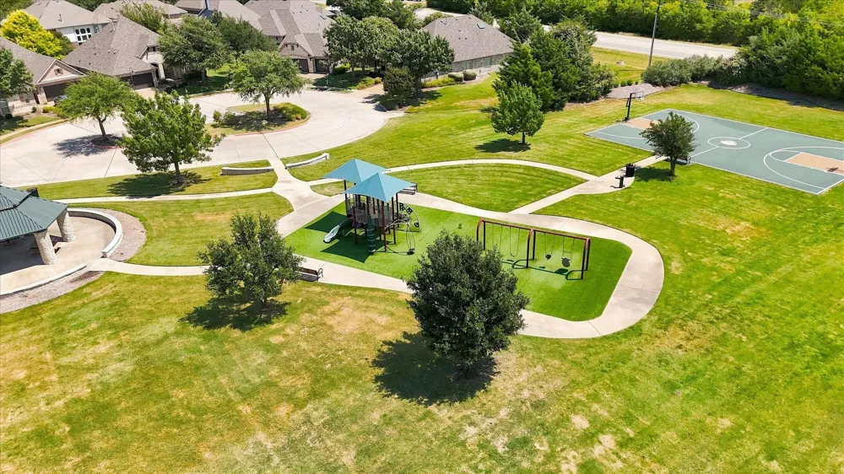
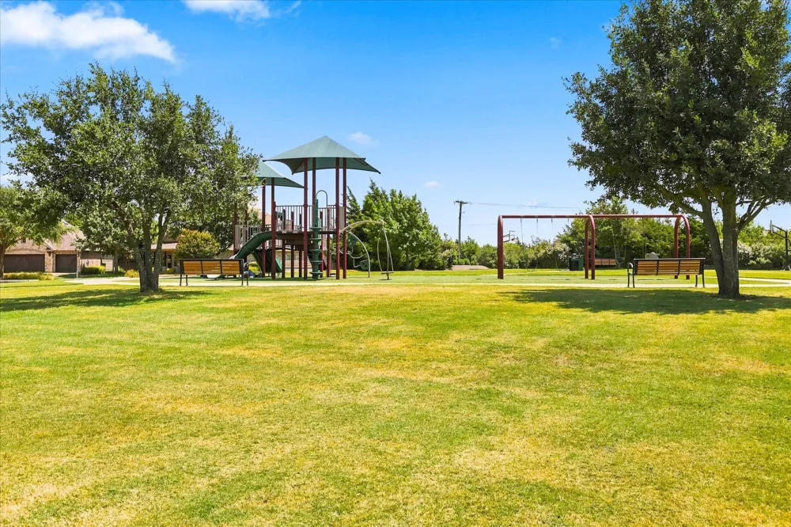
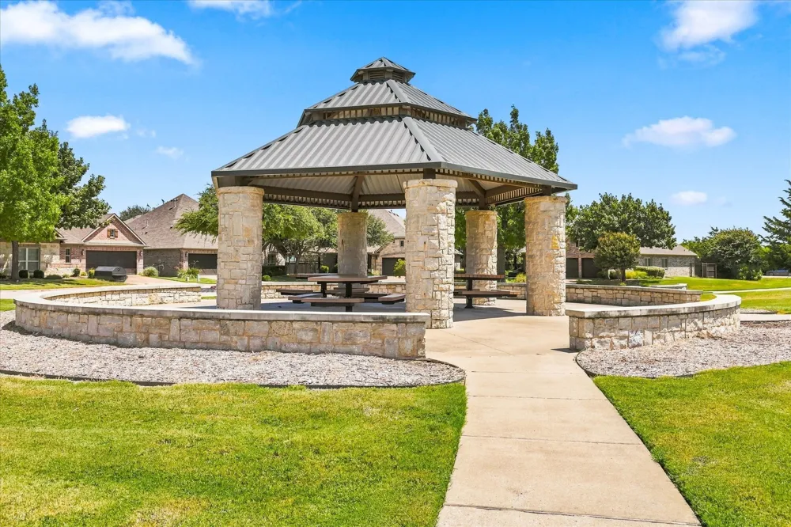
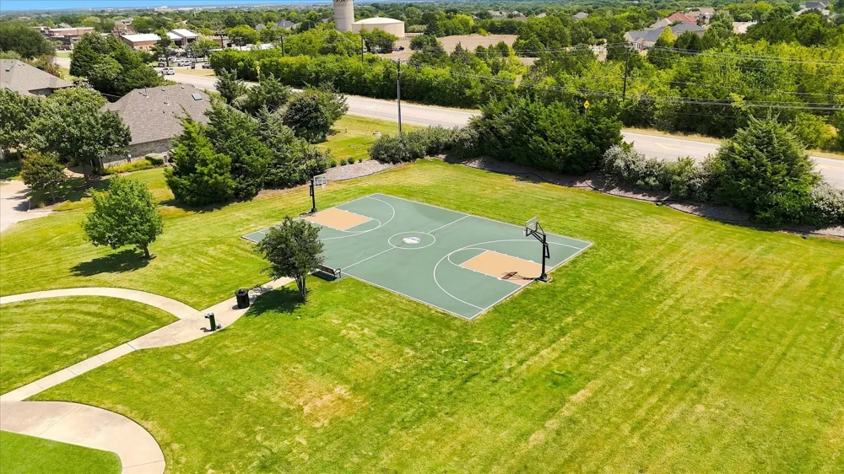
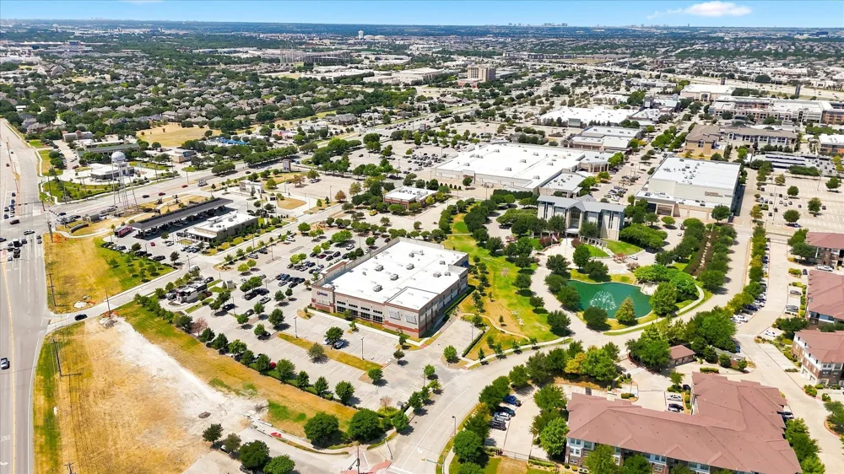
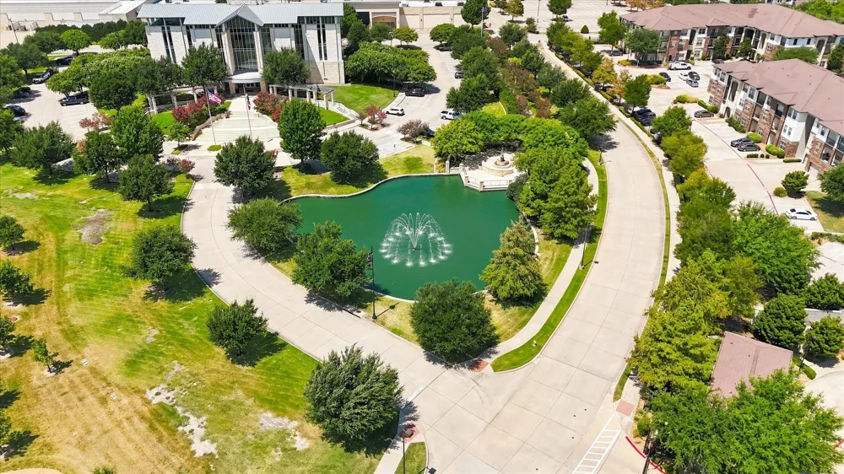
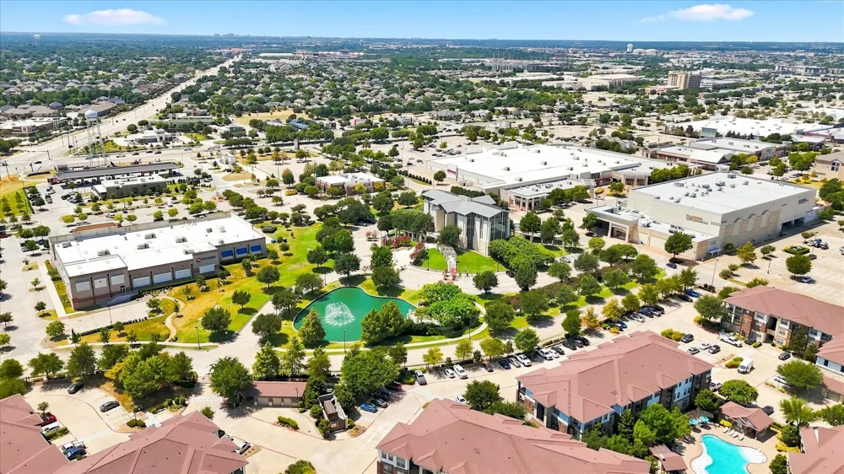
There’s plenty to enjoy close to home, too. Villas in the Park is a beautifully maintained community with a pool, clubhouse, fitness center, basketball court, playground, walking and biking trails, parks, scenic lakes, and plenty of green space. You’re just minutes from US-75 and Stacy Road, with easy access to Whole Foods, Fairview Town Center, Allen Premium Outlets, restaurants, entertainment, and medical facilities. McKinney’s Historic Downtown Square is nearby for restaurants, boutique shopping, live entertainment, and community events, while the new Sunset Amphitheater will bring major concerts and entertainment to McKinney just minutes away.
For someone looking for a beautiful neighborhood, an easy-to-maintain home, and a location that keeps you close to everything, this is a place that makes everyday living feel refreshingly simple.
Property Details
- Interior
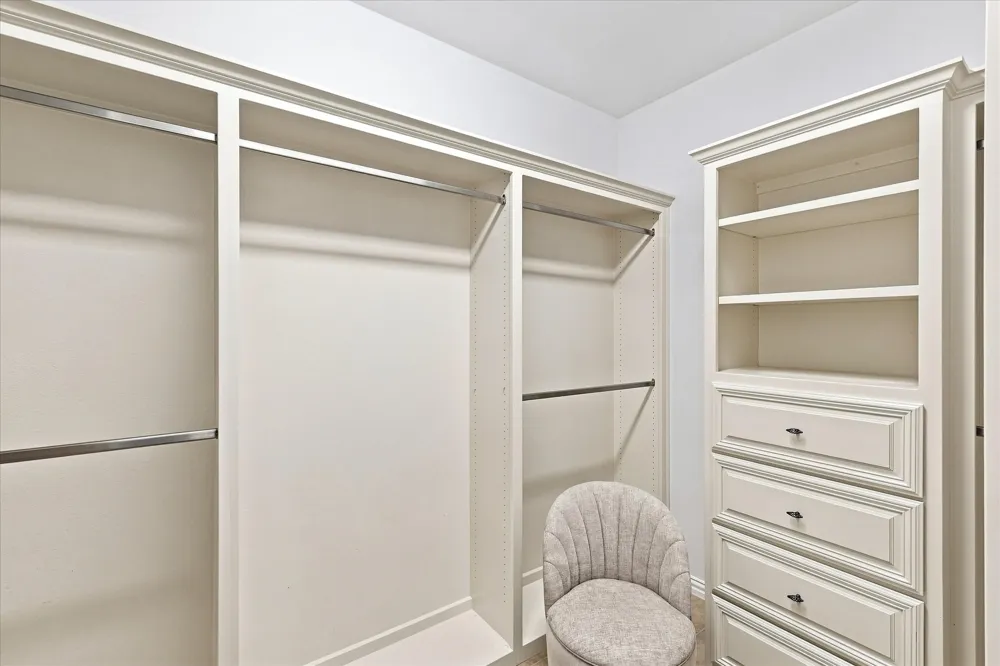
- Decorative Designer Lighting Fixtures, Granite Counters, Open Floorplan, Vaulted Ceilings, Walk In Closets
- Heating
- Central
- Bedrooms
- 2
- Bathrooms
- 2.0
- Full Baths
- 2
- Lot Features
- Corner Lot, Landscaped, Level, Few Trees
- Lot Description
- Corner Lot, Landscaped, Level, Few Trees
- Exterior Features
- Rain Gutters
- Exterior Materials
- Rain Gutters
- Acres
- 0.0
- Square Feet
- 1457.0
- Lot Size (sqft)
- 0.081
- Parking Features
- Alley Access
- Parking
- 1
- Parking Spaces
- 2
- Parking Type
- Garage
- Parking Garage Spaces
- 2.0
- Parking Carport Spaces
- 0.0
- Property Type
- Purchase
- Style
- Traditional
- Property Subtype Additional
- Townhouse
- Year Built
- 2011
- Foundation
- Slab
- Roof
- Asphalt, Shingle
- Utility Source
- Public
- Utility Features
- Cable Available, Electricity Connected, Separate Meters, Water Available
- Appliances
- Dishwasher, Electric Range, Electric Water Heater, Disposal, Microwave, Refrigerator
- Subdivision
- Villas In The Park Ph I
- Community Features
- Park, Sidewalks, Curbs
- School District
- McKinney ISD
- Elementary School
- Malvern
- Middle School
- Faubion
- High School
- Mckinney
- County
- Collin
- Region
- Fairview
- Days on Market (Cumulative)
- 15
- Taxes Annual
- $6,438
- HOA
- 1
- HOA Fees
- 380.0
Location
Legal
© 2023 North Texas Real Estate Information Systems, Inc. All rights reserved. Disclaimer: All information deemed reliable but not guaranteed and should be independently verified. All properties are subject to prior sale, change or withdrawal. Neither listing broker(s) nor Brenda Mancil shall be responsible for any typographical errors, misinformation, or misprints and shall be held totally harmless. The database information herein is provided from and copyrighted by the North Texas Real Estate Information Systems, Inc. NTREIS data may not be reproduced or redistributed and is only for people viewing this site. All information provided is deemed reliable but is not guaranteed and should be independently verified. The advertisements herein are merely indications to bid and are not offers to sell which may be accepted. All properties are subject to prior sale or withdrawal. All rights are reserved by copyright
Provided By
Listed by Shana Acquisto (#0512450)
Listing Office: Acquisto Real Estate (#ACQR01C)