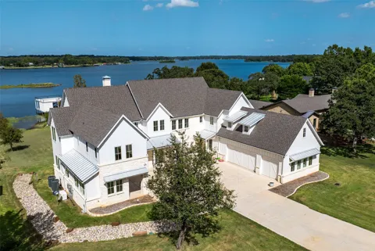
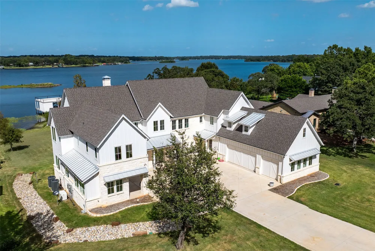
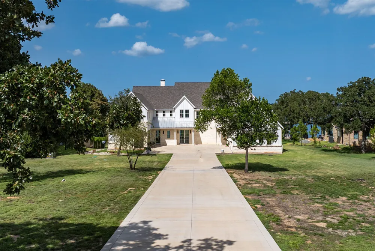
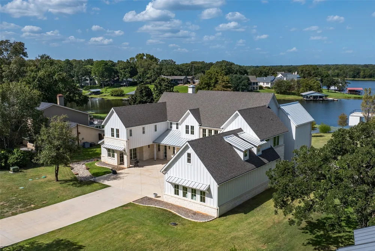
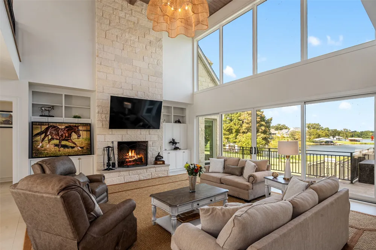
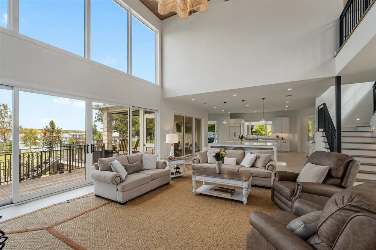
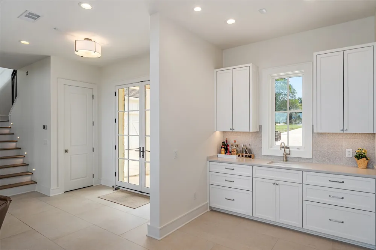
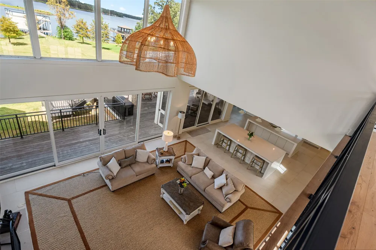
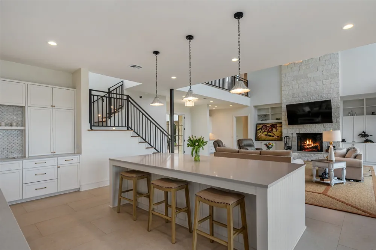
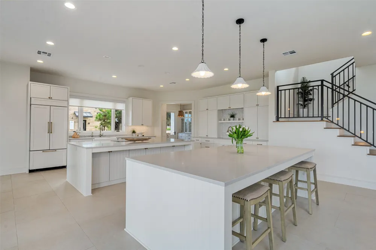
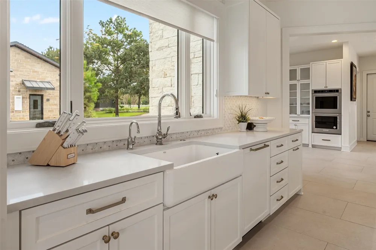
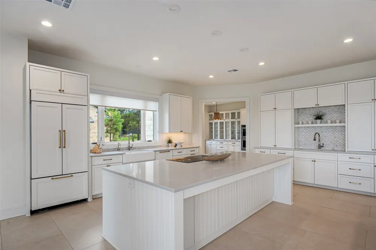
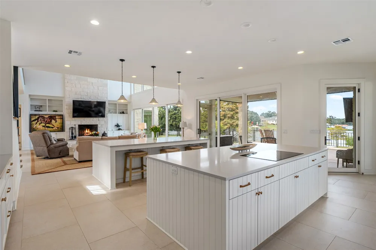
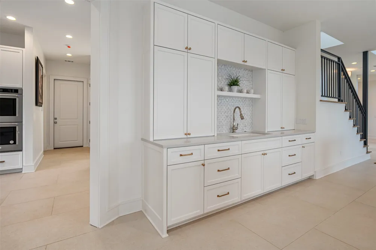
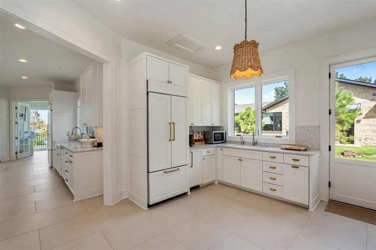
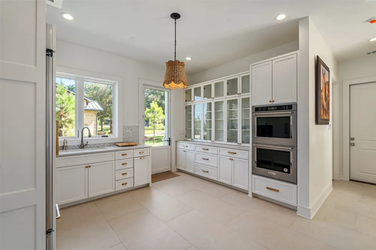
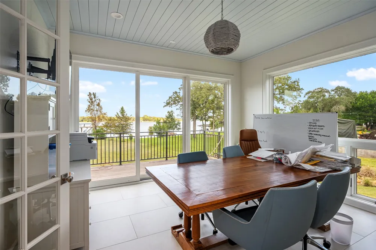
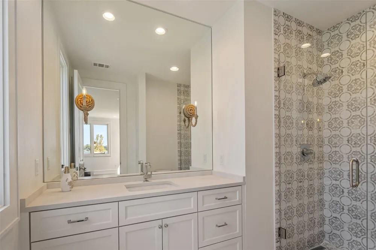
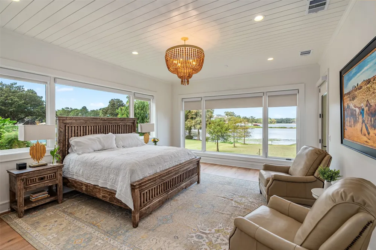
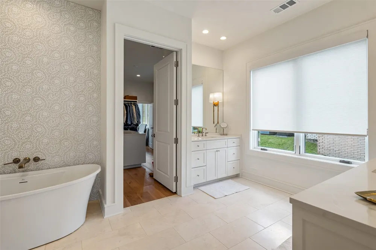
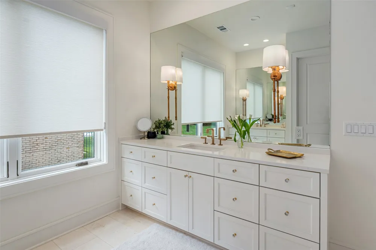
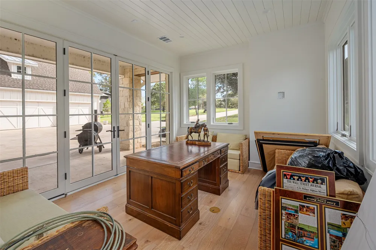
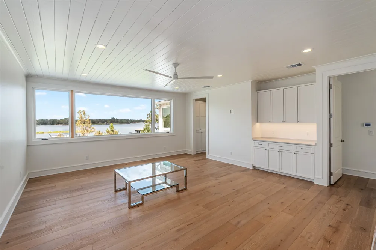
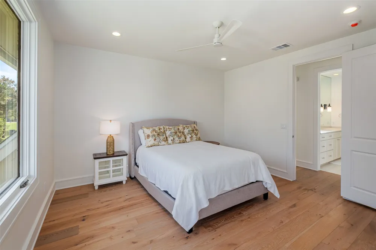
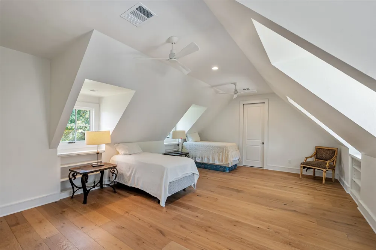
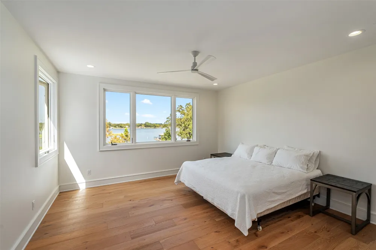
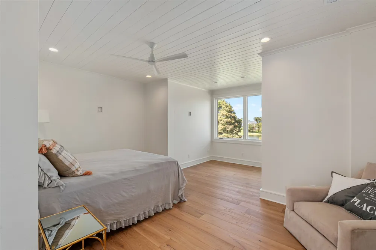
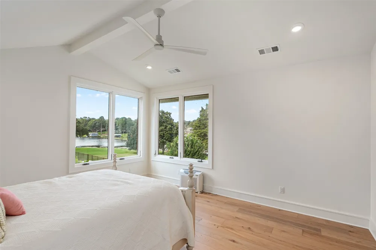
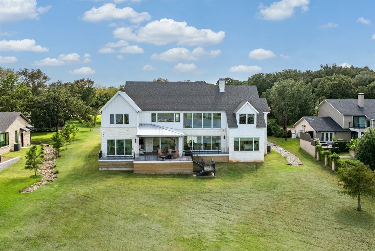
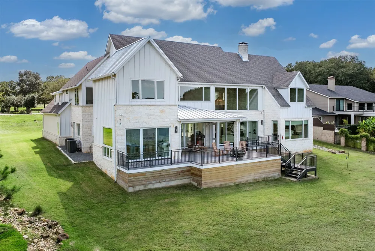
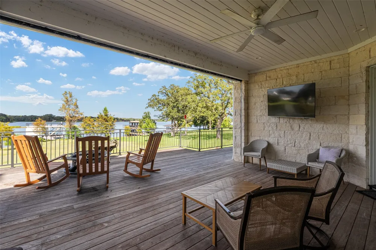
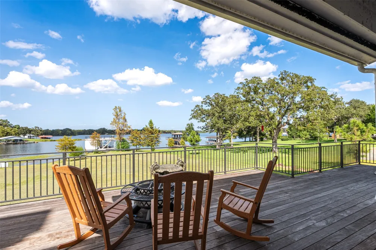
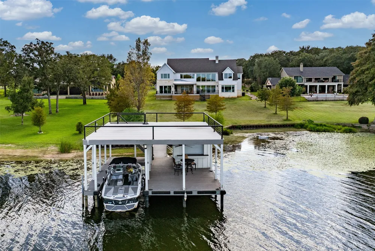
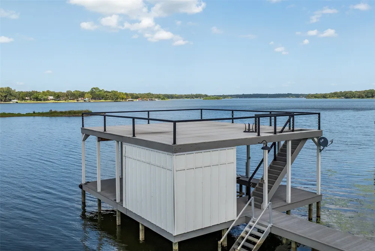
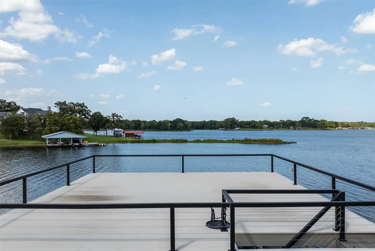
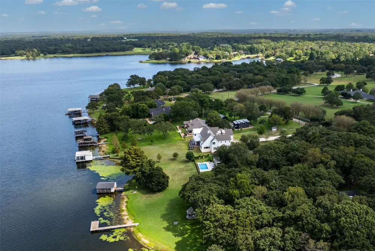
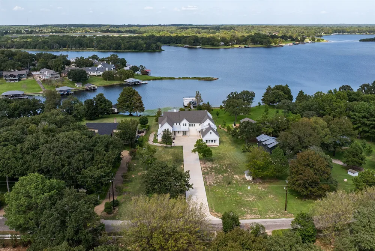
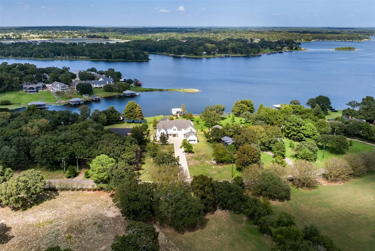
Luxury waterfront living in the coveted Impala South community on Lake Athens, with expansive open-water views and a home designed for effortless entertaining. Built by Danny Tidmore, the light-filled floor plan features large windows that capture the lake throughout. The spacious kitchen offers abundant cabinetry and counter space, dual sinks, a built-in induction cooktop, and two islands. A separate catering kitchen includes double ovens, refrigerator, built-in cabinetry, generous prep space, and built-in ice maker. The open living area is anchored by a stone fireplace and wet bar, with large windows overlooking the deck, backyard, and open water. Just off the kitchen, a flexible office with private bath opens through French doors to the lakeside deck. The downstairs primary suite enjoys open-water views and private deck access, with separate vanities, garden tub, separate shower, and an oversized walk-in closet with center island. A secluded flex or workout room located off the primary suite provides additional private space and French-door access toward the driveway. Upstairs, a game room with built-in cabinetry is joined by a second primary suite overlooking the lake. Five additional generously sized bedrooms provide plenty of room for family and guests—two sharing a Jack-and-Jill bath, with the others offering private baths. Most enjoy lake views. An oversized covered deck with automated screens extends the living space outdoors and takes full advantage of the open-water setting. A covered boat dock with slip and lifts completes the property. Just five miles east of Athens, the home combines the relaxed Lake Athens lifestyle with convenient access to dining, shopping, and the Texas Freshwater Fisheries Center.
Property Details
- Interior
- Wet Bar, Built In Features, Decorative Designer Lighting Fixtures, Eat In Kitchen, High Speed Internet, Kitchen Island, Open Flo
- Fireplaces
- 1
- Cooling
- 1
- Heating
- Central, Electric
- Cooling Features
- Central Air, Ceiling Fans, Electric
- Bedrooms
- 7
- Bathrooms
- 8.0
- Full Baths
- 7
- Half Baths
- 2
- View
- Water
- Lot Features
- Back Yard, Interior Lot, Lawn, Landscaped, Many Trees
- Lot Description
- Back Yard, Interior Lot, Lawn, Landscaped, Many Trees
- Acres
- 0.0
- Square Feet
- 6123.0
- Lot Size (sqft)
- 1.05
- Parking Features
- Garage, Garage Door Opener
- Parking
- 1
- Parking Type
- Garage
- Parking Garage Spaces
- 3.0
- Parking Carport Spaces
- 0.0
- Property Type
- Purchase
- Style
- Traditional, Detached
- Property Subtype Additional
- Single Family Residence
- Year Built
- 2023
- Foundation
- Slab
- Roof
- Composition, Metal
- Sewer Information
- Septic Tank
- Utility Source
- Private
- Utility Features
- Septic Available, Water Available, Cable Available
- Appliances
- Double Oven, Dishwasher, Electric Cooktop, Disposal, Refrigerator
- Subdivision
- Impala South Sub
- Community Features
- Fishing, Lake
- School District
- Athens ISD
- Elementary School
- Central Athens
- Middle School
- Athens
- High School
- Athens
- County
- Henderson
- Region
- Athens
Location
Legal
© 2023 North Texas Real Estate Information Systems, Inc. All rights reserved. Disclaimer: All information deemed reliable but not guaranteed and should be independently verified. All properties are subject to prior sale, change or withdrawal. Neither listing broker(s) nor Brenda Mancil shall be responsible for any typographical errors, misinformation, or misprints and shall be held totally harmless. The database information herein is provided from and copyrighted by the North Texas Real Estate Information Systems, Inc. NTREIS data may not be reproduced or redistributed and is only for people viewing this site. All information provided is deemed reliable but is not guaranteed and should be independently verified. The advertisements herein are merely indications to bid and are not offers to sell which may be accepted. All properties are subject to prior sale or withdrawal. All rights are reserved by copyright
Provided By
Listed by Wendy Harkness (#0650420)
Listing Office: Dave Perry Miller Real Estate (#DPMA01)