SELLER OFFERING UP TO $1,000 TOWARD BUYER CLOSING COSTS OR INTEREST-RATE BUYDOWN WITH AN ACCEPTABLE OFFER!
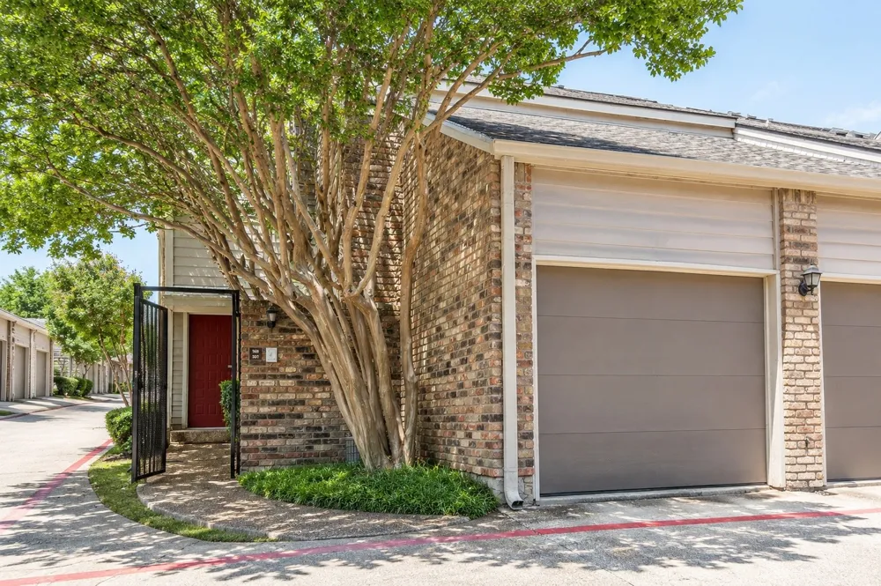
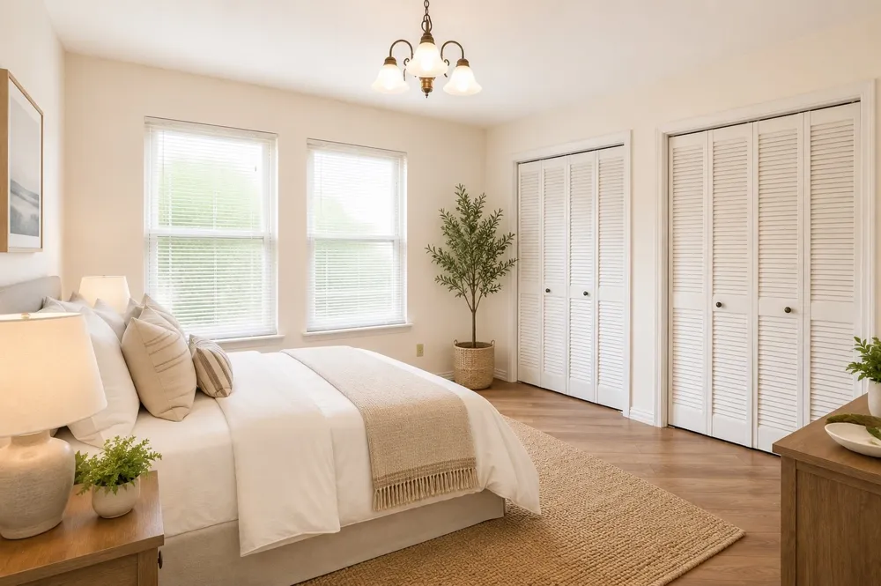
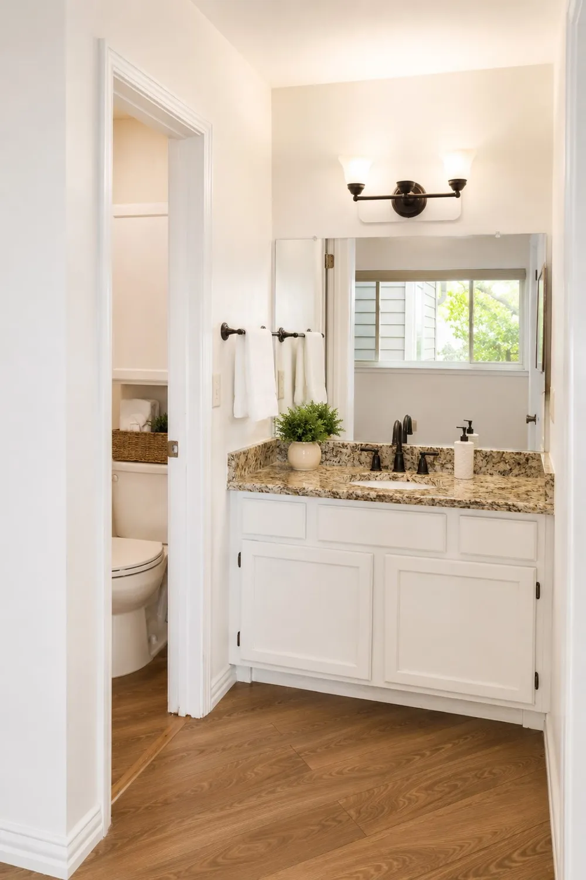
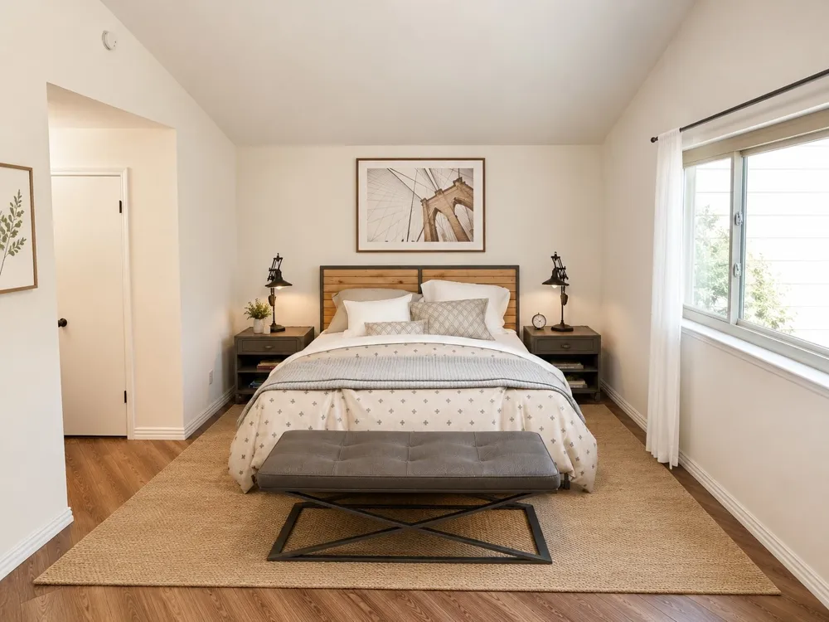
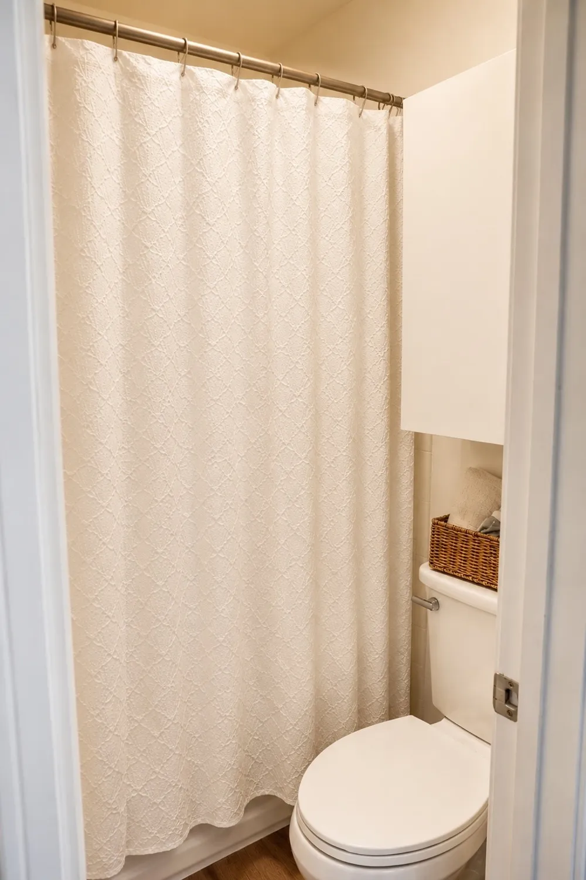
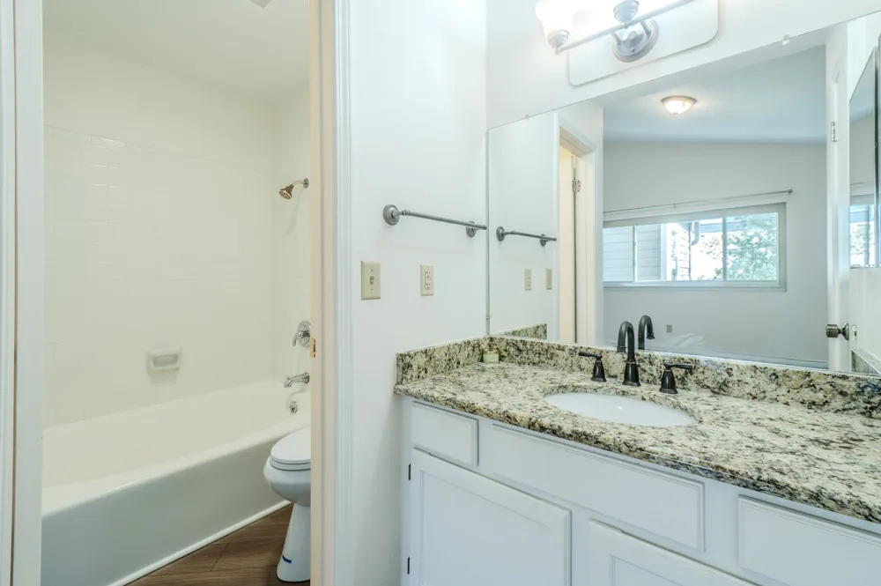
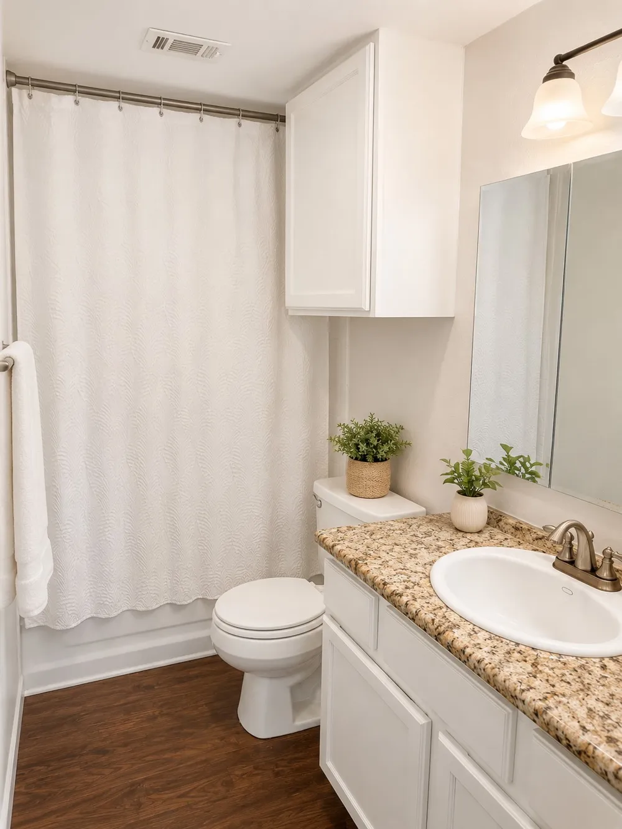
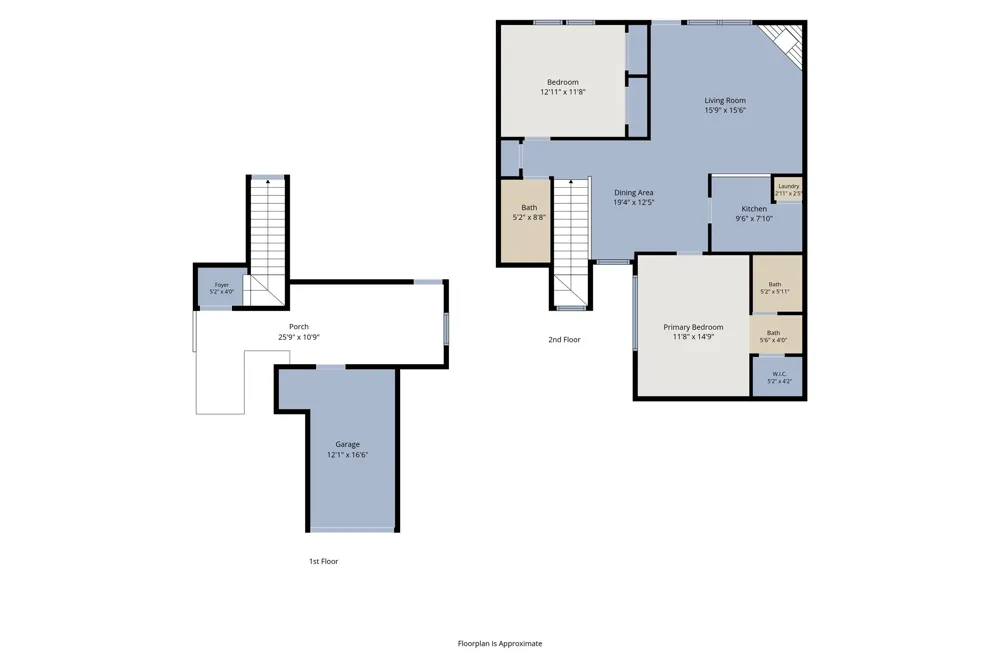
Beautiful 2 Bedroom, 2 Full Bath Condo Featuring a Garage with Direct Access to a Private Courtyard in a Secure Gated Community!
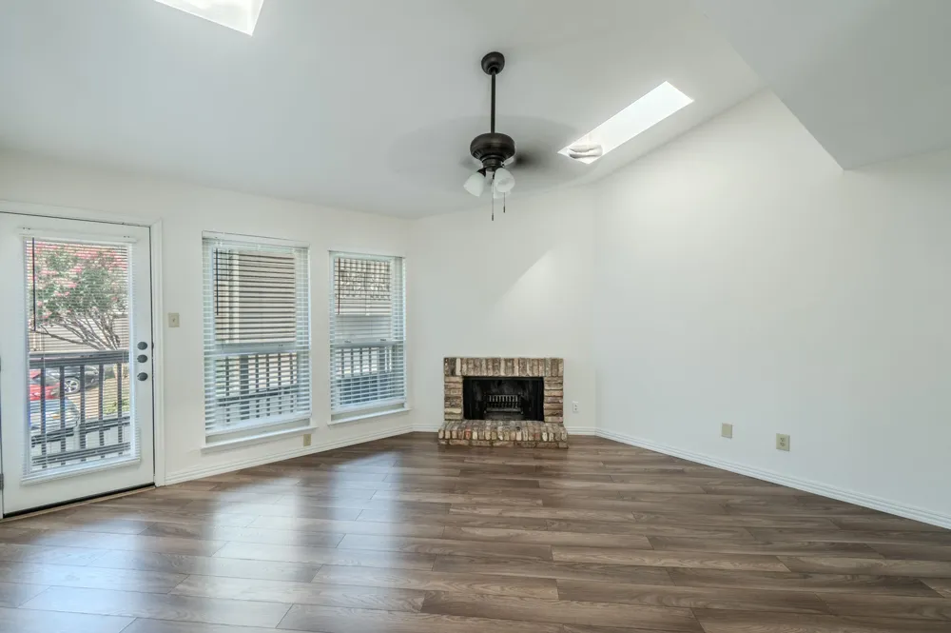
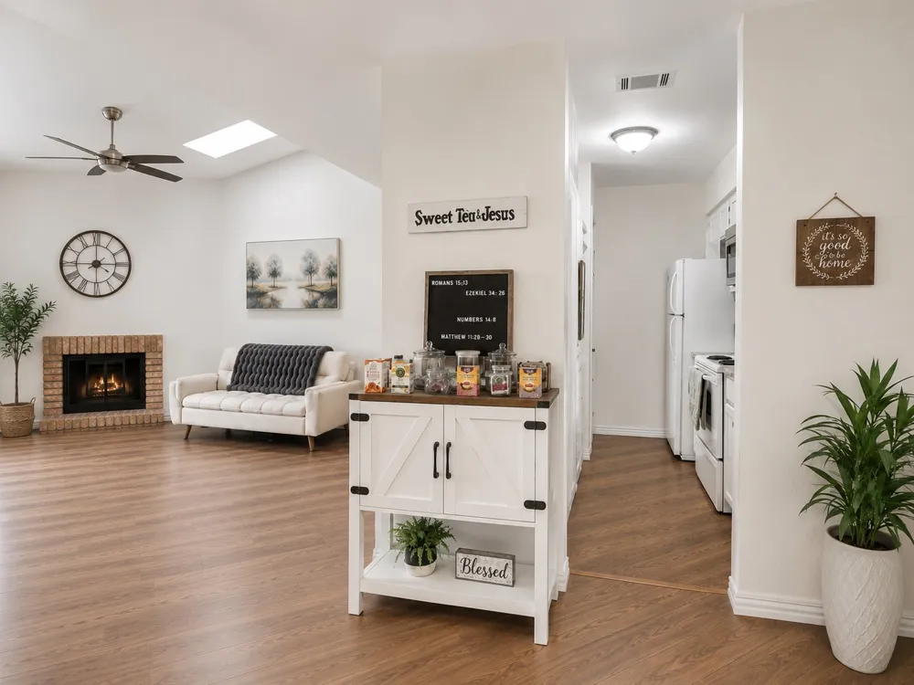
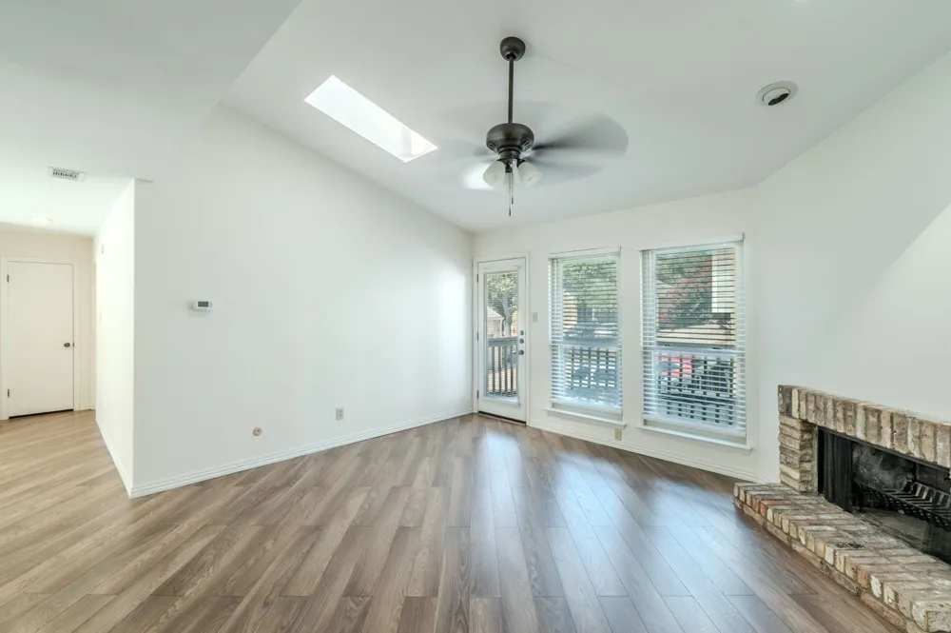
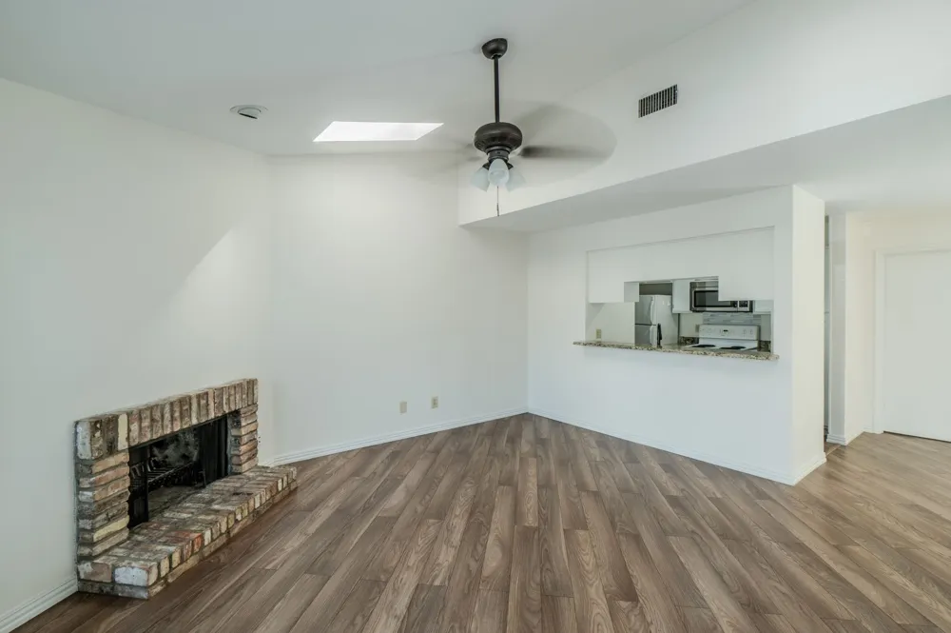
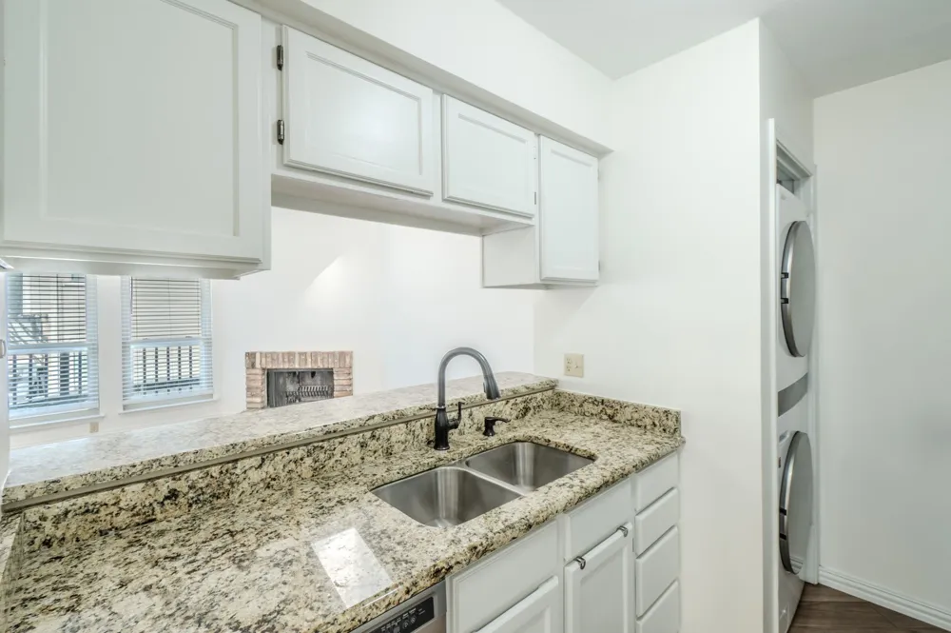
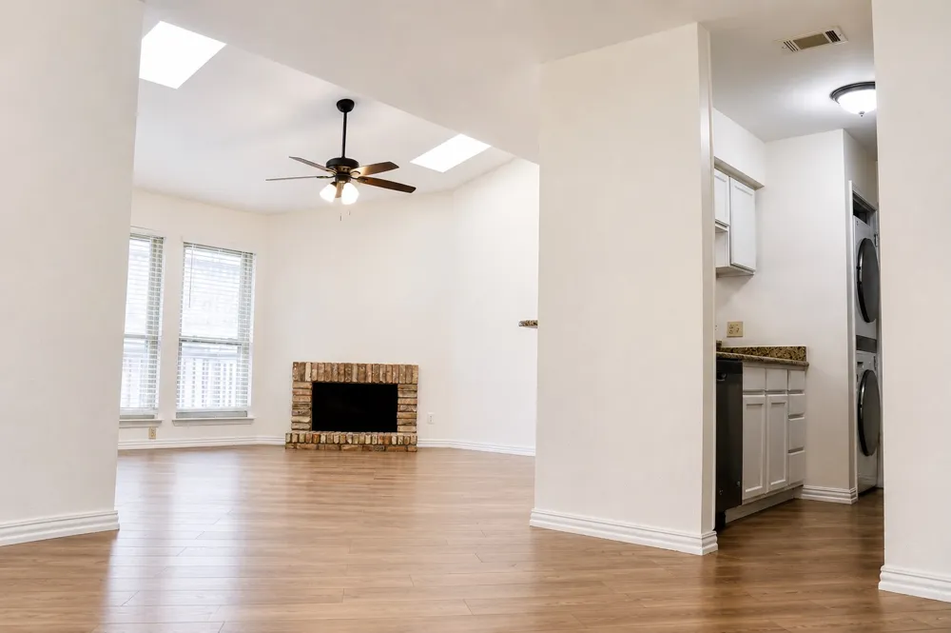
This move in ready condo has an abundance of natural light from two skylights and large windows. Enjoy the cozy wood-burning fireplace, smart thermostat, and advanced smart-home features throughout.
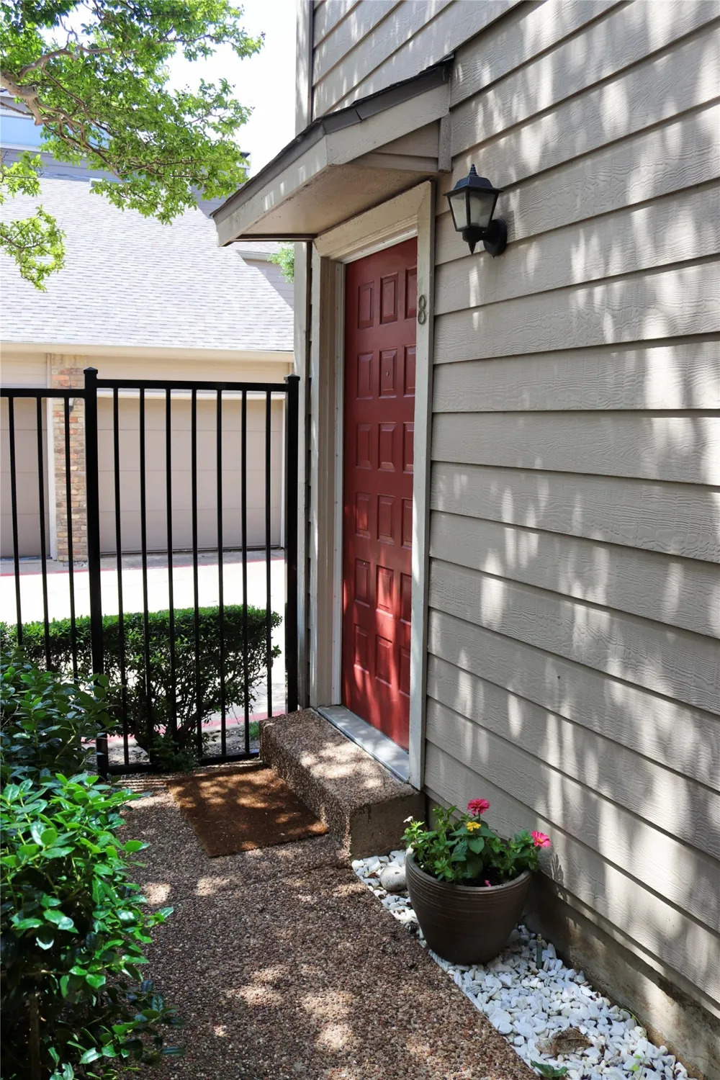
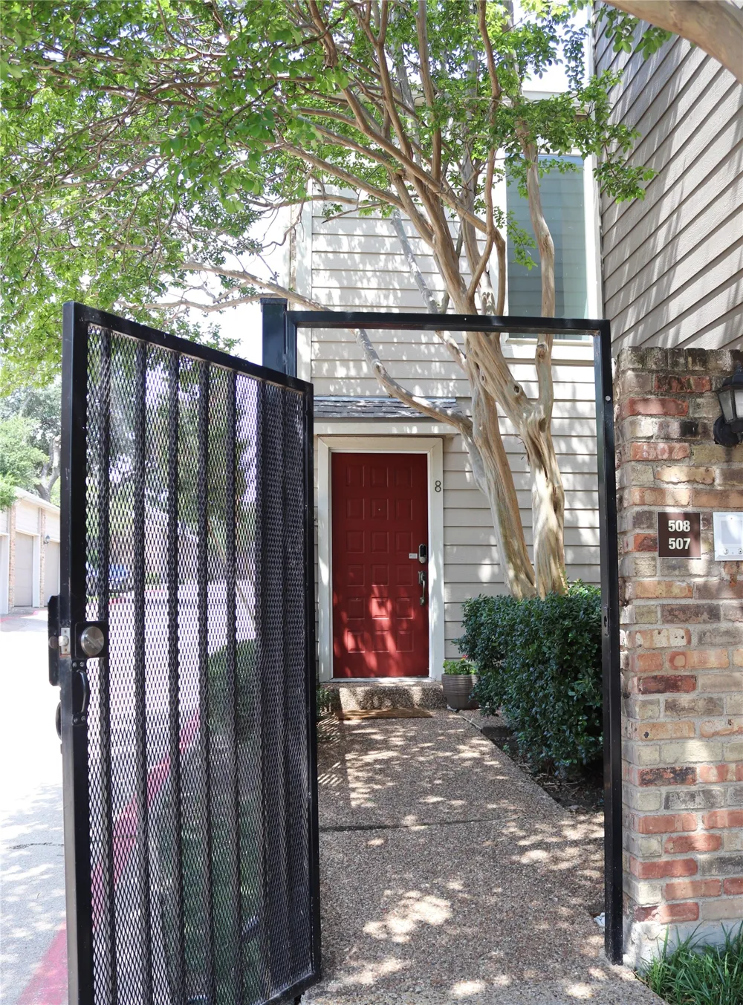
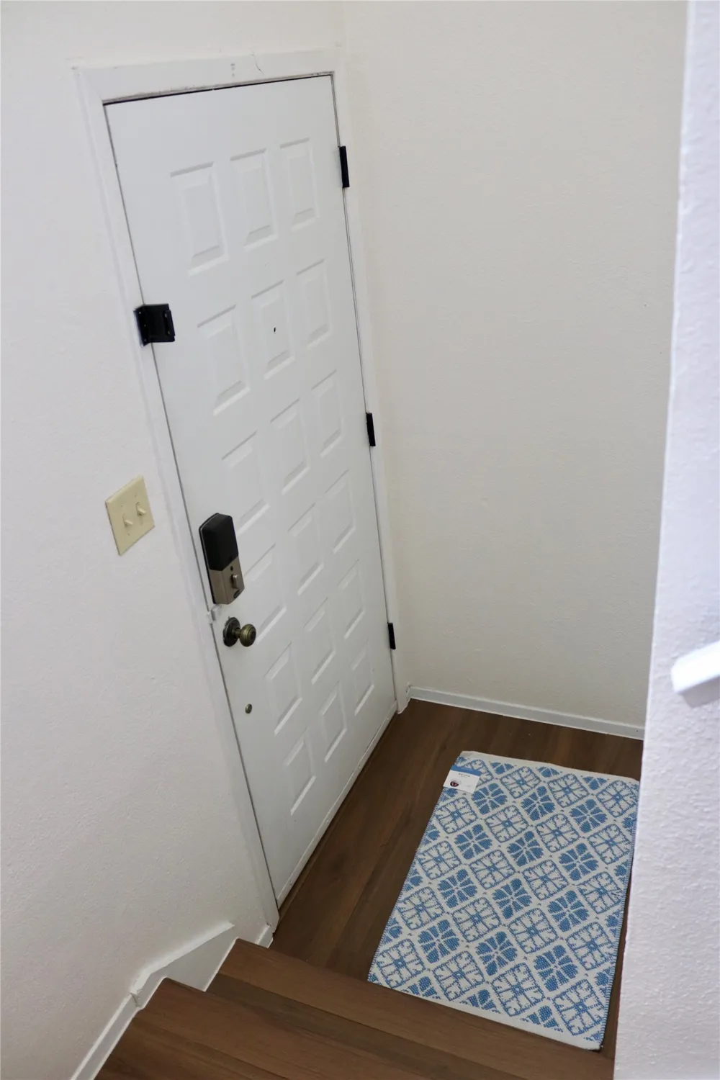
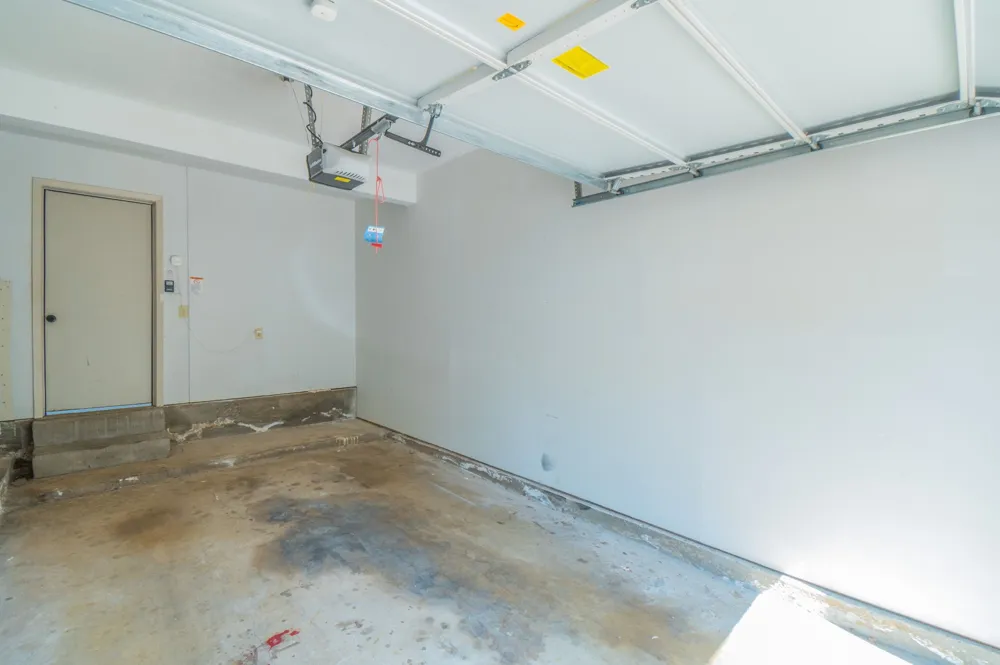
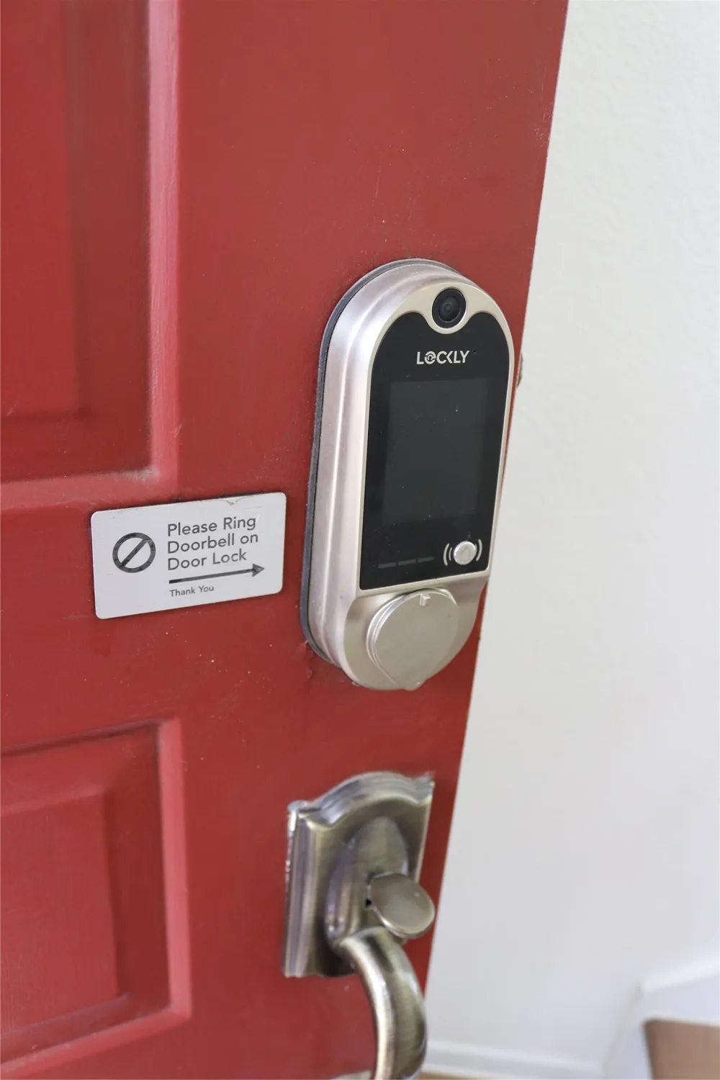
The front door is equipped with a Lockly smart lock system featuring motion detection, built in camera, microphone, and remote access capabilities, allowing you to monitor and unlock the door from anywhere. The MyQ smart garage door opener also provides convenient remote access and control from your smartphone. The garage opens directly into a private locked courtyard, providing an added layer of security, privacy, and convenience.
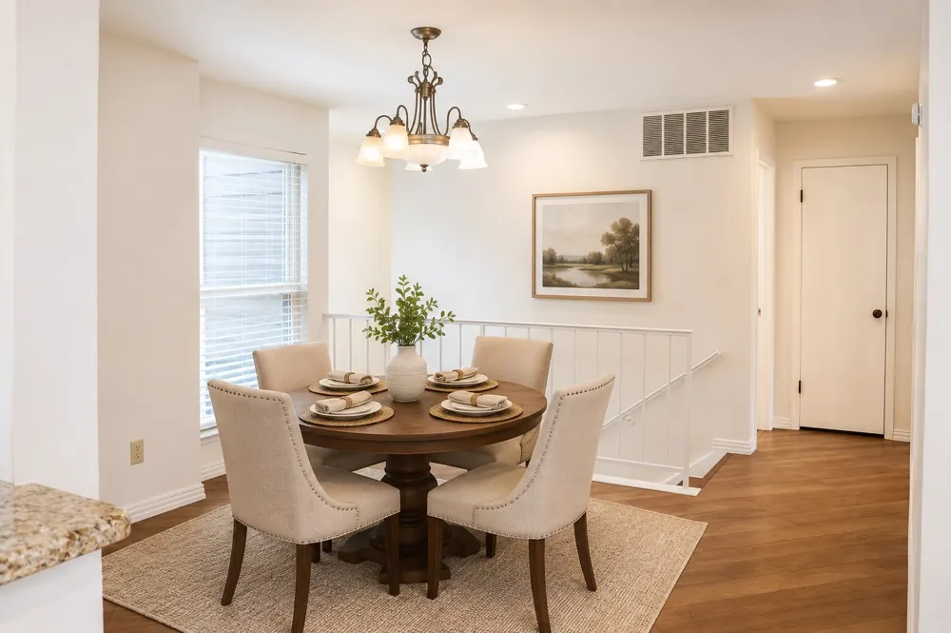
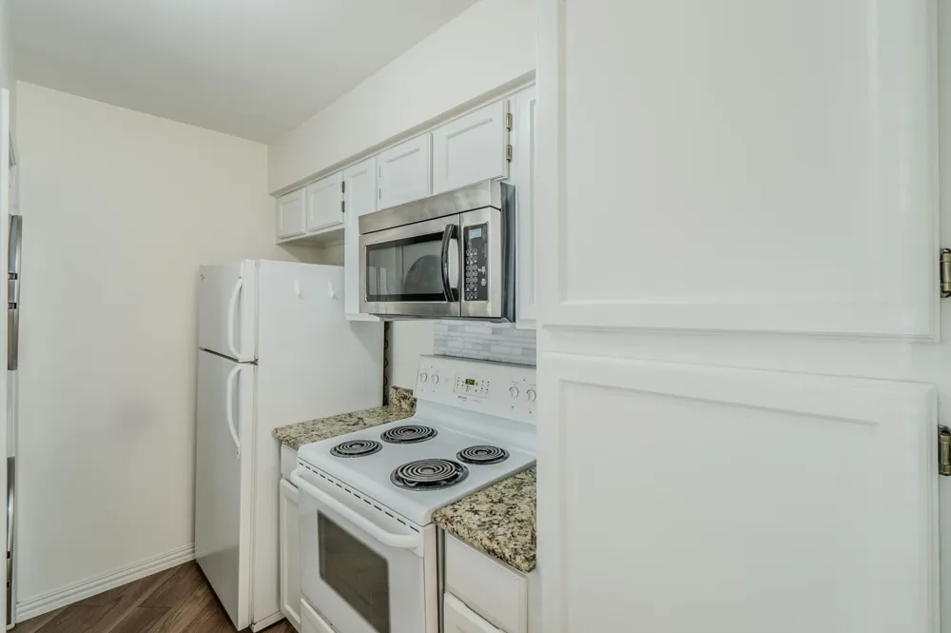
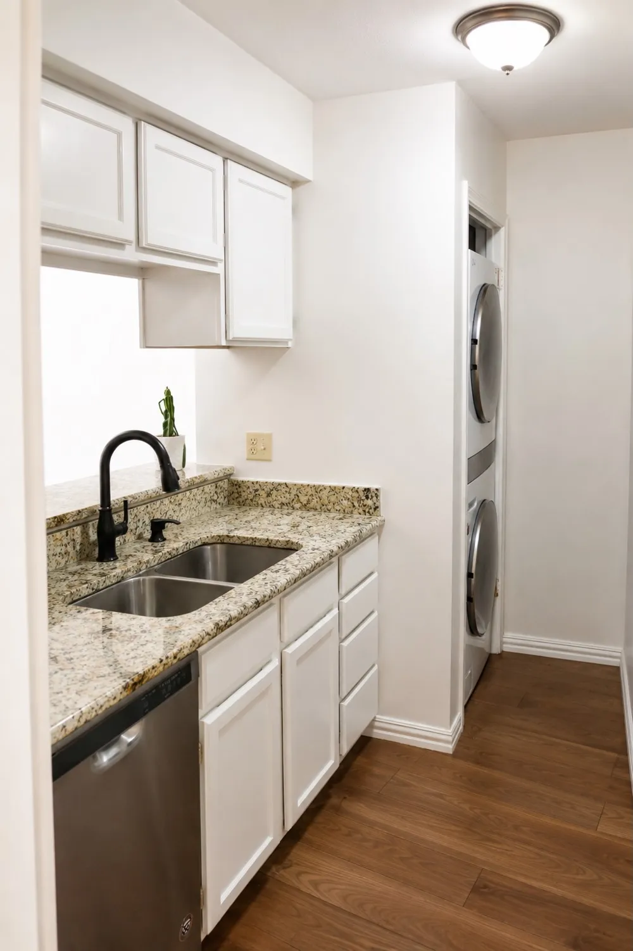
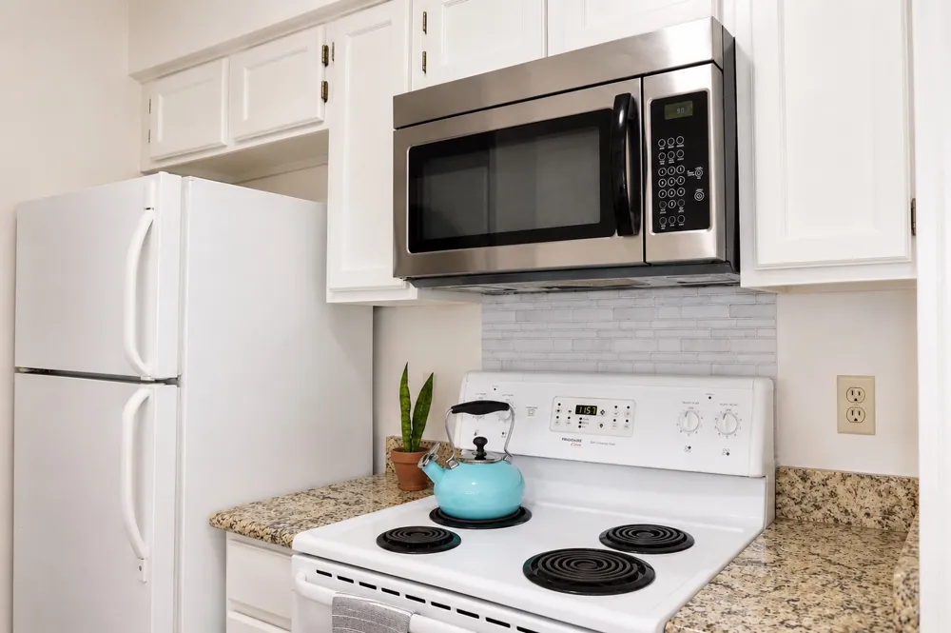
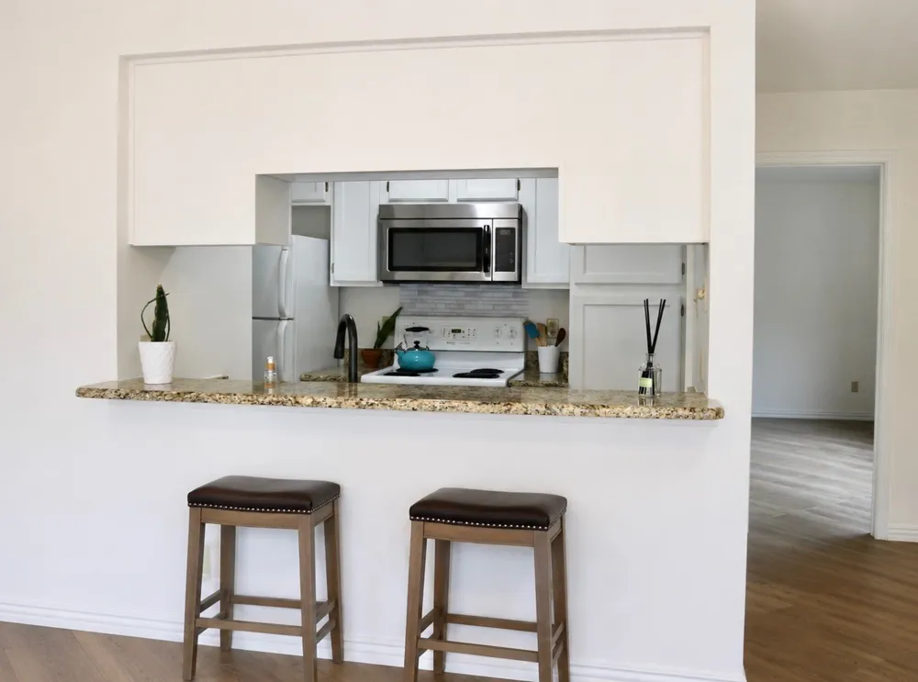
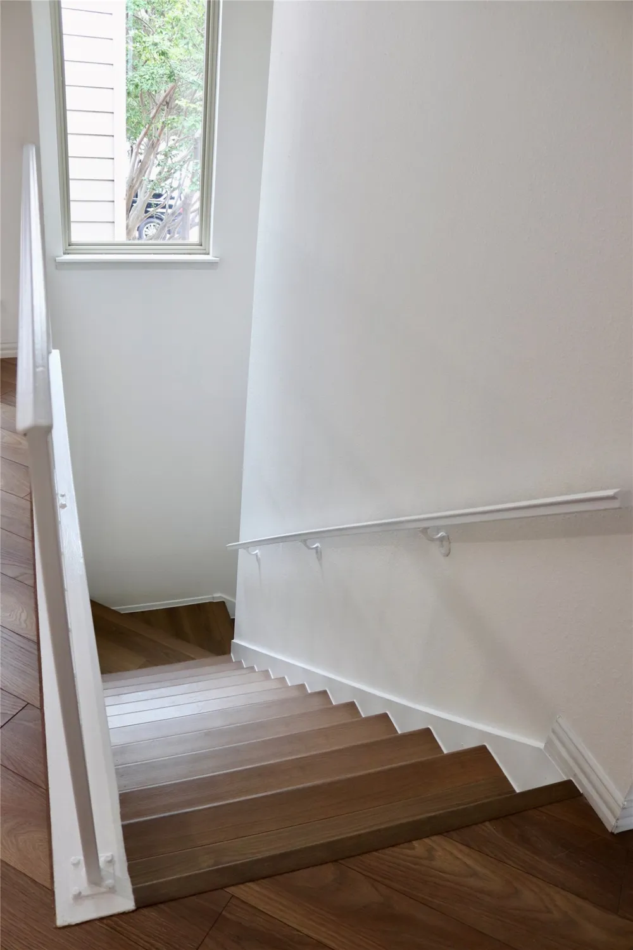
Recent updates include a NEW HVAC system with a 10-year warranty, beautifully updated stairs and paint. The kitchen comes fully equipped, and the refrigerator plus built in washer and dryer will convey with the property. You'll also appreciate the generous storage throughout, including a walk-in attic.
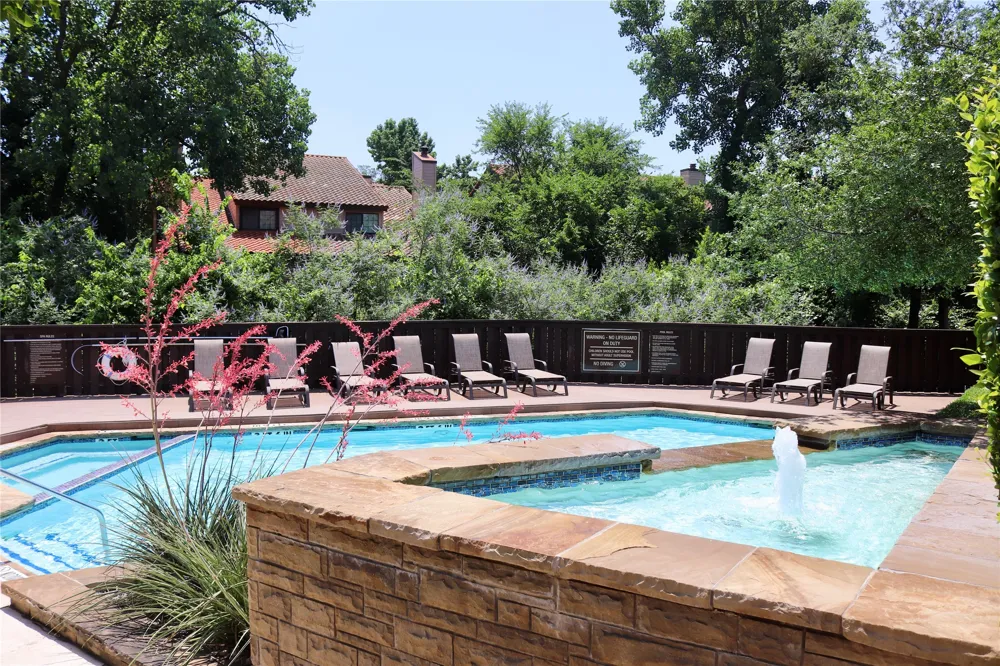
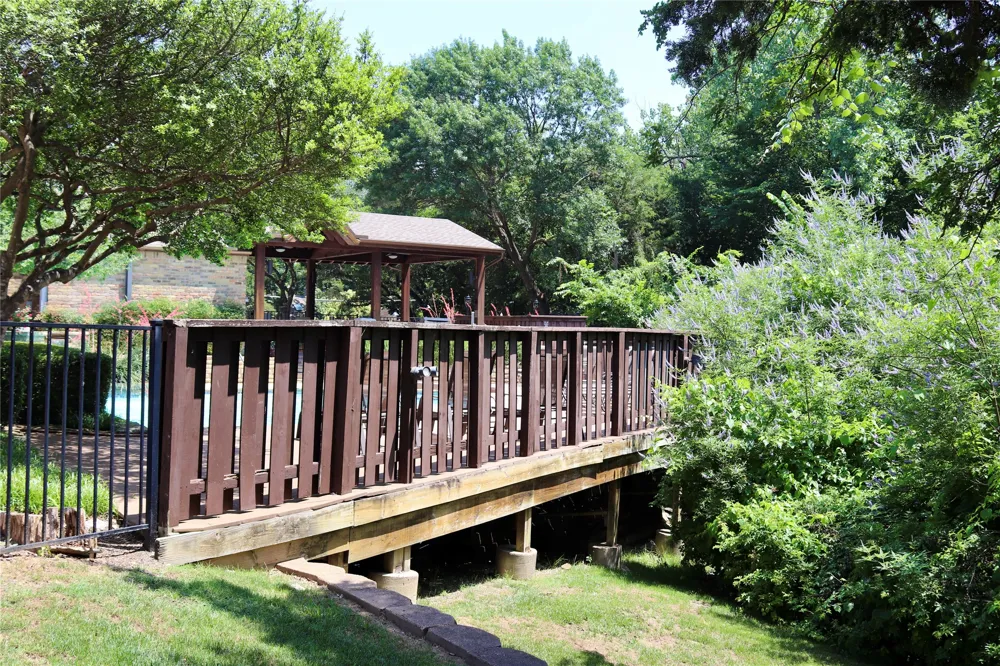
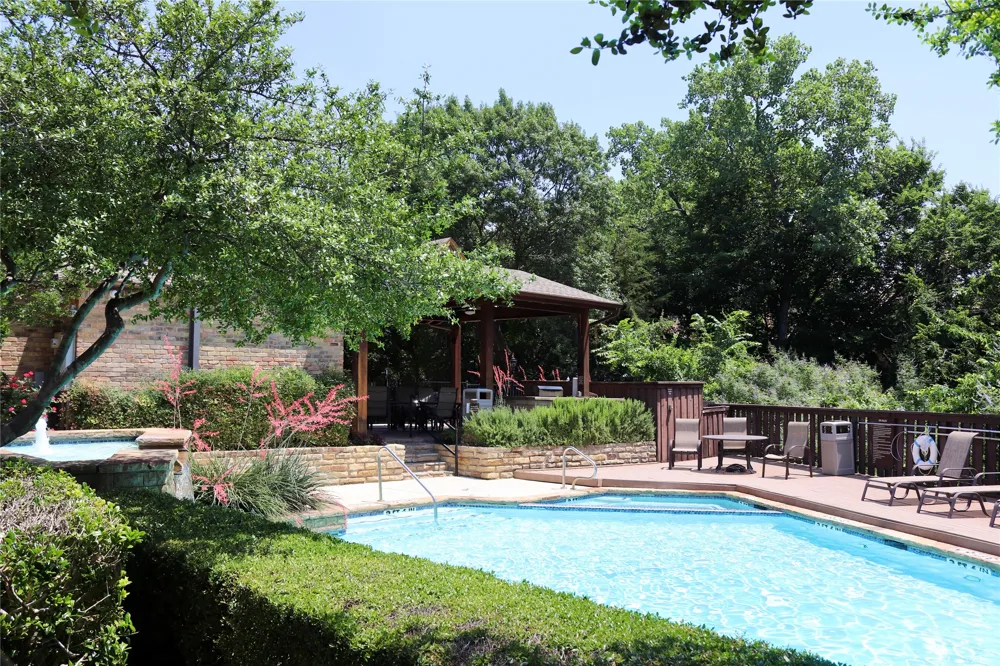
Relax on your private patio or take advantage of the community's exceptional amenities, including two pools, a spa, clubhouse, and green space perfect for pets.
Ideally situated in North Dallas, this home is just minutes from the Dallas North Tollway, I-635, premier shopping, dining, and entertainment. It is also just minutes away from the proposed future DALLAS MAVERICKS arena and entertainment district!
The HOA covers water, trash, exterior maintenance of the building (including the roof and patio), as well as maintenance of the grounds and common areas.
Offering the perfect blend of comfort, convenience, security, and low-maintenance living, this turnkey condo is ready to welcome you home!
Property Details
- Interior
- Granite Counters, High Speed Internet, Open Floorplan, Pantry, Cable Tv, Vaulted Ceilings
- Fireplaces
- 1
- Cooling
- 1
- Heating
- Central, Electric
- Cooling Features
- Central Air, Ceiling Fans
- Bedrooms
- 2
- Bathrooms
- 2.0
- Full Baths
- 2
- Stories
- 2
- Pool Description
- Pool, Community
- Pool Features
- Pool, Community
- Exterior Features
- Balcony, Courtyard
- Exterior Materials
- Balcony, Courtyard
- Pool Shared
- 1
- Acres
- 0.0
- Square Feet
- 1046.0
- Lot Size (sqft)
- 6.932
- Parking Features
- Additional Parking, Garage, Garage Door Opener
- Parking
- 1
- Parking Type
- Garage
- Parking Garage Spaces
- 1.0
- Parking Carport Spaces
- 0.0
- Property Type
- Purchase
- Style
- Traditional
- Property Subtype Additional
- Condominium
- Year Built
- 1981
- Foundation
- Slab
- Roof
- Composition
- Sewer Information
- Public Sewer
- Utility Source
- Public
- Utility Features
- Electricity Connected, Sewer Available, Water Available, Cable Available
- Appliances
- Dryer, Dishwasher, Electric Cooktop, Electric Oven, Electric Range, Disposal, Microwave, Refrigerator, Vented Exhaust Fan, Washe
- Subdivision
- Oaks On Montfort Condos
- Community Features
- Clubhouse, Fitness Center, Pool, Trails Paths, Community Mailbox, Curbs, Gated
- School District
- Dallas ISD
- Elementary School
- Anne Frank
- Middle School
- Benjamin Franklin
- High School
- Hillcrest
- County
- Dallas
- Region
- Dallas
- Days on Market (Cumulative)
- 78
- Taxes Annual
- $5,191
- HOA
- 1
- HOA Fees
- 387.0
Location
Legal
© 2023 North Texas Real Estate Information Systems, Inc. All rights reserved. Disclaimer: All information deemed reliable but not guaranteed and should be independently verified. All properties are subject to prior sale, change or withdrawal. Neither listing broker(s) nor Brenda Mancil shall be responsible for any typographical errors, misinformation, or misprints and shall be held totally harmless. The database information herein is provided from and copyrighted by the North Texas Real Estate Information Systems, Inc. NTREIS data may not be reproduced or redistributed and is only for people viewing this site. All information provided is deemed reliable but is not guaranteed and should be independently verified. The advertisements herein are merely indications to bid and are not offers to sell which may be accepted. All properties are subject to prior sale or withdrawal. All rights are reserved by copyright
Provided By
Listed by Stephanie Vaughn (#0805780)
Listing Office: Berkshire HathawayHS PenFed TX (#PRUD05)