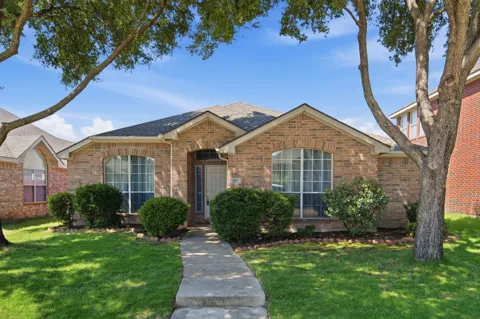
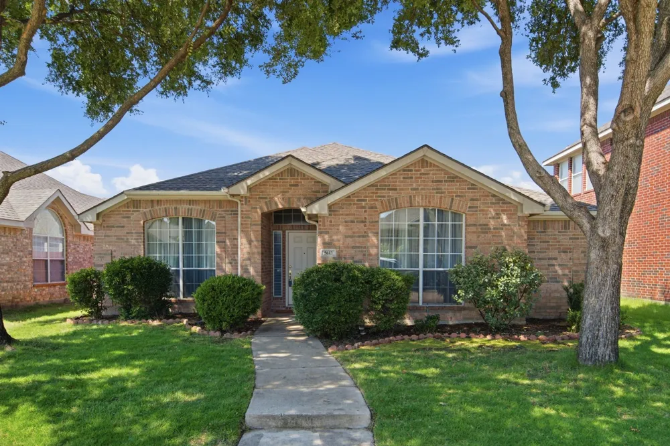
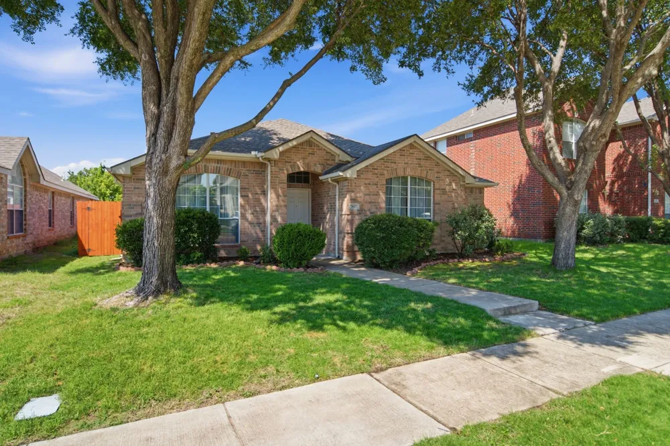
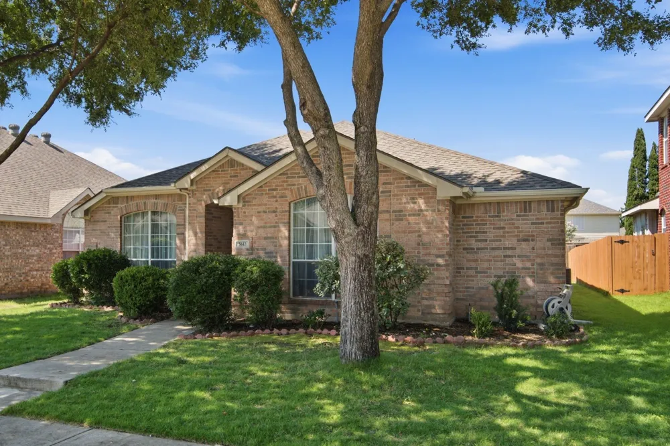
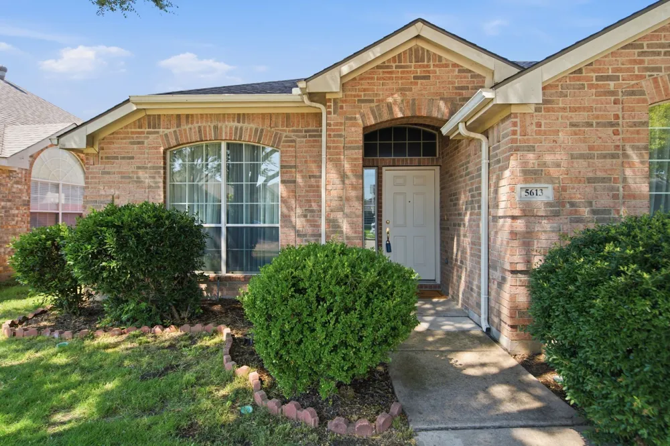
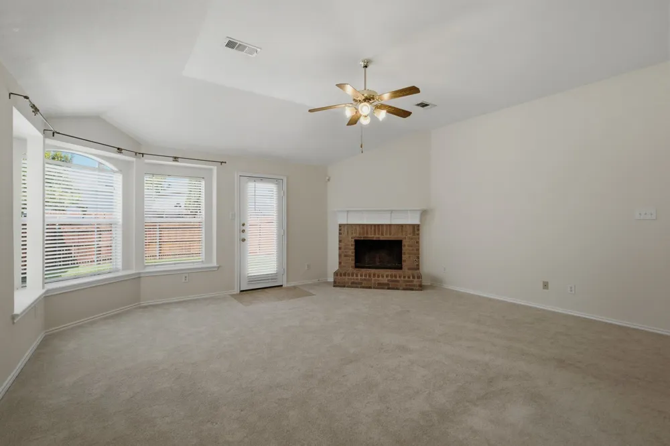
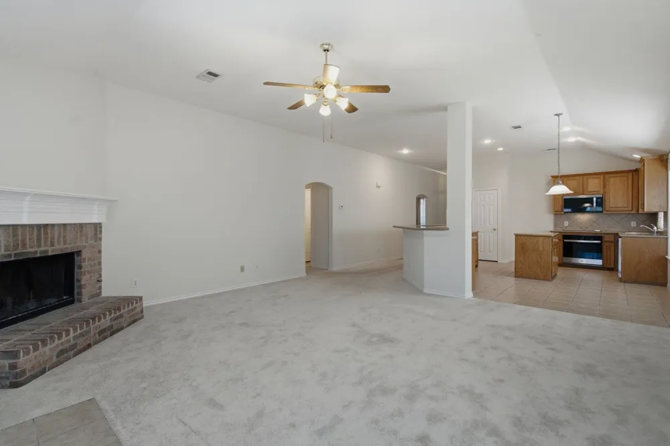
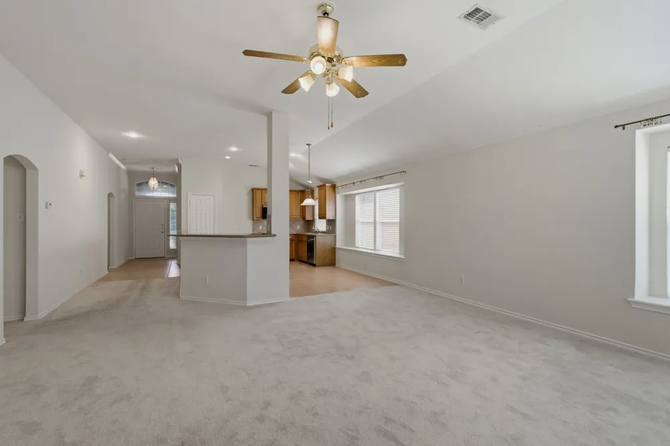
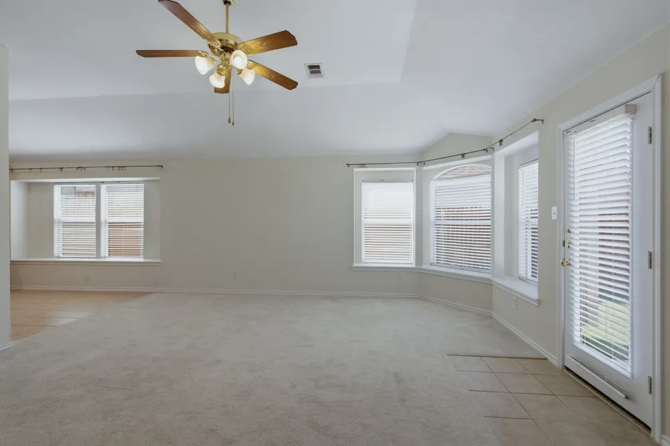
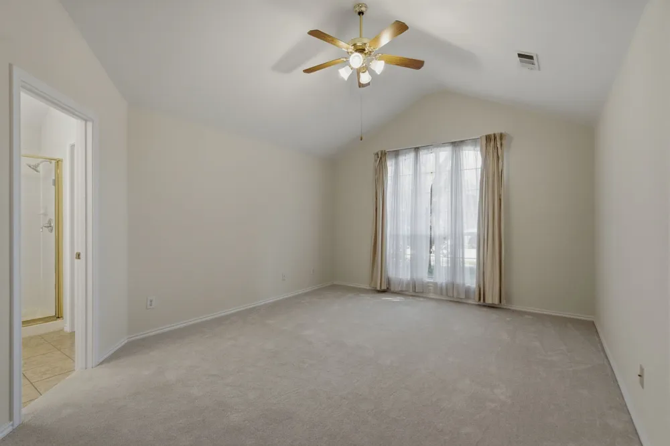
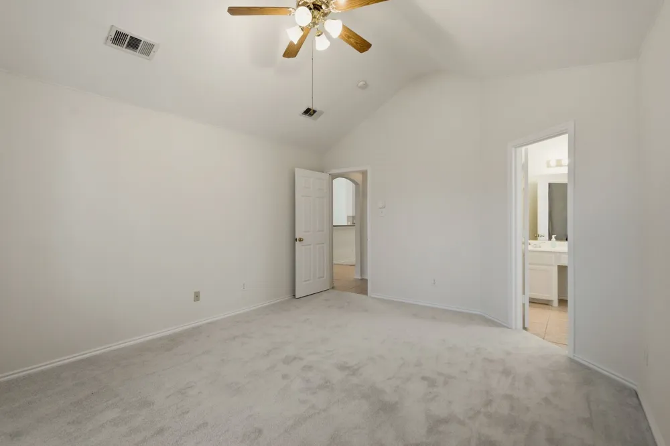
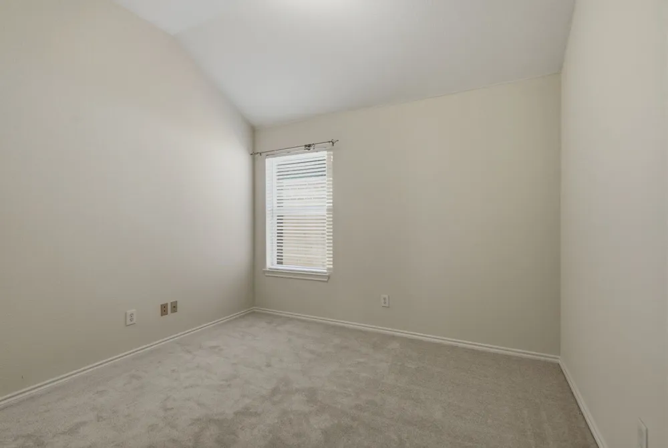
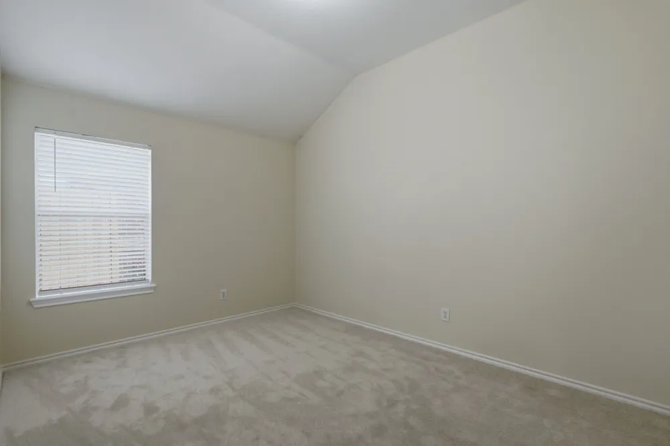
SELLERS DECIDED UPON MAKING A HUGE PRICE IMPROVEMENT! OPEN HOUSE ON SUNDAY, 9-12 FROM NOON TO 2PM! Welcome to this beautifully maintained 3-bedroom, 2-bath home with a dedicated office in the highly sought-after Legend Trails community in The Colony, ideally located just minutes from Highway 121 with an easy commute to corporate locations nearby such as Toyota, PepsiCo and JP Morgan. Fresh paint and new carpet creates a bright, move-in-ready interior, while the thoughtful split-bedroom floor plan offers both comfort and privacy. Perfect for first time buyers or investors! NEW HVAC for these hot summer days!
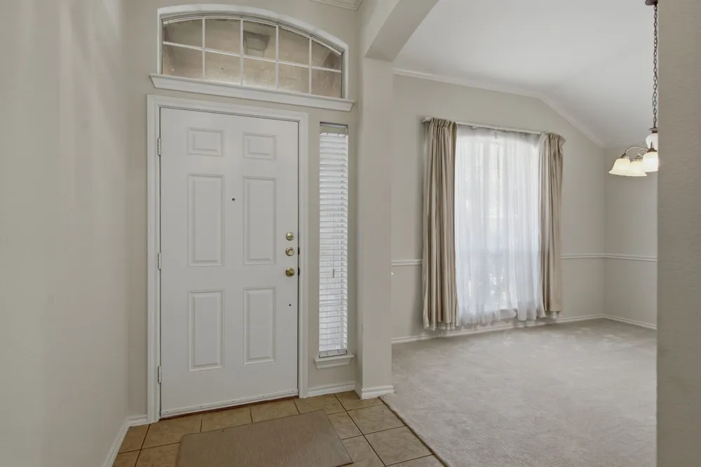
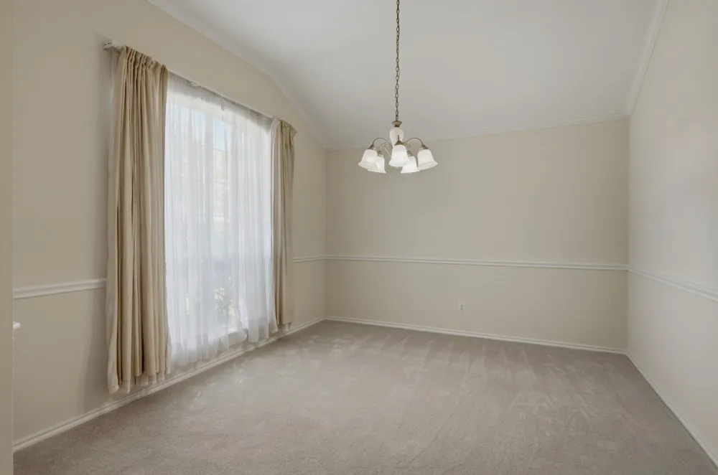
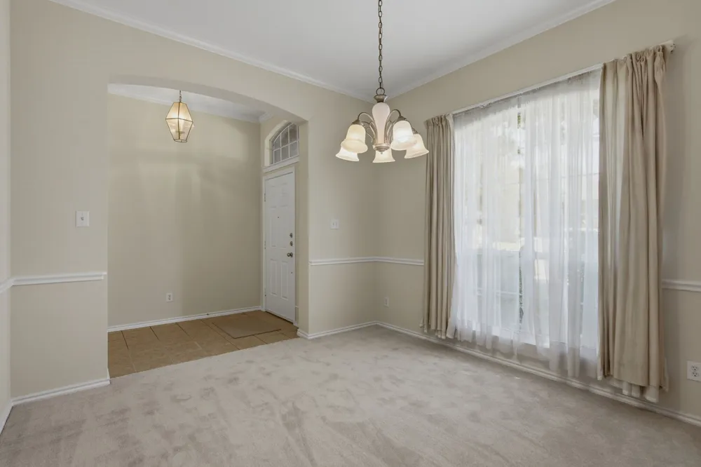
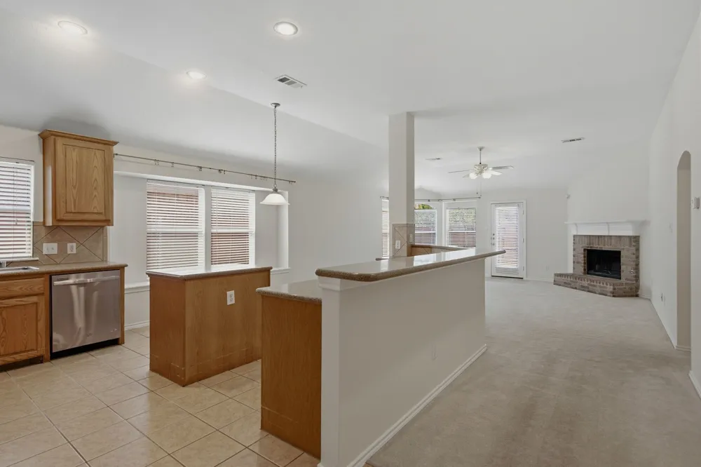
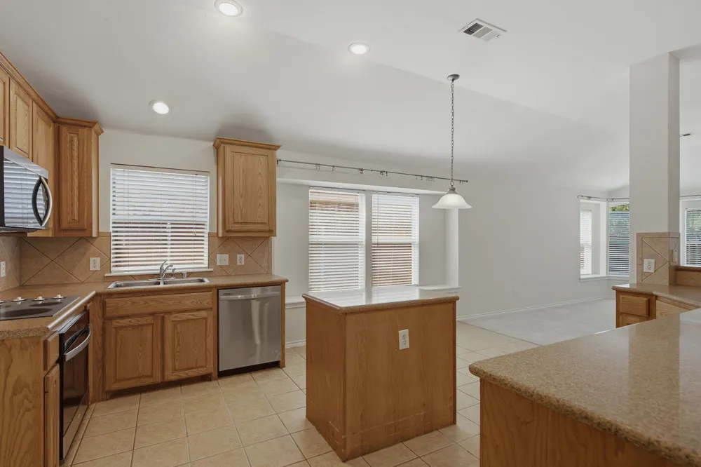
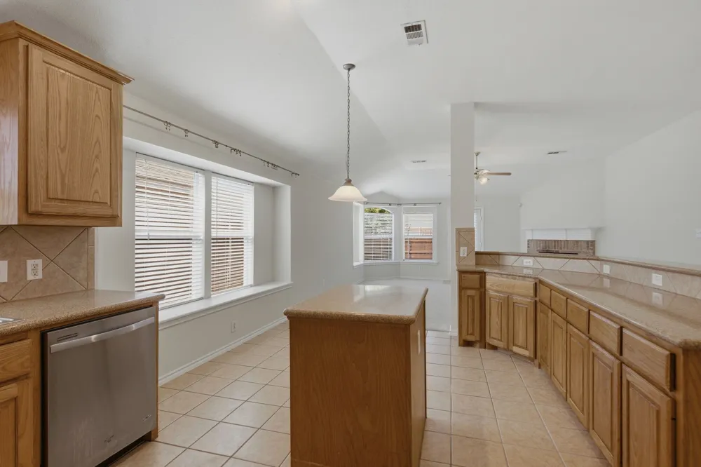
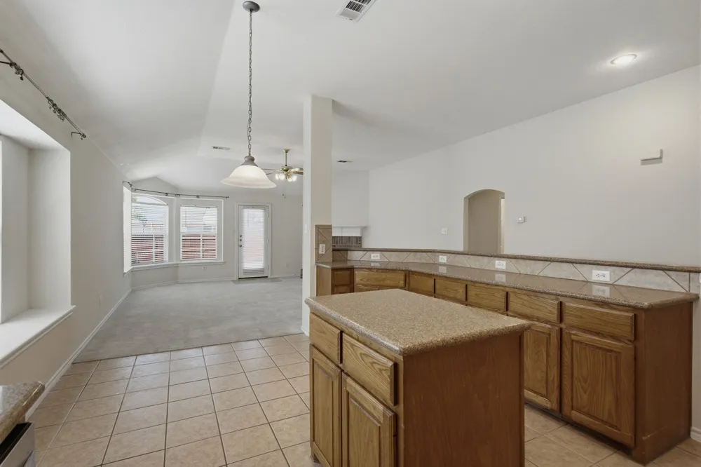
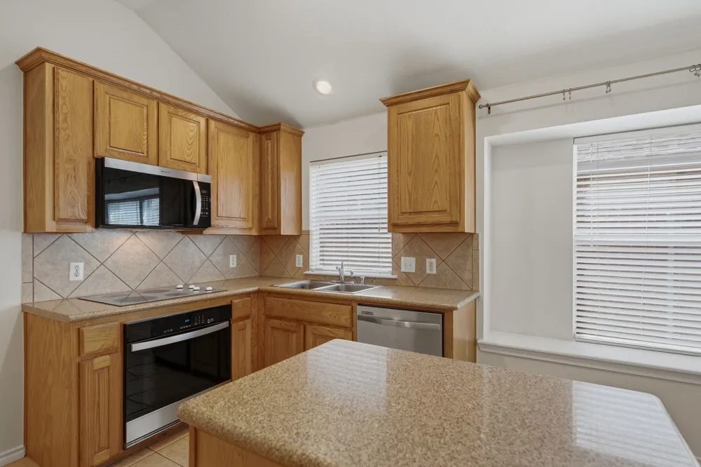
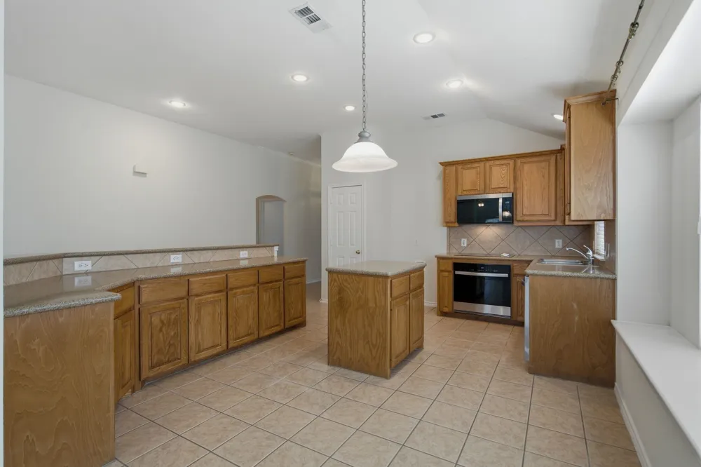
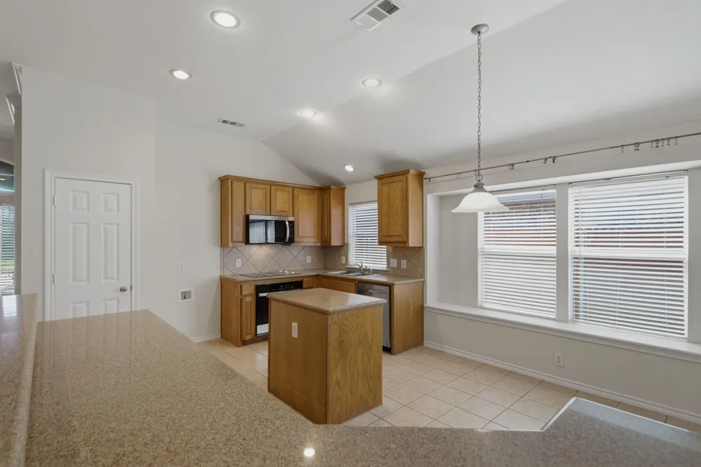
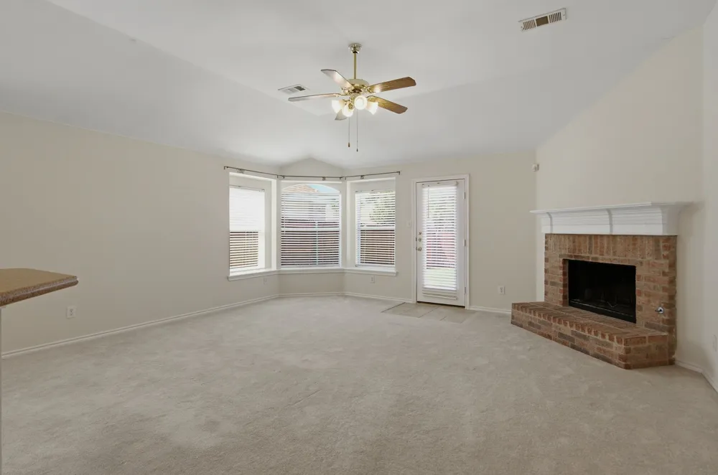
At the front of the home, you'll find a versatile office or formal dining room with new carpet, providing the perfect space for remote work, hobbies, or entertaining. The open-concept layout seamlessly connects the spacious living room, complete with a cozy fireplace, to the eat-in kitchen featuring a center island, abundant cabinetry, generous counter space, and new and newer appliances.
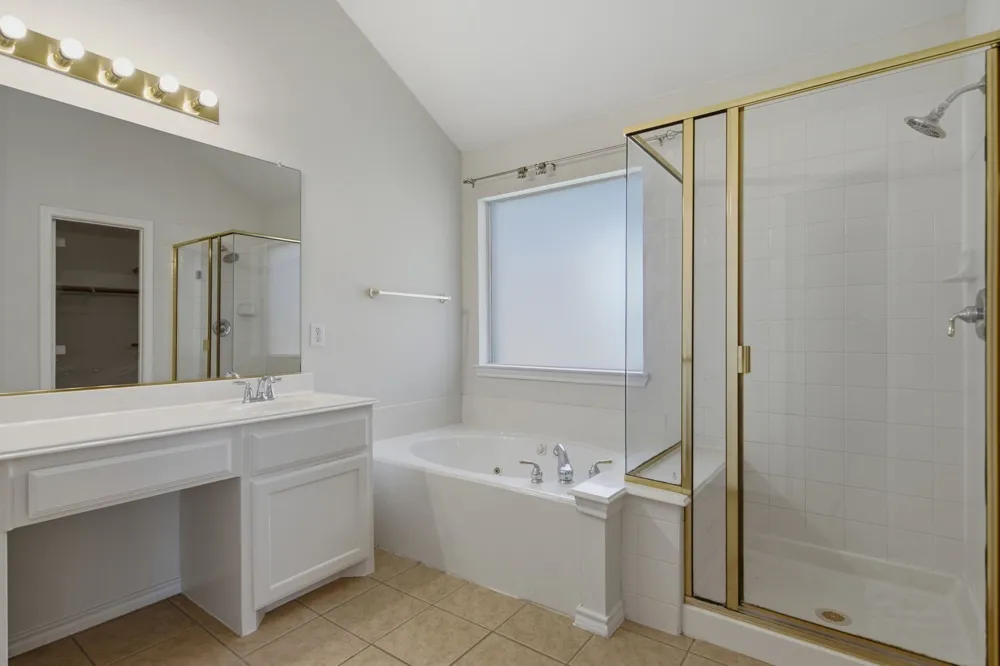
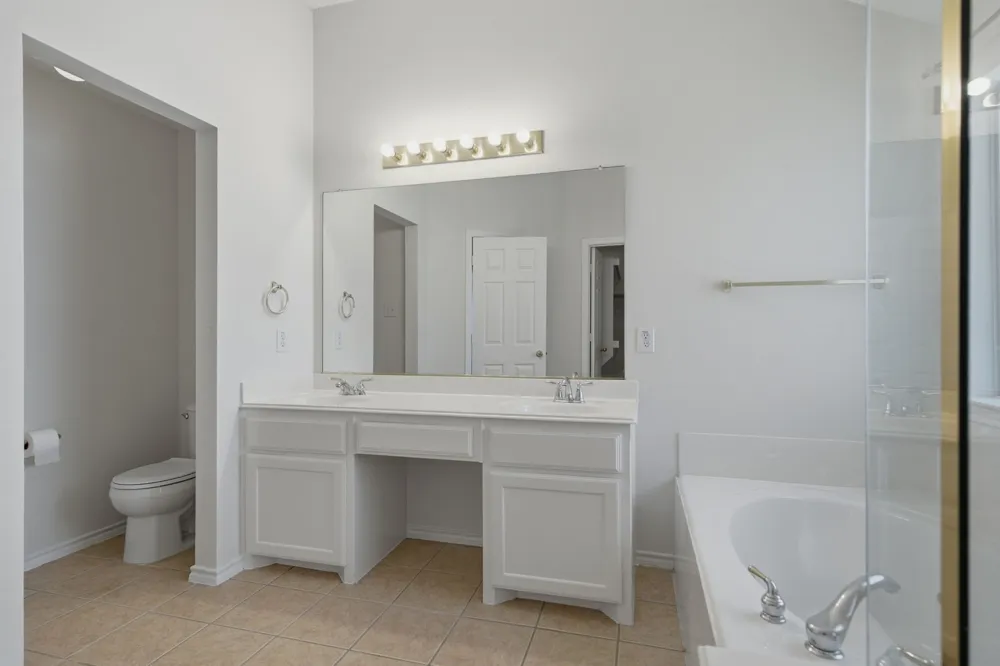
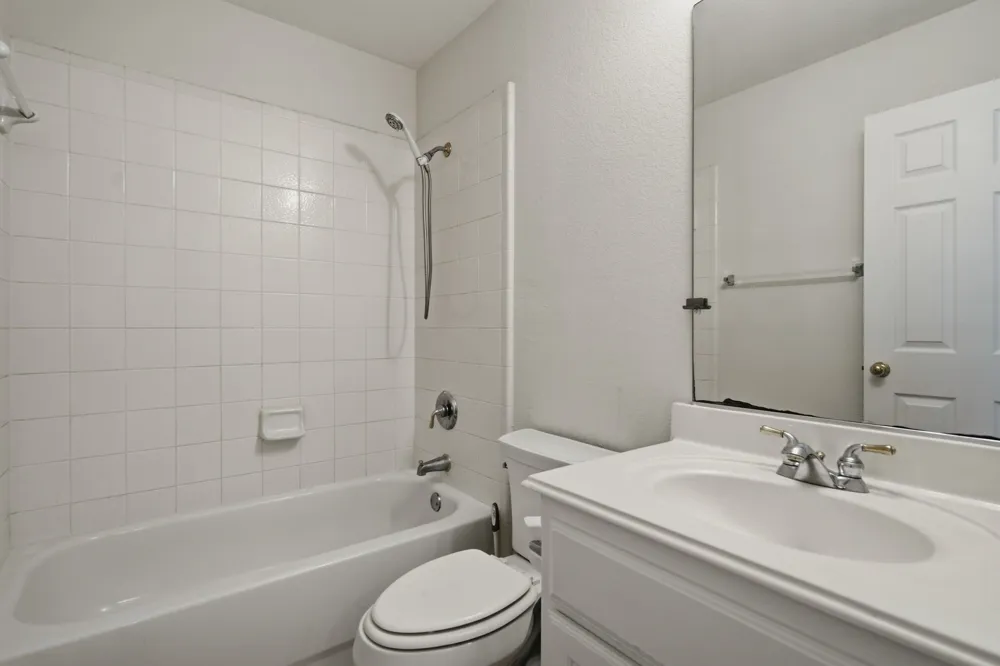
Privately tucked away from the secondary bedrooms, the spacious primary suite offers a peaceful retreat with a dual-sink vanity, garden tub, separate shower, and a large walk-in closet. Tile flooring throughout the main living areas adds style and durability, while the secondary bedrooms feature comfortable carpet. Ample storage throughout the home adds everyday convenience.
Enjoy the outstanding amenities Legend Trails has to offer, including two playgrounds, covered picnic areas, walking trails, sand volleyball, separate adult and family pools, and a variety of community events throughout the year.
Conveniently located just minutes from Grandscape, Hawaiian Waters Waterpark, Lake Lewisville, Nebraska Furniture Mart, premier shopping, dining, entertainment, and major commuting routes, this home offers the perfect combination of comfort, convenience, and community.
Property Details
- Interior
- Decorative Designer Lighting Fixtures, High Speed Internet, Kitchen Island, Open Floorplan, Pantry, Cable Tv, Walk In Closets
- Fireplaces
- 1
- Cooling
- 1
- Heating
- Central, Natural Gas
- Cooling Features
- Central Air, Ceiling Fans, Electric
- Bedrooms
- 3
- Bathrooms
- 2.0
- Full Baths
- 2
- Lot Features
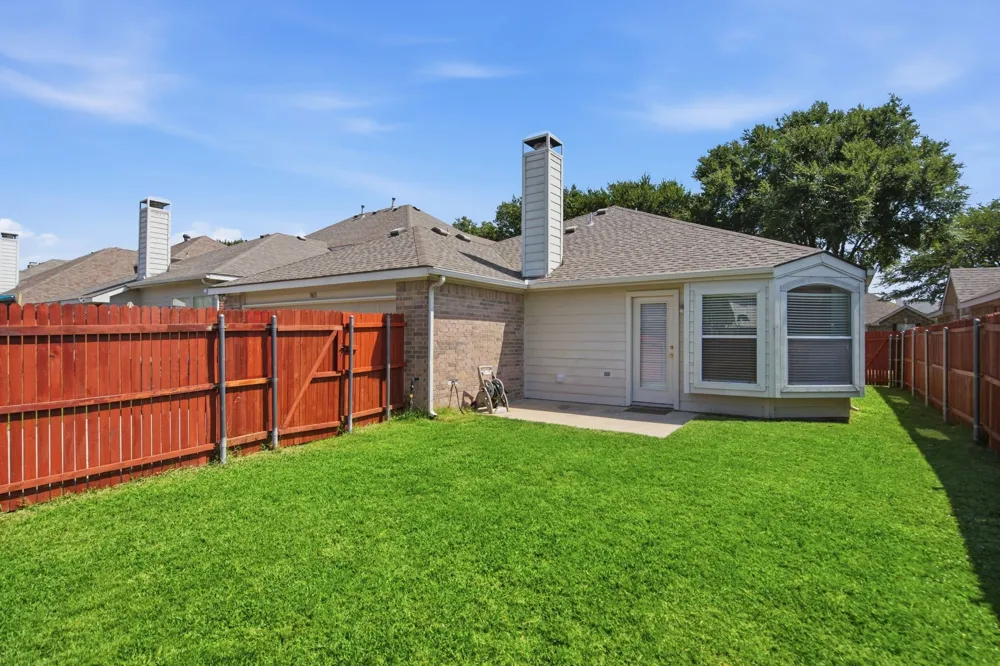
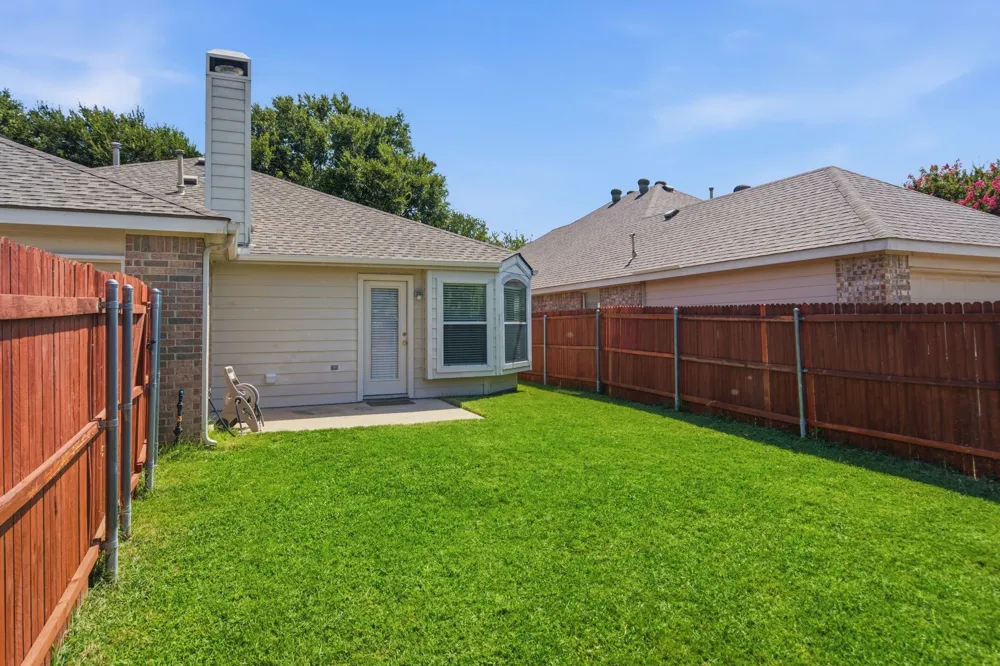
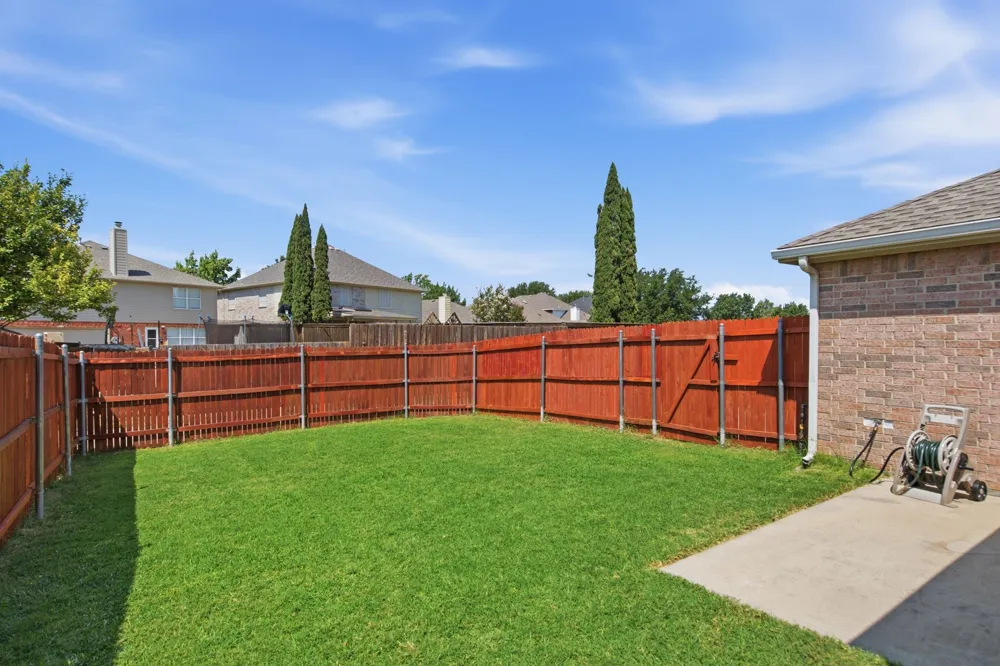
- Back Yard, Interior Lot, Lawn, Landscaped, Sprinkler System, Few Trees
- Lot Description
- Back Yard, Interior Lot, Lawn, Landscaped, Sprinkler System, Few Trees
- Exterior Features
- Private Yard, Rain Gutters
- Exterior Materials
- Private Yard, Rain Gutters
- Acres
- 0.0
- Square Feet
- 1818.0
- Lot Size (sqft)
- 0.132
- Parking Features
- Alley Access, Garage, Garage Door Opener, Inside Entrance, Kitchen Level, Garage Faces Rear
- Parking
- 1
- Parking Type
- Garage
- Parking Garage Spaces
- 2.0
- Parking Carport Spaces
- 0.0
- Property Type
- Purchase
- Style
- Traditional, Detached
- Property Subtype Additional
- Single Family Residence
- Year Built
- 2002
- Foundation
- Slab
- Roof
- Composition
- Sewer Information
- Public Sewer
- Utility Source
- Public
- Utility Features
- Sewer Available, Water Available, Cable Available
- Appliances
- Dishwasher, Electric Cooktop, Electric Oven, Disposal, Microwave
- Subdivision
- Legend Trails Ph I
- Community Features
- Community Mailbox, Curbs, Sidewalks
- School District
- Lewisville ISD
- Elementary School
- Camey
- Middle School
- Lakeview
- High School
- The Colony
- County
- Denton
- Region
- The Colony
- Days on Market (Cumulative)
- 67
- Taxes Annual
- $7,252
- HOA
- 1
- HOA Fees
- 532.0
Location
Legal
© 2023 North Texas Real Estate Information Systems, Inc. All rights reserved. Disclaimer: All information deemed reliable but not guaranteed and should be independently verified. All properties are subject to prior sale, change or withdrawal. Neither listing broker(s) nor Brenda Mancil shall be responsible for any typographical errors, misinformation, or misprints and shall be held totally harmless. The database information herein is provided from and copyrighted by the North Texas Real Estate Information Systems, Inc. NTREIS data may not be reproduced or redistributed and is only for people viewing this site. All information provided is deemed reliable but is not guaranteed and should be independently verified. The advertisements herein are merely indications to bid and are not offers to sell which may be accepted. All properties are subject to prior sale or withdrawal. All rights are reserved by copyright
Provided By
Listed by Stevie Gibbons (#0628452)
Listing Office: Coldwell Banker Apex, REALTORS (#CBAP13)