**Special financing available with preferred lender! Qualified buyers may be eligible for a lender-paid 2-1 temporary rate buydown, with rates as low as 5.125% in Year 1 and 6.125% in Year 2 before adjusting to the note rate in Year 3. Buyer must qualify; terms subject to lender approval. Contact listing agent for lender details and full terms.**
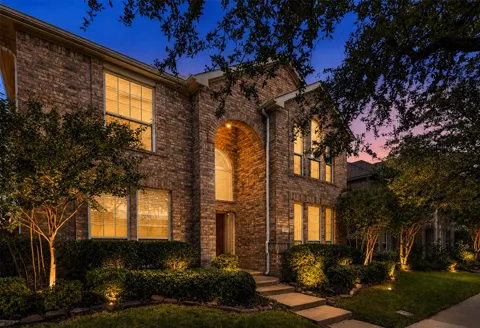
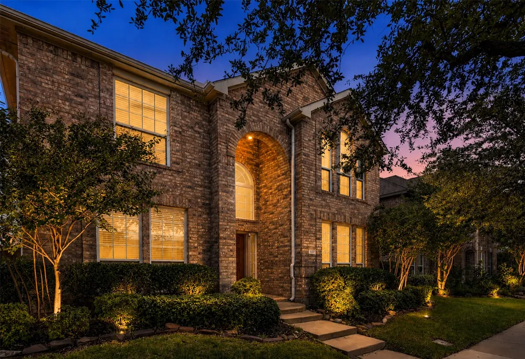
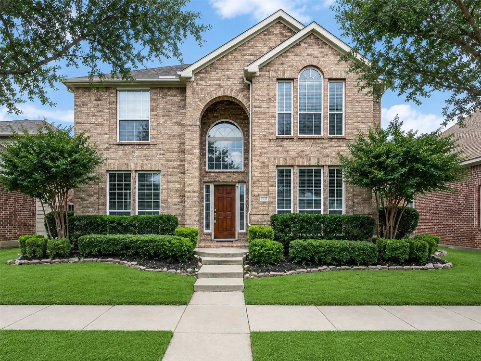
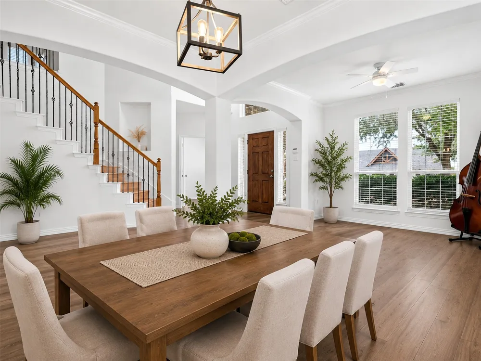
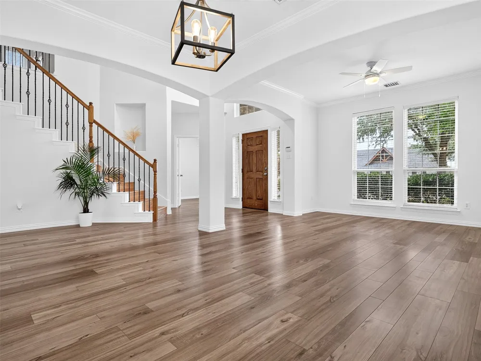
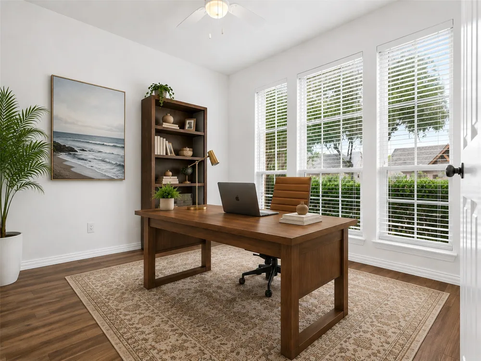
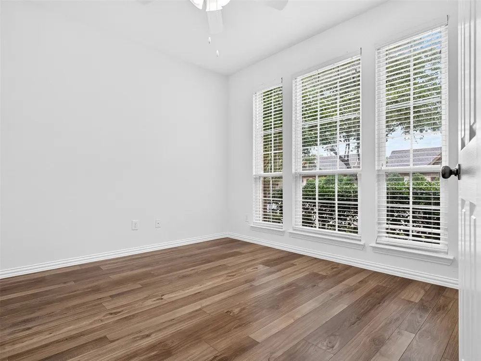
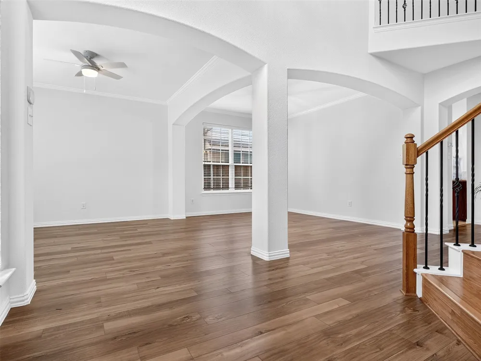
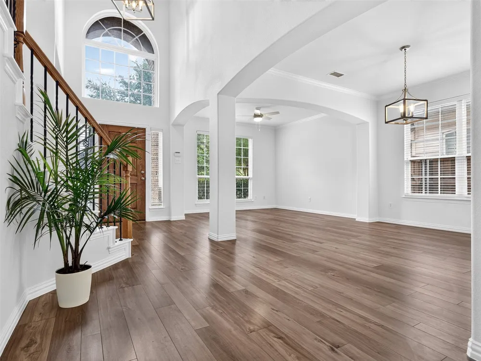
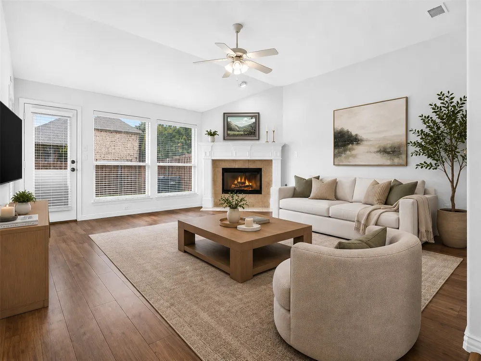
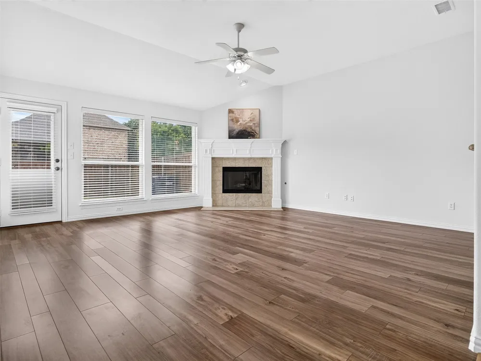
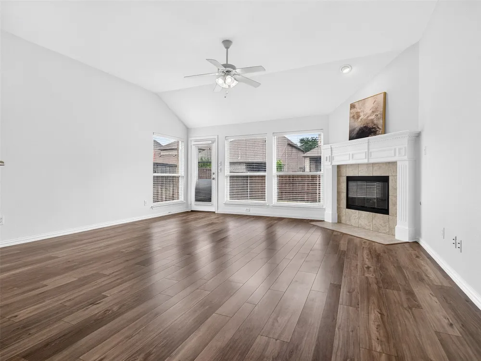
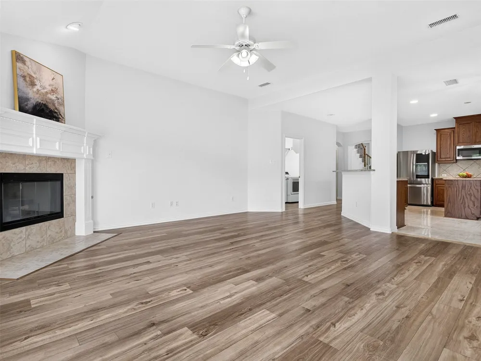
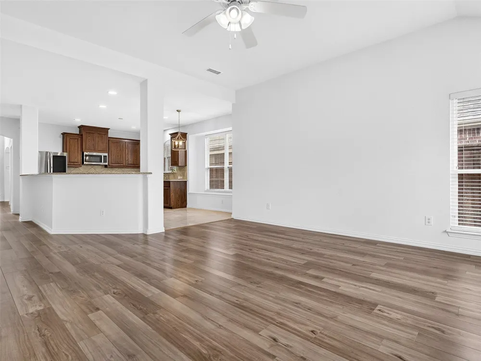
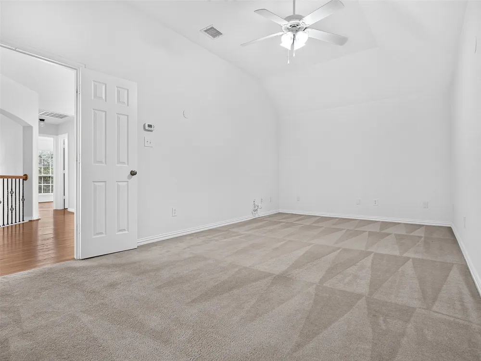
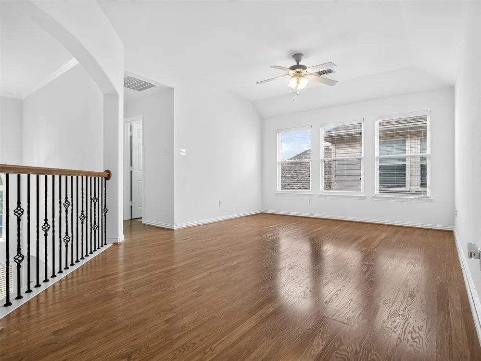
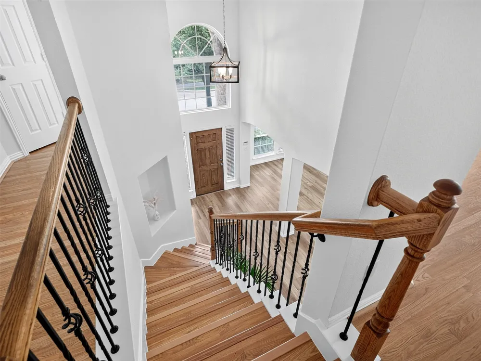
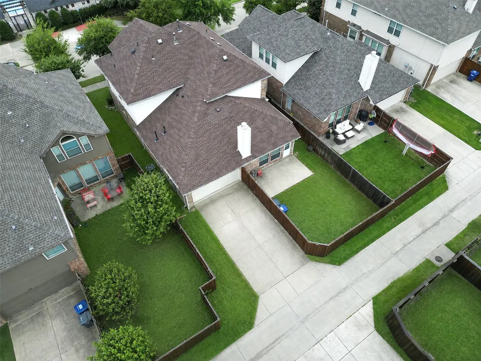
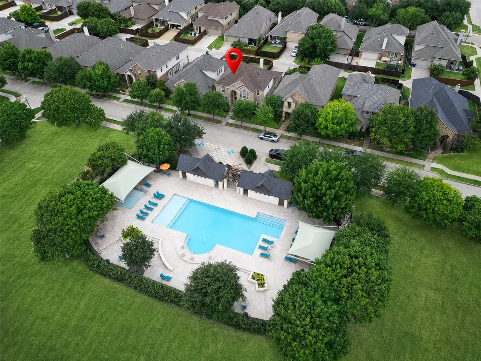
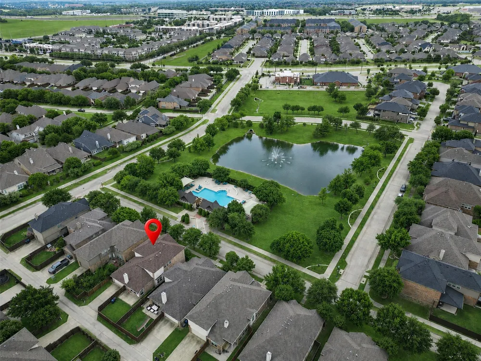
Welcome to this beautifully updated home in the desirable Village Park community, situated on a premium lot directly across from the resort-style community pool and fountain. Located within highly regarded Allen ISD, this home offers a spacious, functional layout with a high-ceiling foyer, iron-spindle staircase, multiple living areas, private study with double doors, large game room, and media room pre-wired for surround sound.
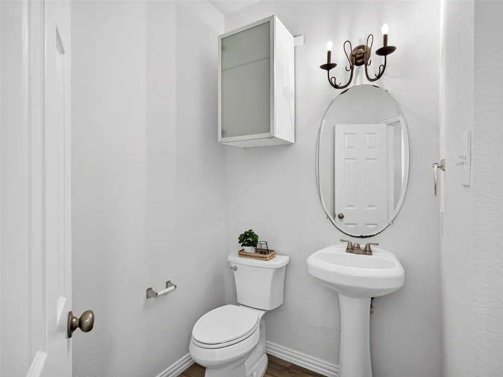
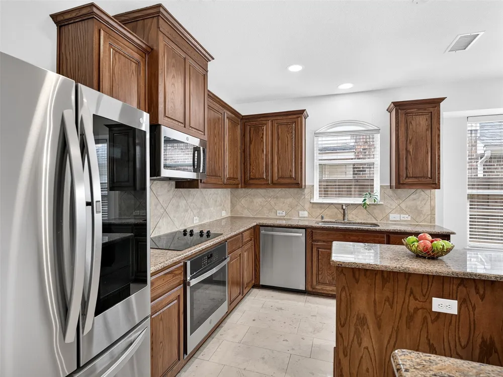
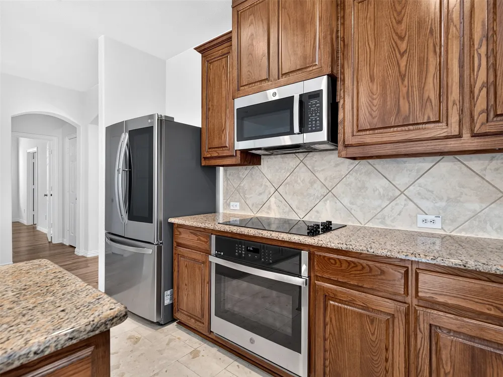
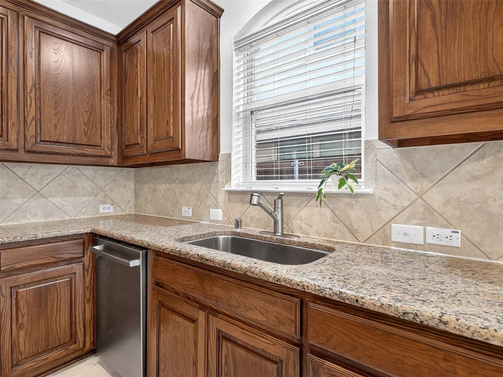
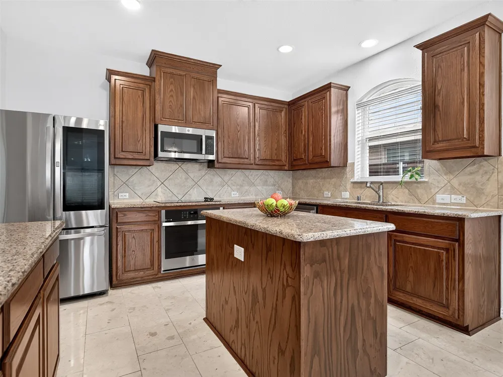
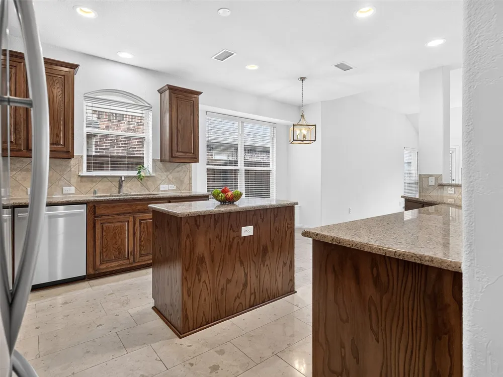
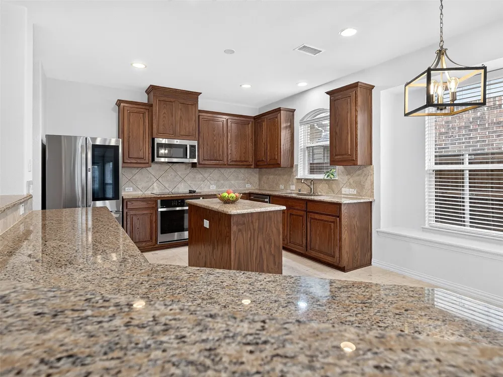
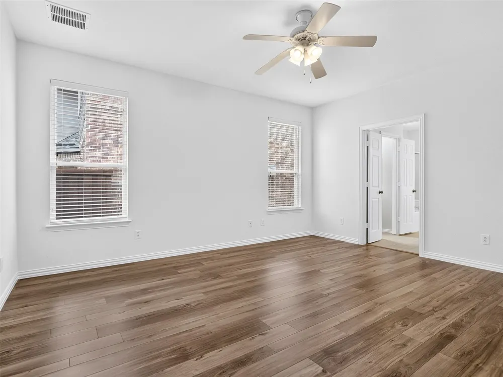
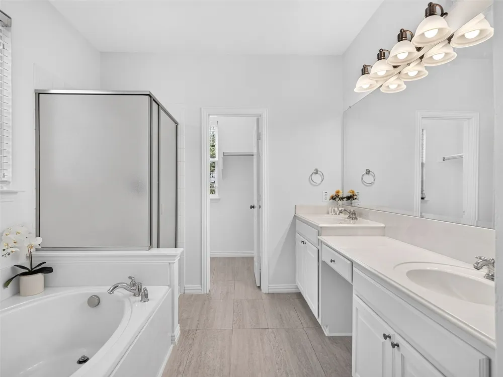
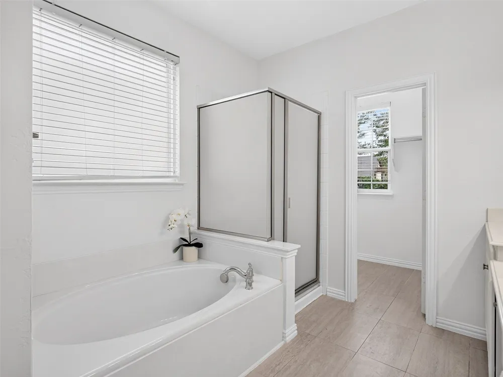
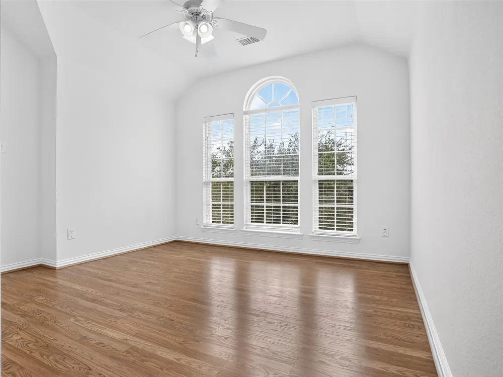
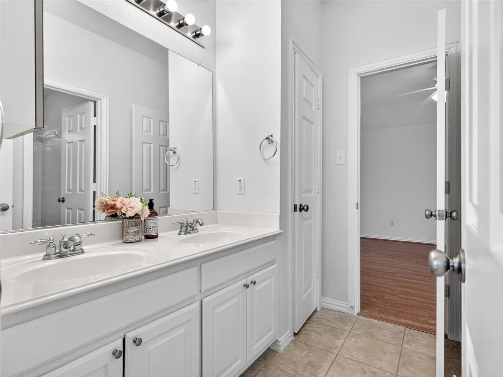
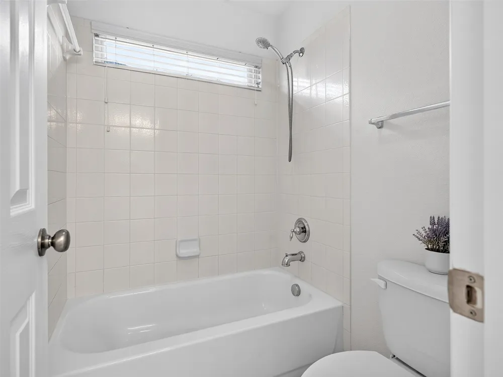
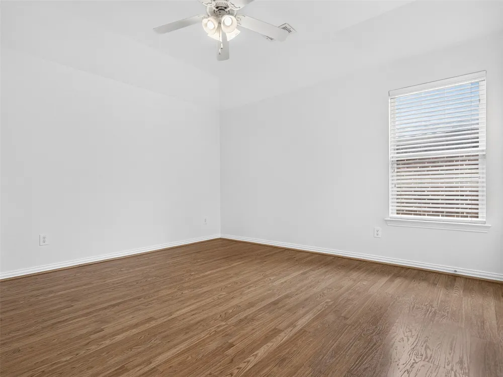
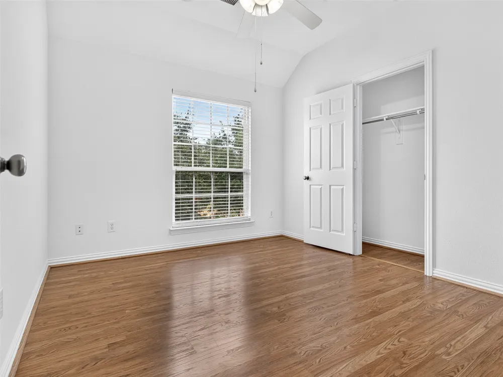
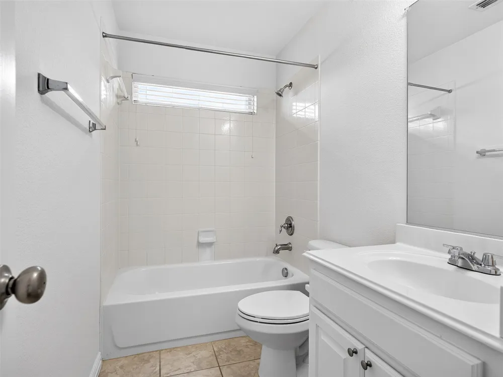
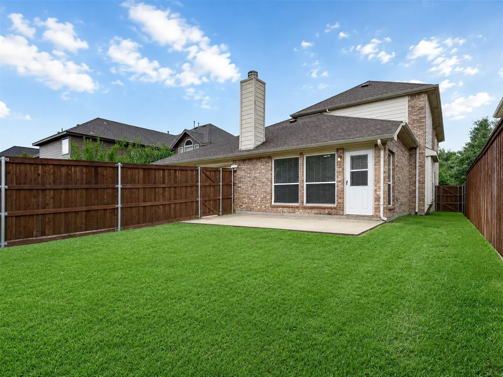
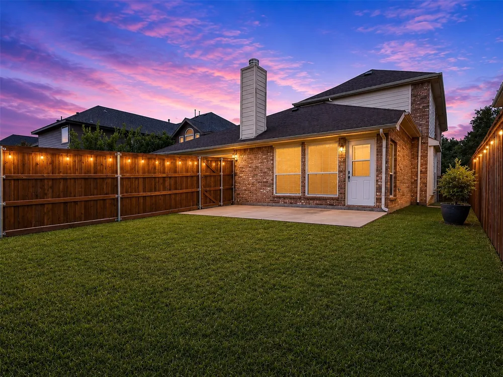
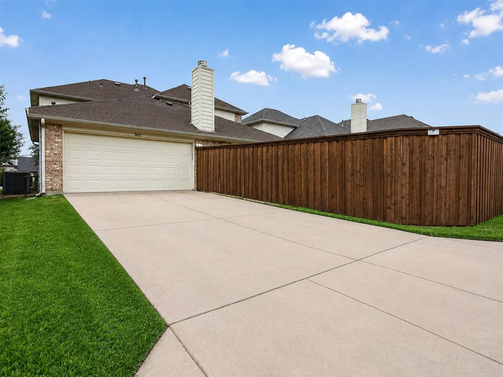
The interior was extensively refreshed in 2026 with fresh paint throughout and professionally re-stained cabinetry in the kitchen, bathrooms, and built-ins. Additional 2026 updates include a new garage door, microwave, and dining room ceiling fan. The kitchen offers abundant cabinet and counter space, plus a newer sink, faucet, oven, dishwasher, and cooktop replaced in 2025. The water heater, fence, and primary shower pan were also replaced in 2025. Roof replaced in 2020.
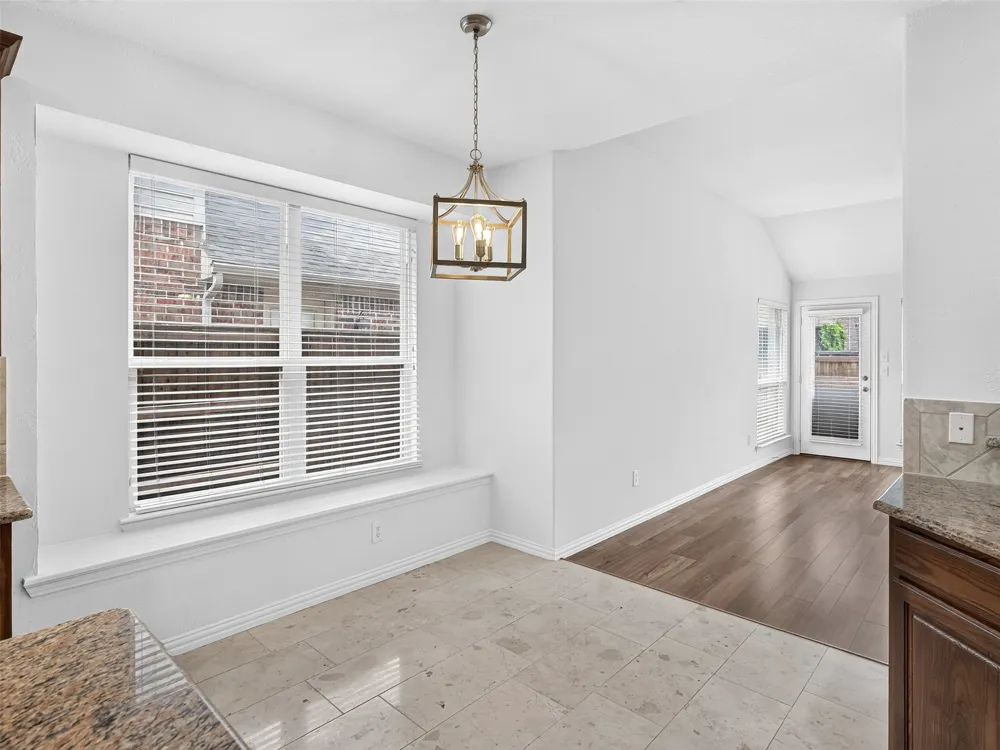
The first floor features marble-style tile and luxury vinyl plank flooring, updated foyer, dining, and kitchen light fixtures, and two replaced toilets. A whole-home water filtration system adds extra comfort and convenience.
Conveniently located near Hwy 75 and Hwy 121, with Costco, Whole Foods, Trader Joe’s, Starbucks, Walmart, shopping, and dining within approximately 10 minutes. Village Park offers a resort-style pool, fountain views, playgrounds, and walking trails.
Extensive updates, flexible living spaces, Allen ISD, and convenient access to highways, shopping, dining, and community amenities make this home a standout.
Property Details
- Interior
- Decorative Designer Lighting Fixtures, Eat In Kitchen, High Speed Internet, Kitchen Island, Pantry, Walk In Closets
- Fireplaces
- 1
- Cooling
- 1
- Heating
- Central
- Cooling Features
- Central Air, Ceiling Fans, Electric
- Bedrooms
- 4
- Bathrooms
- 3.5
- Full Baths
- 3
- Half Baths
- 1
- Pool Description
- None, Community
- Pool Features
- None, Community
- Pool Shared
- 1
- Acres
- 0.0
- Square Feet
- 3214.0
- Lot Size (sqft)
- 0.13
- Parking Features
- Door Single, Garage, Garage Faces Rear
- Parking
- 1
- Parking Type
- Garage
- Parking Garage Spaces
- 2.0
- Parking Carport Spaces
- 0.0
- Property Type
- Purchase
- Style
- Detached
- Property Subtype Additional
- Single Family Residence
- Year Built
- 2008
- Foundation
- Slab
- Roof
- Composition
- Sewer Information
- Public Sewer
- Utility Source
- Public
- Utility Features
- Electricity Connected, Natural Gas Available, Sewer Available, Separate Meters, Water Available
- Appliances
- Dishwasher, Electric Cooktop, Electric Oven, Disposal, Microwave, Water Purifier
- Subdivision
- VILLAGE PARK PHASE 2A
- Community Features
- Lake, Pool, Sidewalks
- School District
- Allen ISD
- Elementary School
- Lois Lindsey
- Middle School
- Curtis
- High School
- Allen
- County
- Collin
- Region
- McKinney
- Days on Market (Cumulative)
- 8
- HOA
- 1
- HOA Fees
- 868.0
Location
Legal
© 2023 North Texas Real Estate Information Systems, Inc. All rights reserved. Disclaimer: All information deemed reliable but not guaranteed and should be independently verified. All properties are subject to prior sale, change or withdrawal. Neither listing broker(s) nor Brenda Mancil shall be responsible for any typographical errors, misinformation, or misprints and shall be held totally harmless. The database information herein is provided from and copyrighted by the North Texas Real Estate Information Systems, Inc. NTREIS data may not be reproduced or redistributed and is only for people viewing this site. All information provided is deemed reliable but is not guaranteed and should be independently verified. The advertisements herein are merely indications to bid and are not offers to sell which may be accepted. All properties are subject to prior sale or withdrawal. All rights are reserved by copyright
Provided By
Listed by Abby Kim (#0757999)
Listing Office: Texas Legacy Realty (#LIAL01)