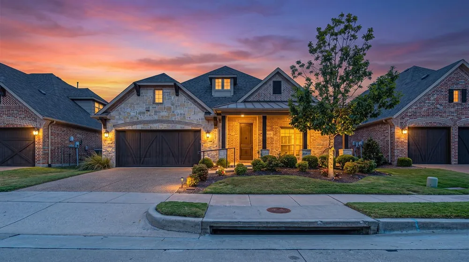
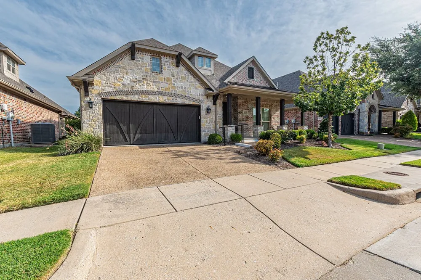
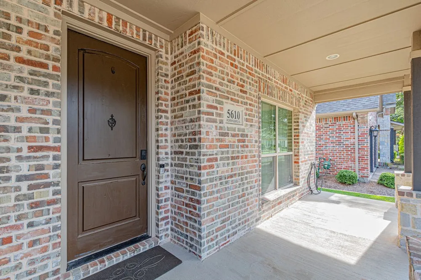
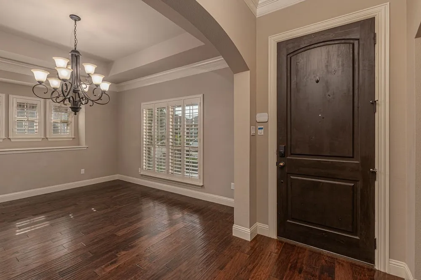
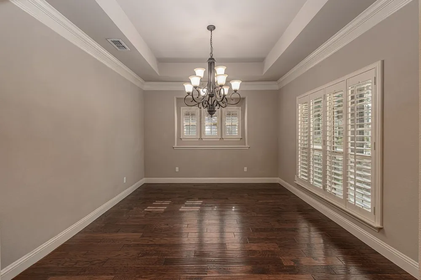
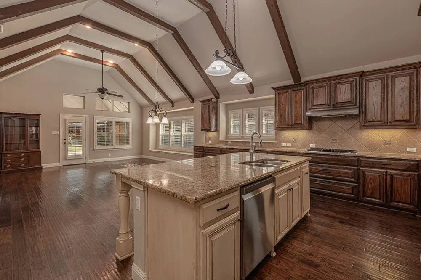
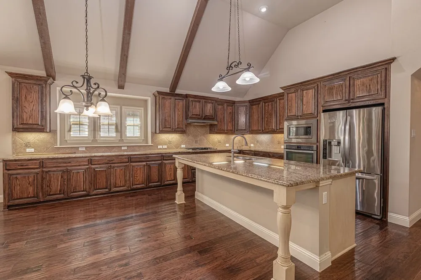
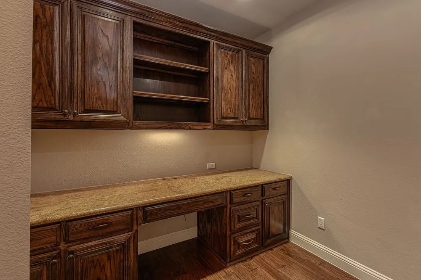
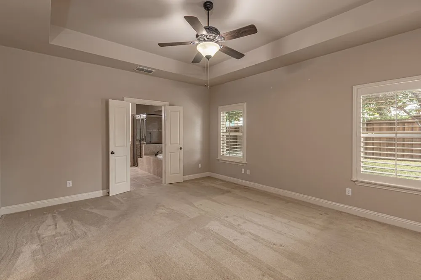
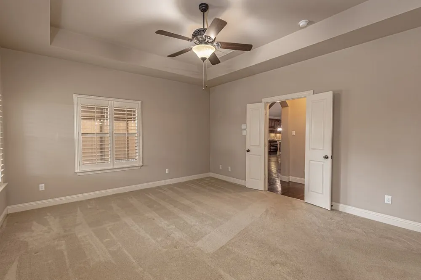
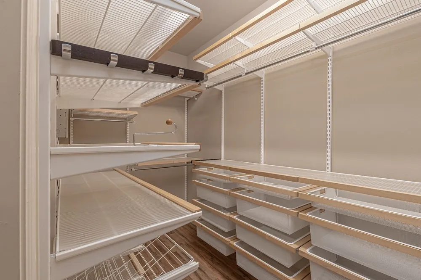
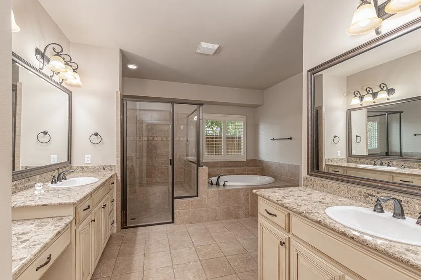
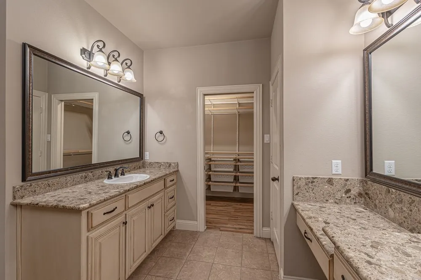
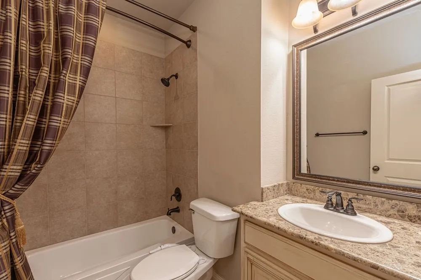
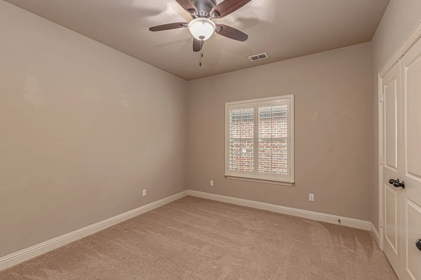
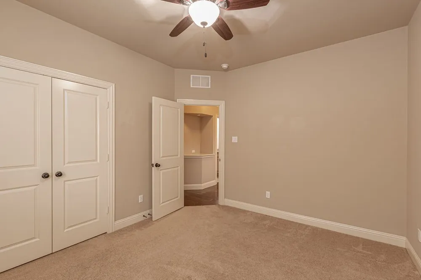
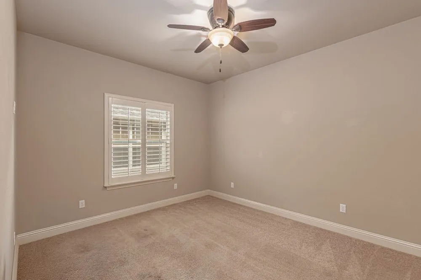
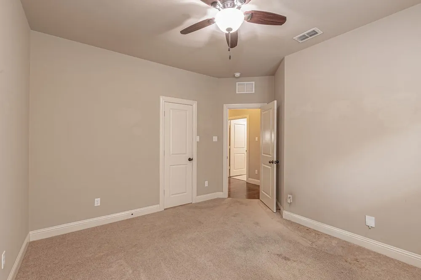
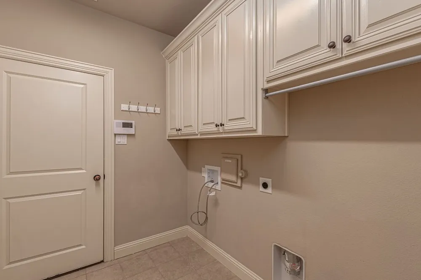
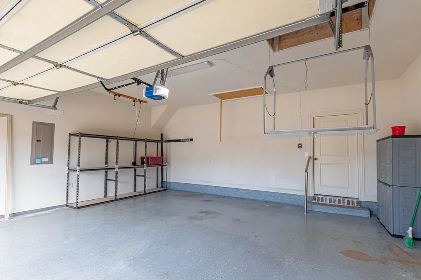
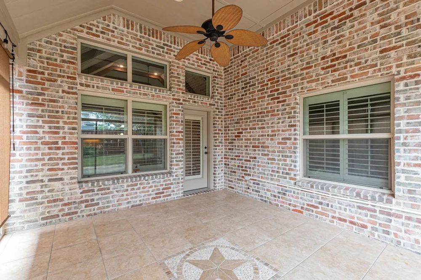
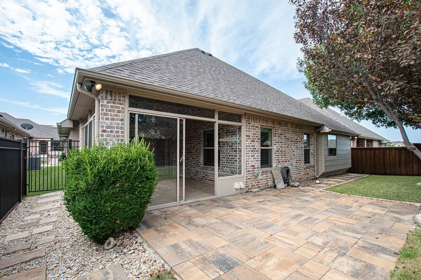
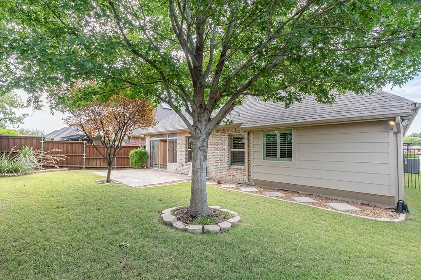
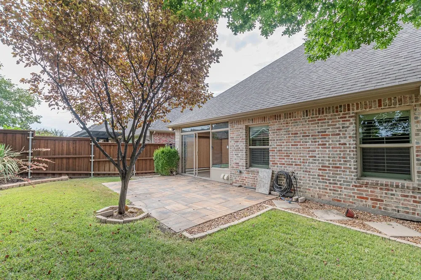
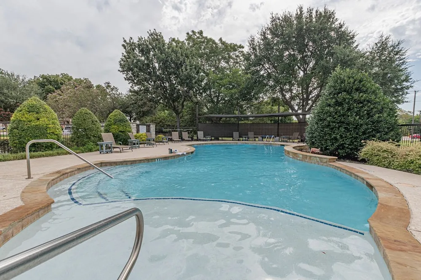
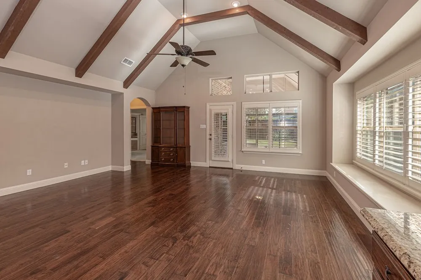
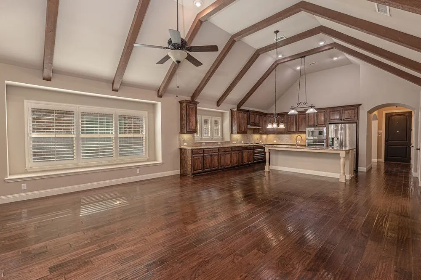
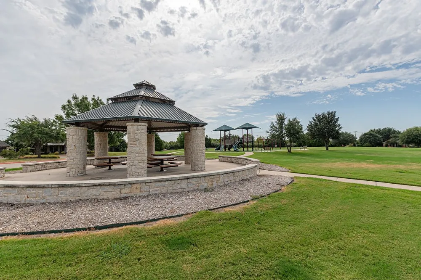
This beautifully designed home offers an inviting blend of warmth, character, and spacious living. From the moment you arrive, the charming brick and stone exterior and welcoming covered entry create impressive curb appeal. Inside, rich hardwood floors, plantation shutters, arched openings, and thoughtful architectural details set the tone. The heart of the home is the expansive open concept kitchen and living area featuring dramatic vaulted ceilings with exposed wood beams. The kitchen offers abundant cabinetry, granite countertops, a large center island, stainless steel appliances, generous workspace, and plenty of storage perfect for everyday living and entertaining. The spacious primary suite provides a relaxing retreat with a tray ceiling and private bath featuring dual vanities, granite countertops, a large walk-in shower, soaking tub, and impressive custom walk-in closet. Large windows throughout the home bring in plenty of natural light and enhance the open, airy feel. Step outside to enjoy the enclosed patio and extended outdoor living area, providing a wonderful space for relaxing, grilling, or entertaining. The garage includes an electric lift for easy access to the decked garage attic. New Air Condition unit 8-2026 and roof is 3 years old. Low maintenance living at its finest! Enjoy a truly hassle-free lifestyle where the HOA takes care of the heavy lifting. Exterior Care: The HOA covers exterior building maintenance and insurance. Yard & Water: Profession lawn and plantation maintenance with use of in ground sprinkler system and the HOA fees cover the cost of exterior watering. Neighborhood Perks: Spend free time at the community pool and amenity center which features a convenient exercise area. With its beautiful architectural details, spacious layout, impressive kitchen, and inviting indoor outdoor living spaces, this home is ready for its next owner!
Property Details
- Interior
- Dry Bar, Decorative Designer Lighting Fixtures, Double Vanity, Eat In Kitchen, Granite Counters, High Speed Internet, Kitchen Is
- Cooling
- 1
- Heating
- Central
- Cooling Features
- Central Air, Ceiling Fans
- Bedrooms
- 3
- Bathrooms
- 2.0
- Full Baths
- 2
- Lot Features
- Interior Lot
- Lot Description
- Interior Lot
- Exterior Features
- Rain Gutters
- Exterior Materials
- Rain Gutters
- Acres
- 0.154
- Square Feet
- 2268.0
- Lot Size (sqft)
- 6725.0
- Parking Features
- Driveway, Garage Faces Front, Garage, Garage Door Opener, Inside Entrance
- Parking
- 1
- Parking Type
- Driveway
- Parking Garage Spaces
- 2.0
- Parking Carport Spaces
- 0.0
- Property Type
- Purchase
- Style
- Traditional, Detached
- Property Subtype Additional
- Single Family Residence
- Year Built
- 2013
- Foundation
- Slab
- Roof
- Composition, Metal
- Sewer Information
- Public Sewer
- Utility Source
- Public
- Utility Features
- Electricity Connected, Sewer Available, Separate Meters, Underground Utilities, Water Available, Cable Available
- Appliances
- Dishwasher, Electric Oven, Gas Cooktop, Disposal, Microwave, Tankless Water Heater
- Subdivision
- The Villas In the Park Phase II
- Senior Community
- 1
- Community Features
- Curbs, Sidewalks
- School District
- McKinney ISD
- Elementary School
- Jesse Mcgowen
- Middle School
- Faubion
- High School
- Mckinney
- County
- Collin
- Region
- Fairview
- Days on Market (Cumulative)
- 7
- Taxes Annual
- $6,218
- HOA
- 1
- HOA Fees
- 436.0
Location
Legal
© 2023 North Texas Real Estate Information Systems, Inc. All rights reserved. Disclaimer: All information deemed reliable but not guaranteed and should be independently verified. All properties are subject to prior sale, change or withdrawal. Neither listing broker(s) nor Brenda Mancil shall be responsible for any typographical errors, misinformation, or misprints and shall be held totally harmless. The database information herein is provided from and copyrighted by the North Texas Real Estate Information Systems, Inc. NTREIS data may not be reproduced or redistributed and is only for people viewing this site. All information provided is deemed reliable but is not guaranteed and should be independently verified. The advertisements herein are merely indications to bid and are not offers to sell which may be accepted. All properties are subject to prior sale or withdrawal. All rights are reserved by copyright
Provided By
Listed by Carrel McConnell (#0855887)
Listing Office: BLVD Real Estate (#BVRE01)