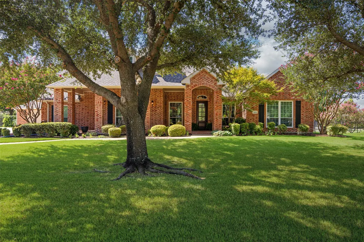
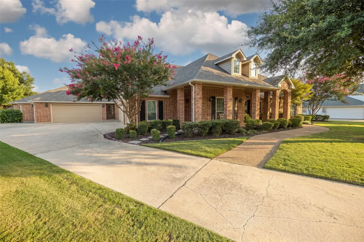
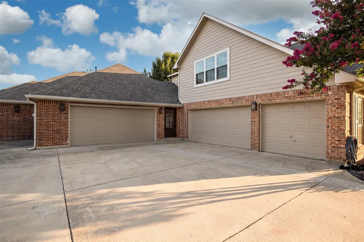
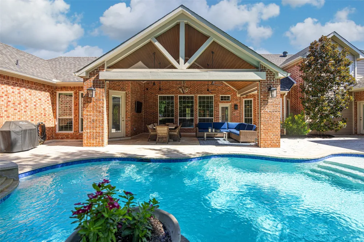
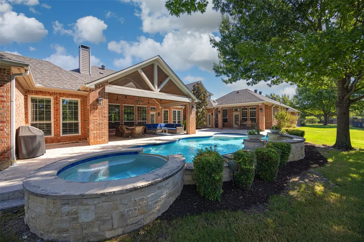
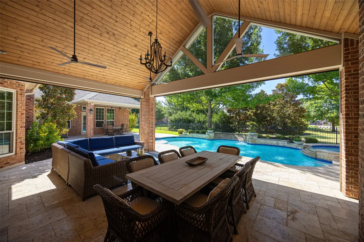
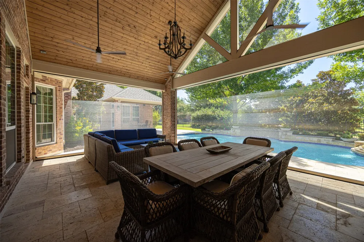
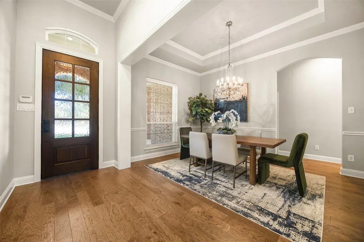
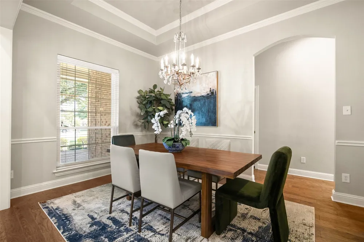
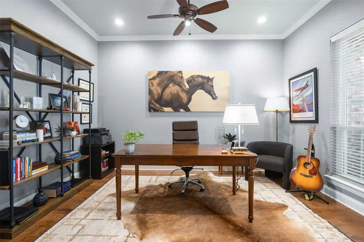
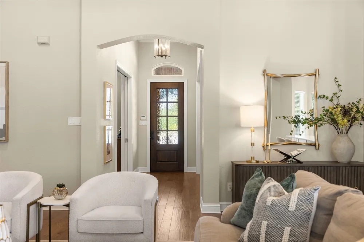
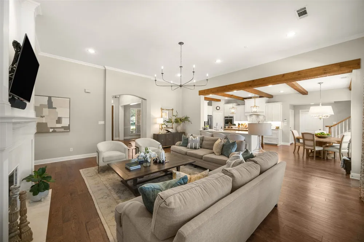
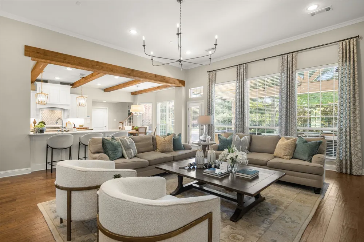
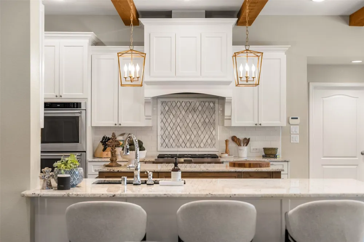
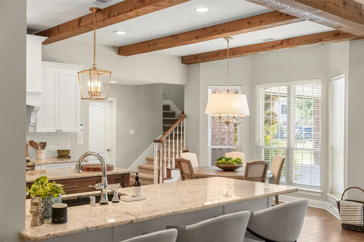
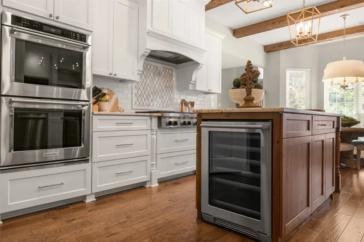
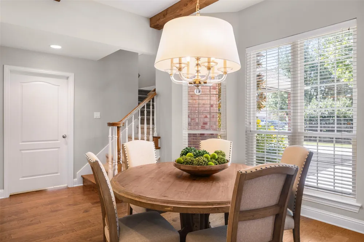
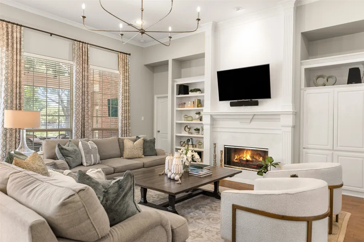
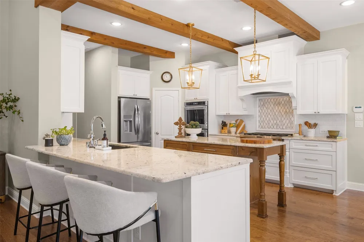
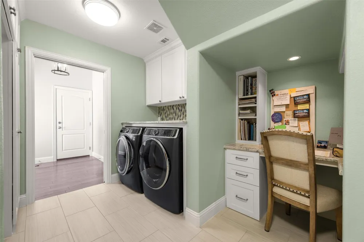
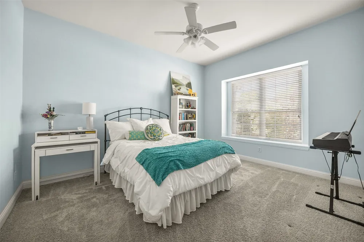
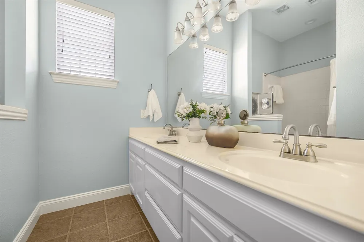
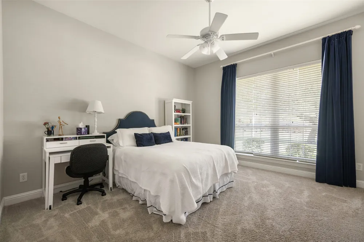
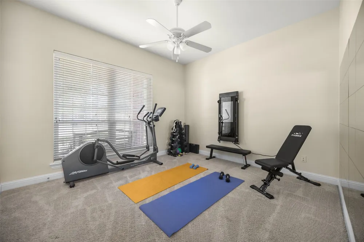
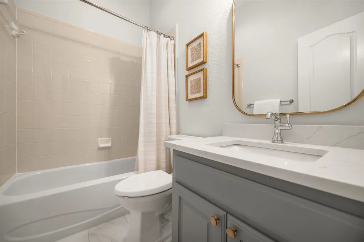
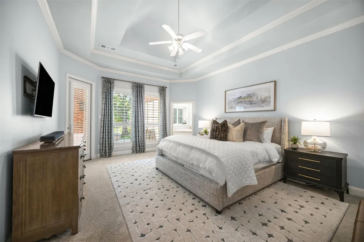
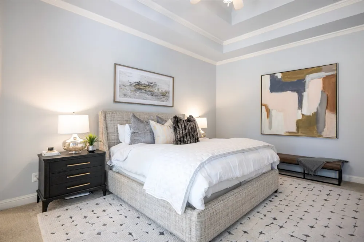
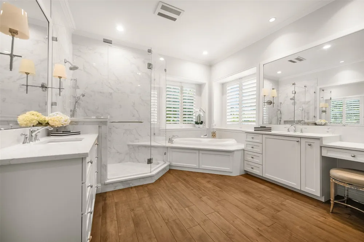
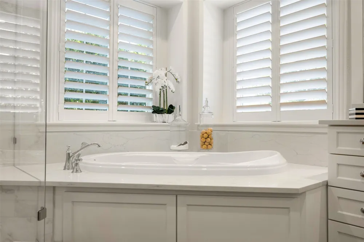
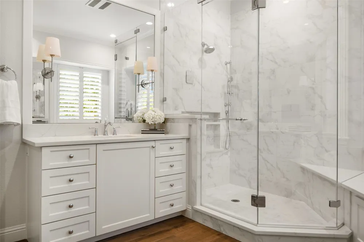
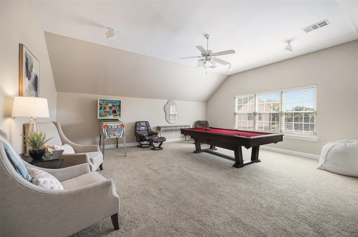
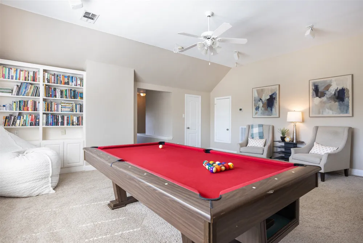
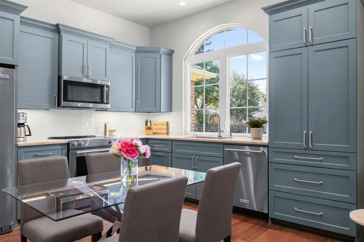
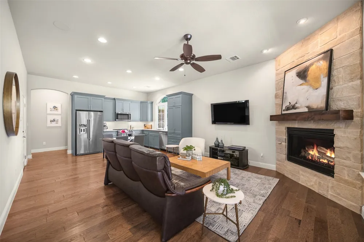
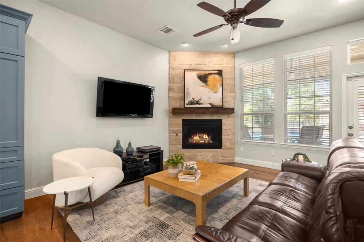
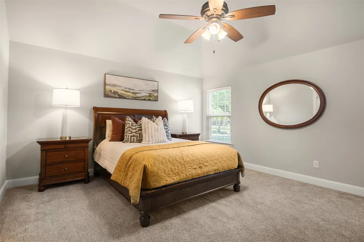
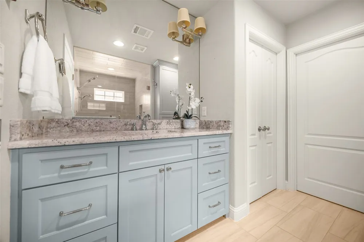
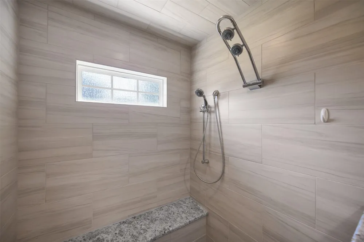
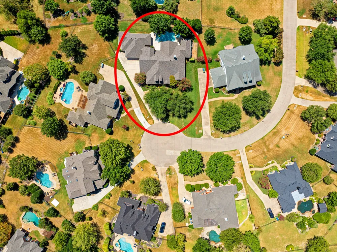
Experience the best of Parker living in this exceptional Paul Taylor home, thoughtfully enhanced over the years with quality renovations, meaningful additions and spaces designed for comfortable living. Set on a spacious half-acre lot, this beautifully maintained property combines timeless design with exceptional flexibility—including a remarkable attached apartment that makes extended-stay guests or multigenerational living effortless. The main home features a desirable split-bedroom layout with four bedrooms on the first floor, providing privacy and easy everyday living. The renovated kitchen, office, primary bath and guest bath add both style and functionality, while the spacious upstairs game room provides the perfect retreat for movie nights, hobbies, entertaining or a dedicated play space. The primary suite offers a comfortable private escape, complemented by thoughtful updates like an oversized shower and soaking tub. Step outside to an impressive backyard designed for year-round enjoyment, featuring a pool, expansive covered patio, ceiling fans and motorized sunshades that make outdoor dining and relaxation comfortable even on sunny Texas afternoons. One of the home's most compelling features is the attached apartment, added in 2016. Offering true independence without sacrificing connection to the main home, the apartment can be accessed through the shared laundry area or through its own private exterior entrance adjacent to its dedicated two-car garage. Inside, you'll find a living room with fireplace, full kitchen, private primary bedroom, immaculate full bath with walk-in shower and heated floors; and a separate half bath with access to the pool area. Additional improvements provide peace of mind and energy efficiency, including new windows throughout in 2026, a new roof in 2025, replacement of the upstairs AC in 2025 and replacement of the main-house AC in 2026.
Property Details
- Interior
- Decorative Designer Lighting Fixtures, Double Vanity, High Speed Internet, In Law Floorplan, Kitchen Island, Pantry, Cable Tv, V
- Fireplaces
- 1
- Cooling
- 1
- Heating
- Central, Natural Gas
- Cooling Features
- Central Air, Ceiling Fans, Electric
- Bedrooms
- 5
- Bathrooms
- 4.5
- Full Baths
- 4
- Half Baths
- 1
- Lot Features
- Cul De Sac, Interior Lot, Landscaped, Many Trees, Subdivision, Sprinkler System
- Lot Description
- Cul De Sac, Interior Lot, Landscaped, Many Trees, Subdivision, Sprinkler System
- Pool
- 1
- Pool Description
- In Ground, Outdoor Pool, Pool, Private, Pool Spa Combo, Water Feature
- Pool Features
- In Ground, Outdoor Pool, Pool, Private, Pool Spa Combo, Water Feature
- Exterior Features
- Lighting, Rain Gutters
- Exterior Materials
- Lighting, Rain Gutters
- Acres
- 0.0
- Square Feet
- 4937.0
- Lot Size (sqft)
- 0.51
- Parking Features
- Additional Parking, Door Multi, Driveway, Enclosed, Garage Faces Front, Garage, Garage Door Opener, Garage Faces Side
- Parking
- 1
- Parking Type
- Driveway
- Parking Garage Spaces
- 5.0
- Parking Carport Spaces
- 0.0
- Property Type
- Purchase
- Style
- Traditional, Detached
- Property Subtype Additional
- Single Family Residence
- Year Built
- 2000
- Foundation
- Slab
- Roof
- Composition
- Sewer Information
- Public Sewer
- Utility Source
- Public
- Utility Features
- Electricity Connected, Natural Gas Available, Sewer Available, Separate Meters, Water Available, Cable Available
- Appliances
- Some Gas Appliances, Double Oven, Dishwasher, Gas Cooktop, Disposal, Gas Oven, Gas Water Heater, Microwave, Plumbed For Gas, Ven
- Subdivision
- Parker Lake Estates Ph I
- Community Features
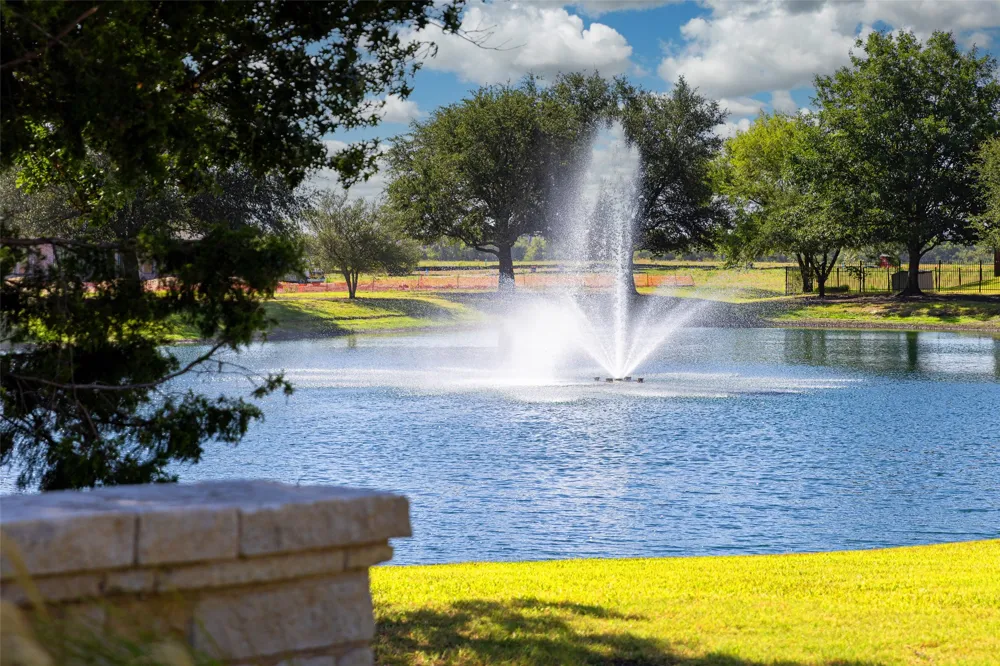
- Lake
- School District
- Allen ISD
- Elementary School
- Chandler
- Middle School
- Ford,Lowery Freshman Center
- High School
- Allen
- County
- Collin
- Region
- Parker
- Days on Market (Cumulative)
- 9
- Taxes Annual
- $15,385
- HOA
- 1
- HOA Fees
- 924.0
Location
Legal
© 2023 North Texas Real Estate Information Systems, Inc. All rights reserved. Disclaimer: All information deemed reliable but not guaranteed and should be independently verified. All properties are subject to prior sale, change or withdrawal. Neither listing broker(s) nor Brenda Mancil shall be responsible for any typographical errors, misinformation, or misprints and shall be held totally harmless. The database information herein is provided from and copyrighted by the North Texas Real Estate Information Systems, Inc. NTREIS data may not be reproduced or redistributed and is only for people viewing this site. All information provided is deemed reliable but is not guaranteed and should be independently verified. The advertisements herein are merely indications to bid and are not offers to sell which may be accepted. All properties are subject to prior sale or withdrawal. All rights are reserved by copyright
Provided By
Listed by Marissa Bishop (#0529170)
Listing Office: Bishop Country Realty (#BCR01C)