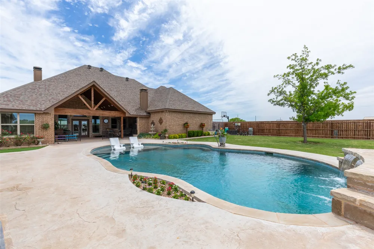
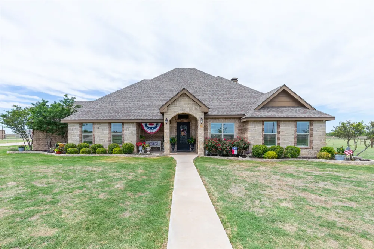
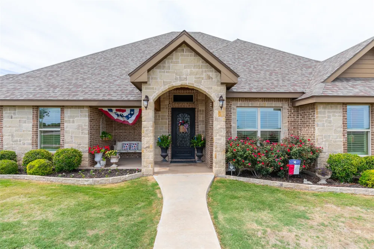
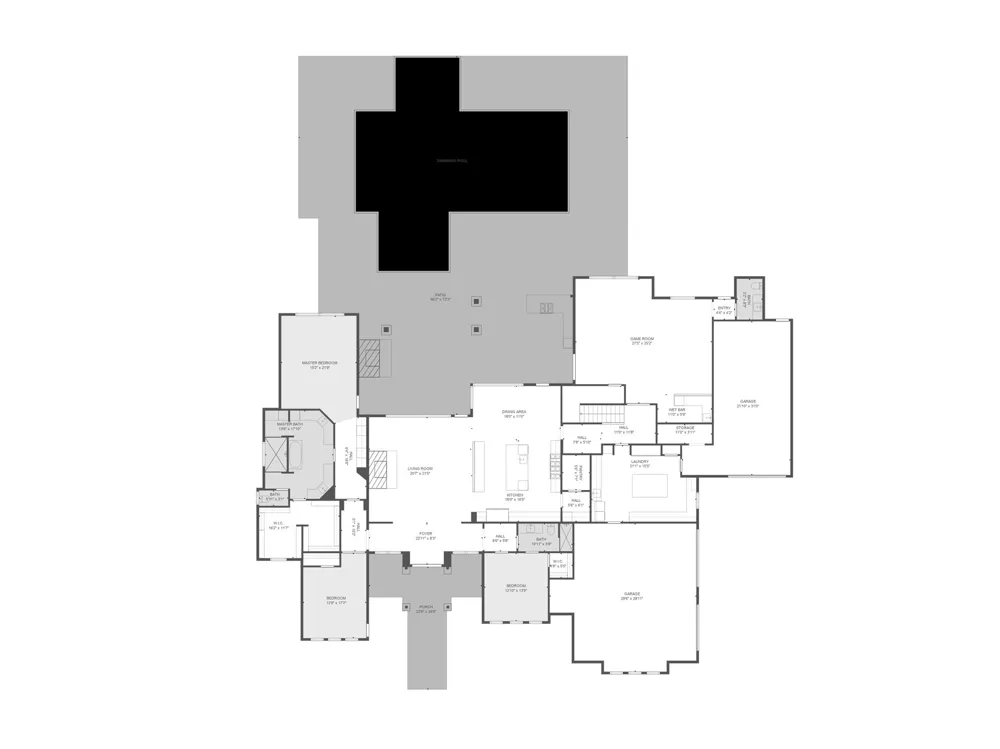
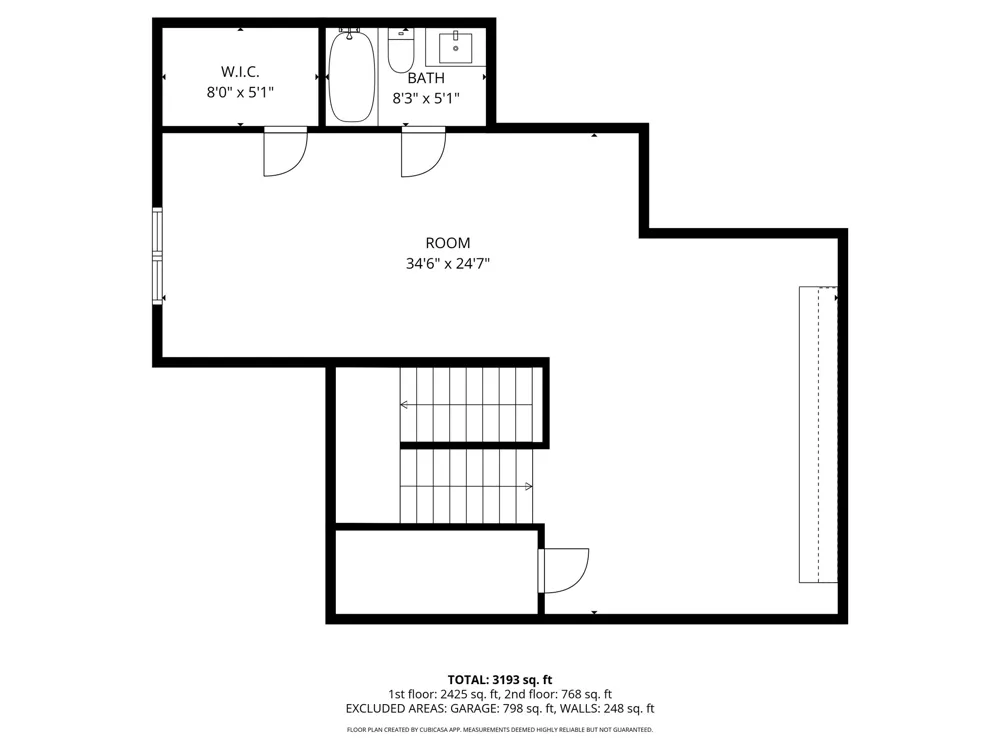
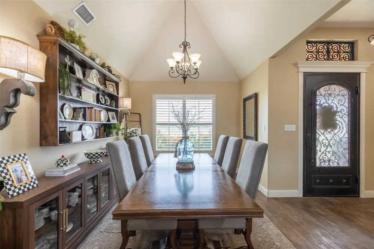
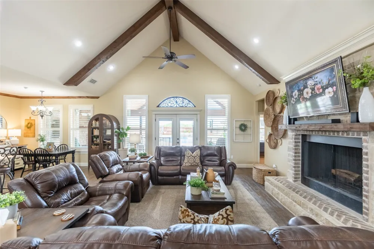
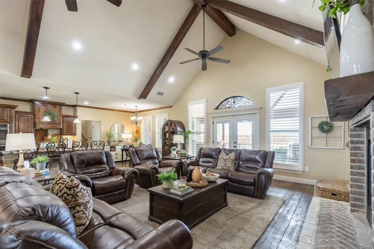
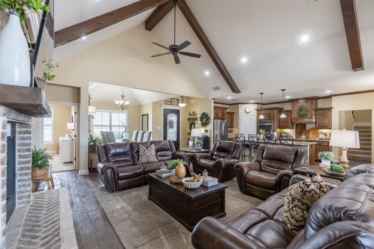

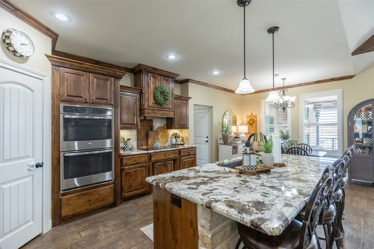
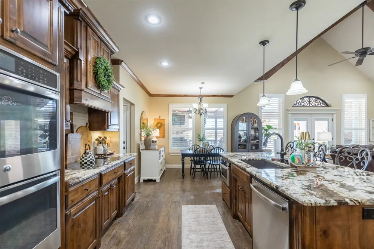
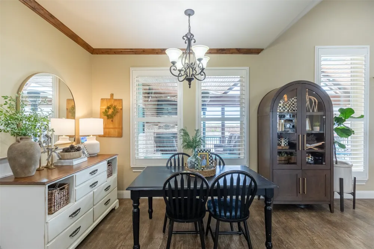
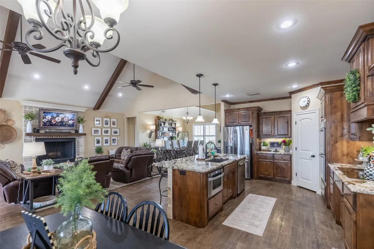
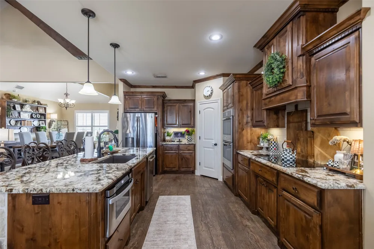
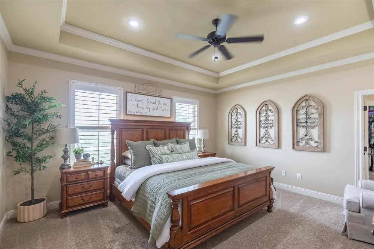
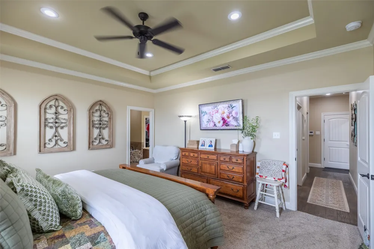
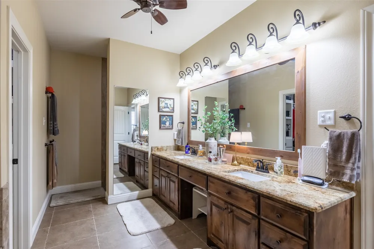
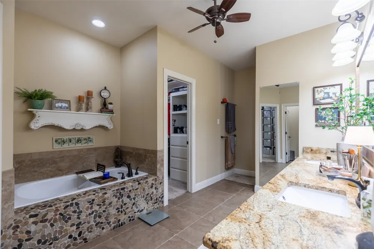
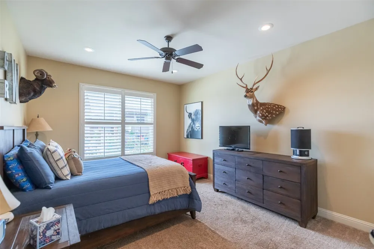
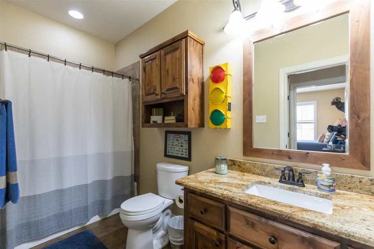
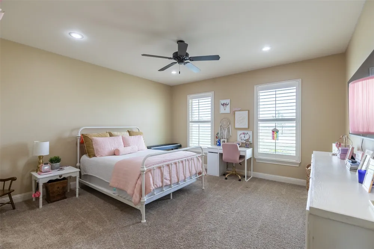
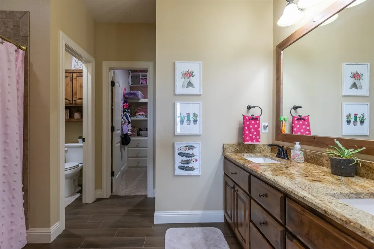
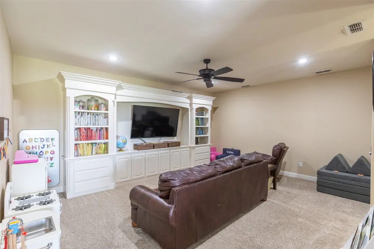
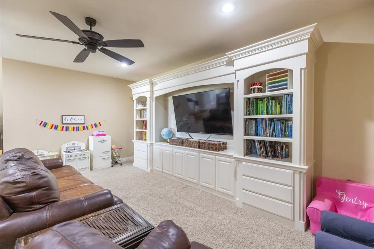
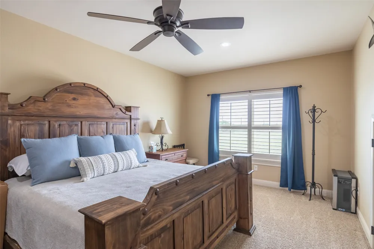
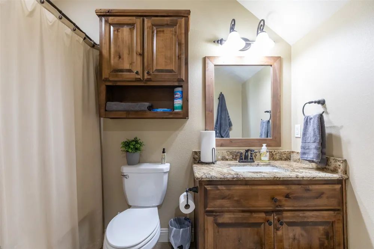
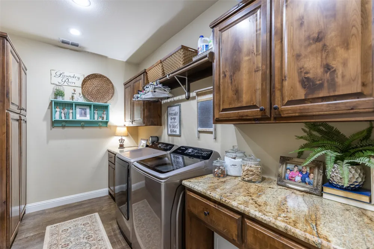
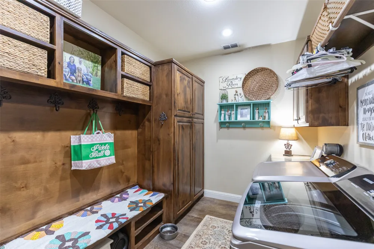
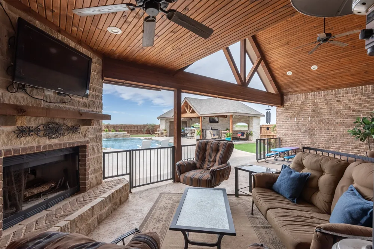
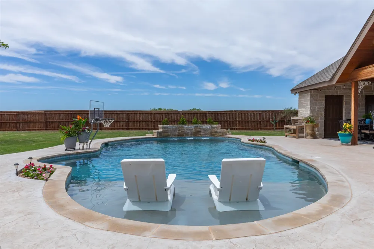
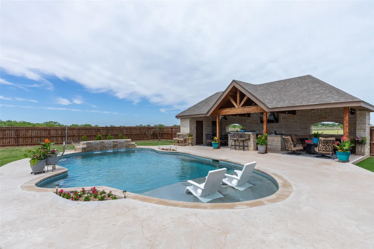
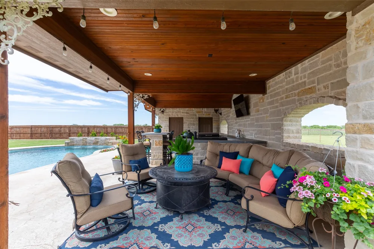
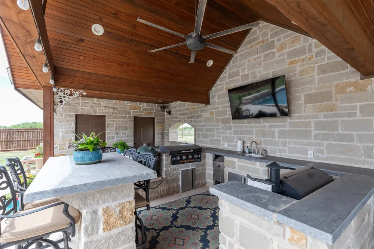
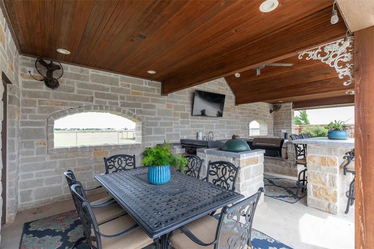
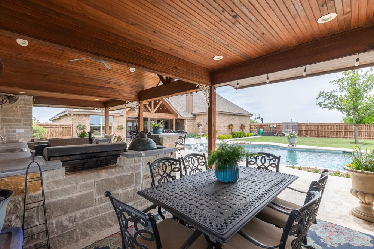
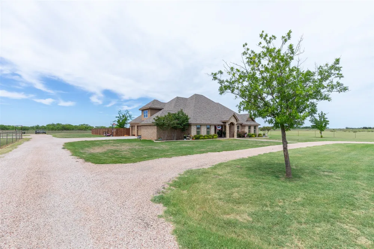
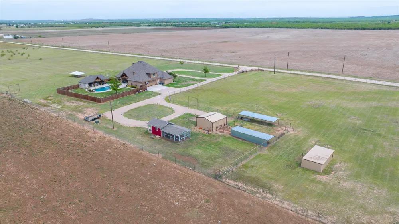
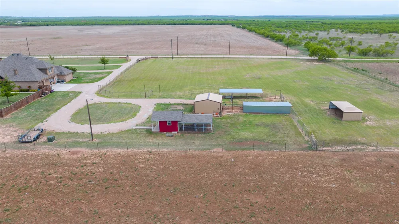
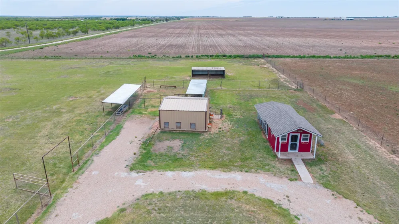
Escape the city and embrace the serenity of living in the country, but still just conveniently minutes from everything! Set on over 6.5 acres (+or-) of extraordinary property, this one-of-a-kind residence offers a rare blend of refined luxury and serene countryside living. The home itself is a one owner showcase of exceptional craftsmanship custom built by Cornerstone with elevated design features and thoughtful touches everywhere. Rich hardwood look stamped concrete floors, custom cabinetry, and vaulted ceilings define the interior, while a designer kitchen serves as both a functional workspace and a striking focal point for gathering and entertaining. Step inside to an expansive living and dining area, where soaring ceilings and an abundance of windows flood the space with natural light. A grand fireplace serves as a beautiful focal point, creating an inviting atmosphere for both relaxing and entertaining. The primary suite offers a private retreat with refined finishes, a spa-style bath, and thoughtfully integrated storage, while the secondary accommodations are positioned with comfort and privacy in mind. The home also features an additional bedroom and bathroom on the 2nd level, ideal for guests or multigenerational living, as well as a spacious upstairs flex space that can be used as a game room, media lounge, office or an additional living area. The seamless connection to the outdoors enhances every room with the focal point being the beautiful pool and outdoor living arrangement. Outdoors, the setting is truly exceptional, transforming into a private resort, featuring a large pool and offering a true sense of peace and privacy. The pool is perfectly oriented, creating a tranquil setting for relaxation or hosting against the countryside backdrop. Don't miss your opportunity to own this superb property that offers a rare lifestyle where space, privacy, and natural beauty come together to create a truly unmatched living experience.
Property Details
- Interior
- Chandelier, Decorative Designer Lighting Fixtures, Double Vanity, Eat In Kitchen, Granite Counters, High Speed Internet, In Law
- Fireplaces
- 2
- Cooling
- 1
- Heating
- Central, Electric, Fireplaces
- Cooling Features
- Central Air, Electric, Energy Star Qualified Equipment, Multi Units, Zoned
- Bedrooms
- 4
- Bathrooms
- 4.0
- Full Baths
- 4
- Lot Features
- Acreage, Agricultural, Cleared, Landscaped
- Lot Description
- Acreage, Agricultural, Cleared, Landscaped
- Pool Description
- Cabana, Fenced, In Ground, Pool, Waterfall
- Pool Features
- Cabana, Fenced, In Ground, Pool, Waterfall
- Exterior Features
- Barbecue, Gas Grill, Lighting, Outdoor Kitchen, Outdoor Living Area, Private Yard, Rain Gutters
- Exterior Materials
- Barbecue, Gas Grill, Lighting, Outdoor Kitchen, Outdoor Living Area, Private Yard, Rain Gutters
- Acres
- 0.0
- Square Feet
- 3588.0
- Lot Size (sqft)
- 6.5
- Parking Features
- Additional Parking, Circular Driveway, Garage, Garage Faces Side, Boat, Rv Access Parking
- Parking
- 1
- Parking Type
- Driveway
- Parking Garage Spaces
- 3.0
- Parking Carport Spaces
- 0.0
- Property Type
- Purchase
- Style
- Ranch, Farmhouse
- Property Subtype Additional
- Single Family Residence
- Year Built
- 2016
- Foundation
- Slab
- Roof
- Composition
- Sewer Information
- Aerobic Septic, Septic Tank
- Utility Source
- Community Coop
- Utility Features
- Electricity Available, Electricity Connected, Septic Available, Separate Meters, Underground Utilities, Water Available
- Appliances
- Convection Oven, Double Oven, Dryer, Dishwasher, Electric Cooktop, Electric Water Heater, Disposal, Microwave, Some Commercial G
- Subdivision
- Je Vaughn Estate 4
- School District
- Hawley ISD
- Elementary School
- Hawley
- Middle School
- Hawley
- High School
- Hawley
- County
- Jones
- Region
- Hawley
- Days on Market (Cumulative)
- 104
- Taxes Annual
- $7,759
Location
Legal
© 2023 North Texas Real Estate Information Systems, Inc. All rights reserved. Disclaimer: All information deemed reliable but not guaranteed and should be independently verified. All properties are subject to prior sale, change or withdrawal. Neither listing broker(s) nor Brenda Mancil shall be responsible for any typographical errors, misinformation, or misprints and shall be held totally harmless. The database information herein is provided from and copyrighted by the North Texas Real Estate Information Systems, Inc. NTREIS data may not be reproduced or redistributed and is only for people viewing this site. All information provided is deemed reliable but is not guaranteed and should be independently verified. The advertisements herein are merely indications to bid and are not offers to sell which may be accepted. All properties are subject to prior sale or withdrawal. All rights are reserved by copyright
Provided By
Listed by Kimm Ferrell (#0676678)
Listing Office: KW SYNERGY* (#KWRAB)