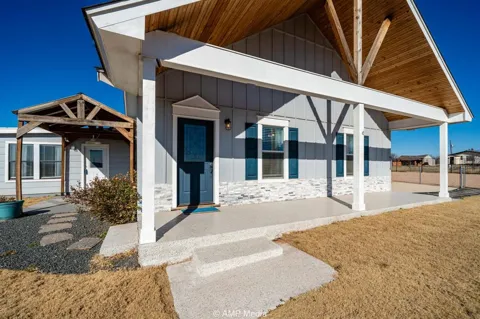
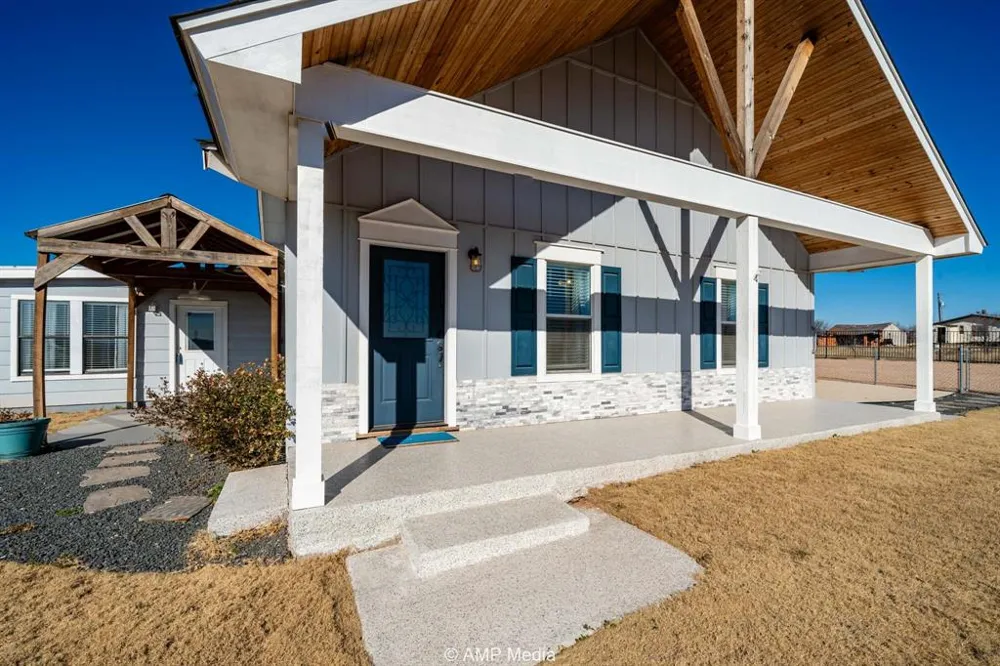
Welcome to 5432 Spinks Rd, a beautifully remodeled 4-bedroom, 3-bathroom home offering an exceptional blend of modern living and breathtaking views. Situated on an elevated lot near Abilene, TX, this home provides stunning, panoramic vistas of the city and the surrounding landscape.
The inviting exterior showcases a well-maintained lawn, enhancing the home’s curb appeal. The elevated position ensures that the views can be enjoyed from every side of the home!
Inside, the open-concept layout features a spacious living area bathed in natural light. The newly remodeled kitchen is a chef’s dream, featuring sleek countertops, upgraded appliances, and ample storage space. A large island serves as both a prep area and a gathering spot for casual meals. You'll also enjoy the spacias utility and laundry room as you enter from the garage.
The master suite is a private sanctuary with expansive windows showcasing the views. The en-suite bathroom offers a luxurious soaking tub, a walk-in shower, and dual vanities for added convenience. Three additional bedrooms provide plenty of space for family, guests, or a home office. The second and third bathrooms are equally updated with modern finishes. The garage is 24x24 with a 10 foot ceiling and a large 16x8 automatic garage door, perfect for any sized vehicle.
Located just minutes from Abilene’s shops, dining, and schools, 5432 Spinks Rd offers the ideal balance of peace and convenience. This beautifully remodeled home with its stunning views is a rare find—don’t miss your chance to make it yours!
Property Details
- Interior
- Decorative Designer Lighting Fixtures, Double Vanity, Eat In Kitchen, Granite Counters, Kitchen Island, Open Floorplan, Natural
- Fireplaces
- 1
- Cooling
- 1
- Heating
- Central
- Cooling Features
- Central Air, Ceiling Fans
- Bedrooms
- 4
- Bathrooms
- 3.0
- Full Baths
- 3
- Acres
- 0.0
- Square Feet
- 2150.0
- Lot Size (sqft)
- 0.84
- Parking Features
- Additional Parking, Aggregate, Garage, Garage Door Opener, Rv Access Parking, Garage Faces Side
- Parking
- 1
- Parking Type
- Garage
- Parking Garage Spaces
- 2.0
- Parking Carport Spaces
- 0.0
- Property Type
- Purchase
- Style
- Ranch, Farmhouse
- Property Subtype Additional
- Single Family Residence
- Year Built
- 1932
- Foundation
- Combination
- Roof
- Composition
- Sewer Information
- Septic Tank
- Utility Source
- Community Coop
- Utility Features
- Electricity Available, Natural Gas Available, Septic Available, Separate Meters, Water Available
- Appliances
- Dishwasher, Electric Oven, Electric Range, Electric Water Heater, Disposal
- Subdivision
- (118) HAYTER, FULWILER, SHIRLEY RD, ECT
- School District
- Abilene ISD
- Elementary School
- Lee
- Middle School
- Mann
- High School
- Abilene
- County
- Taylor
- Region
- Abilene
- Days on Market (Cumulative)
- 202
- Taxes Annual
- $3,414
Location
Legal
© 2023 North Texas Real Estate Information Systems, Inc. All rights reserved. Disclaimer: All information deemed reliable but not guaranteed and should be independently verified. All properties are subject to prior sale, change or withdrawal. Neither listing broker(s) nor Brenda Mancil shall be responsible for any typographical errors, misinformation, or misprints and shall be held totally harmless. The database information herein is provided from and copyrighted by the North Texas Real Estate Information Systems, Inc. NTREIS data may not be reproduced or redistributed and is only for people viewing this site. All information provided is deemed reliable but is not guaranteed and should be independently verified. The advertisements herein are merely indications to bid and are not offers to sell which may be accepted. All properties are subject to prior sale or withdrawal. All rights are reserved by copyright
Last Updated: Sep 5, 2026 4:17 PM. Source: NTREIS
Provided By
Listed by Luke Harwell (#0758175), 325-773-3676
Listing Office: Ekdahl Real Estate STAMFORD (#EKREAB)
Provided By (Buyer)
Buyer's Agent: Luke Harwell (#0758175)
Buyer's Office: Ekdahl Real Estate STAMFORD (#EKREAB)