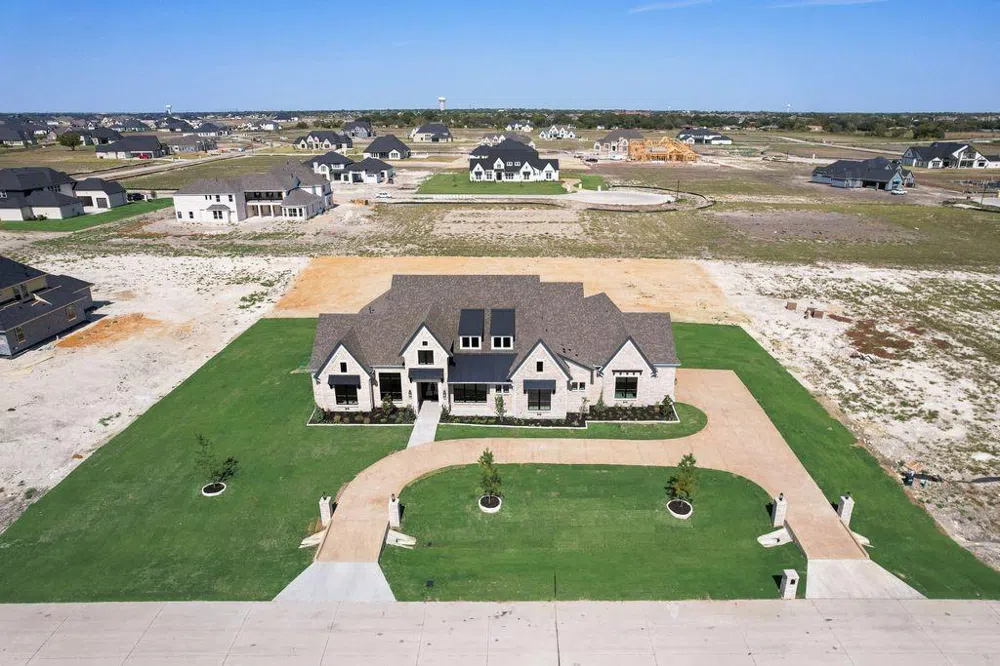
New Grand Home on an Acre lot. Stunning 1 story home boasts 4 bedrooms & has wider doors openings. Modern Farmhouse design has black trimmed windows & exterior paint. 3 car garage & a circular driveway! The double front doors lead to a vaulted family room that is outfitted with wood floors & linear fireplace. A large covered patio features cozy fireplace & wired for speakers, perfect for entertaining. This home offers a den or home office & spacious Game Room. The open concept kitchen, w Shaker cabinets, Omegastone countertops, full bowl sink, custom wood vent hood cabinet, & large pantry. Features 2 islands for tons of counter space. Dry Bar adds convenience to back patio. The primary bath is spacious featuring a free-standing tub, & separate vanities & large walk in closet. 8' interior doors & a Mud bench with beadboard by back for for drop zone. Large Laundry Room. Energy Star-certified, R38 insulation & 2x6 construction, ensuring efficiency & sustainability
Property Details
- Interior
- Cathedral Ceilings, Dry Bar, Decorative Designer Lighting Fixtures, High Speed Internet, Open Floorplan, Cable Tv, Vaulted Ceili
- Fireplaces
- 2
- Cooling
- 1
- Heating
- Central, Natural Gas, Zoned
- Cooling Features
- Central Air, Ceiling Fans, Electric, Zoned
- Bedrooms
- 4
- Bathrooms
- 4.0
- Full Baths
- 4
- Lot Features
- Acreage, Landscaped, Subdivision, Sprinkler System
- Lot Description
- Acreage, Landscaped, Subdivision, Sprinkler System
- Exterior Features
- Rain Gutters
- Exterior Materials
- Rain Gutters
- Acres
- 0.0
- Square Feet
- 3970.0
- Lot Size (sqft)
- 1.04
- Parking Features
- Circular Driveway, Garage, Garage Door Opener, Kitchen Level, Oversized, Garage Faces Side
- Parking
- 1
- Parking Type
- Driveway
- Parking Garage Spaces
- 3.0
- Parking Carport Spaces
- 0.0
- Property Type
- Purchase
- Style
- Detached
- Property Subtype Additional
- Single Family Residence
- Year Built
- 2024
- Foundation
- Slab
- Roof
- Composition
- Sewer Information
- Septic Tank
- Utility Source
- Public
- Utility Features
- Natural Gas Available, Septic Available, Separate Meters, Water Available, Cable Available
- Appliances
- Dishwasher, Electric Oven, Gas Cooktop, Disposal, Microwave, Tankless Water Heater, Vented Exhaust Fan
- Subdivision
- Whitestone Estates
- School District
- Plano ISD
- Elementary School
- Hickey
- Middle School
- Bowman
- High School
- Williams
- County
- Collin
- Region
- Parker
- Days on Market (Cumulative)
- 100
- HOA
- 1
- HOA Fees
- 1350.0
Location
Legal
© 2023 North Texas Real Estate Information Systems, Inc. All rights reserved. Disclaimer: All information deemed reliable but not guaranteed and should be independently verified. All properties are subject to prior sale, change or withdrawal. Neither listing broker(s) nor Brenda Mancil shall be responsible for any typographical errors, misinformation, or misprints and shall be held totally harmless. The database information herein is provided from and copyrighted by the North Texas Real Estate Information Systems, Inc. NTREIS data may not be reproduced or redistributed and is only for people viewing this site. All information provided is deemed reliable but is not guaranteed and should be independently verified. The advertisements herein are merely indications to bid and are not offers to sell which may be accepted. All properties are subject to prior sale or withdrawal. All rights are reserved by copyright
Last Updated: Sep 2, 2026 10:32 AM. Source: NTREIS
Provided By
Listed by Stephen Brooks (#0313244), 214-750-6528
Listing Office: Royal Realty, Inc. (#RORI01)
Provided By (Buyer)
Buyer's Agent: Non-Mls Member (#99999999)
Buyer's Office: NON MLS (#NMLS00NM)