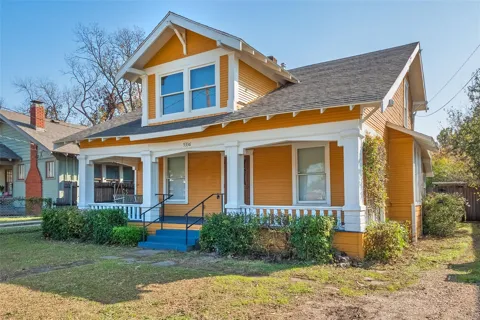
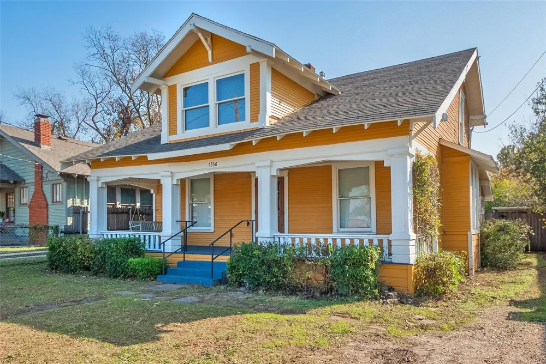
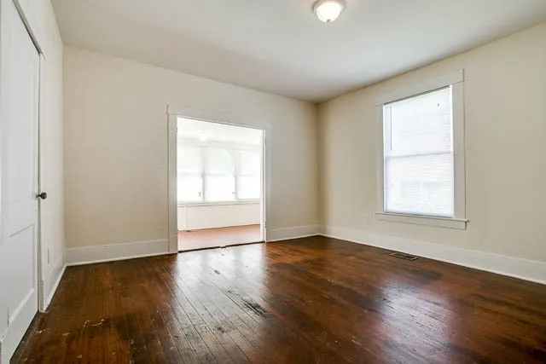
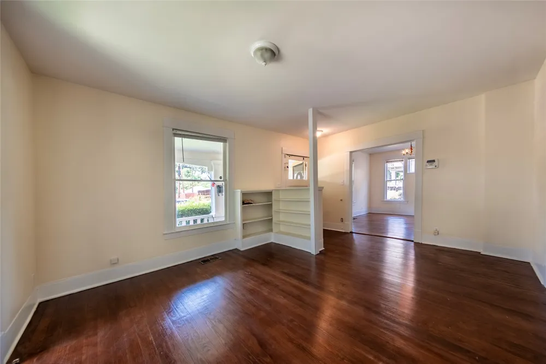
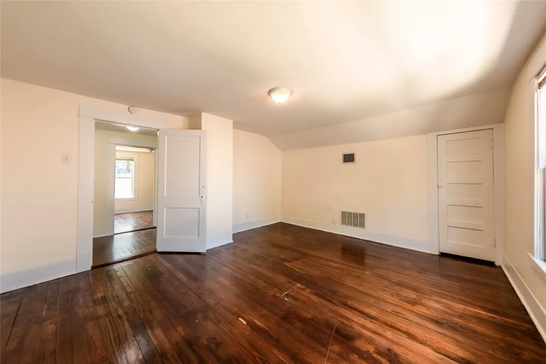
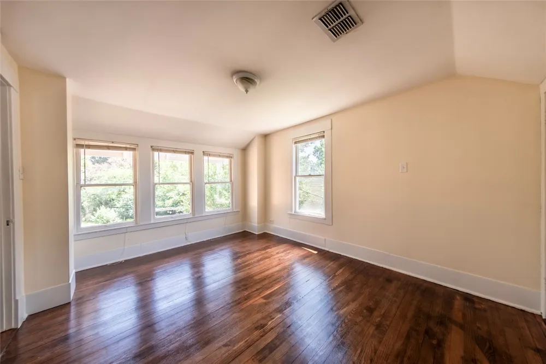
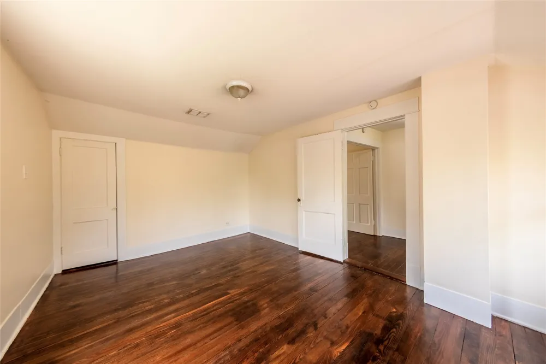
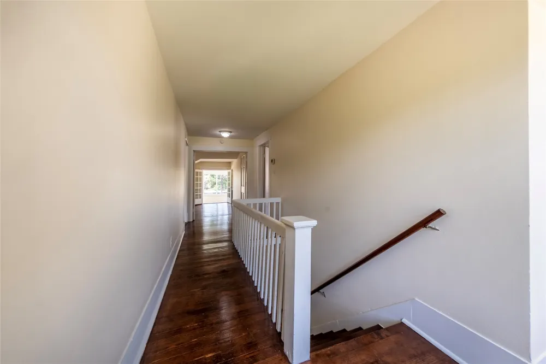
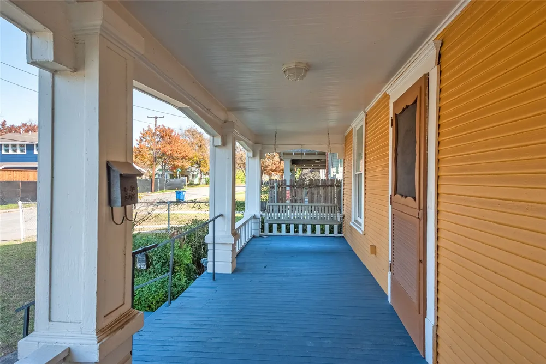
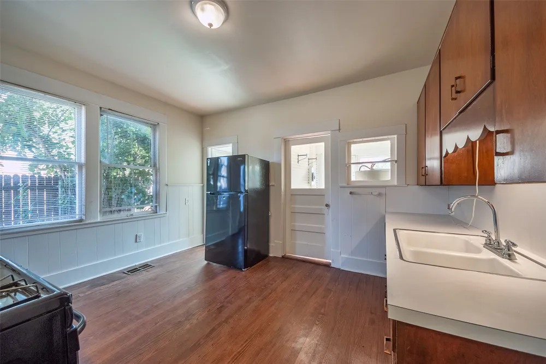
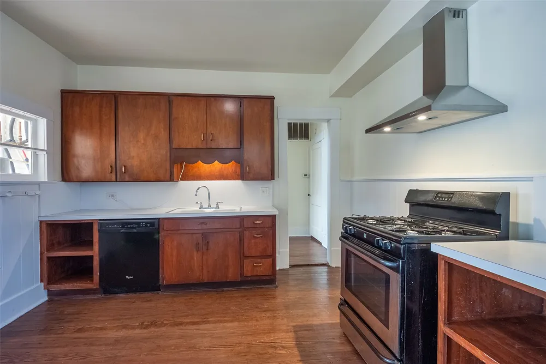
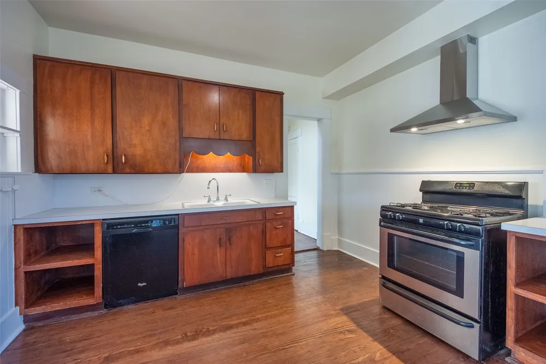
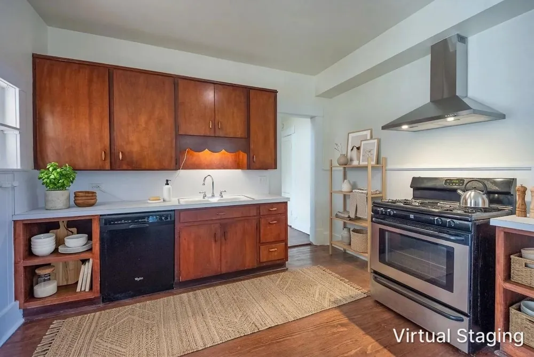
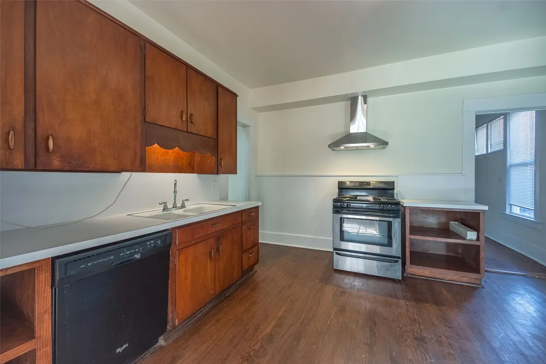
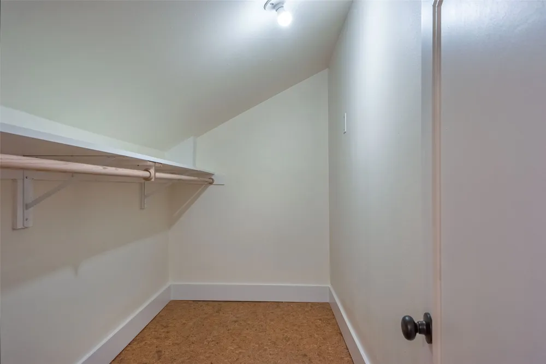
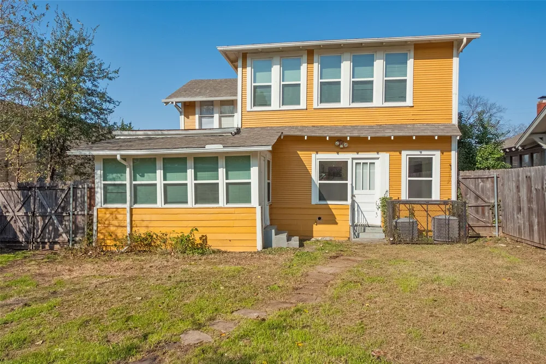
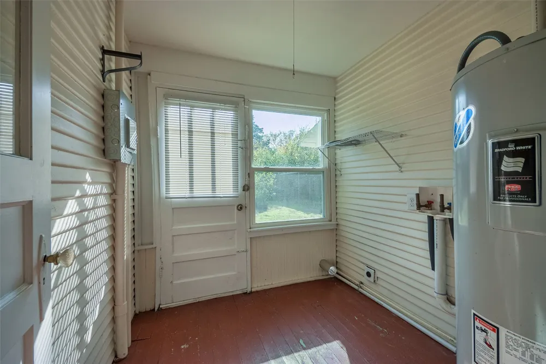
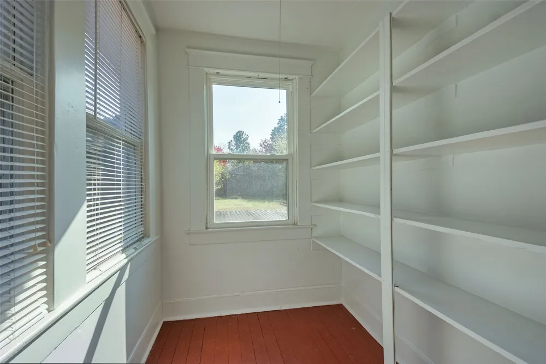
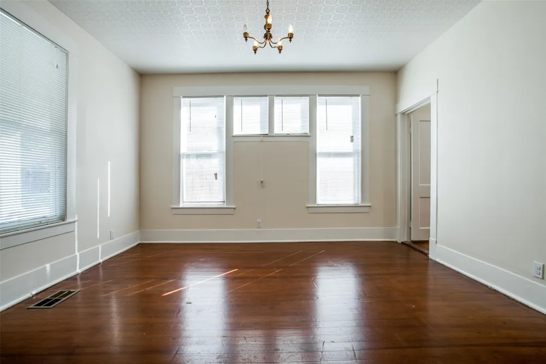
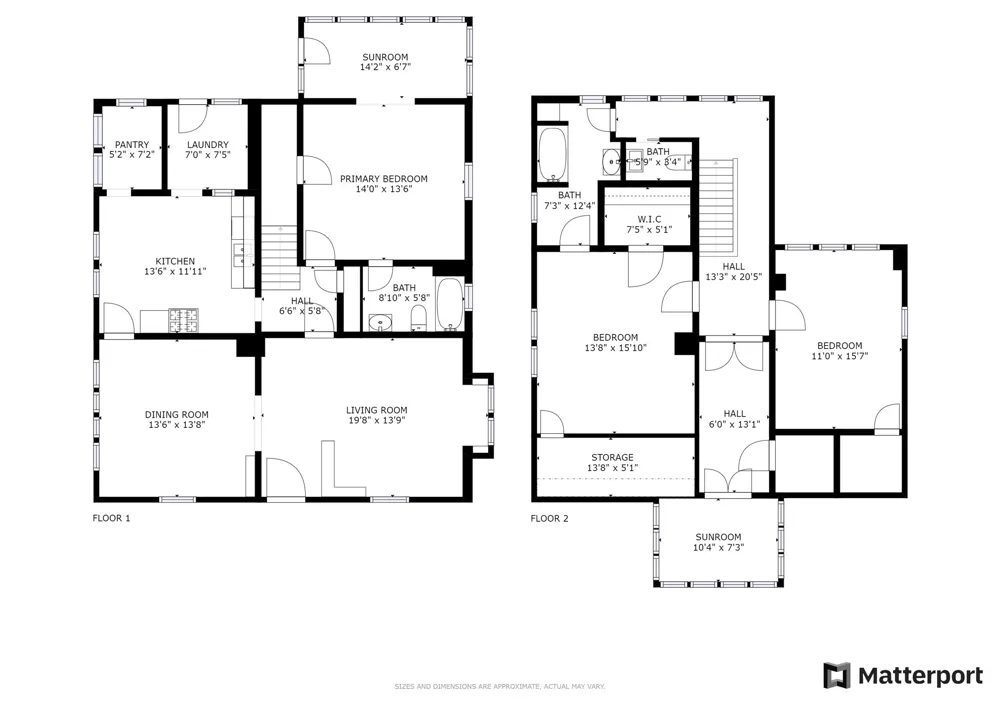
Welcome home to this beautiful two-story Craftsman gem located in the heart of Dallas' historic Junius Heights! Bursting with architectural charm and modern upgrades, this 4-bedroom, 2-bathroom residence offers the ideal mix of classic character and everyday convenience. Step inside to find gorgeous, 100% carpet-free hardwood floors spanning both levels. The main floor features a welcoming living room and a separate formal dining room, thoughtfully partitioned by walls and a hallway for a traditional layout. The expansive kitchen is completely distinct from the living space and comes equipped with a refrigerator, dishwasher, and an enviable walk-in pantry. A dedicated utility room off the kitchen provides full-size washer and dryer hookups.
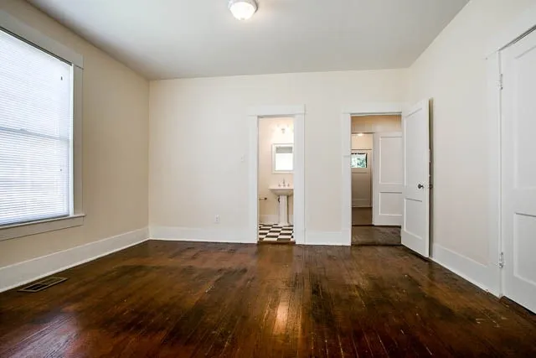
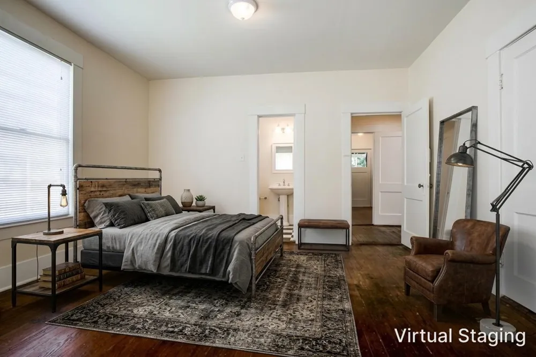
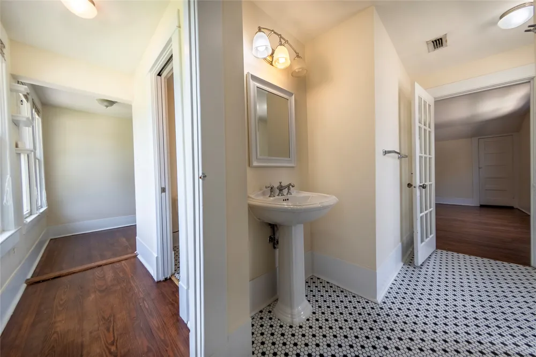
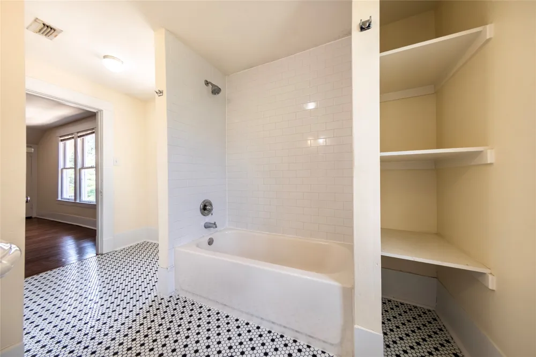
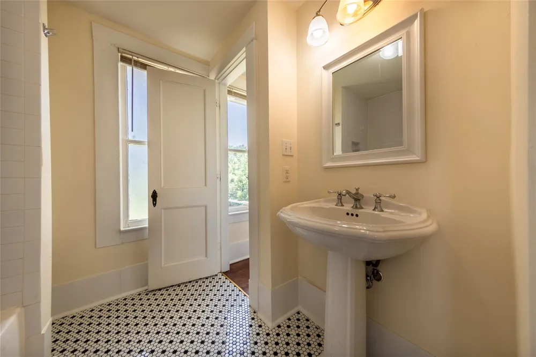
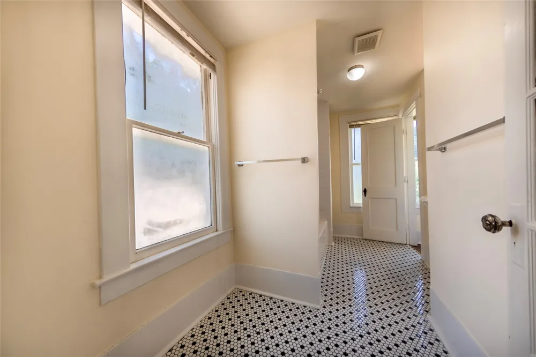
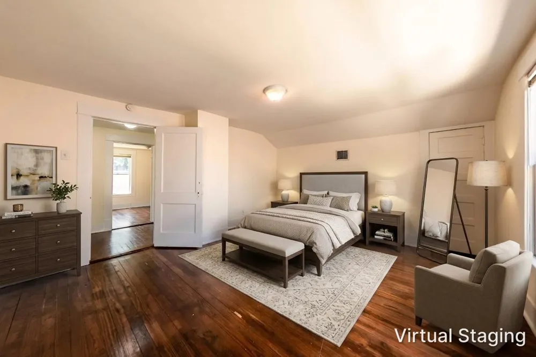
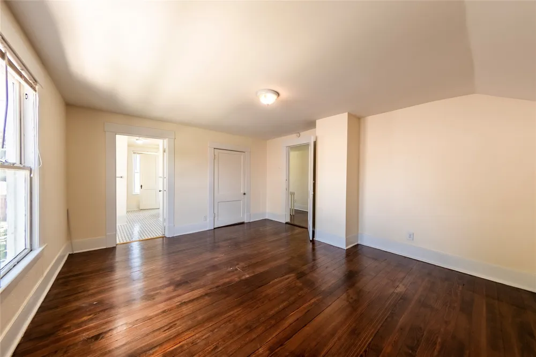
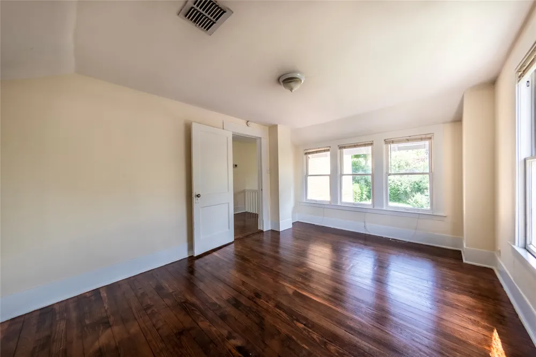
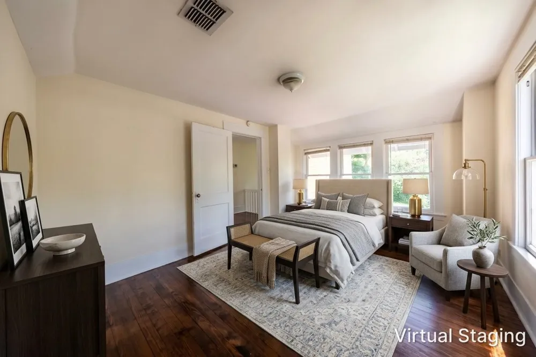
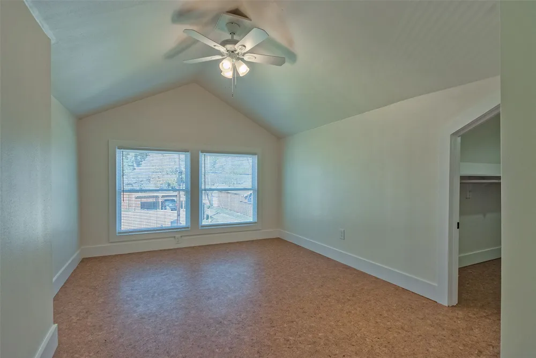
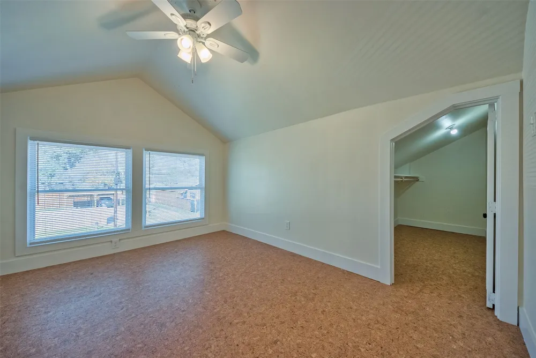
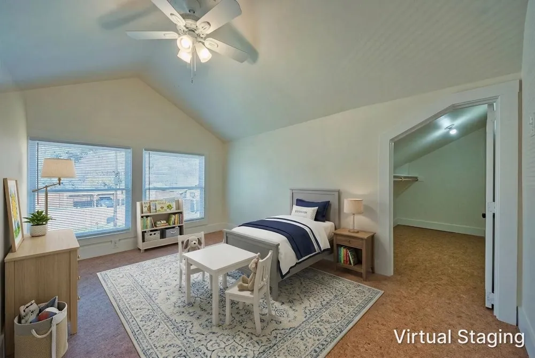
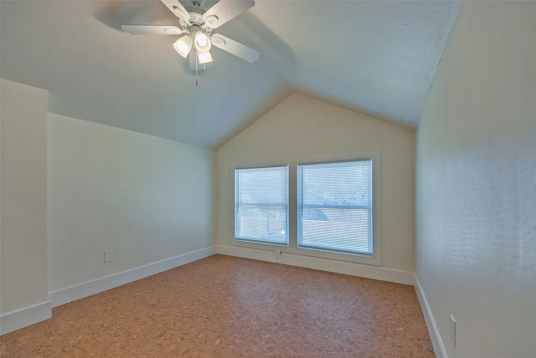
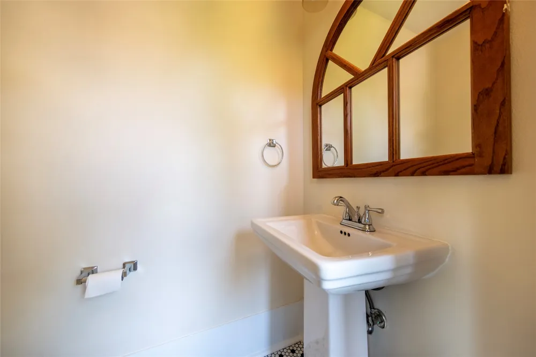
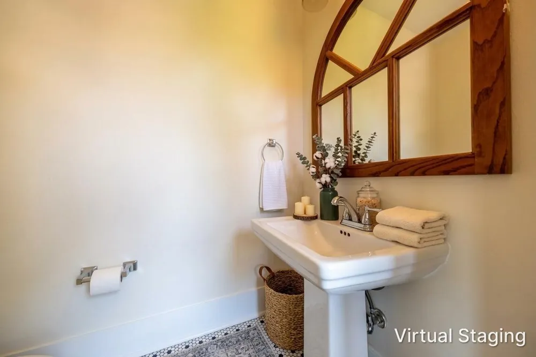
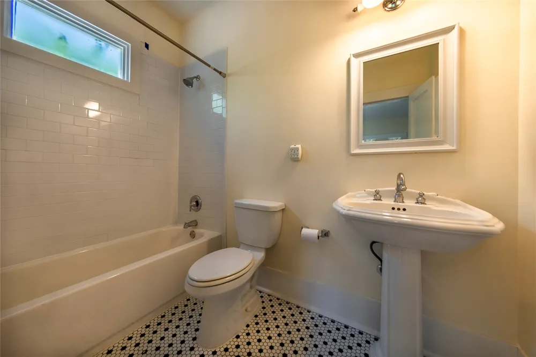
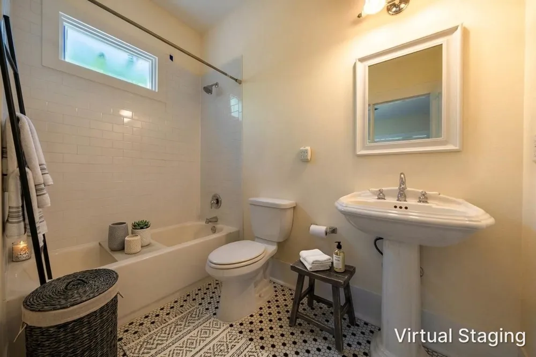
Uniquely designed for comfort and privacy, the primary bedroom suite is conveniently situated on the ground level and features its own private bathroom. Upstairs, you will find three additional light-filled bedrooms and a shared full bathroom, providing plenty of flexible space for guests, family, or a home office.
Year-round energy efficiency and climate control are a breeze thanks to two separate central AC systems (one for each floor) and brand-new spray foam insulation recently installed in the attic by the owner.
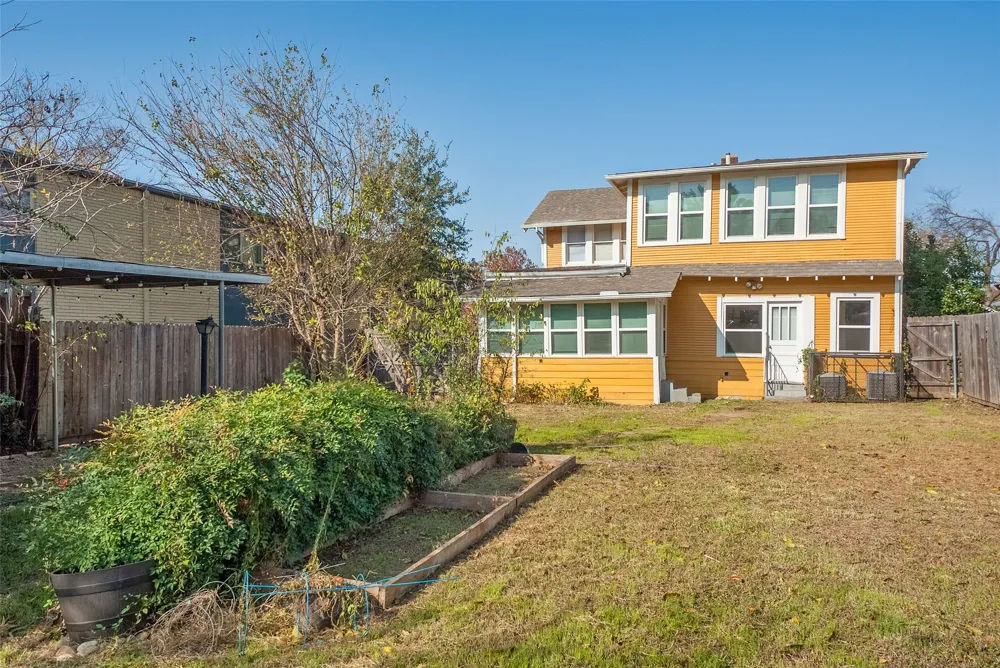
Out back, enjoy a large, fully fenced yard—ideal for outdoor entertaining, gardening, or relaxing.
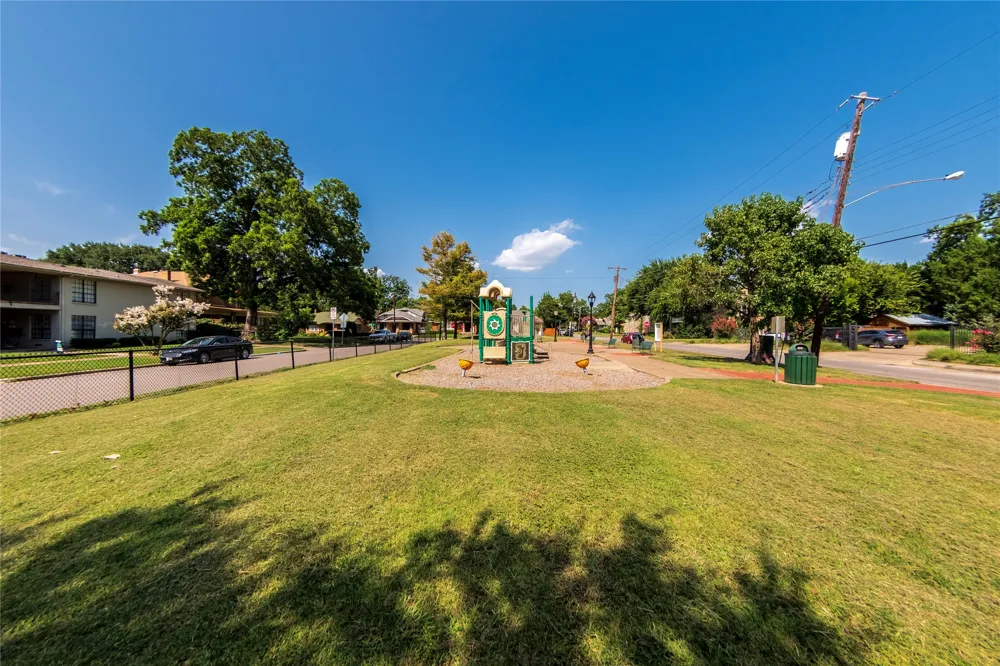
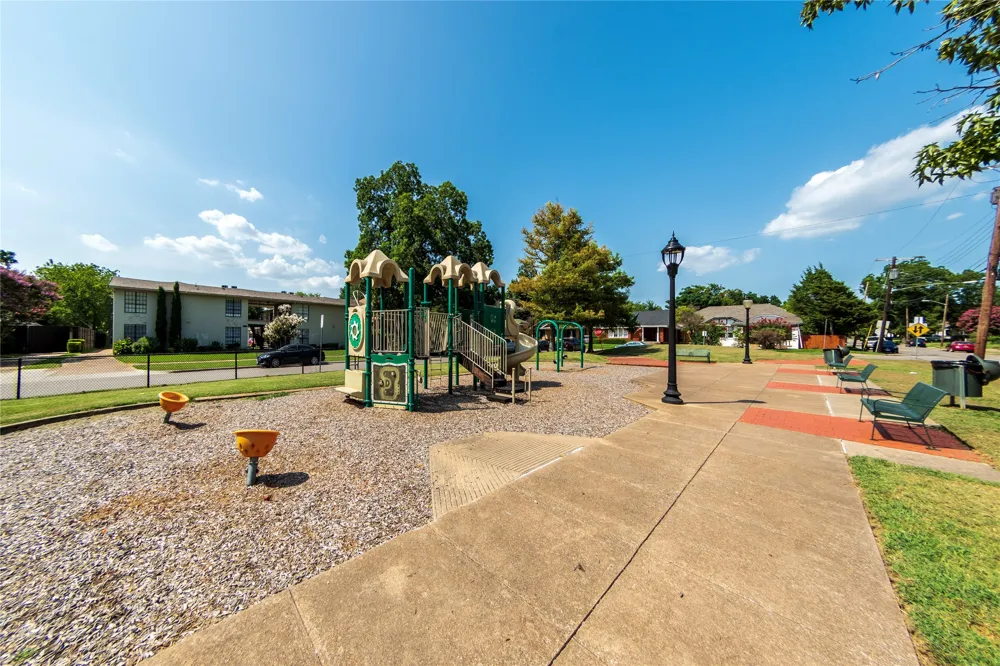
Location is everything! Nestled in vibrant Junius Heights, you are just minutes away from the bustling food and nightlife scenes of Lakewood and Lower Greenville. Enjoy easy access to local favorites, plus convenient grocery runs with Whole Foods in Lakewood and Trader Joe’s in Lower Greenville right around the corner.
Don't miss this piece of Dallas history with modern comforts in one of the city's most beloved historic neighborhoods!
Property Details
- Interior
- Eat In Kitchen, Other, Walk In Closets
- Cooling
- 1
- Heating
- Central, Natural Gas
- Cooling Features
- Central Air, Electric
- Bedrooms
- 4
- Bathrooms
- 2.0
- Full Baths
- 2
- Lot Features
- Interior Lot
- Stories
- 2
- Lot Description
- Interior Lot
- Acres
- 0.0
- Square Feet
- 1944.0
- Lot Size (sqft)
- 0.187
- Parking Features
- On Street
- Parking Spaces
- 1
- Parking Type
- Carport
- Parking Garage Spaces
- 0.0
- Parking Carport Spaces
- 1.0
- Property Type
- Rental
- Style
- Craftsman, Detached, Historic Antique
- Property Subtype Additional
- Single Family Residence
- Year Built
- 1915
- Foundation
- Pillar Post Pier
- Roof
- Composition
- Sewer Information
- Public Sewer
- Utility Source
- Public
- Utility Features
- Sewer Available, Water Available
- Appliances
- Some Gas Appliances, Dishwasher, Disposal, Gas Range, Plumbed For Gas, Refrigerator
- Subdivision
- Steuerwalds Add
- Community Features
- Curbs, Sidewalks
- School District
- Dallas ISD
- Elementary School
- Lipscomb
- Middle School
- Long
- High School
- Wilson
- County
- Dallas
- Region
- Dallas
- Date Available
- September 07, 2026
- Days on Market (Cumulative)
- 13
- Pets
- Dogs Ok, Number Limit, Size Limit, Yes, Pet Restrictions
Location
Legal
© 2023 North Texas Real Estate Information Systems, Inc. All rights reserved. Disclaimer: All information deemed reliable but not guaranteed and should be independently verified. All properties are subject to prior sale, change or withdrawal. Neither listing broker(s) nor Brenda Mancil shall be responsible for any typographical errors, misinformation, or misprints and shall be held totally harmless. The database information herein is provided from and copyrighted by the North Texas Real Estate Information Systems, Inc. NTREIS data may not be reproduced or redistributed and is only for people viewing this site. All information provided is deemed reliable but is not guaranteed and should be independently verified. The advertisements herein are merely indications to bid and are not offers to sell which may be accepted. All properties are subject to prior sale or withdrawal. All rights are reserved by copyright
Provided By
Listed by Jorge Goldsmit (#0588469)
Listing Office: Ebby Halliday, REALTORS (#EBBY34)