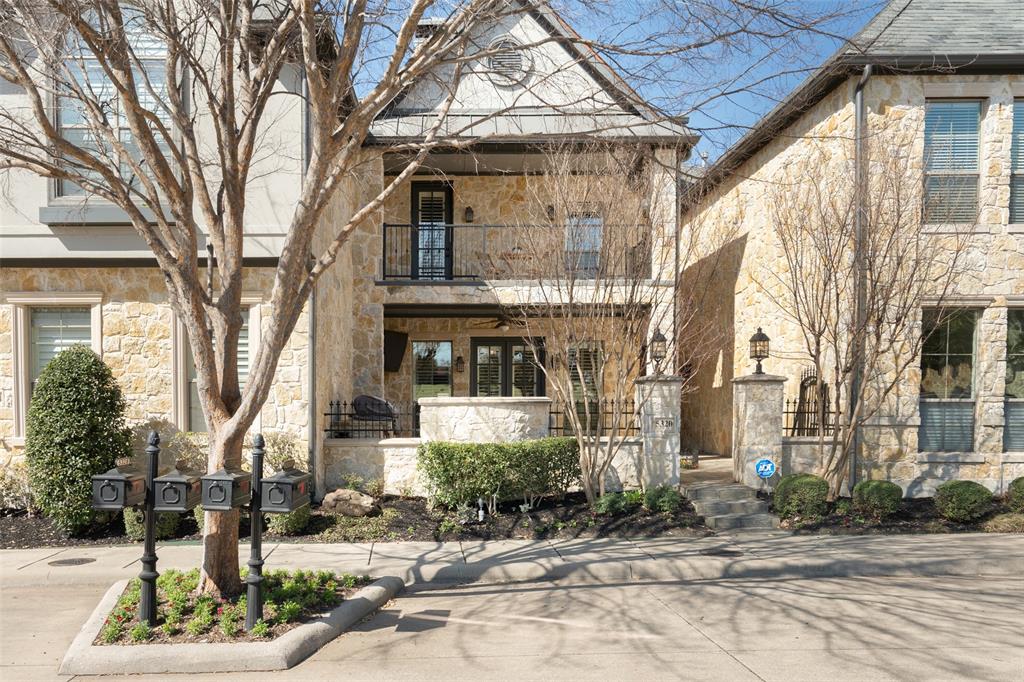
This amazing Luxury Townhome in the heart of The Settlement at Craig Ranch is back on the market. Buyer backed out at last minute, no fault of the seller. This home is the epitome of low maintenance lifestyle as the HOA maintains the majority of the exterior. This east facing property offers patios on both levels. The 1st level patio or courtyard is fenced and is the entry to the home offering a cozy fire pit and built-in gas grill. This home has been heavily upgraded in the past few years including 100 year Slate Roof (2019), carpet (2022), custom built-in closet system in primary closet to name a few. This home has many classic elements such as hardwood floors and beautiful travertine flooring. You won't be disappointed by this home or the amazing community of Craig Ranch and all it has to offer. TPC Craig Ranch is near by for the golf lovers as well as the newly renovated Life Time Craig Ranch (formerly Craig Ranch Fitness and Spa). HOME IS NOT IN AN ADULT ONLY COMMUNITY.
Property Details
- Interior
- Wet Bar, Decorative Designer Lighting Fixtures, High Speed Internet, Cable Tv, Wired For Sound
- Fireplaces
- 2
- Cooling
- 1
- Heating
- Natural Gas
- Cooling Features
- Central Air
- Bedrooms
- 3
- Bathrooms
- 2.5
- Full Baths
- 2
- Half Baths
- 1
- Lot Features
- Zero Lot Line
- Lot Description
- Zero Lot Line
- Exterior Features
- Balcony, Covered Courtyard, Gas Grill
- Exterior Materials
- Balcony, Covered Courtyard, Gas Grill
- Acres
- 0.0
- Square Feet
- 3057.0
- Lot Size (sqft)
- 0.0
- Parking Features
- Door Single
- Parking
- 1
- Parking Spaces
- 2
- Parking Type
- Garage
- Parking Garage Spaces
- 2.0
- Parking Carport Spaces
- 0.0
- Property Type
- Purchase
- Style
- Traditional
- Property Subtype Additional
- Townhouse
- Year Built
- 2007
- Foundation
- Slab
- Roof
- Slate, Tile
- Sewer Information
- Public Sewer
- Utility Source
- Public
- Utility Features
- Natural Gas Available, Sewer Available, Water Available, Cable Available
- Appliances
- Dishwasher, Electric Oven, Disposal, Gas Water Heater
- Subdivision
- The Settlement at Craig Ranch
- Community Features
- Curbs
- School District
- Frisco ISD
- Elementary School
- Comstock
- Middle School
- Scoggins
- High School
- Centennial
- County
- Collin
- Region
- McKinney
- Days on Market (Cumulative)
- 10
- HOA
- 1
- HOA Fees
- 350.0
Location
Legal
© 2023 North Texas Real Estate Information Systems, Inc. All rights reserved. Disclaimer: All information deemed reliable but not guaranteed and should be independently verified. All properties are subject to prior sale, change or withdrawal. Neither listing broker(s) nor Brenda Mancil shall be responsible for any typographical errors, misinformation, or misprints and shall be held totally harmless. The database information herein is provided from and copyrighted by the North Texas Real Estate Information Systems, Inc. NTREIS data may not be reproduced or redistributed and is only for people viewing this site. All information provided is deemed reliable but is not guaranteed and should be independently verified. The advertisements herein are merely indications to bid and are not offers to sell which may be accepted. All properties are subject to prior sale or withdrawal. All rights are reserved by copyright
Last Updated: Sep 4, 2026 3:27 PM. Source: NTREIS
Provided By
Listed by Chad Haynes (#0671027), 888-455-6040
Listing Office: Fathom Realty (#FATH01)
Provided By (Buyer)
Buyer's Agent: Timothy Williams (#0727970)
Buyer's Office: Halo Group Realty, LLC (#HALO01)