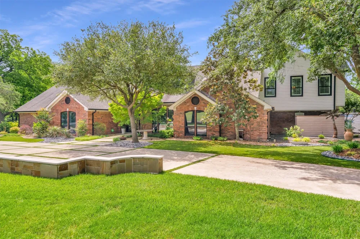
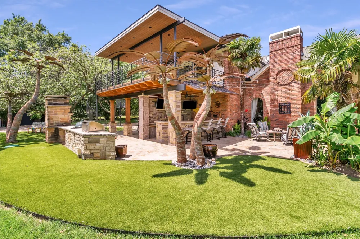
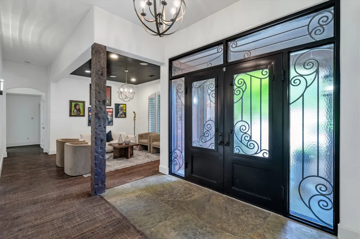
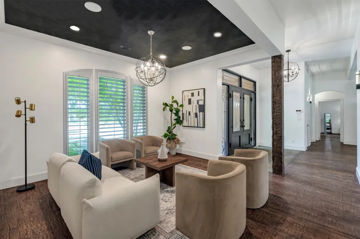
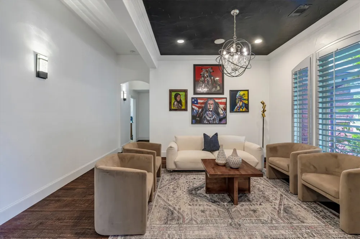
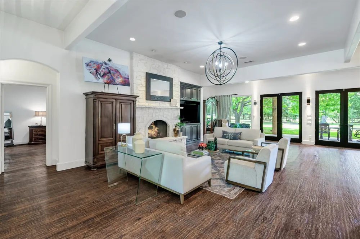
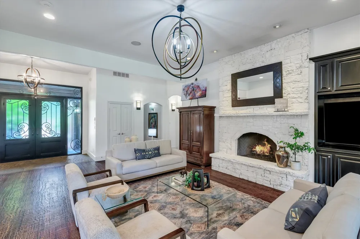
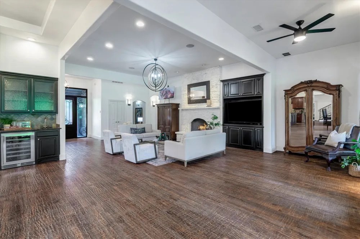
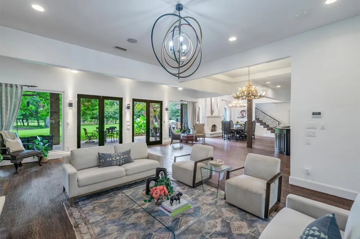
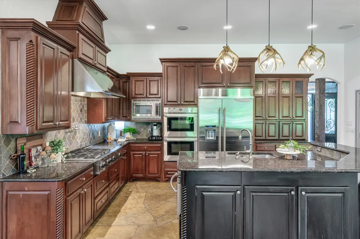
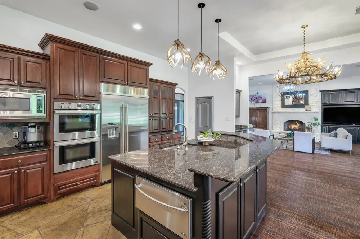
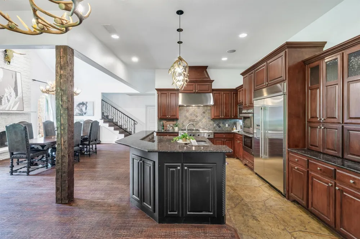
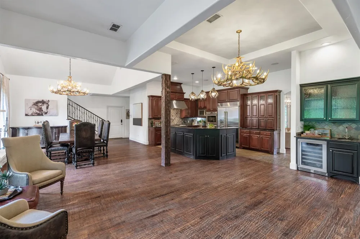
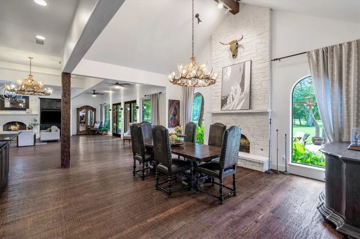
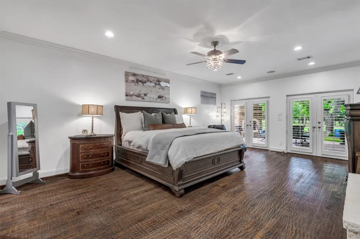
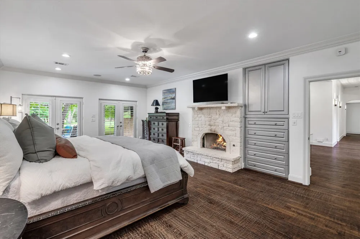
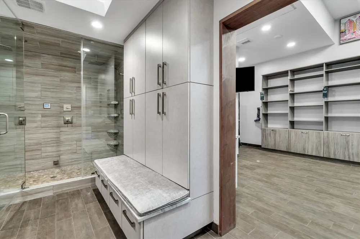
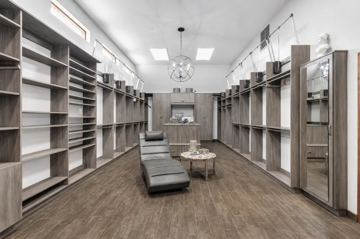
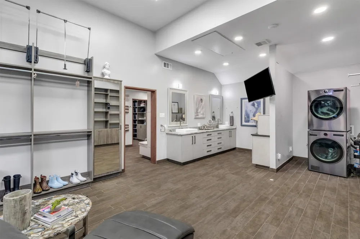
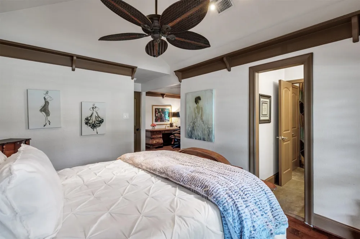
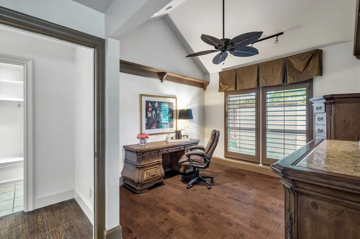
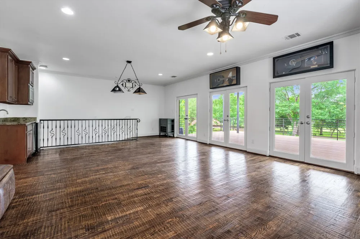
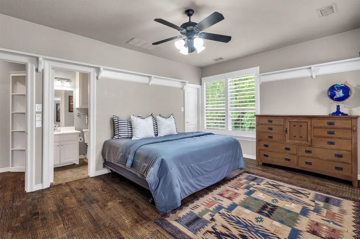
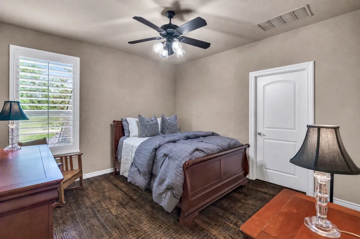
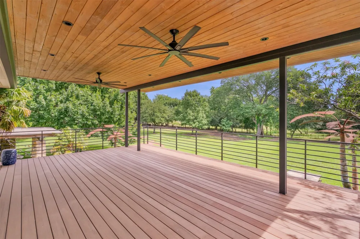
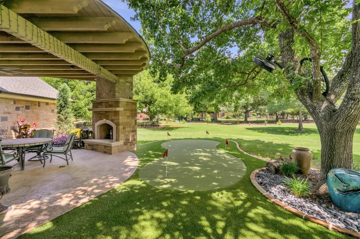
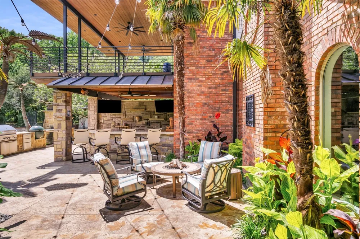
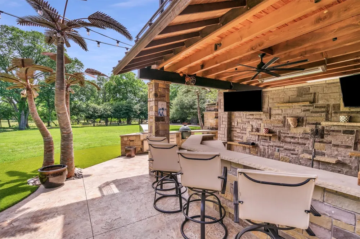
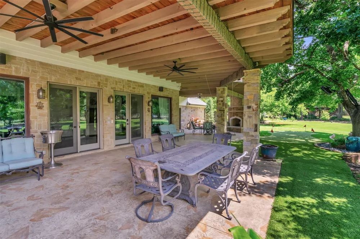
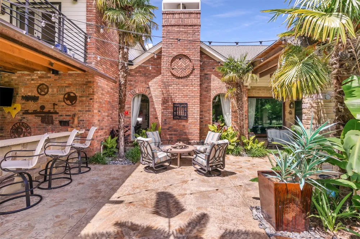
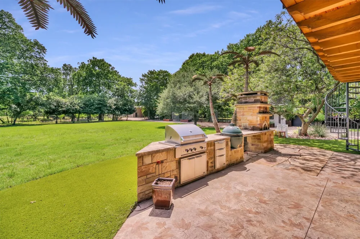
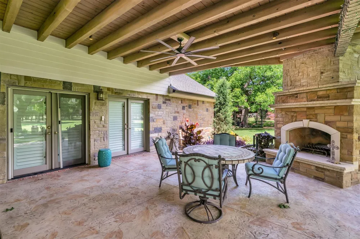
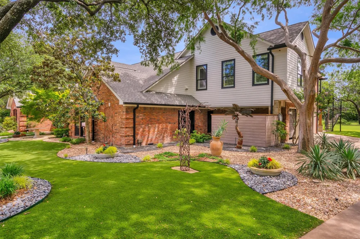
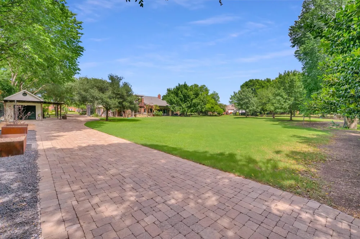
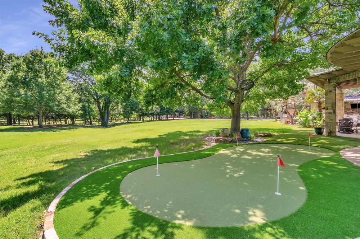
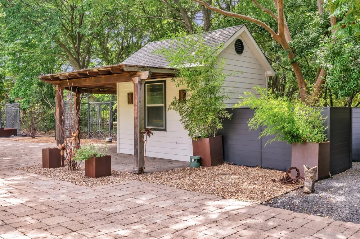
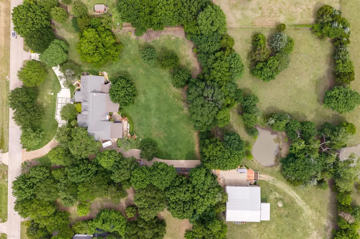
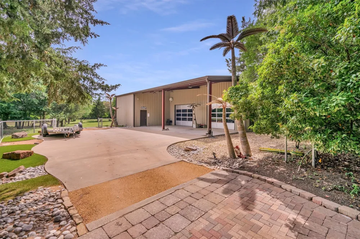
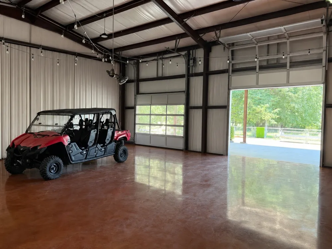
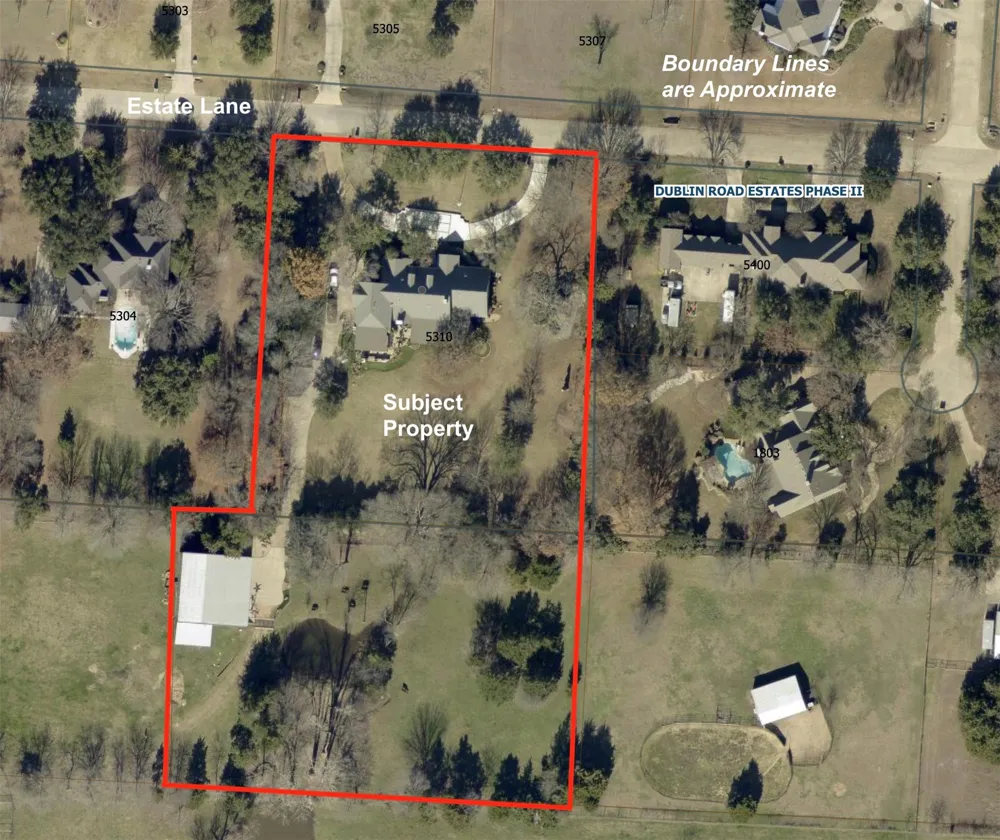
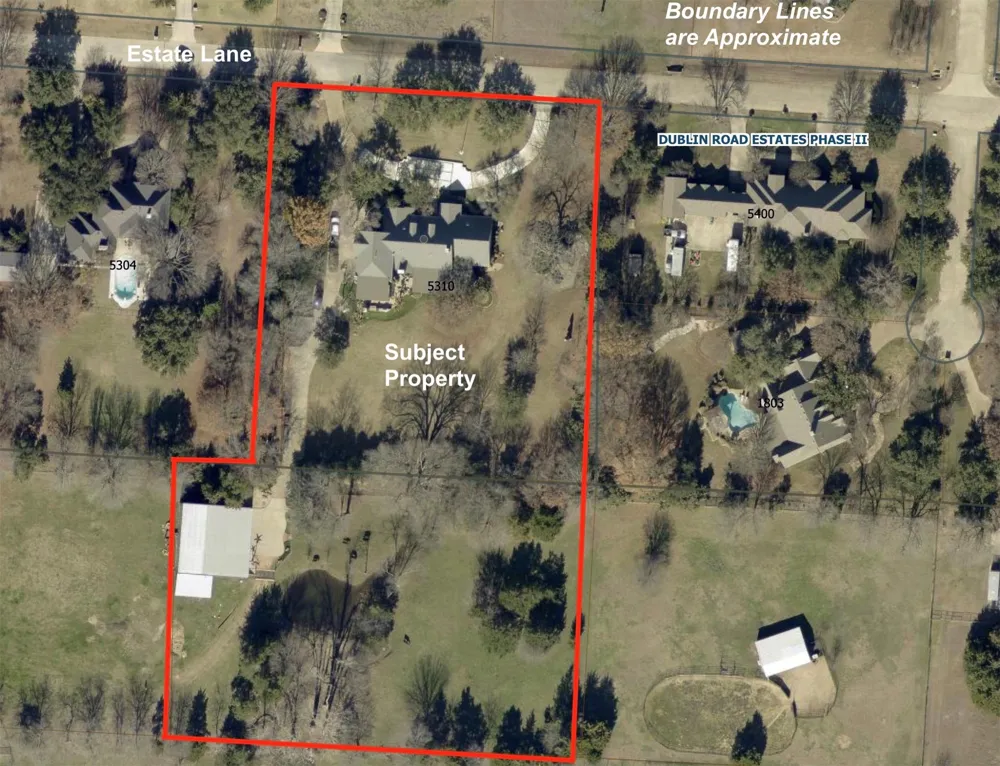
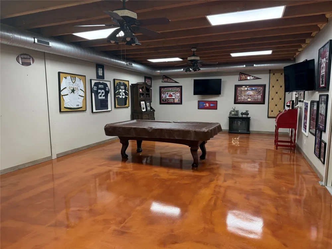
An amazing opportunity to own in prestigious Dublin Road Estates and positioned on 4+ private acres, this exceptional property delivers a rare combination of refined living and unmatched outdoor entertaining. The massive backyard is truly the heart of the home, highlighted by an impressive 60’ x 60’ insulated recreational barn with air conditioned game room and private living quarters. Thoughtfully designed for gatherings of any size, the grounds include an outdoor living center with a large built-in bar, pizza oven, built-in grill, putting green, and multiple turf areas, along with an outdoor fireplace and extended covered patio—creating a one-of-a-kind setting for both everyday enjoyment and memorable occasions. The secluded primary suite offers a private retreat with a fireplace, spa-like oversized shower, and an exceptional walk-in closet that is the size of a small boutique—one of the largest you’ll see at over 500 sf—complete with a washer + dryer, dual sinks, and a TV. The open floor plan flows from the well-appointed kitchen into 2 dining areas, a butlers pantry and a large living space. The kitchen has a built in refrigerator, dual dishwashers, pot filler and an oversized gas cooktop. Find an in-law suite downstairs a with it's own living room. Also, natural hardwood floors, a cedar closet, and great storage throughout. Upstairs includes 2 bedrooms & 2 full baths, a large game room with wet bar, and a covered balcony with Azek decking. The expansive climate-controlled outbuilding includes 20-ft ceilings, finished concrete floors, a spacious game room, dual half baths down, and upstairs guest quarters —complete with a 3-car carport and additional garage area for 4-6 vehicles, ideal for luxury hobbies or entertaining. The oversized circle driveway, extensive outdoor lighting, 2 tankless water heaters, whole house foam insulation, huge walk in attic. Additional 12' x 13' shed could hold a golf cart. Small stock pond at the back of the property.
Property Details
- Interior
- Built In Features, Cedar Closets, Chandelier, Dry Bar, Decorative Designer Lighting Fixtures, Double Vanity, Granite Counters, H
- Fireplaces
- 4
- Cooling
- 1
- Heating
- Central, Natural Gas
- Cooling Features
- Central Air, Electric
- Bedrooms
- 5
- Bathrooms
- 5.5
- Full Baths
- 5
- Half Baths
- 1
- Lot Features
- Acreage, Agricultural, Back Yard, Backs To Greenbelt Park, Lawn, Landscaped, Many Trees, Subdivision, Sprinkler System
- Lot Description
- Acreage, Agricultural, Back Yard, Backs To Greenbelt Park, Lawn, Landscaped, Many Trees, Subdivision, Sprinkler System
- Exterior Features
- Balcony, Deck, Outdoor Grill, Outdoor Living Area, Rain Gutters, Storage
- Exterior Materials
- Balcony, Deck, Outdoor Grill, Outdoor Living Area, Rain Gutters, Storage
- Acres
- 0.0
- Square Feet
- 5354.0
- Lot Size (sqft)
- 4.08
- Parking Features
- Additional Parking, Circular Driveway, Carport, Detached Carport, Driveway, Garage, Garage Door Opener, Kitchen Level, O
- Parking
- 1
- Parking Type
- Driveway
- Parking Garage Spaces
- 8.0
- Parking Carport Spaces
- 3.0
- Property Type
- Purchase
- Style
- Ranch, Traditional, Detached
- Property Subtype Additional
- Single Family Residence
- Year Built
- 1988
- Foundation
- Slab
- Roof
- Composition
- Sewer Information
- None, Septic Tank
- Utility Source
- Public
- Utility Features
- Electricity Connected, Natural Gas Available, Septic Available, Sewer Not Available, Underground Utilities, Water Available, Cab
- Appliances
- Built In Gas Range, Built In Refrigerator, Dishwasher, Disposal, Microwave, Tankless Water Heater, Warming Drawer
- Subdivision
- Dublin Road Estates
- Community Features
- Trails Paths, Putting Green
- School District
- Plano ISD
- Elementary School
- Boggess
- Middle School
- Murphy
- High School
- Mcmillen,Plano East
- County
- Collin
- Region
- Parker
- Days on Market (Cumulative)
- 109
- Taxes Annual
- $14,998
Location
Legal
© 2023 North Texas Real Estate Information Systems, Inc. All rights reserved. Disclaimer: All information deemed reliable but not guaranteed and should be independently verified. All properties are subject to prior sale, change or withdrawal. Neither listing broker(s) nor Brenda Mancil shall be responsible for any typographical errors, misinformation, or misprints and shall be held totally harmless. The database information herein is provided from and copyrighted by the North Texas Real Estate Information Systems, Inc. NTREIS data may not be reproduced or redistributed and is only for people viewing this site. All information provided is deemed reliable but is not guaranteed and should be independently verified. The advertisements herein are merely indications to bid and are not offers to sell which may be accepted. All properties are subject to prior sale or withdrawal. All rights are reserved by copyright
Provided By
Listed by Brian Shuey (#0410664)
Listing Office: Ebby Halliday, REALTORS (#EBBY190)