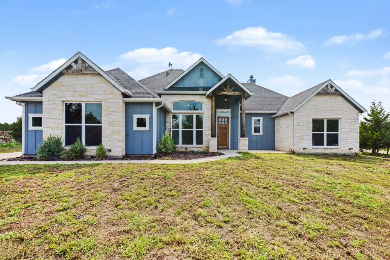
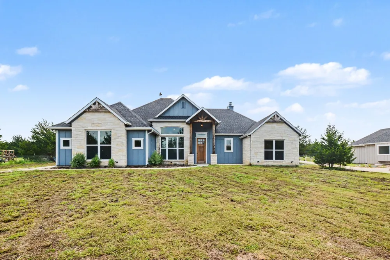
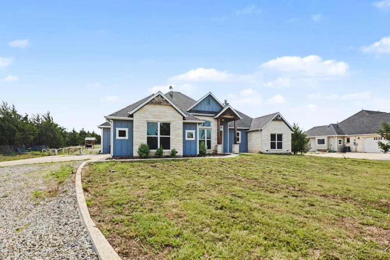
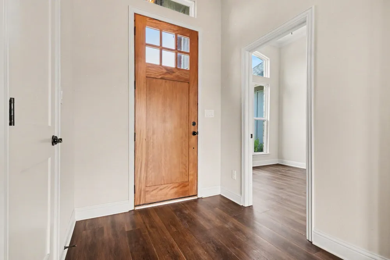
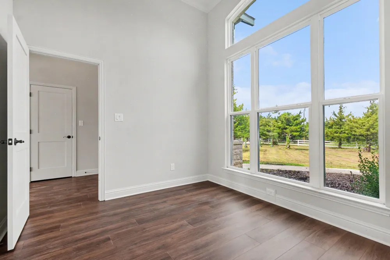
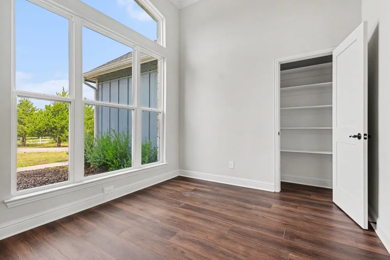
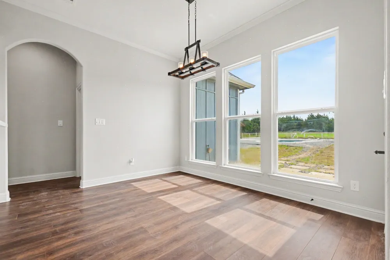
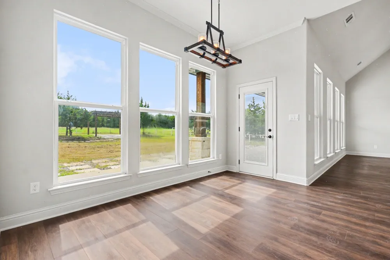
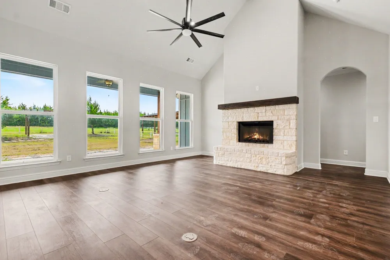
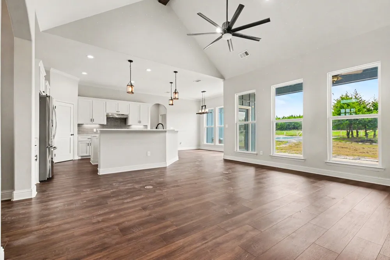
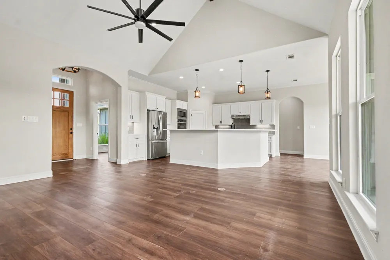
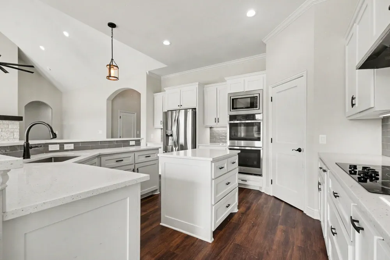
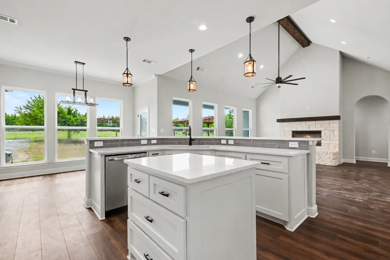
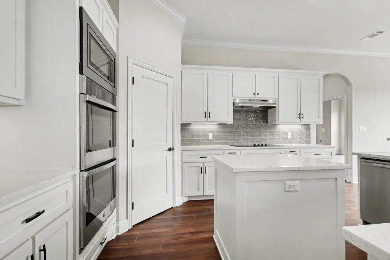
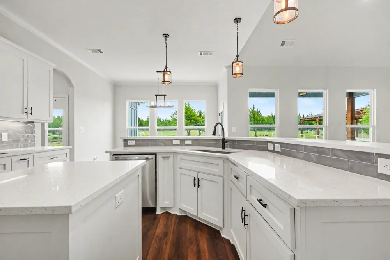
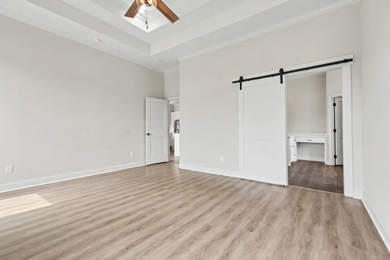
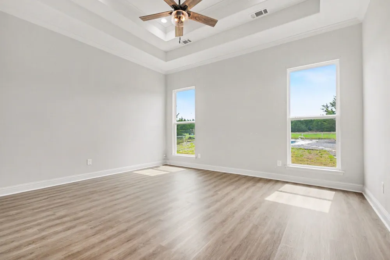
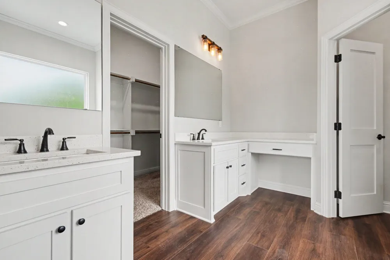
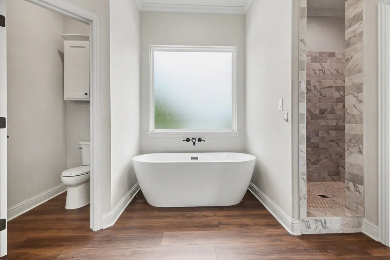
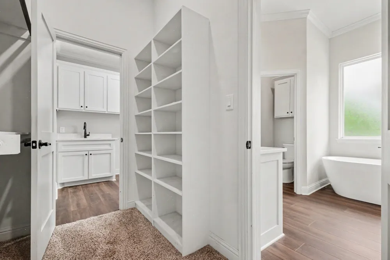
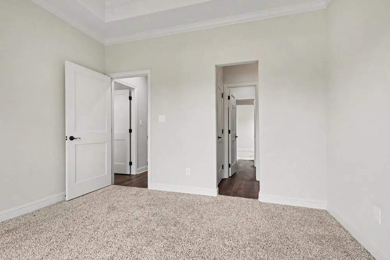
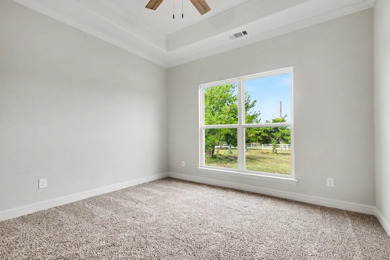
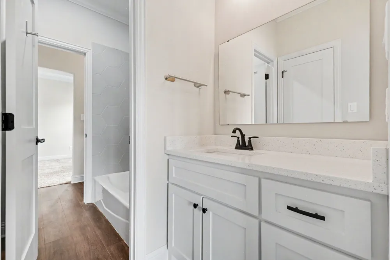
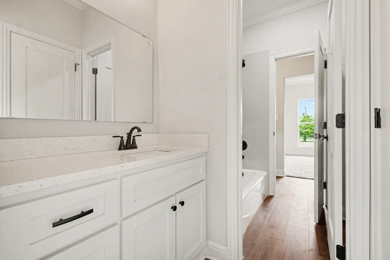
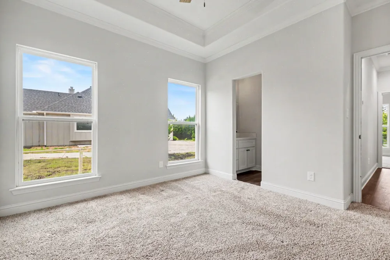
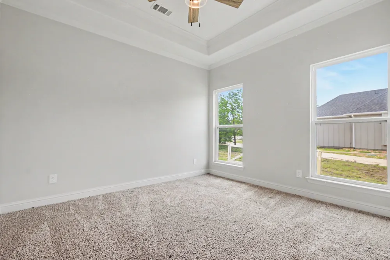
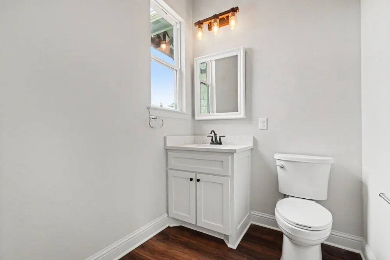
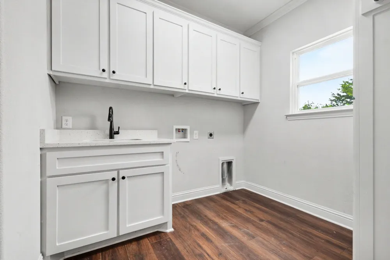
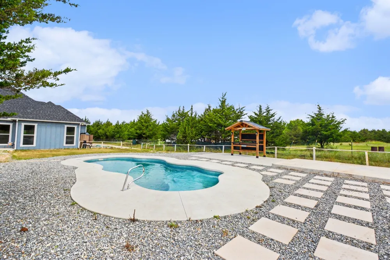
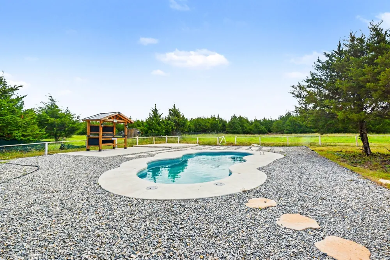
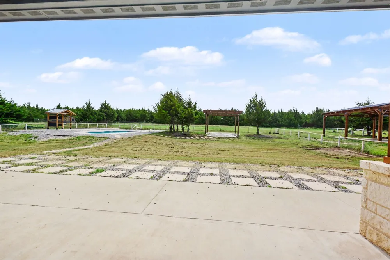
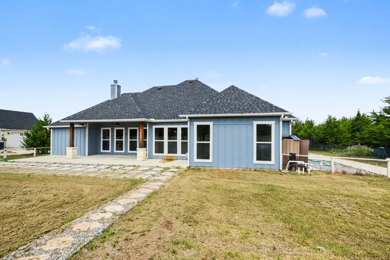
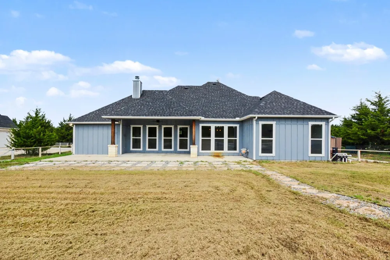
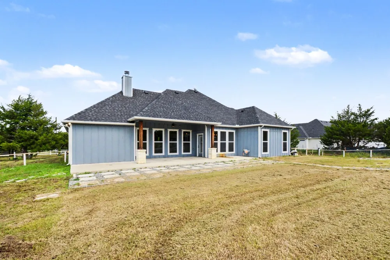
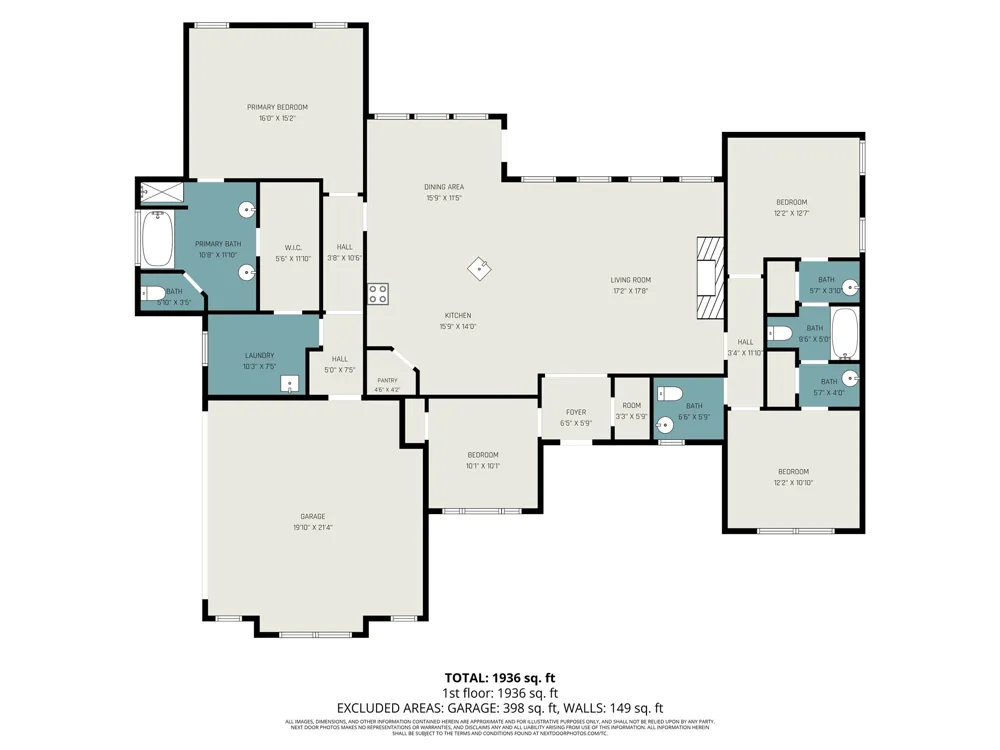
Click the Virtual Tour link to view the 3D walkthrough. Designed for both everyday comfort and memorable entertaining, this beautifully appointed home offers spacious living areas, custom finishes, and an inviting open layout. The main living space is filled with natural light and highlighted by a stunning stone fireplace, elegant architectural details, and seamless flow into the heart of the home. The chef-inspired kitchen is sure to impress with abundant custom cabinetry, quartz countertops, premium appliances, generous prep space, and a large gathering island perfect for hosting family and friends. The private primary suite serves as a luxurious retreat, featuring a spa-like bath with a soaking tub, oversized walk-in shower, dual vanities, and a custom-designed closet with convenient access to the laundry area. Step outside and discover your own backyard oasis, complete with a sparkling in-ground pool and covered outdoor living spaces designed for year-round enjoyment. Thoughtfully landscaped and meticulously maintained, the property offers the perfect blend of relaxation, style, and functionality, all within easy reach of shopping, dining, and major commuter routes. Discounted rate options and no lender fee future refinancing may be available for qualified buyers of this home.
Property Details
- Interior
- Built In Features, Cathedral Ceilings, Decorative Designer Lighting Fixtures, Double Vanity, Kitchen Island, Open Floorplan, Pan
- Fireplaces
- 1
- Cooling
- 1
- Heating
- Central, Electric
- Cooling Features
- Central Air, Ceiling Fans, Electric
- Bedrooms
- 4
- Bathrooms
- 2.5
- Full Baths
- 2
- Half Baths
- 1
- Lot Features
- Acreage, Few Trees
- Lot Description
- Acreage, Few Trees
- Pool Description
- In Ground, Pool
- Pool Features
- In Ground, Pool
- Acres
- 0.0
- Square Feet
- 2072.0
- Lot Size (sqft)
- 2.017
- Parking Features
- Driveway, Garage
- Parking
- 1
- Parking Type
- Driveway
- Parking Garage Spaces
- 2.0
- Parking Carport Spaces
- 0.0
- Property Type
- Purchase
- Style
- Modern, Ranch, Traditional, Detached, Farmhouse
- Property Subtype Additional
- Single Family Residence
- Year Built
- 2022
- Foundation
- Slab
- Roof
- Composition
- Sewer Information
- Aerobic Septic
- Utility Features
- Septic Available
- Appliances
- Double Oven, Dishwasher, Electric Cooktop, Disposal, Microwave
- Subdivision
- Grell Add
- School District
- Trenton ISD
- Elementary School
- Trenton
- Middle School
- Trenton
- High School
- Trenton
- County
- Fannin
- Region
- Trenton
- Days on Market (Cumulative)
- 64
- Taxes Annual
- $8,323
Location
Legal
© 2023 North Texas Real Estate Information Systems, Inc. All rights reserved. Disclaimer: All information deemed reliable but not guaranteed and should be independently verified. All properties are subject to prior sale, change or withdrawal. Neither listing broker(s) nor Brenda Mancil shall be responsible for any typographical errors, misinformation, or misprints and shall be held totally harmless. The database information herein is provided from and copyrighted by the North Texas Real Estate Information Systems, Inc. NTREIS data may not be reproduced or redistributed and is only for people viewing this site. All information provided is deemed reliable but is not guaranteed and should be independently verified. The advertisements herein are merely indications to bid and are not offers to sell which may be accepted. All properties are subject to prior sale or withdrawal. All rights are reserved by copyright
Provided By
Listed by Jennifer Roberts (#0673175)
Listing Office: Orchard Brokerage (#PCHR01)