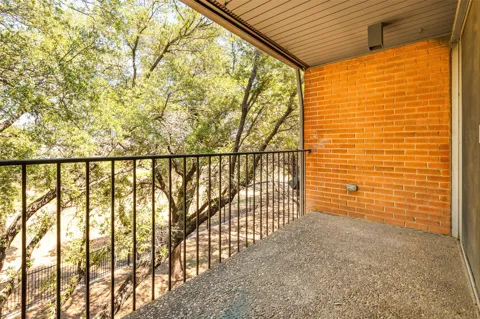
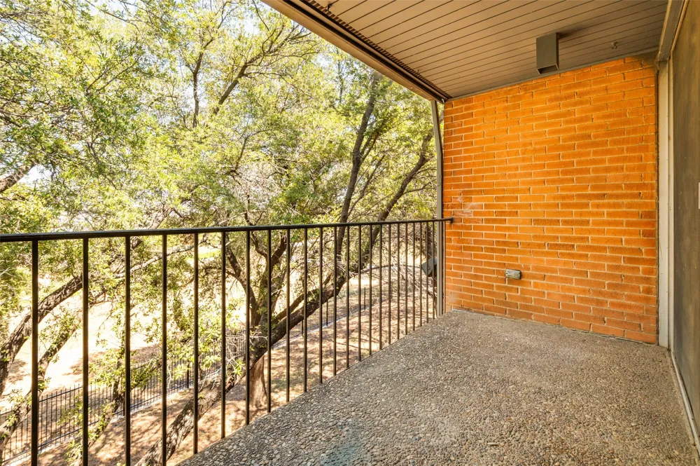
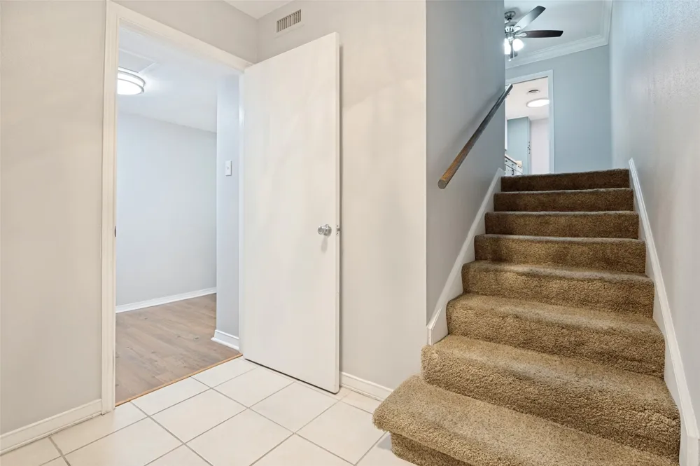
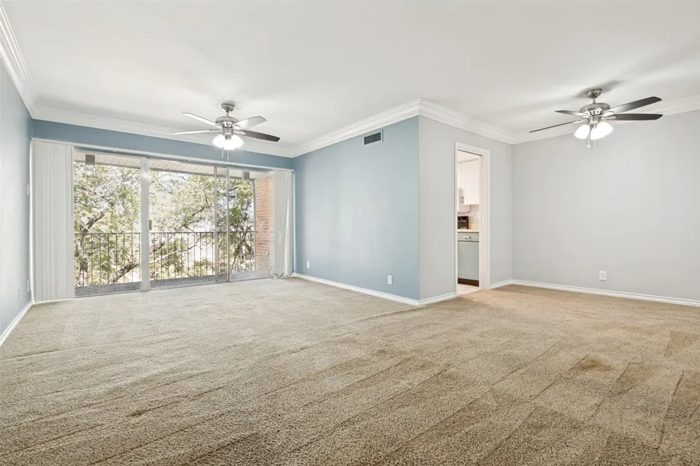
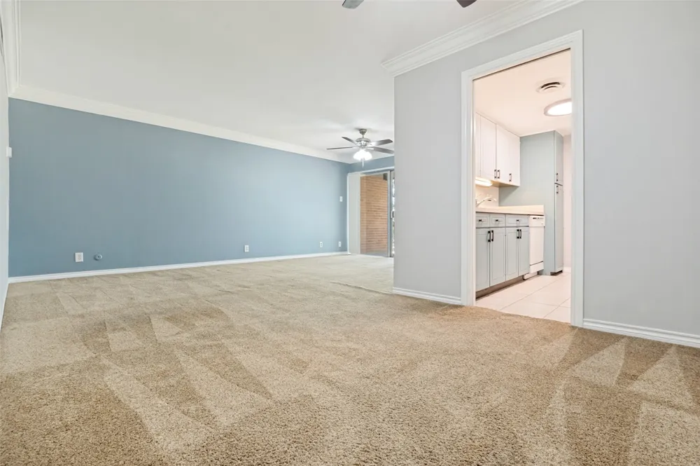
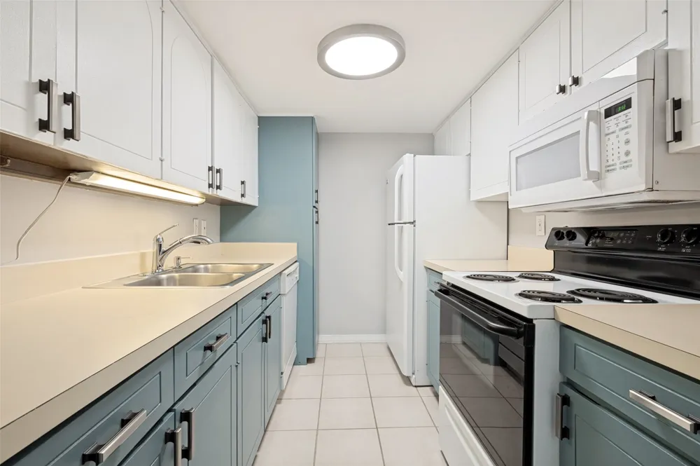
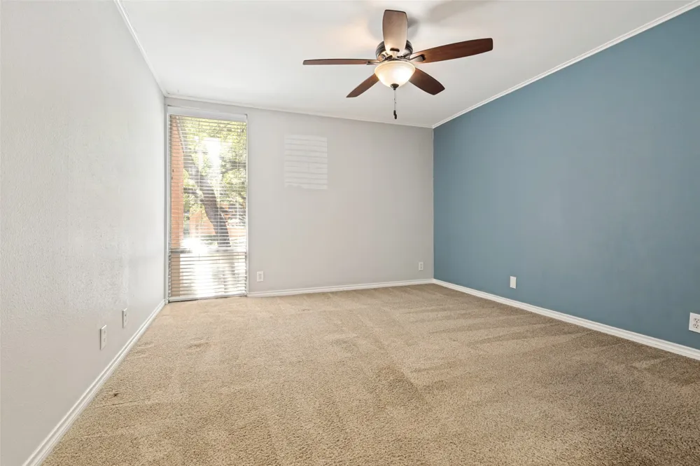
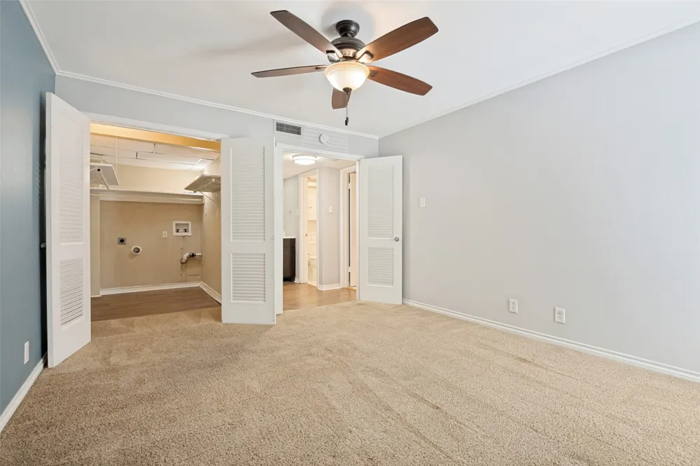
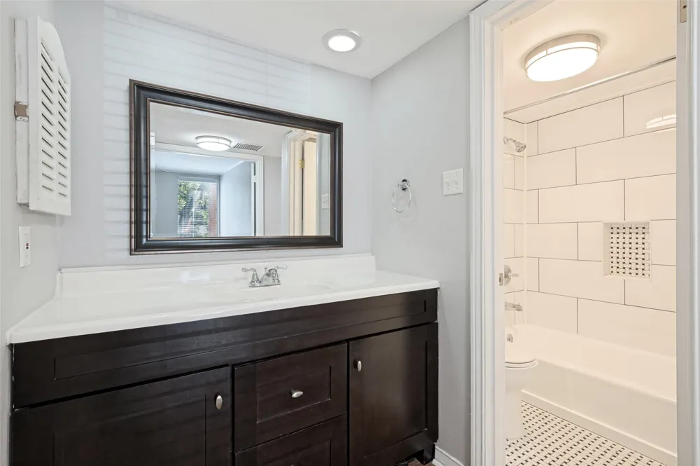
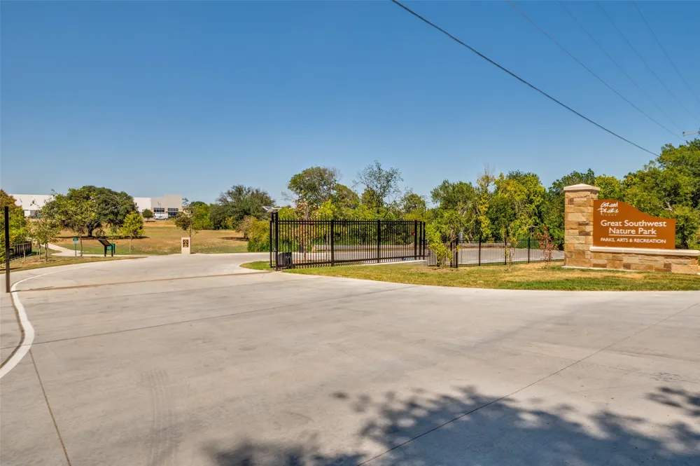
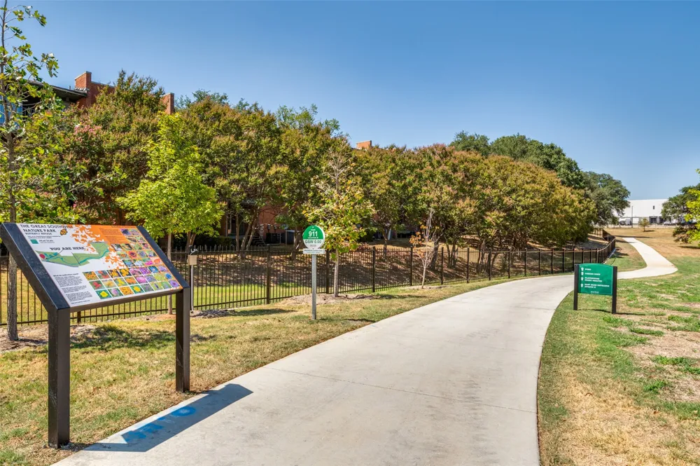
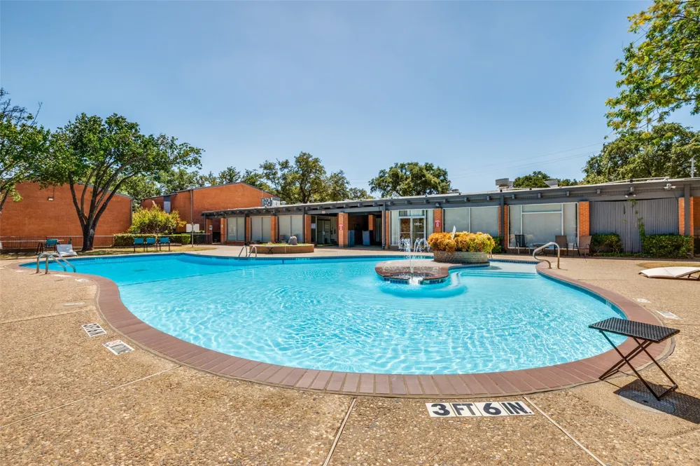
Sophisticated urban living meets a serene natural backdrop in this beautifully appointed one-bedroom condominium. From the moment you step inside, the living area draws your eye toward expansive windows offering a calming view of lush green space and mature trees, creating a peaceful sanctuary you’ll love coming home to. The primary suite is a true retreat, thoughtfully designed with a generous walk-in closet that conveniently houses its own full-size laundry facility—a rare luxury that makes daily routines effortless. Throughout the home, the layout feels open and inviting, perfect for both quiet evenings and hosting friends. Residents enjoy access to a suite of amenities including a sparkling community pool, a well-equipped workout facility, and additional on-site laundry options. This property also includes one assigned parking space for added convenience. Located within minutes of DFW and right in between Fort Worth and Dallas. Experience a refined lifestyle within a quiet community that prioritizes comfort and ease.
Property Details
- Interior
- High Speed Internet, Cable Tv, Walk In Closets
- Cooling
- 1
- Heating
- Central, Electric
- Cooling Features
- Central Air, Ceiling Fans, Electric
- Bedrooms
- 1
- Bathrooms
- 1.0
- Full Baths
- 1
- Stories
- 2
- Pool Description
- Pool, Community
- Pool Features
- Pool, Community
- Pool Shared
- 1
- Acres
- 0.0
- Square Feet
- 752.0
- Lot Size (sqft)
- 0.021
- Parking Features
- Assigned
- Parking Garage Spaces
- 0.0
- Parking Carport Spaces
- 0.0
- Property Type
- Purchase
- Style
- Traditional
- Property Subtype Additional
- Condominium
- Year Built
- 1968
- Foundation
- Slab
- Utility Features
- Cable Available
- Appliances
- Dishwasher, Microwave, Refrigerator
- Subdivision
- Castillian Condo The
- Community Features
- Clubhouse, Fitness Center, Laundry Facilities, Pool, Community Mailbox
- School District
- Arlington ISD
- Elementary School
- Larson
- Middle School
- Nichols
- High School
- Lamar
- County
- Tarrant
- Region
- Grand Prairie
- Days on Market (Cumulative)
- 33
- Taxes Annual
- $2,233
- HOA
- 1
- HOA Fees
- 310.0
Location
Legal
© 2023 North Texas Real Estate Information Systems, Inc. All rights reserved. Disclaimer: All information deemed reliable but not guaranteed and should be independently verified. All properties are subject to prior sale, change or withdrawal. Neither listing broker(s) nor Brenda Mancil shall be responsible for any typographical errors, misinformation, or misprints and shall be held totally harmless. The database information herein is provided from and copyrighted by the North Texas Real Estate Information Systems, Inc. NTREIS data may not be reproduced or redistributed and is only for people viewing this site. All information provided is deemed reliable but is not guaranteed and should be independently verified. The advertisements herein are merely indications to bid and are not offers to sell which may be accepted. All properties are subject to prior sale or withdrawal. All rights are reserved by copyright
Provided By
Listed by Julie Castleberry (#0685712)
Listing Office: Compass RE Texas , LLC (#CMPS02FT)