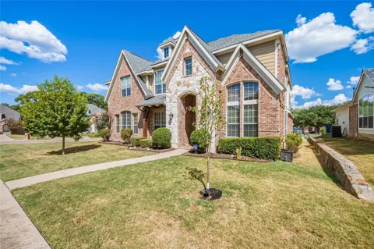
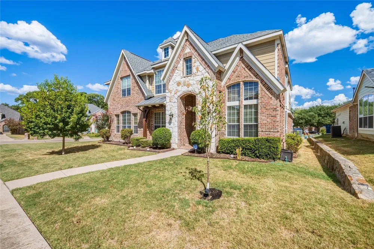
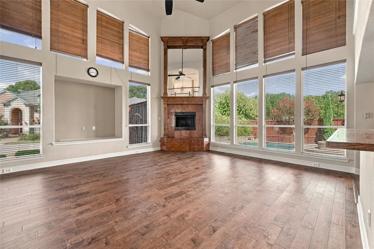
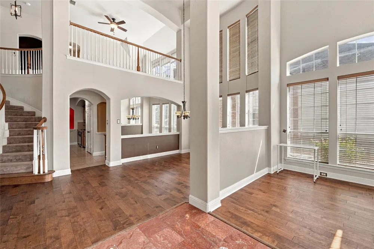
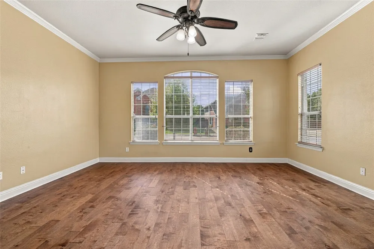
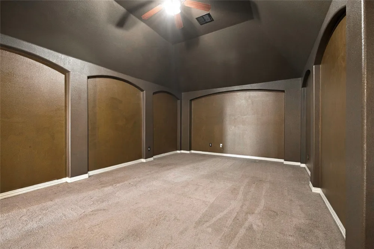
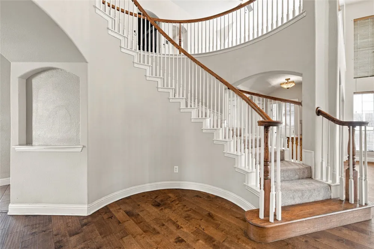
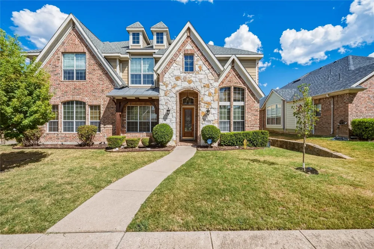
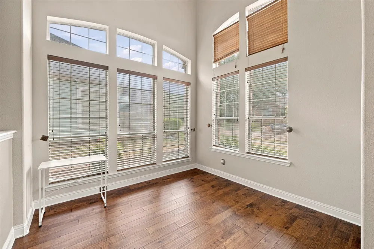
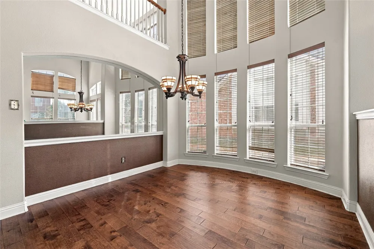
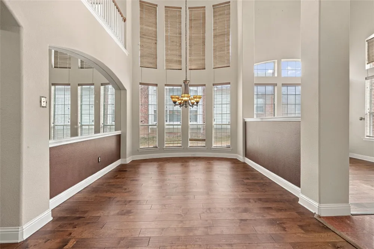
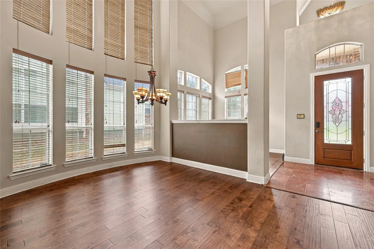
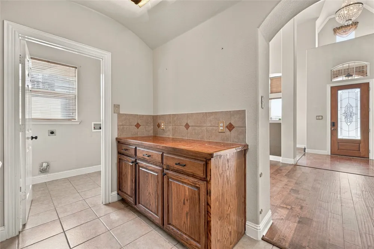
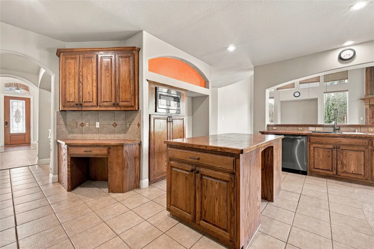
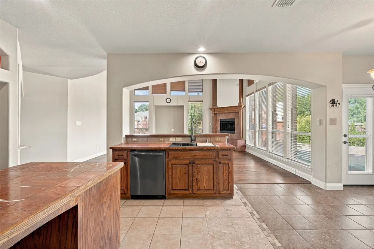
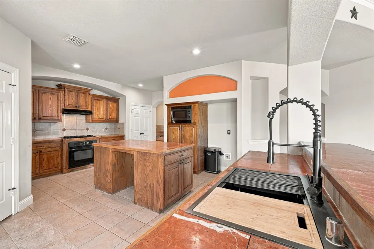
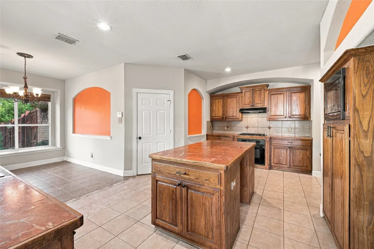
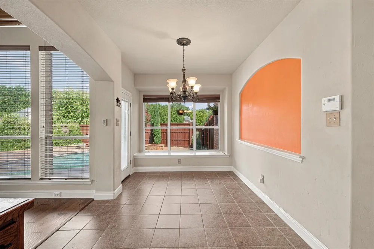
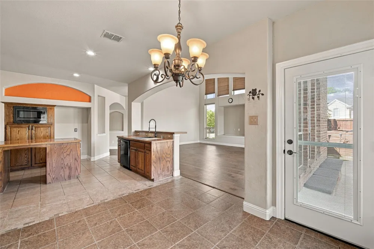
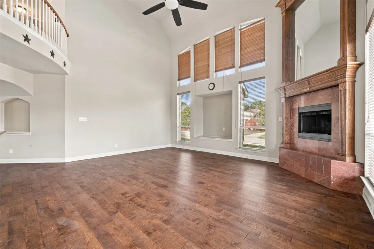
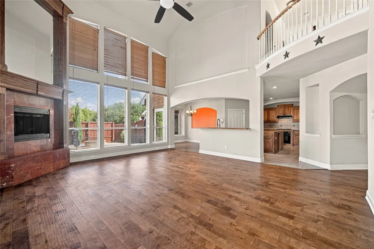
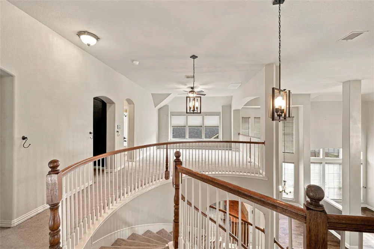
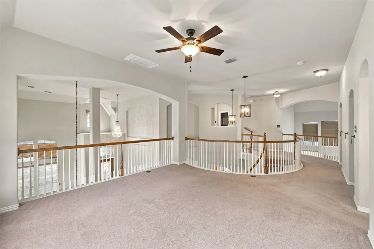
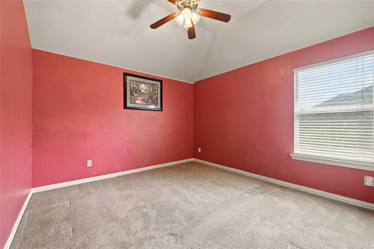
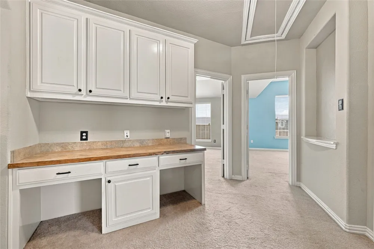
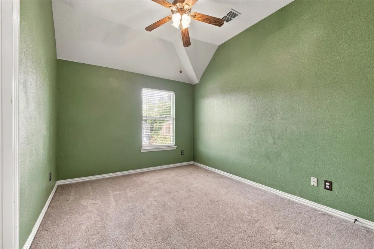
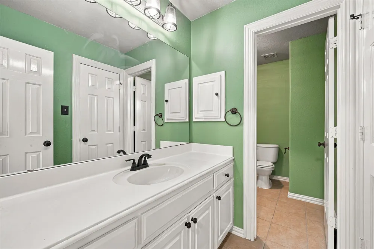
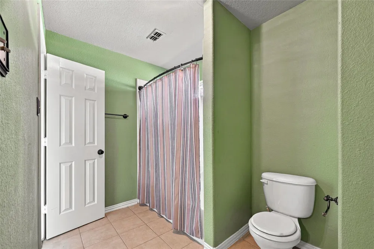
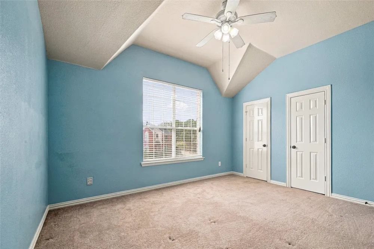
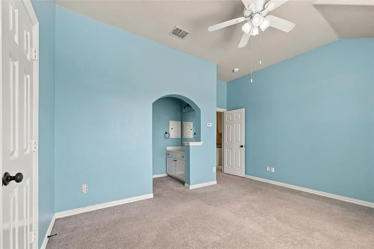
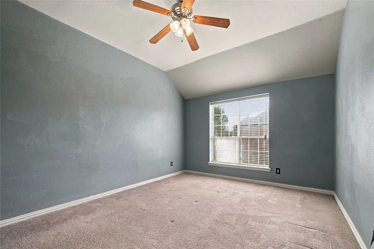
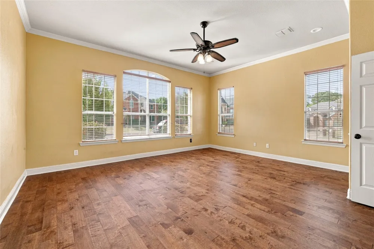
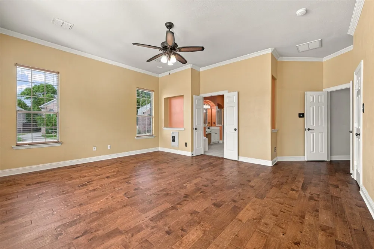
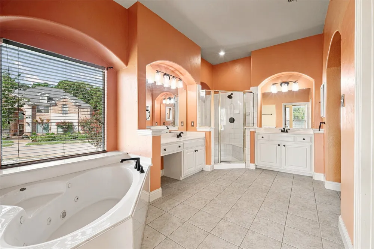
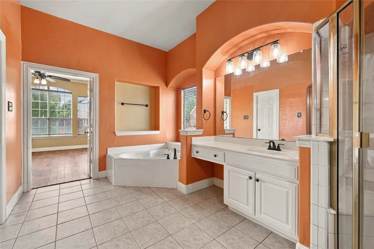
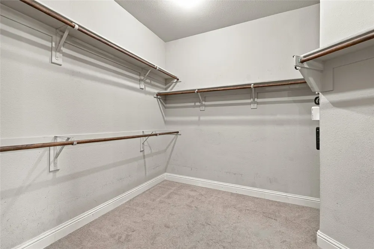
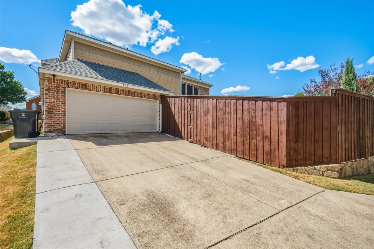
Welcome to a home where space, privacy, and entertaining come together beautifully. Built by Grand Homes, this impressive brick and stone home sits on a large corner lot and offers a thoughtfully designed floor plan with beautiful wood floors, vaulted ceilings, a split bedroom arrangement, and multiple living spaces. The open layout creates an easy flow throughout the home, making it ideal for both everyday living and entertaining. A private office provides a dedicated work from home space, while the media room is perfect for movie nights, game days, or creating your own entertainment retreat.
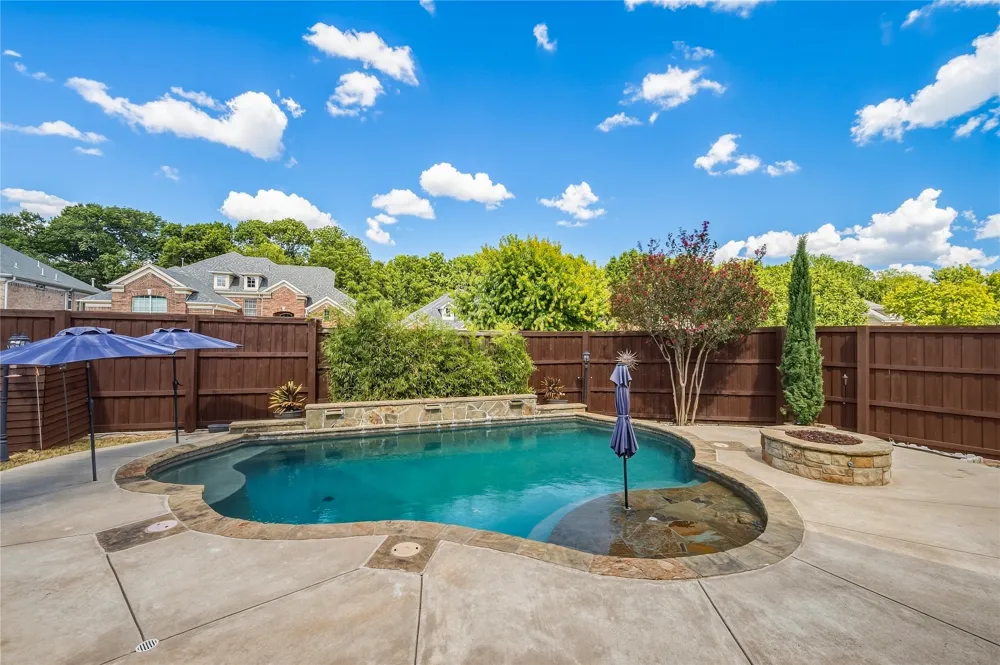
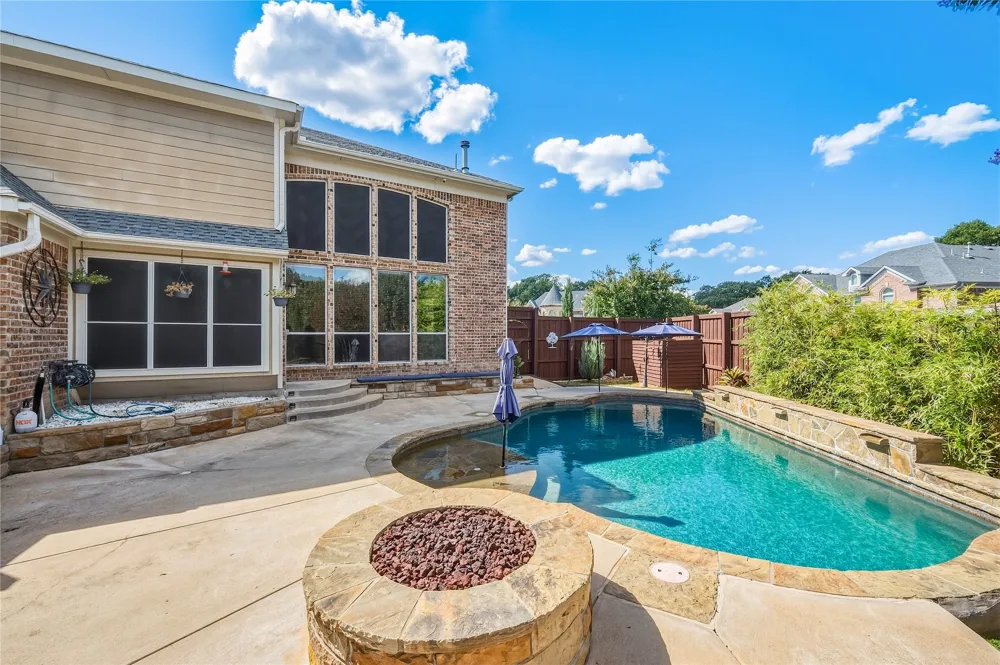
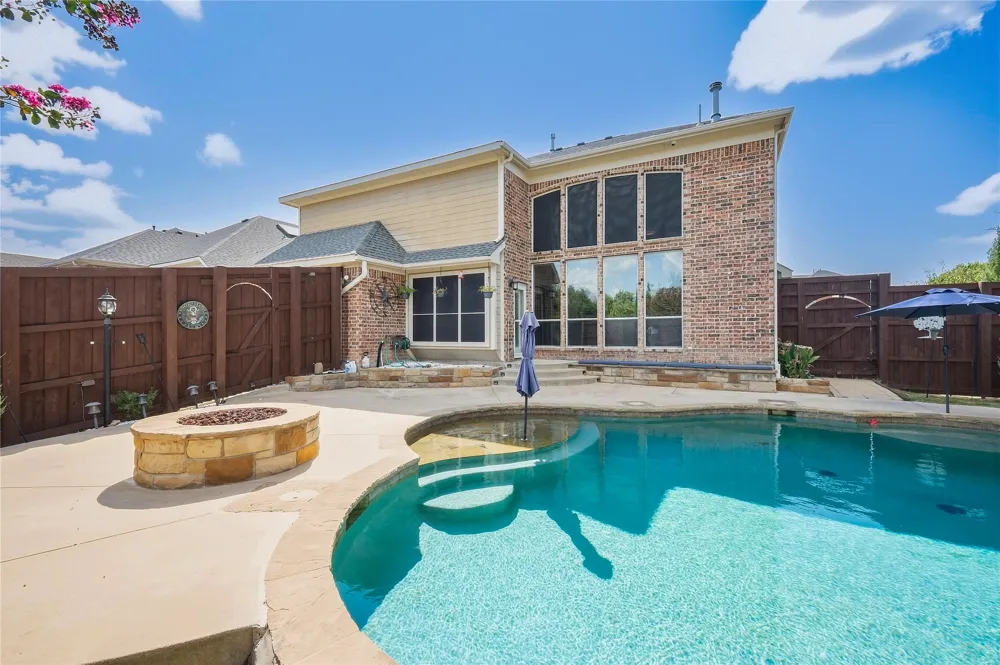
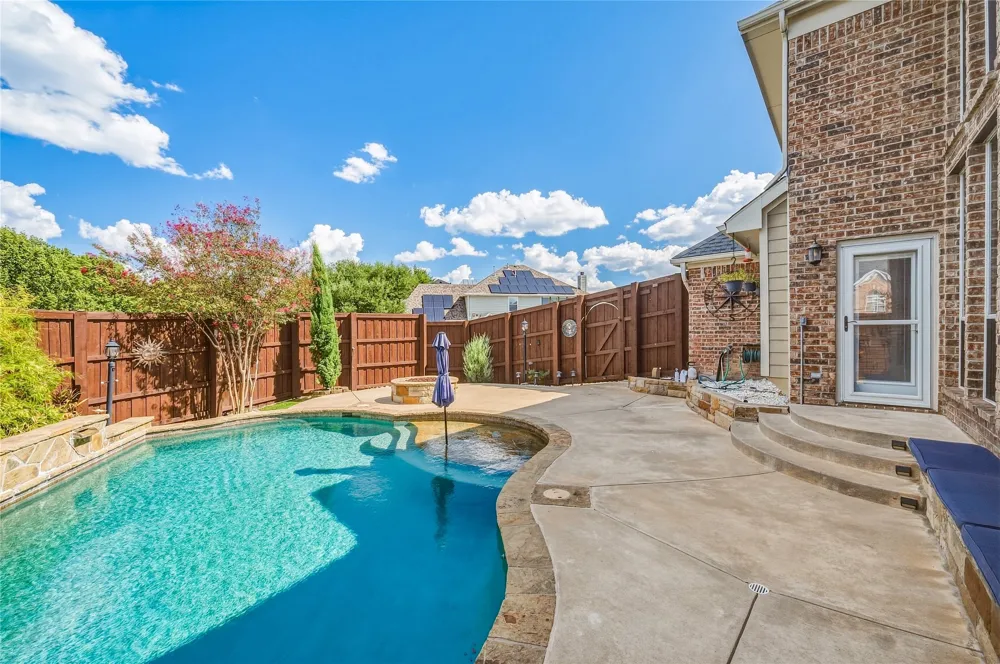
Step outside and discover one of the true highlights of this property. The backyard offers an incredible level of privacy with an approximately 8 foot cedar privacy fence creating your own secluded retreat. Enjoy days by the pool, entertain family and friends, or simply relax and enjoy the extra outdoor space provided by the large corner lot.
The covered front porch, brick and stone exterior, mature setting, and spacious design give this home a welcoming presence from the moment you arrive. Located in an established Garland community with convenient access to shopping, dining, entertainment, and major roadways.
Another great benefit is Garland ISD’s Choice of School program, which provides families flexibility to apply for schools throughout the district based on district guidelines and availability. If you are looking for space, privacy, a pool, flexible living areas, and a home designed for entertaining, this one has so much to offer.
Property Details
- Interior
- Built In Features, Eat In Kitchen, High Speed Internet, Cable Tv, Vaulted Ceilings, Wired For Sound
- Fireplaces
- 1
- Cooling
- 1
- Heating
- Central
- Cooling Features
- Central Air
- Bedrooms
- 5
- Bathrooms
- 4.0
- Full Baths
- 4
- Lot Features
- Corner Lot, Subdivision, Few Trees
- Lot Description
- Corner Lot, Subdivision, Few Trees
- Pool Description
- In Ground, Pool, Water Feature
- Pool Features
- In Ground, Pool, Water Feature
- Exterior Features
- Other, Private Yard
- Exterior Materials
- Other, Private Yard
- Acres
- 0.0
- Square Feet
- 4214.0
- Lot Size (sqft)
- 0.206
- Parking Features
- Garage, Garage Door Opener, Garage Faces Rear, Tandem
- Parking
- 1
- Parking Type
- Garage
- Parking Garage Spaces
- 3.0
- Parking Carport Spaces
- 0.0
- Property Type
- Purchase
- Style
- Traditional, Detached
- Property Subtype Additional
- Single Family Residence
- Year Built
- 2004
- Foundation
- Slab
- Roof
- Composition
- Sewer Information
- Public Sewer
- Utility Source
- Public
- Utility Features
- Sewer Available, Water Available, Cable Available
- Appliances
- Dishwasher, Disposal, Gas Oven, Microwave
- Subdivision
- Hidden Forest Estates
- School District
- Garland ISD
- Elementary School
- Choice Of School
- Middle School
- Choice Of School
- High School
- Choice Of School
- County
- Dallas
- Region
- Garland
- Taxes Annual
- $16,300
- HOA
- 1
- HOA Fees
- 435.0
Location
Legal
© 2023 North Texas Real Estate Information Systems, Inc. All rights reserved. Disclaimer: All information deemed reliable but not guaranteed and should be independently verified. All properties are subject to prior sale, change or withdrawal. Neither listing broker(s) nor Brenda Mancil shall be responsible for any typographical errors, misinformation, or misprints and shall be held totally harmless. The database information herein is provided from and copyrighted by the North Texas Real Estate Information Systems, Inc. NTREIS data may not be reproduced or redistributed and is only for people viewing this site. All information provided is deemed reliable but is not guaranteed and should be independently verified. The advertisements herein are merely indications to bid and are not offers to sell which may be accepted. All properties are subject to prior sale or withdrawal. All rights are reserved by copyright
Provided By
Listed by Cameron Butler (#0572740)
Listing Office: Realty Of America, LLC (#AR3551)