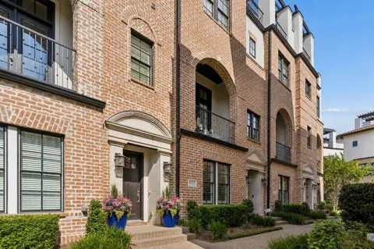
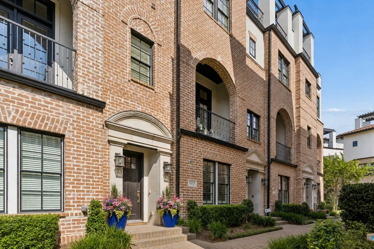
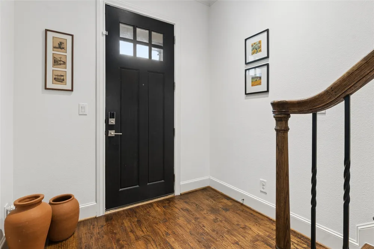
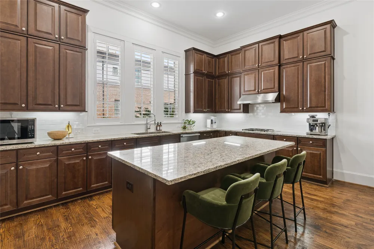
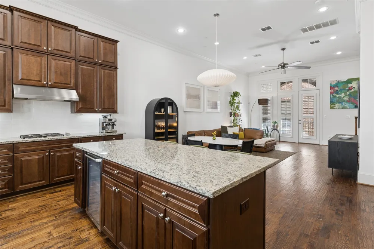
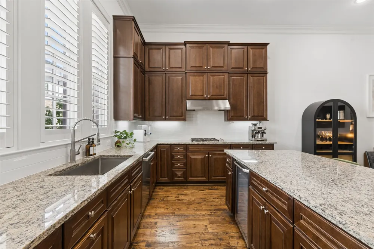
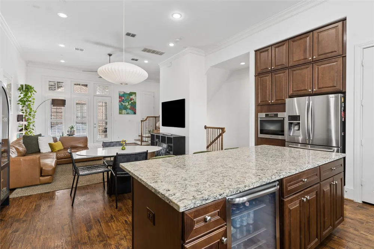
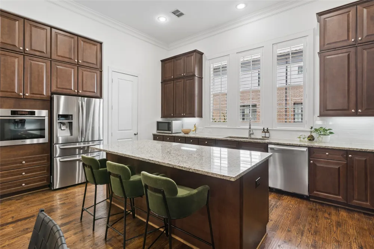
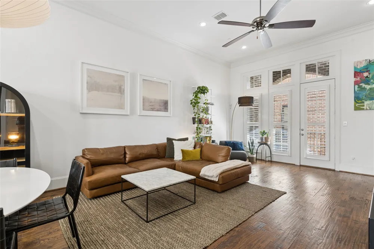
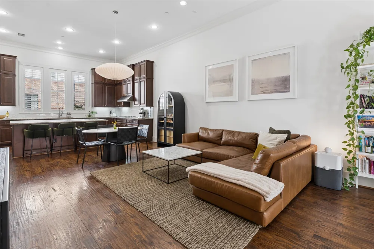
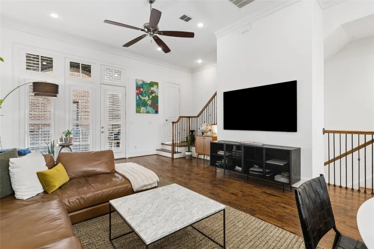
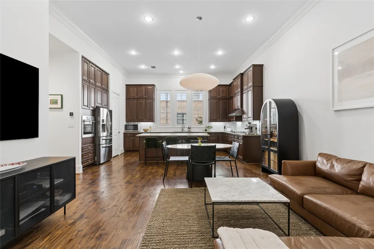
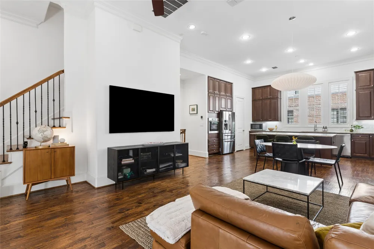
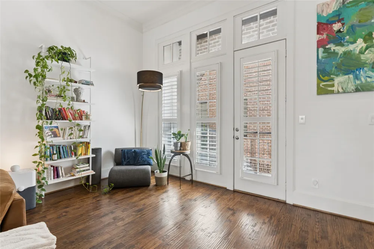
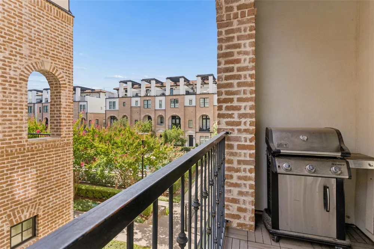
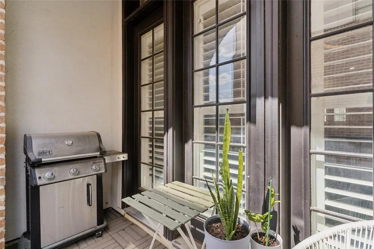
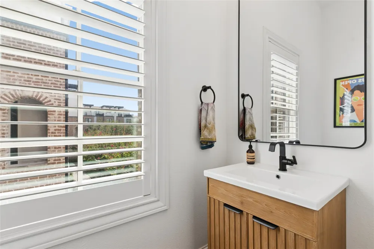
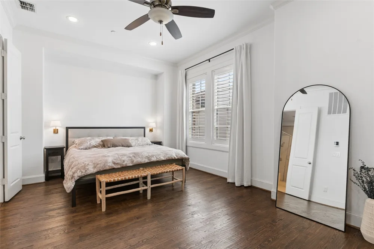
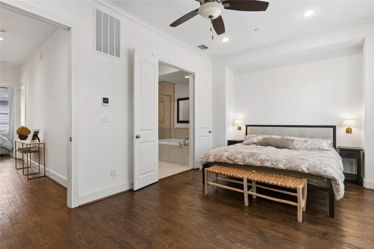
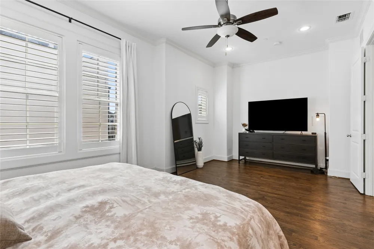
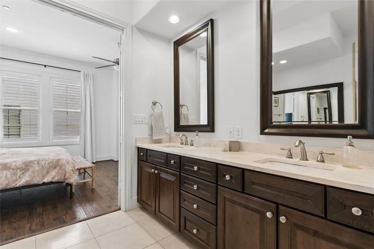
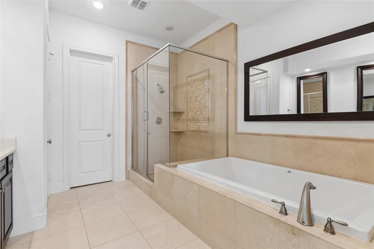
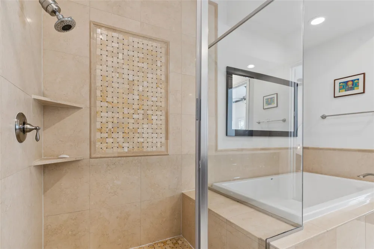
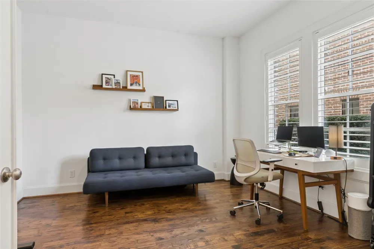
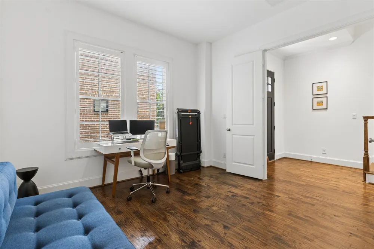
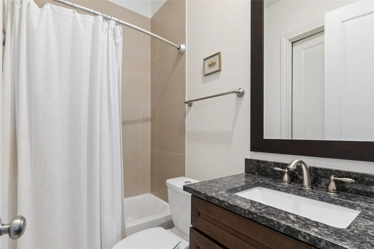
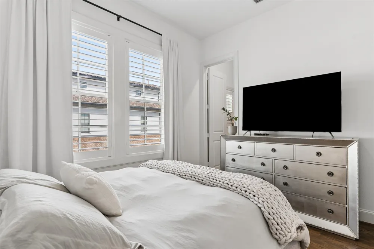
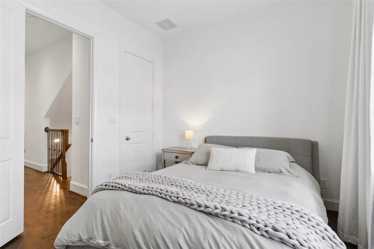
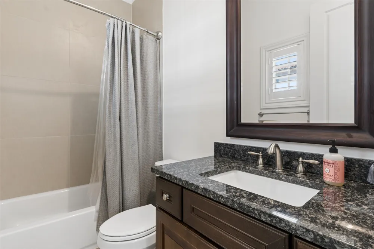
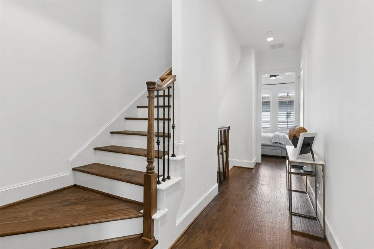
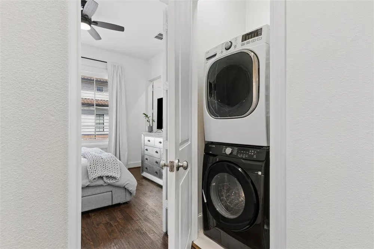
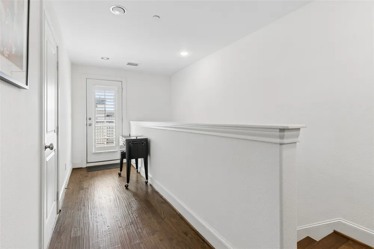
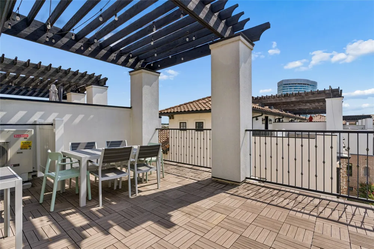
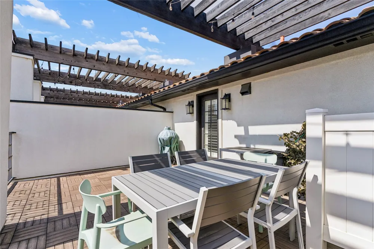
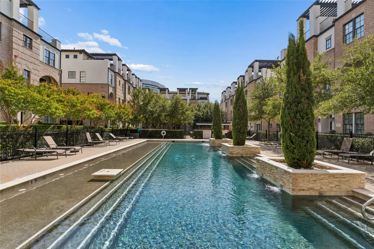
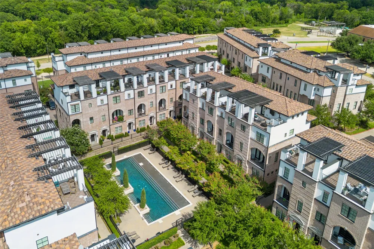
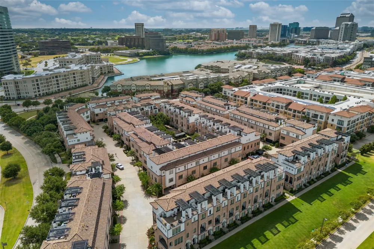
Now available for lease in the highly desirable Townhomes at Lake Carolyn community in the heart of Las Colinas. This beautifully maintained townhome is just steps from the community pool and within walking distance of Lake Carolyn, Campion Trail, area parks, Toyota Music Factory and more. The home has been freshly painted throughout and features a recently replaced HVAC system with a quiet, low-profile outdoor unit. Hand-scraped red oak floors extend throughout the home, while soaring 12-foot ceilings and abundant natural light create an open, spacious feel on the main living level. The gourmet kitchen features Miele stainless appliances, granite countertops, stacked soft-close cabinetry, an updated backsplash and sink, and opens to the dining and living areas. A covered balcony just off the living room provides additional space for enjoying relaxing. The spacious primary suite features a spa-like bath and oversized walk-in closet, with two additional bedrooms offering plenty of flexibility for guests or a home office. Custom shutters throughout add a polished finishing touch. An expansive fourth-floor rooftop terrace overlooking the community pool provides another exceptional outdoor living space, ideal for entertaining guests. With multiple outdoor areas, generous living spaces and a walkable location near some of the best recreation, dining and entertainment in Las Colinas, this home offers an ideal combination of comfort, convenience and low-maintenance living. Fully and partially furnished options are also available.
Property Details
- Interior
- High Speed Internet, Multiple Staircases, Smart Home, Cable Tv, Wired For Sound
- Cooling
- 1
- Heating
- Central, Natural Gas, Zoned
- Cooling Features
- Central Air, Ceiling Fans, Electric, Zoned
- Bedrooms
- 3
- Bathrooms
- 3.5
- Full Baths
- 3
- Half Baths
- 1
- Lot Features
- Backs To Greenbelt Park, Interior Lot, Landscaped, Sprinkler System
- Lot Description
- Backs To Greenbelt Park, Interior Lot, Landscaped, Sprinkler System
- Pool Description
- Pool
- Pool Features
- Pool
- Exterior Features
- Balcony
- Exterior Materials
- Balcony
- Acres
- 0.029
- Square Feet
- 2307.0
- Lot Size (sqft)
- 1256.0
- Parking Features
- Door Single, Garage, Garage Door Opener, Unassigned
- Parking
- 1
- Parking Type
- Garage
- Parking Garage Spaces
- 2.0
- Parking Carport Spaces
- 0.0
- Property Type
- Rental
- Style
- Contemporary Modern, Traditional
- Property Subtype Additional
- Townhouse
- Year Built
- 2015
- Foundation
- Slab
- Roof
- Concrete, Slate, Tile
- Sewer Information
- Public Sewer
- Utility Source
- Public
- Utility Features
- Natural Gas Available, Sewer Available, Separate Meters, Underground Utilities, Water Available, Cable Available
- Appliances
- Convection Oven, Double Oven, Dryer, Dishwasher, Electric Oven, Gas Cooktop, Disposal, Microwave, Refrigerator, Tankless Water H
- Subdivision
- Amli Las Colinas Urban Center
- Community Features
- Community Mailbox, Sidewalks
- School District
- Irving ISD
- Elementary School
- Farine
- Middle School
- Travis
- High School
- Macarthur
- County
- Dallas
- Region
- Irving
- Date Available
- September 28, 2026
- Days on Market (Cumulative)
- 22
- HOA
- 1
- HOA Fees
- 152.0
- Pets
- Breed Restrictions, Number Limit, Size Limit, Yes
Location
Legal
© 2023 North Texas Real Estate Information Systems, Inc. All rights reserved. Disclaimer: All information deemed reliable but not guaranteed and should be independently verified. All properties are subject to prior sale, change or withdrawal. Neither listing broker(s) nor Brenda Mancil shall be responsible for any typographical errors, misinformation, or misprints and shall be held totally harmless. The database information herein is provided from and copyrighted by the North Texas Real Estate Information Systems, Inc. NTREIS data may not be reproduced or redistributed and is only for people viewing this site. All information provided is deemed reliable but is not guaranteed and should be independently verified. The advertisements herein are merely indications to bid and are not offers to sell which may be accepted. All properties are subject to prior sale or withdrawal. All rights are reserved by copyright
Provided By
Listed by Brit Ewers (#0586650)
Listing Office: Compass RE Texas, LLC. (#CMPS01)