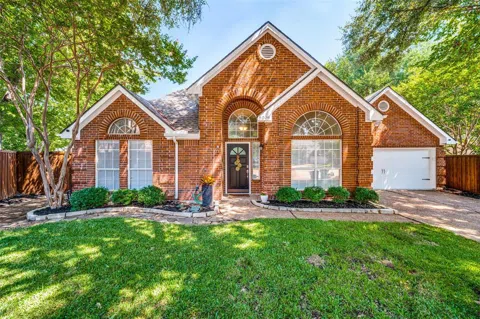

Tucked in a shady cul-de-sac in highly sought Stonebridge Ranch, this charming single-story home is just what you're looking for! From the easy-care laminate flooring to its durable and stylish quartz countertops, this thoughtfully updated home offers classic, high-end finishes designed to stand the test of time. WHAT WE LOVE: location, updated kitchen, spa-like primary bath, wonderful natural light, spacious living area with gas fireplace, large and very private backyard. There's lots to enjoy in the community as well, starting with a 20-mile walking-biking trail that loops through Stonebridge Ranch offering beautiful views of ponds and parks. Other amenities include a fantastic beach club, aquatic center, tennis and pickleball courts, community room and picnic pavilions.
Property Details
- Interior
- Eat In Kitchen, High Speed Internet, Open Floorplan, Vaulted Ceilings
- Fireplaces
- 1
- Cooling
- 1
- Heating
- Central
- Cooling Features
- Central Air, Ceiling Fans, Electric
- Bedrooms
- 3
- Bathrooms
- 2.0
- Full Baths
- 2
- Lot Features
- Back Yard, Cul De Sac, Interior Lot, Irregular Lot, Lawn, Landscaped, Level, Subdivision, Few Trees
- Lot Description
- Back Yard, Cul De Sac, Interior Lot, Irregular Lot, Lawn, Landscaped, Level, Subdivision, Few Trees
- Pool Description
- None, Community
- Pool Features
- None, Community
- Pool Shared
- 1
- Acres
- 0.0
- Square Feet
- 1699.0
- Lot Size (sqft)
- 0.22
- Parking Features
- Concrete, Garage Faces Front, Garage, Garage Door Opener, Kitchen Level
- Parking
- 1
- Parking Type
- Garage
- Parking Garage Spaces
- 2.0
- Parking Carport Spaces
- 0.0
- Property Type
- Purchase
- Style
- Traditional, Detached
- Property Subtype Additional
- Single Family Residence
- Year Built
- 1990
- Foundation
- Slab
- Roof
- Composition
- Sewer Information
- Public Sewer
- Utility Source
- Public
- Utility Features
- Cable Available, Natural Gas Available, Sewer Available, Separate Meters, Underground Utilities, Water Available
- Appliances
- Dishwasher, Disposal, Gas Range, Microwave
- Subdivision
- Quail Creek Ph III
- Community Features
- Clubhouse, Playground, Park, Pool, Tennis Courts, Trails Paths, Curbs, Sidewalks
- School District
- McKinney ISD
- Elementary School
- Glenoaks
- Middle School
- Dowell
- High School
- Mckinney Boyd
- County
- Collin
- Region
- McKinney
- Days on Market (Cumulative)
- 6
- Taxes Annual
- $6,216
- HOA
- 1
- HOA Fees
- 908.0
Location
Legal
© 2023 North Texas Real Estate Information Systems, Inc. All rights reserved. Disclaimer: All information deemed reliable but not guaranteed and should be independently verified. All properties are subject to prior sale, change or withdrawal. Neither listing broker(s) nor Brenda Mancil shall be responsible for any typographical errors, misinformation, or misprints and shall be held totally harmless. The database information herein is provided from and copyrighted by the North Texas Real Estate Information Systems, Inc. NTREIS data may not be reproduced or redistributed and is only for people viewing this site. All information provided is deemed reliable but is not guaranteed and should be independently verified. The advertisements herein are merely indications to bid and are not offers to sell which may be accepted. All properties are subject to prior sale or withdrawal. All rights are reserved by copyright
Last Updated: Sep 2, 2026 12:37 AM. Source: NTREIS
Provided By
Listed by Andrea Brooks (#0580460), 469-450-1326
Listing Office: United Real Estate Frisco (#URFR01C)
Provided By (Buyer)
Buyer's Agent: Javier Montemayor (#0748366)
Buyer's Office: Fathom Realty, LLC (#FATHDW01)