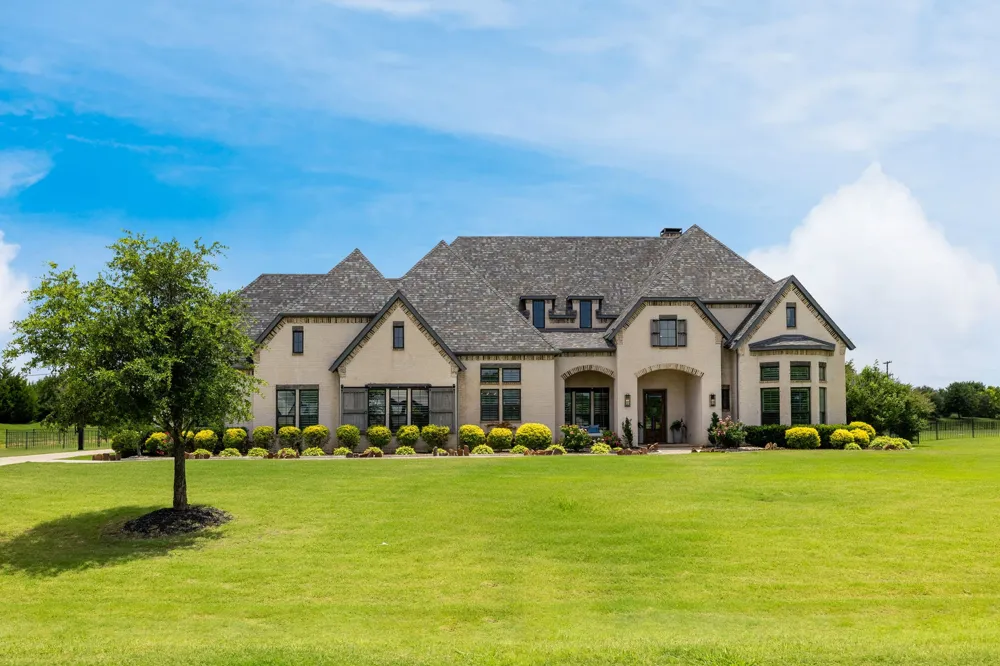
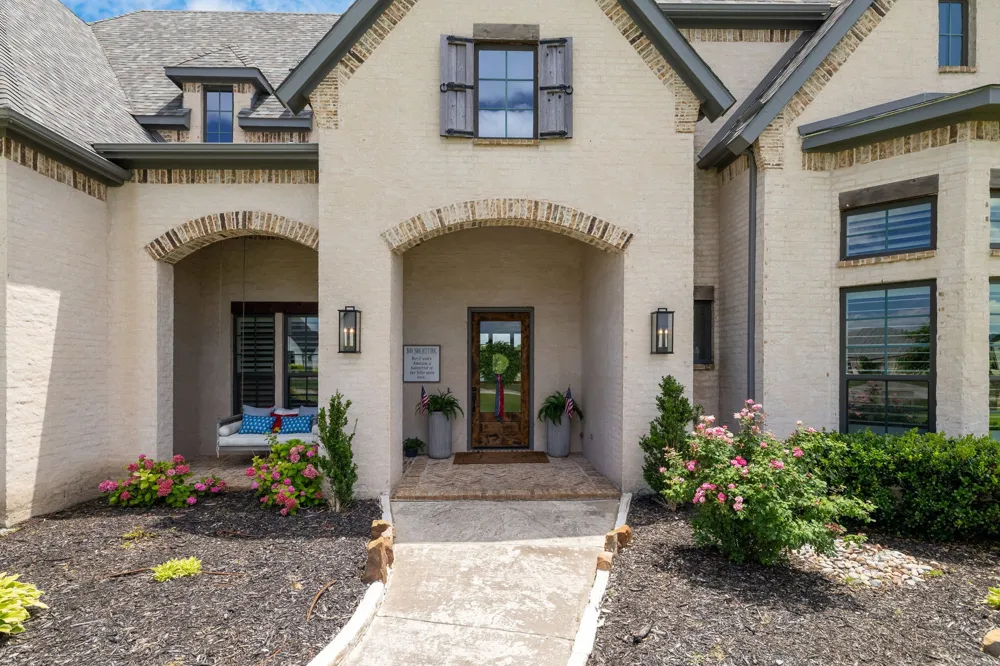
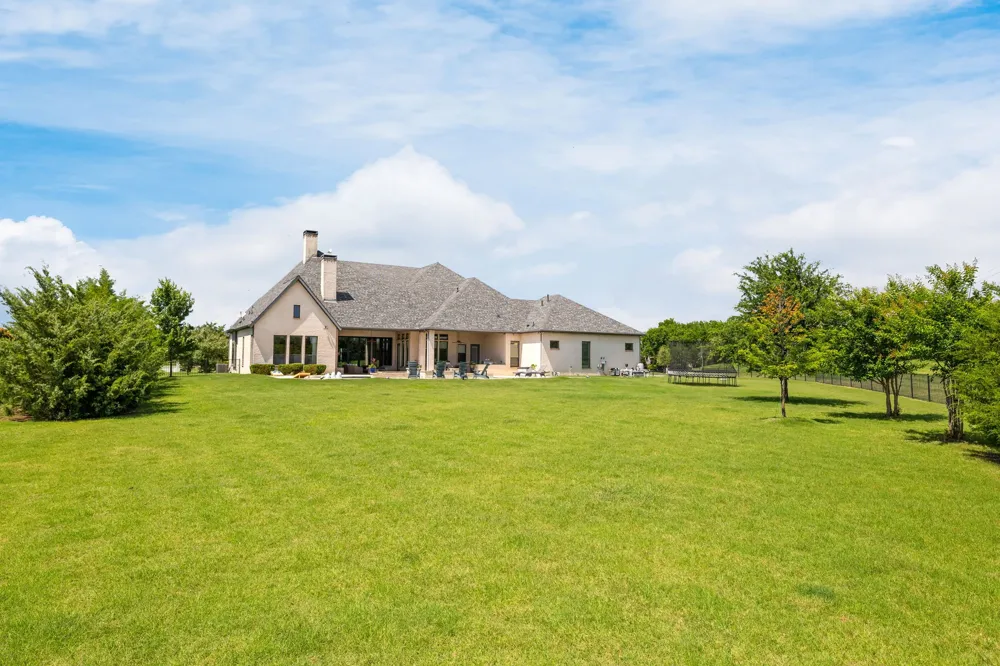
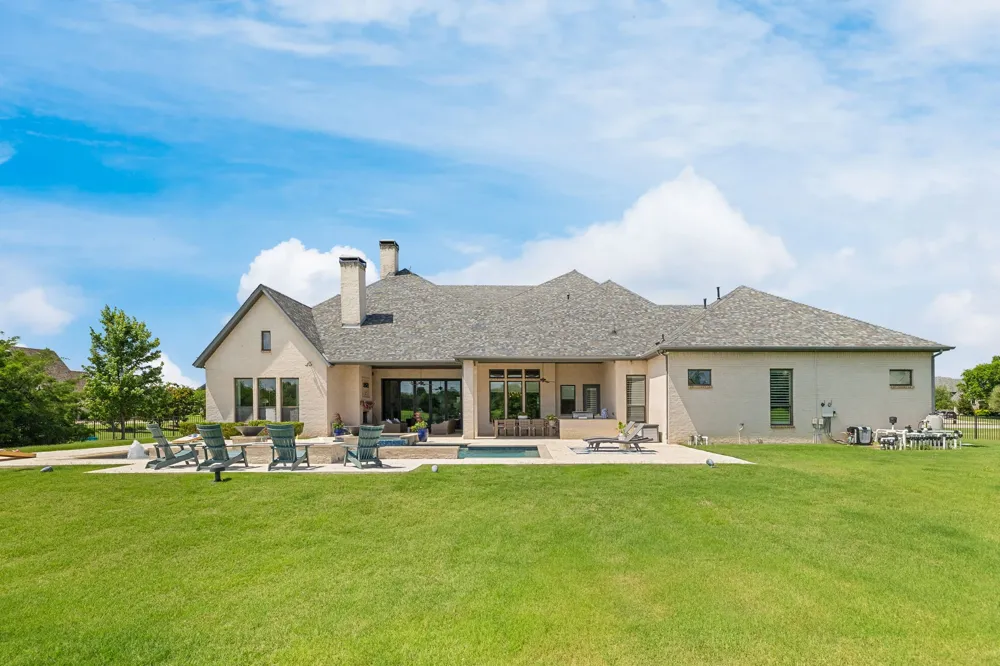
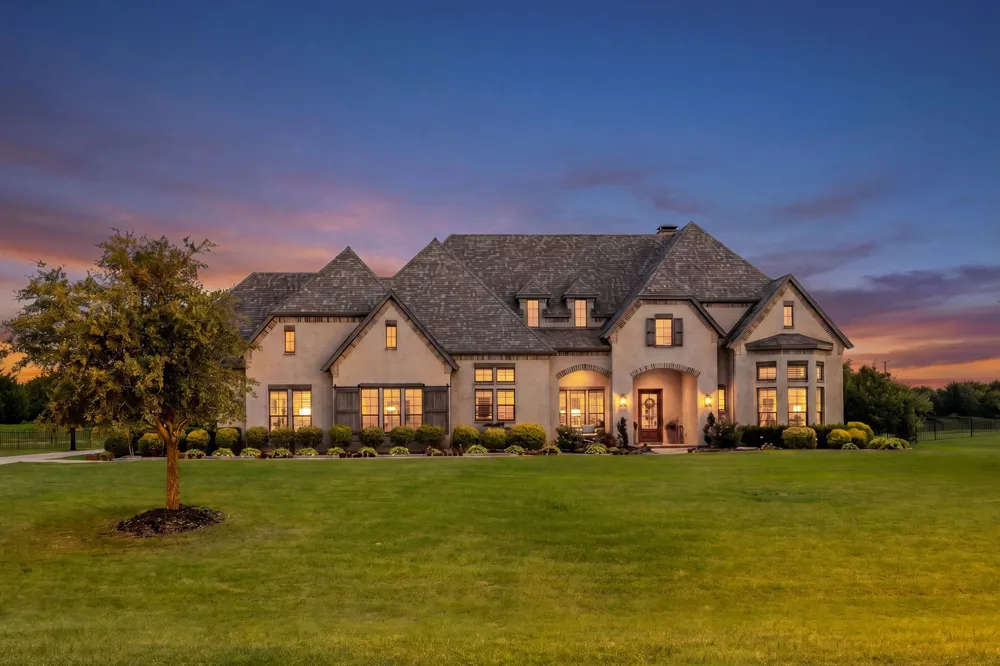
Experience the perfect blend of luxury, privacy, and resort-style living in this stunning custom estate nestled on approximately 2 acres in one of Lucas’ most sought-after communities and within the highly acclaimed Lovejoy ISD.
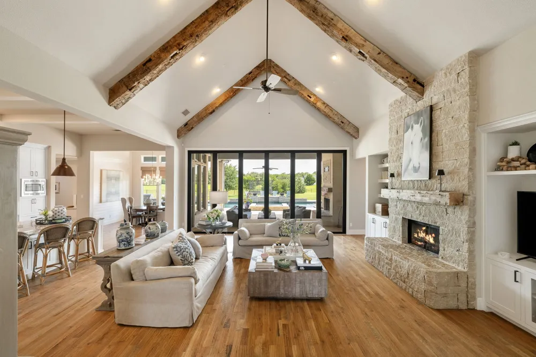
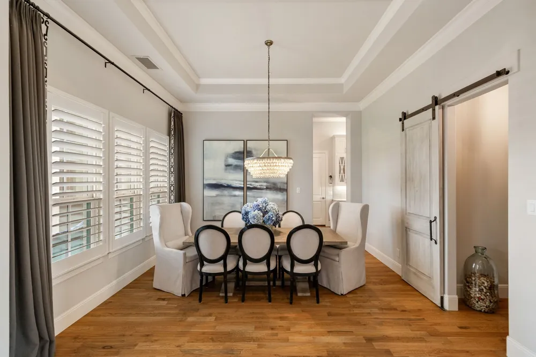
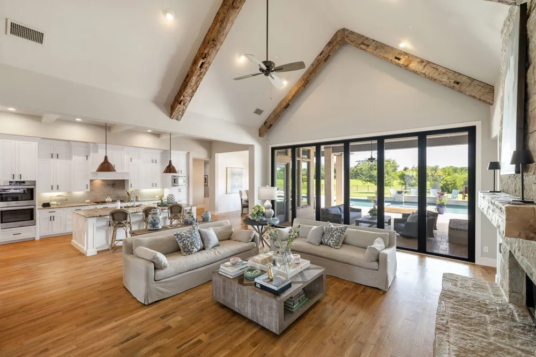
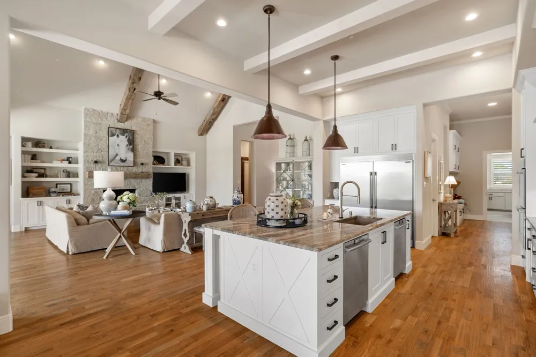
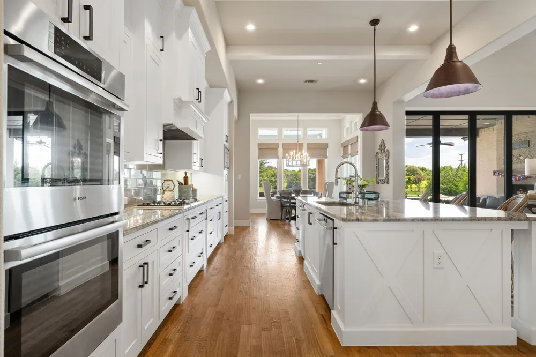
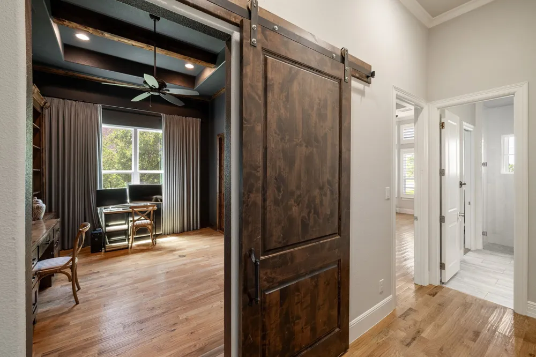
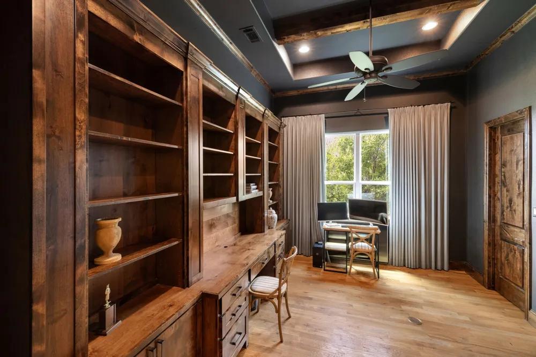
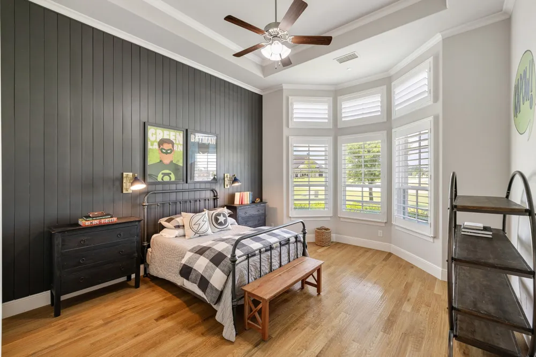
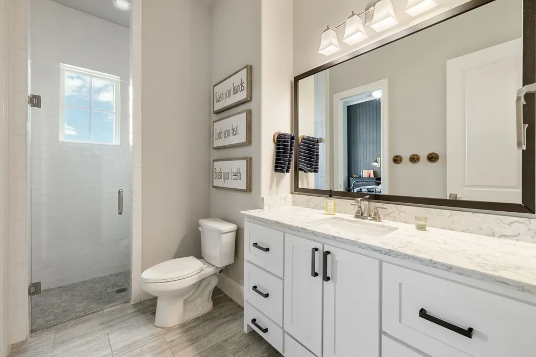
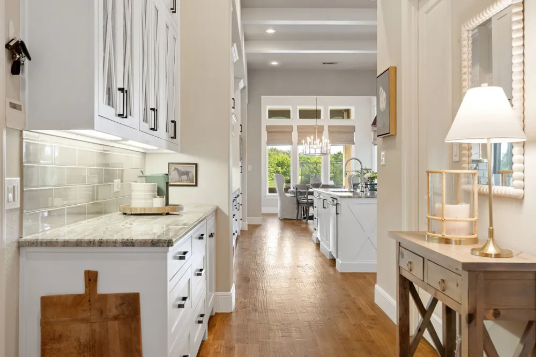
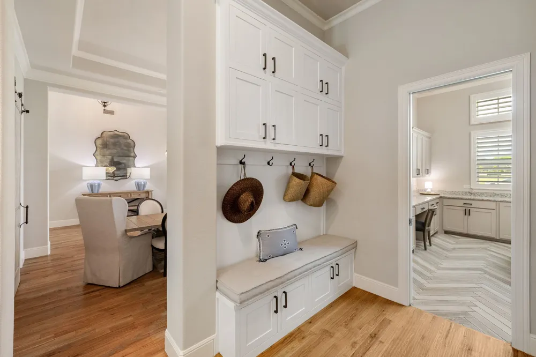
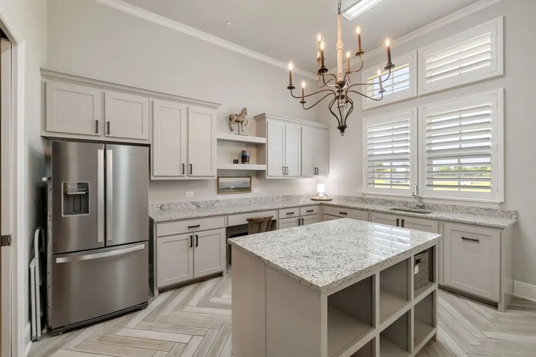
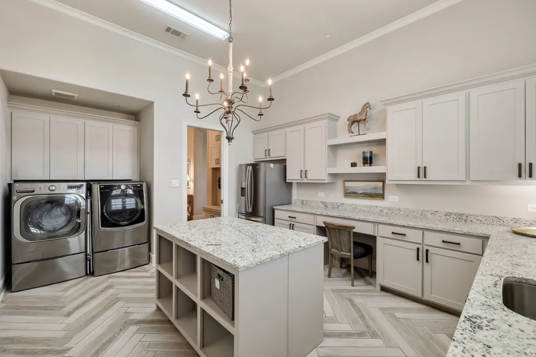
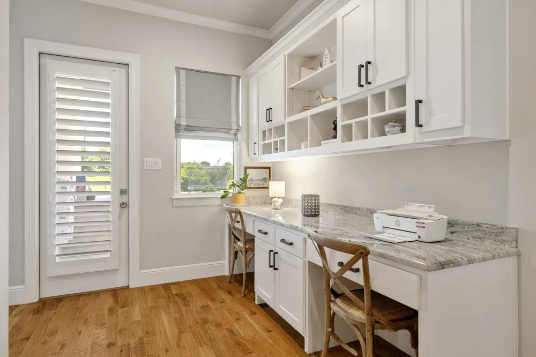
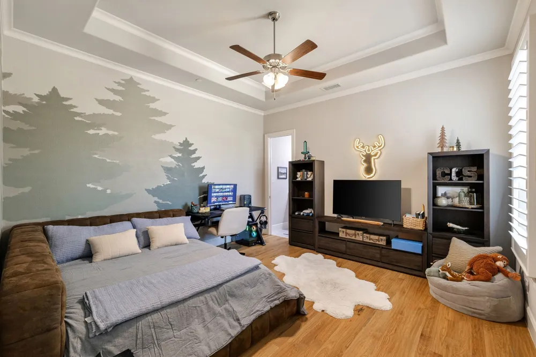
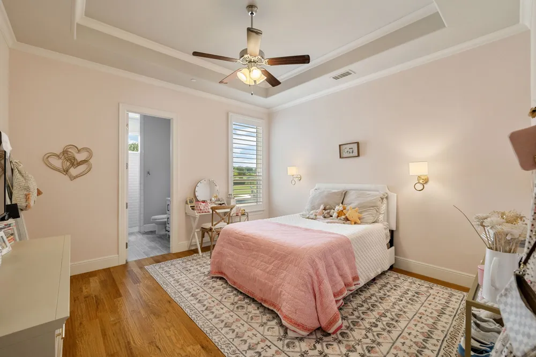
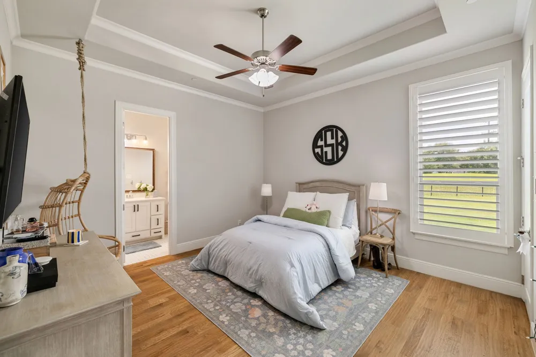
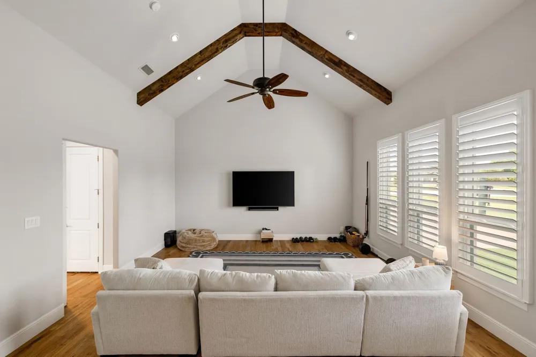
Designed for both grand entertaining and everyday comfort, this exceptional home showcases soaring ceilings, exposed wood beams, rich white oak hardwood floors, designer finishes, and expansive living spaces filled with natural light. The open-concept floor plan seamlessly connects the chef’s kitchen, dining spaces, and family room, creating an inviting atmosphere for gatherings. Thoughtfully designed flex spaces offer endless possibilities.
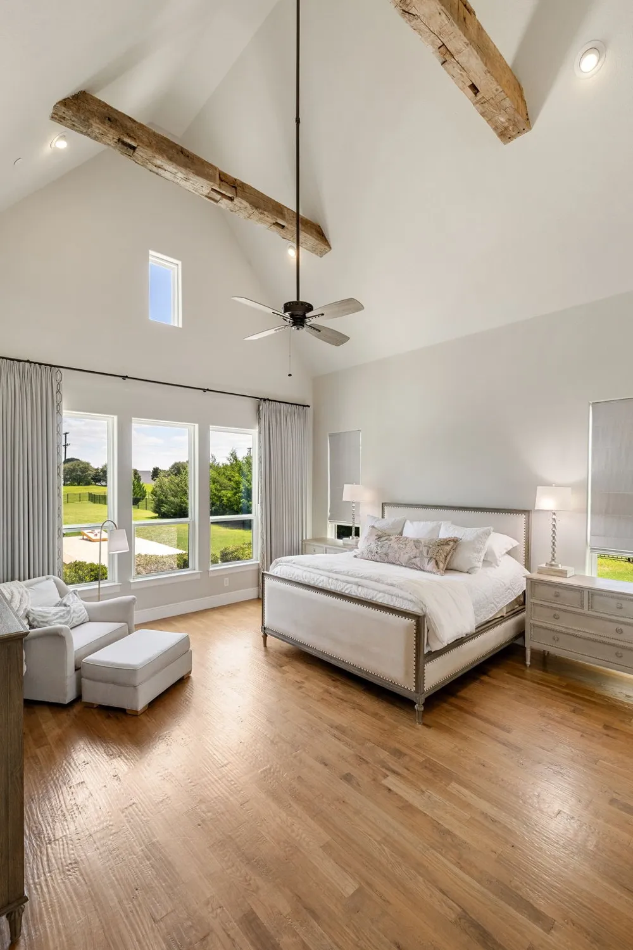
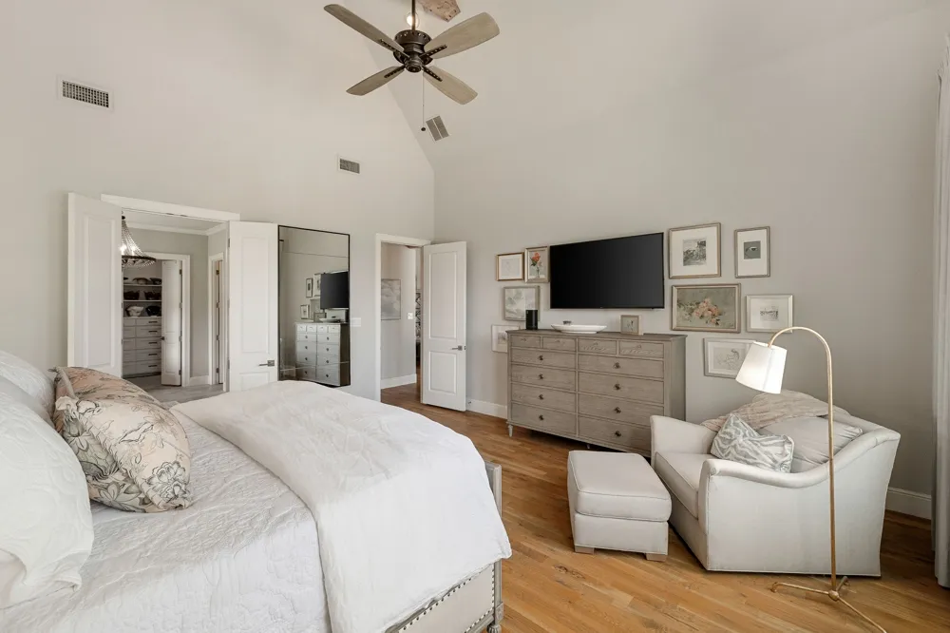
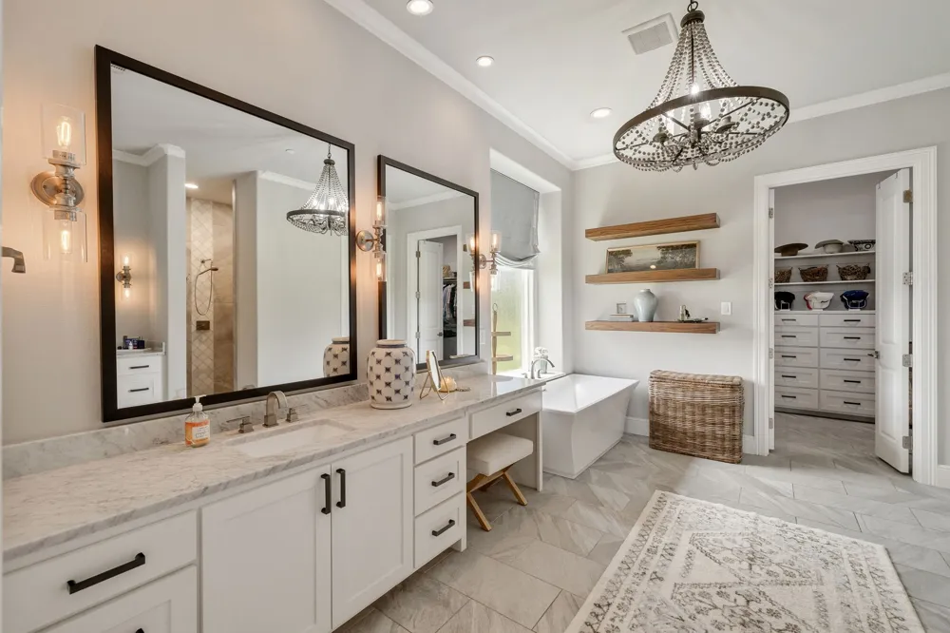
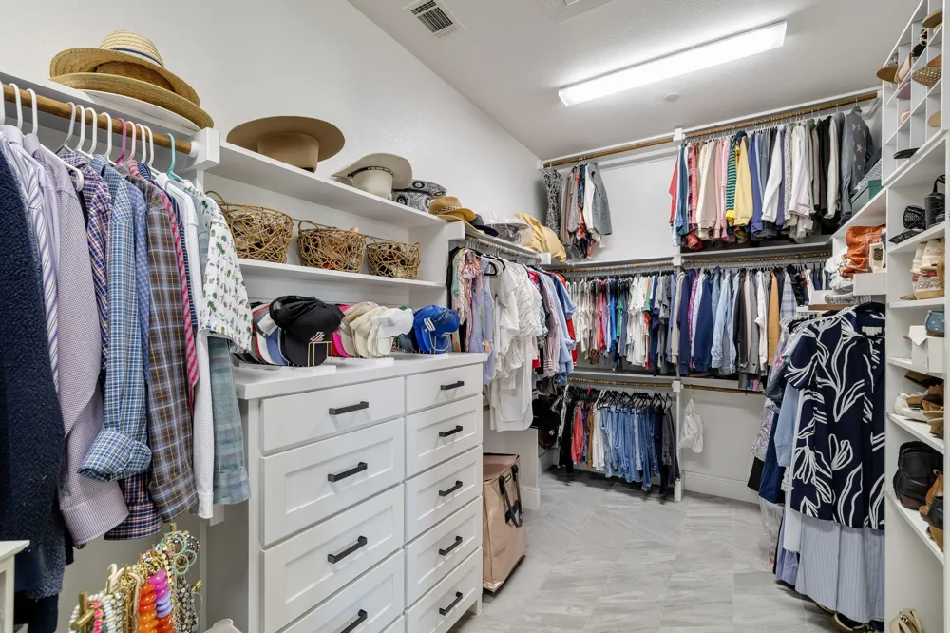
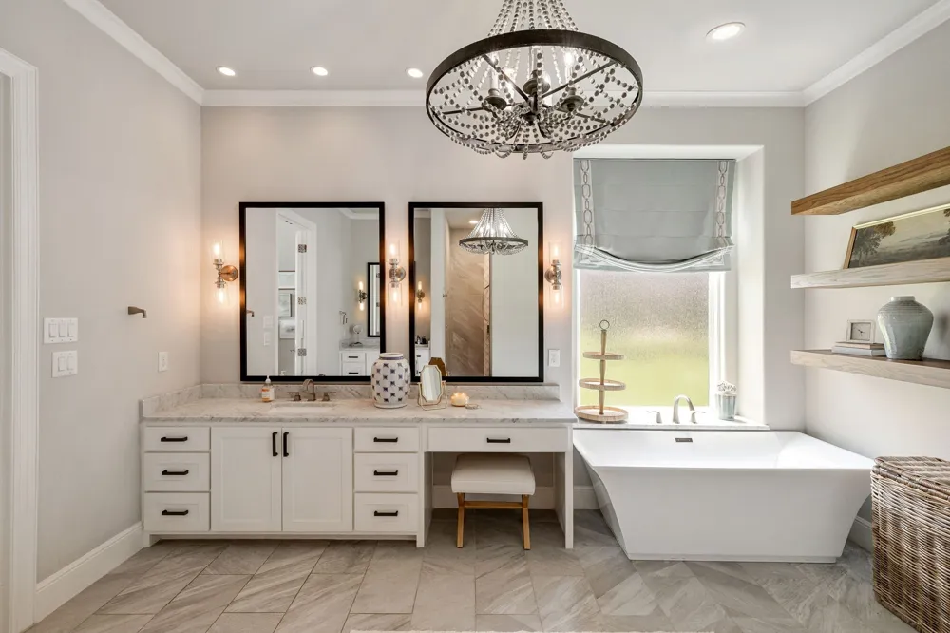
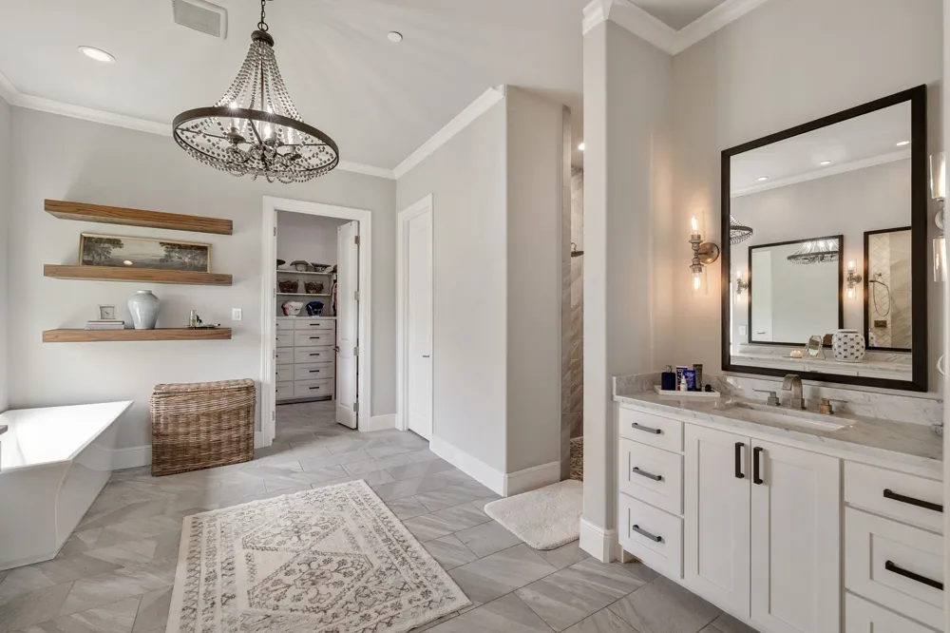
The luxurious primary suite serves as a private retreat, offering a peaceful escape with spacious accommodations and spa-inspired comfort. Every detail throughout the home reflects timeless craftsmanship and custom design.
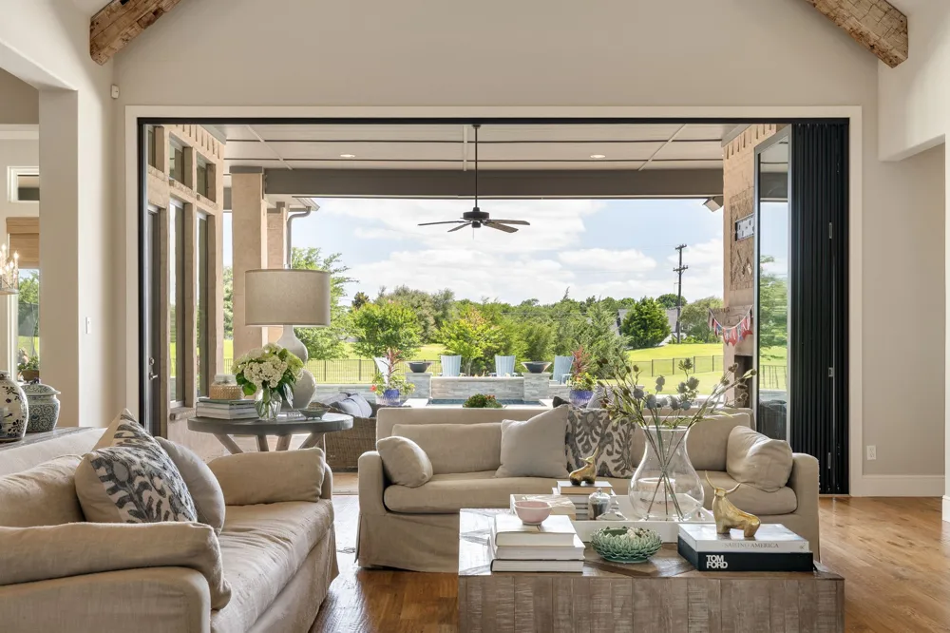
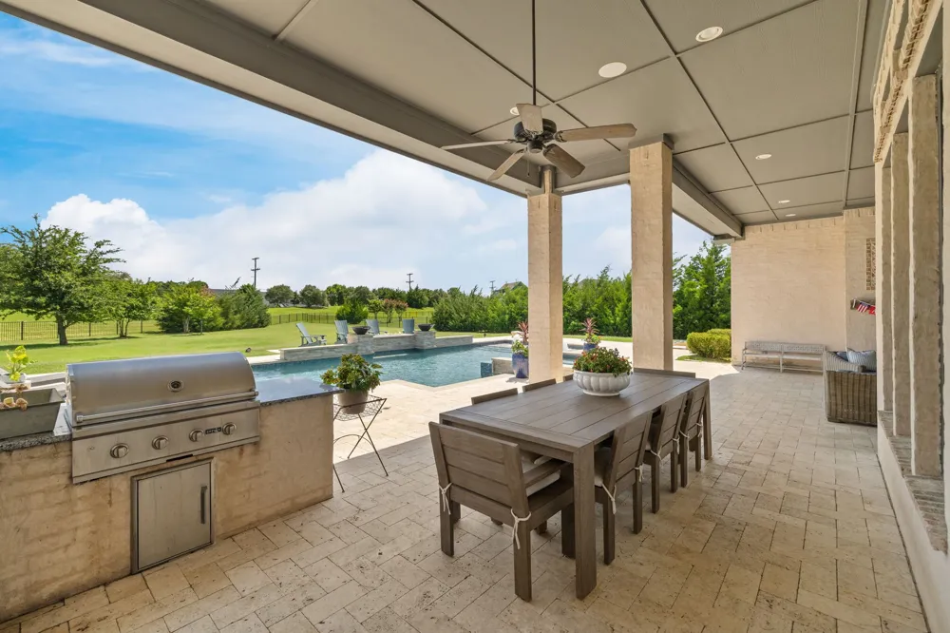
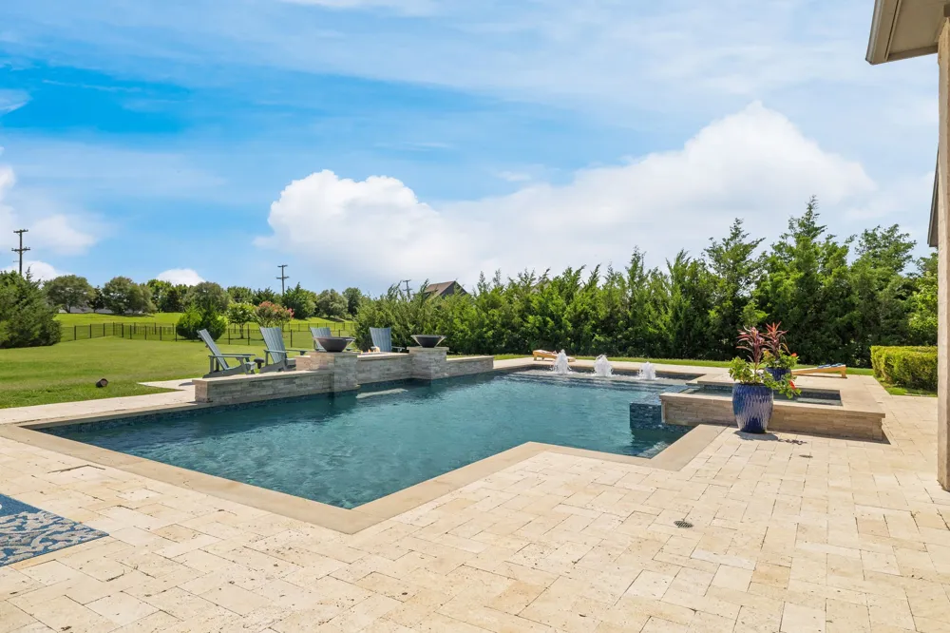
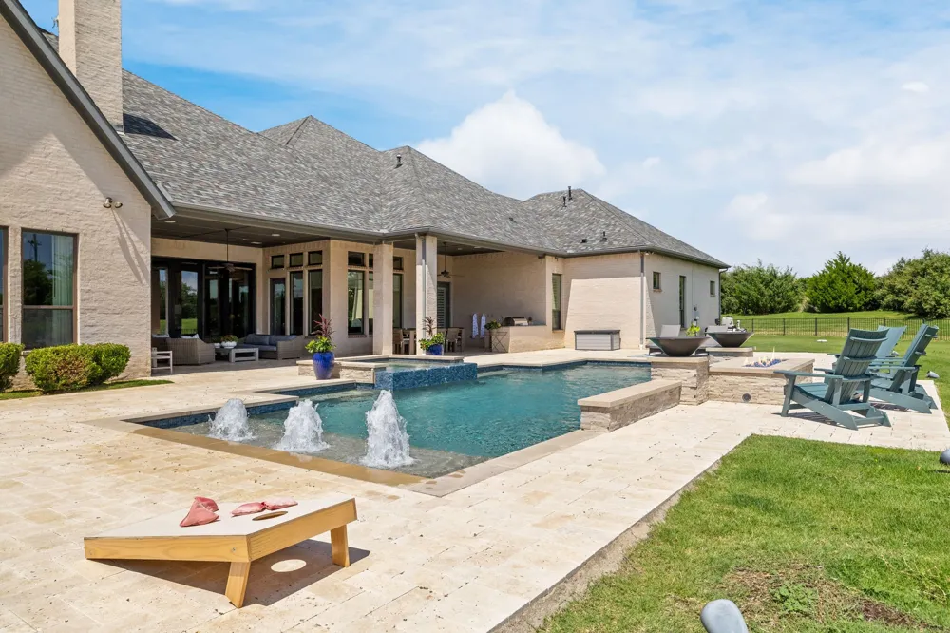
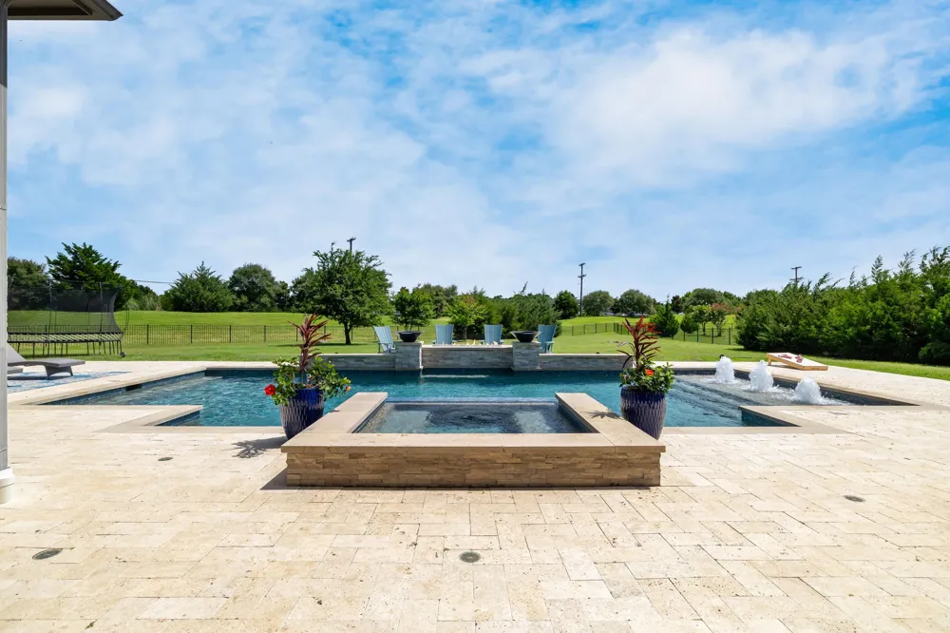
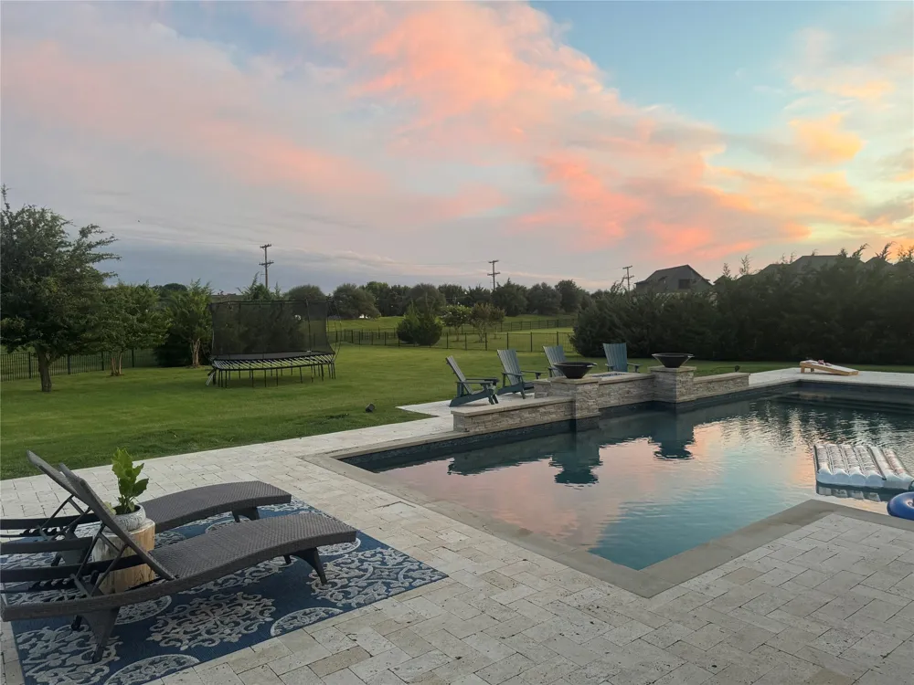
Step through the 20 feet wide panoramic sliding doors that open to the outside living spaces and discover what truly sets this property apart. The resort-style backyard was designed to create unforgettable memories, featuring a stunning pool and spa, expansive travertine decking, beautifully landscaped grounds, outdoor fireplace, and multiple spaces for entertaining. Whether hosting summer pool parties or enjoying quiet evenings beneath breathtaking Texas sunsets.
The seamless indoor-outdoor flow allows the backyard views to become part of the home’s daily experience, creating a private retreat that feels worlds away while remaining just minutes from Allen, Fairview, McKinney, premier shopping, dining, entertainment, and major commuter routes.
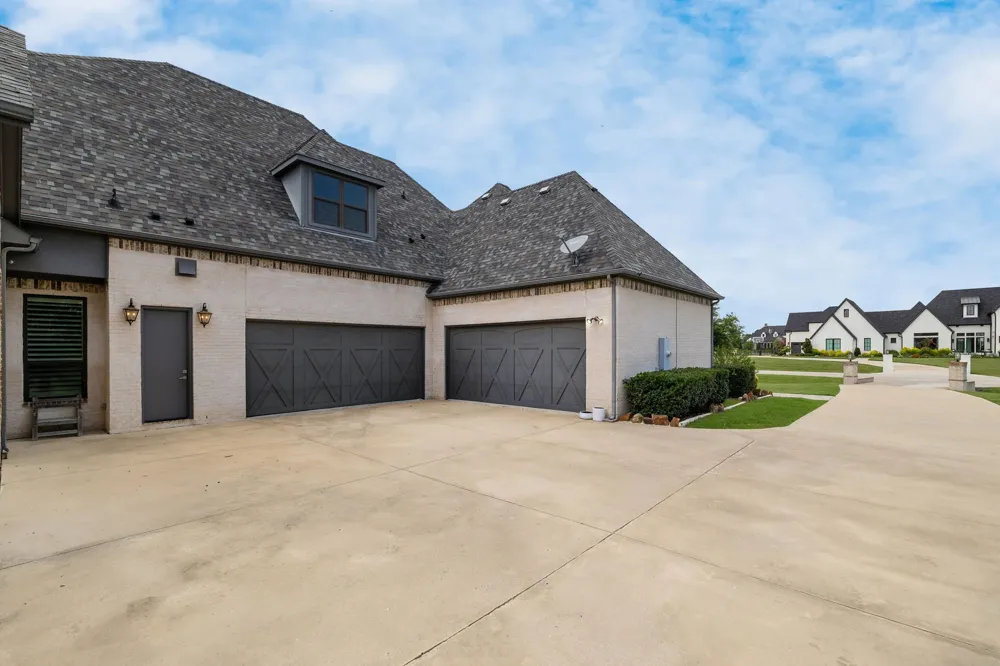
With over 5,100 square feet of thoughtfully designed living space and one of the most impressive outdoor living environments in Lucas, offering more than a home—it offers a lifestyle.
A rare opportunity to own a private luxury retreat where every day feels like a vacation and every sunset feels like a celebration.
Property Details
- Interior
- Wet Bar, Decorative Designer Lighting Fixtures, Double Vanity, Eat In Kitchen, Granite Counters, High Speed Internet, Kitchen Is
- Fireplaces
- 2
- Cooling
- 1
- Heating
- Central, Propane
- Cooling Features
- Central Air, Ceiling Fans, Electric
- Bedrooms
- 5
- Bathrooms
- 5.5
- Full Baths
- 5
- Half Baths
- 1
- Lot Features
- Acreage, Corner Lot, Cul De Sac, Subdivision, Sprinkler System, Few Trees
- Lot Description
- Acreage, Corner Lot, Cul De Sac, Subdivision, Sprinkler System, Few Trees
- Pool Description
- Heated, In Ground, Outdoor Pool, Pool, Pool Spa Combo, Waterfall, Water Feature
- Pool Features
- Heated, In Ground, Outdoor Pool, Pool, Pool Spa Combo, Waterfall, Water Feature
- Exterior Features
- Gas Grill, Lighting, Outdoor Grill, Outdoor Kitchen, Outdoor Living Area, Rain Gutters
- Exterior Materials
- Gas Grill, Lighting, Outdoor Grill, Outdoor Kitchen, Outdoor Living Area, Rain Gutters
- Acres
- 0.0
- Square Feet
- 5155.0
- Lot Size (sqft)
- 2.15
- Parking Features
- Door Multi, Driveway, Garage
- Parking
- 1
- Parking Type
- Driveway
- Parking Garage Spaces
- 5.0
- Parking Carport Spaces
- 0.0
- Property Type
- Purchase
- Style
- Contemporary Modern, Detached
- Property Subtype Additional
- Single Family Residence
- Year Built
- 2017
- Foundation
- Slab
- Roof
- Composition
- Sewer Information
- Public Sewer, Septic Tank
- Utility Source
- Public
- Utility Features
- Electricity Connected, Natural Gas Available, Propane, Phone Available, Sewer Available, Septic Available, Separate Meters, Wate
- Appliances
- Dishwasher, Electric Oven, Gas Cooktop, Microwave, Refrigerator, Vented Exhaust Fan, Wine Cooler
- Subdivision
- Tokalaun Equestrian Add
- Community Features
- Curbs, Trails Paths
- School District
- Lovejoy ISD
- Elementary School
- Hart
- Middle School
- Sloan Creek
- High School
- Lovejoy
- County
- Collin
- Region
- Lucas
- Days on Market (Cumulative)
- 70
- Taxes Annual
- $31,301
- HOA
- 1
- HOA Fees
- 1500.0
Location
Legal
© 2023 North Texas Real Estate Information Systems, Inc. All rights reserved. Disclaimer: All information deemed reliable but not guaranteed and should be independently verified. All properties are subject to prior sale, change or withdrawal. Neither listing broker(s) nor Brenda Mancil shall be responsible for any typographical errors, misinformation, or misprints and shall be held totally harmless. The database information herein is provided from and copyrighted by the North Texas Real Estate Information Systems, Inc. NTREIS data may not be reproduced or redistributed and is only for people viewing this site. All information provided is deemed reliable but is not guaranteed and should be independently verified. The advertisements herein are merely indications to bid and are not offers to sell which may be accepted. All properties are subject to prior sale or withdrawal. All rights are reserved by copyright
Provided By
Listed by Kaine Smith (#0520412)
Listing Office: Epique Realty (#EPQ01C)