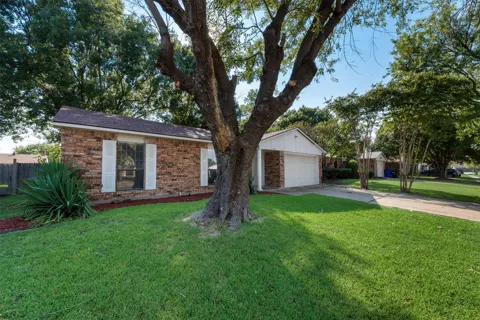
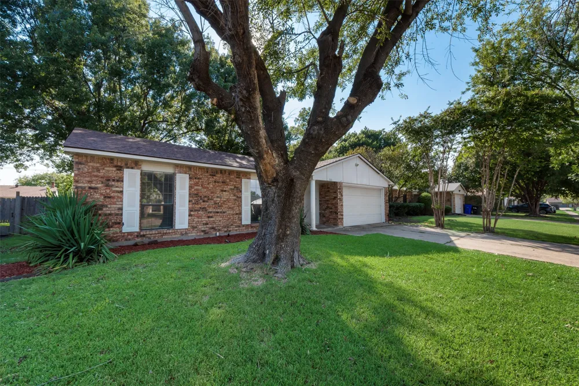
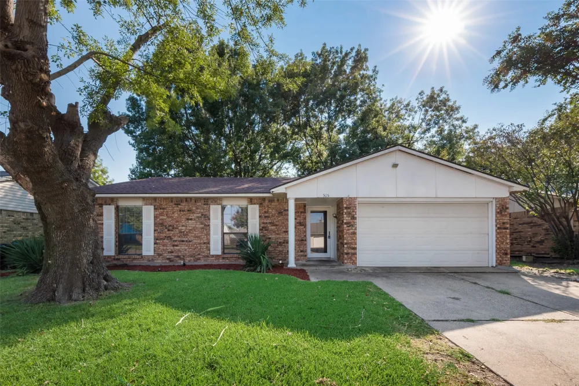
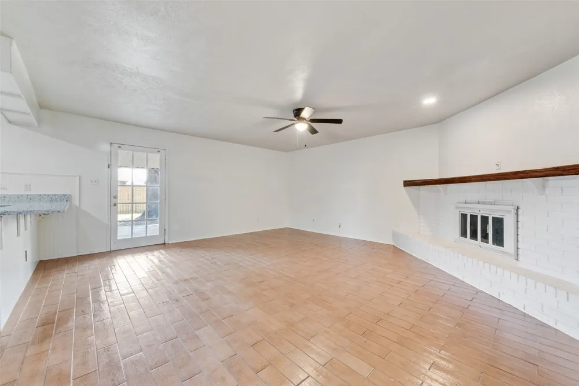
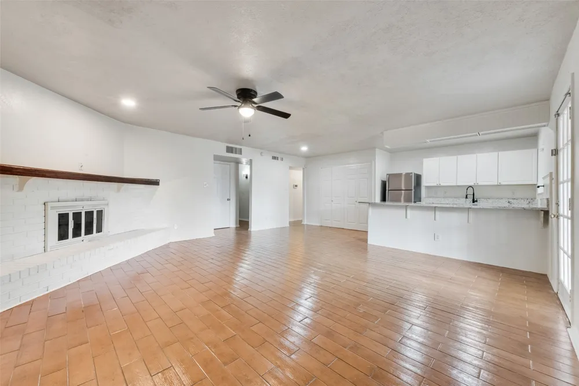
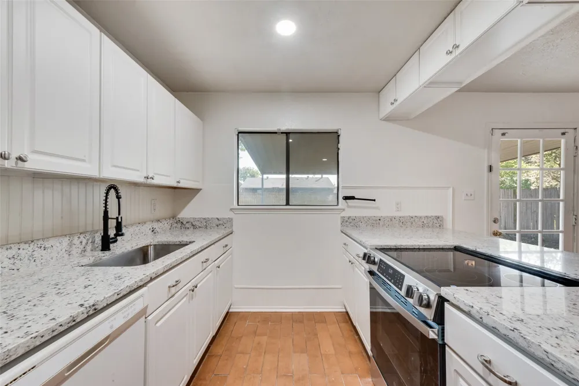
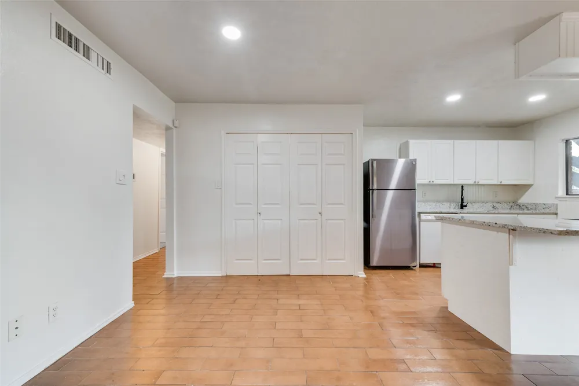
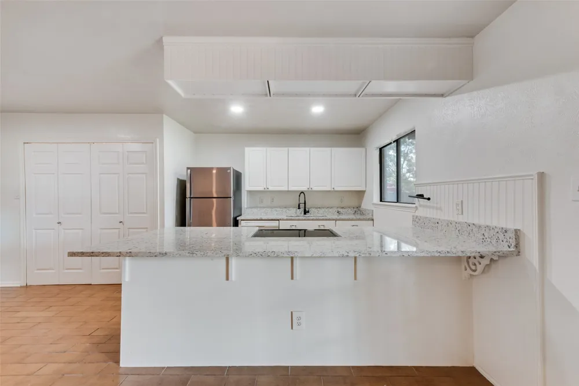
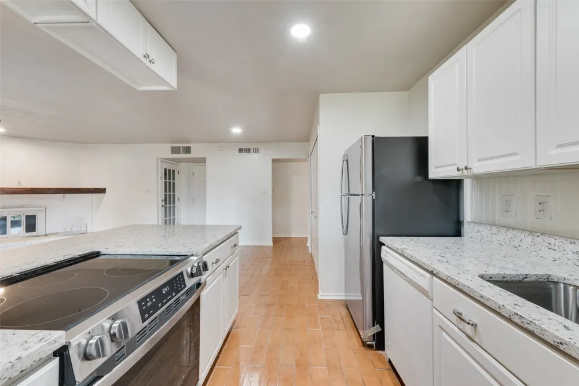
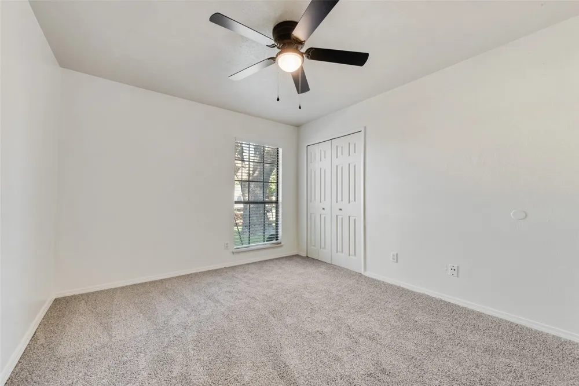
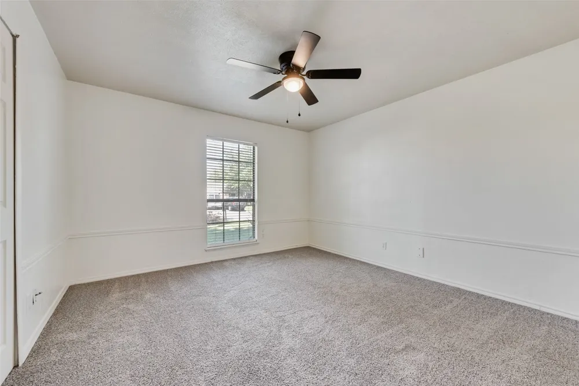
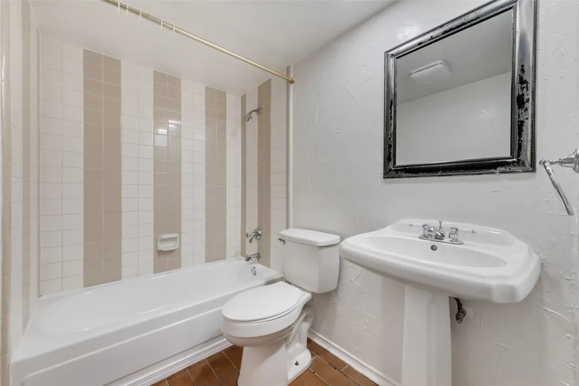
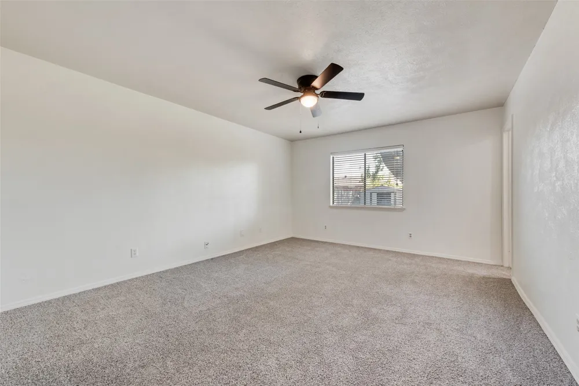
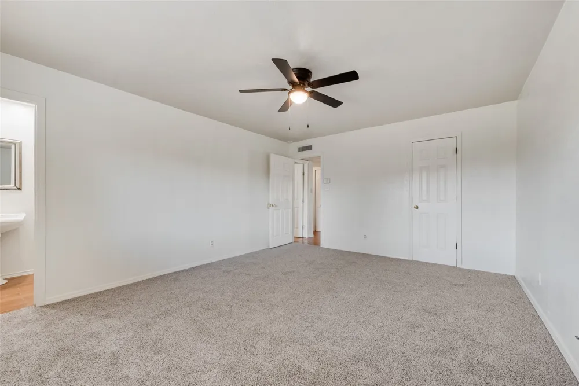
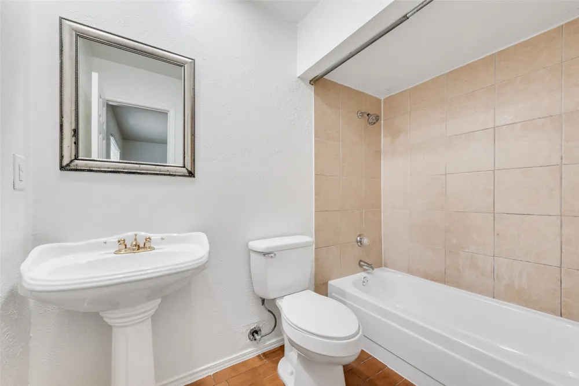
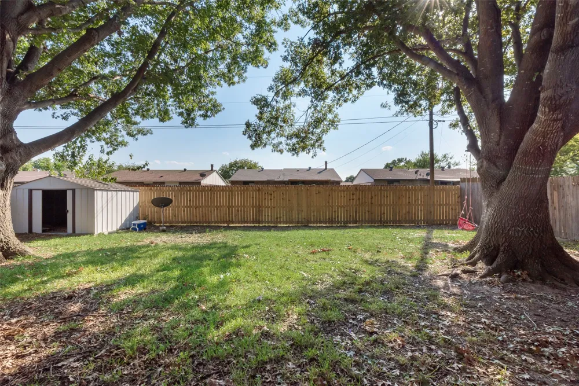
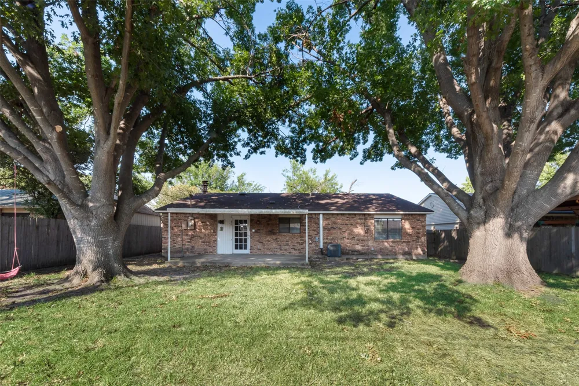
Welcome to 515 Forestwood Drive, a charming three-bedroom, two-bath brick home in Forney’s established South Lake Estates neighborhood. Recently refreshed with interior paint, new carpet, granite countertops, new appliances, and a new wood fence, this move-in-ready home offers comfort and convenience throughout. The inviting living room features a brick wood-burning fireplace, while the eat-in kitchen includes a breakfast bar, built-in cabinetry, and ample workspace. The primary suite offers a private bath and walk-in closet, and two additional bedrooms provide flexible space for family, guests, or a home office. Outside, enjoy a spacious backyard, covered rear patio, storage shed, and plenty of room to relax or entertain. Additional highlights include a two-car attached garage, covered front porch, and no HOA, all within Forney ISD.
Property Details
- Interior
- Walk In Closets
- Fireplaces
- 1
- Cooling
- 1
- Heating
- Central, Electric, Fireplaces
- Cooling Features
- Central Air, Ceiling Fans, Electric
- Bedrooms
- 3
- Bathrooms
- 2.0
- Full Baths
- 2
- Lot Features
- Back Yard, Interior Lot, Lawn, Landscaped, Subdivision, Few Trees
- Lot Description
- Back Yard, Interior Lot, Lawn, Landscaped, Subdivision, Few Trees
- Exterior Features
- Private Yard, Storage
- Exterior Materials
- Private Yard, Storage
- Acres
- 0.0
- Square Feet
- 1471.0
- Lot Size (sqft)
- 0.165
- Parking Features
- Additional Parking, Driveway, Garage Faces Front, Garage, Garage Door Opener, Paved, On Street
- Parking
- 1
- Parking Type
- Driveway
- Parking Garage Spaces
- 2.0
- Parking Carport Spaces
- 0.0
- Property Type
- Rental
- Style
- Traditional, Detached
- Property Subtype Additional
- Single Family Residence
- Year Built
- 1979
- Foundation
- Slab
- Roof
- Composition
- Sewer Information
- Public Sewer
- Utility Source
- Public
- Utility Features
- Electricity Available, Sewer Available, Underground Utilities, Water Available
- Appliances
- Dishwasher, Electric Oven, Electric Range, Disposal, Refrigerator
- Subdivision
- South Lake 2
- Community Features
- Curbs, Sidewalks
- School District
- Forney ISD
- Elementary School
- Criswell
- Middle School
- Warren
- High School
- Forney
- County
- Kaufman
- Region
- Forney
- Date Available
- September 16, 2026
- Days on Market (Cumulative)
- 1
Location
Legal
© 2023 North Texas Real Estate Information Systems, Inc. All rights reserved. Disclaimer: All information deemed reliable but not guaranteed and should be independently verified. All properties are subject to prior sale, change or withdrawal. Neither listing broker(s) nor Brenda Mancil shall be responsible for any typographical errors, misinformation, or misprints and shall be held totally harmless. The database information herein is provided from and copyrighted by the North Texas Real Estate Information Systems, Inc. NTREIS data may not be reproduced or redistributed and is only for people viewing this site. All information provided is deemed reliable but is not guaranteed and should be independently verified. The advertisements herein are merely indications to bid and are not offers to sell which may be accepted. All properties are subject to prior sale or withdrawal. All rights are reserved by copyright
Provided By
Listed by Chase Crawford (#0721413)
Listing Office: M&D Real Estate (#MDLP01)