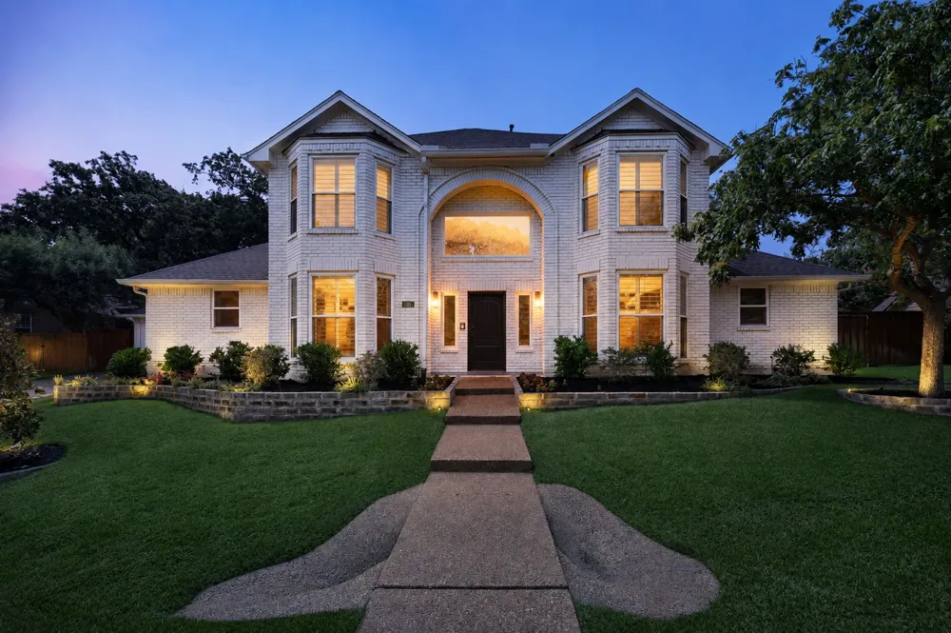
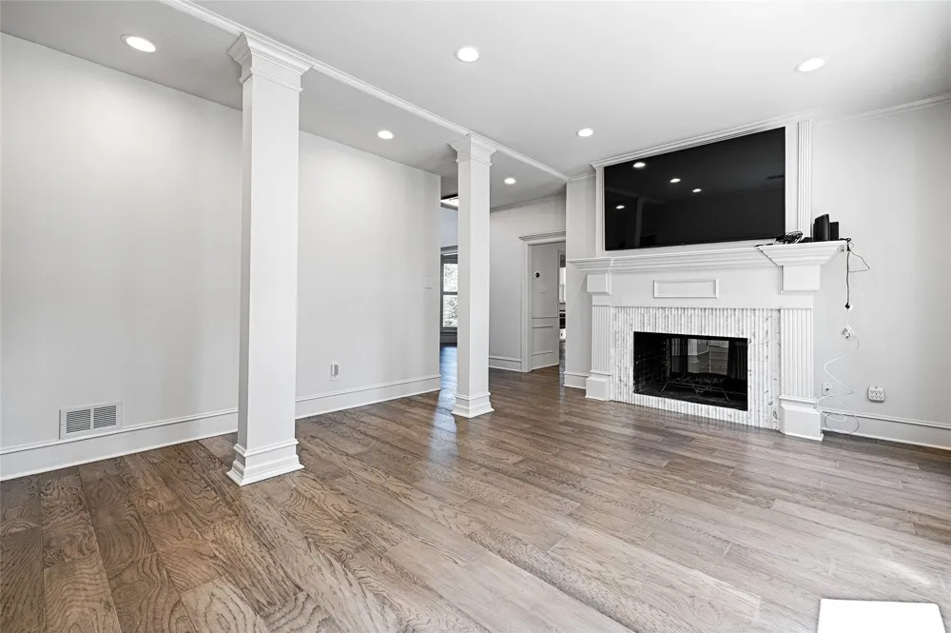
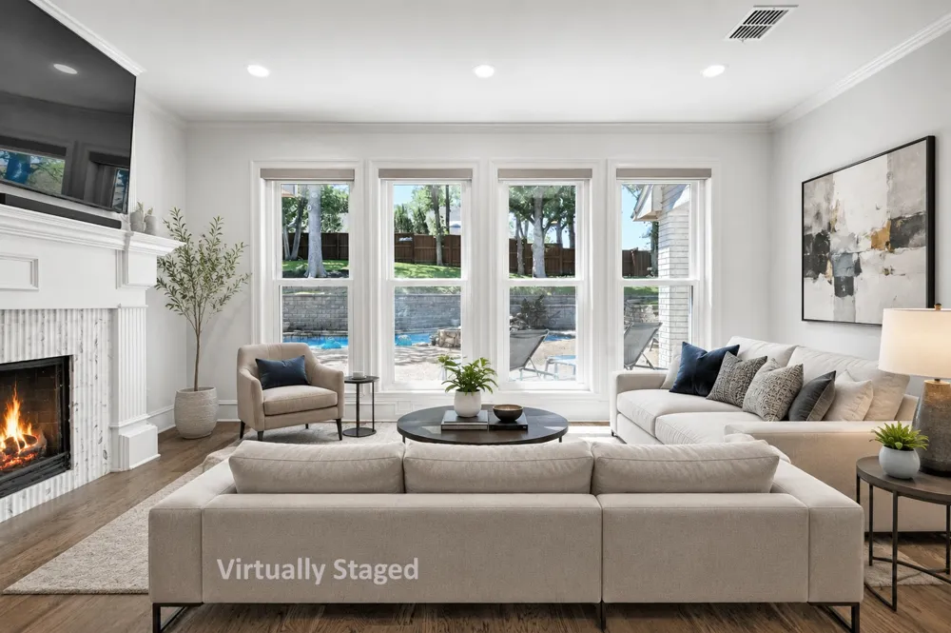
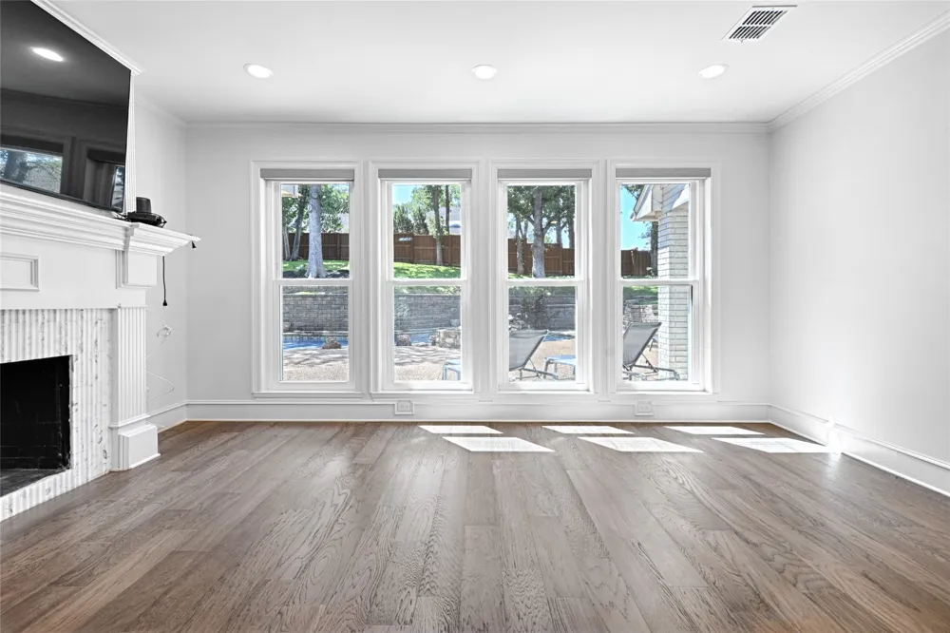
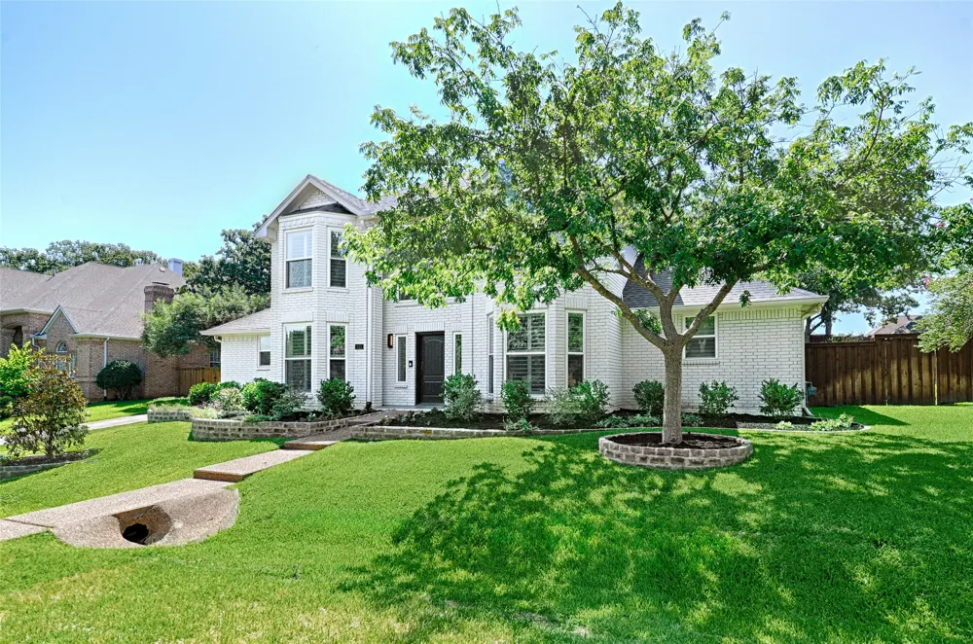
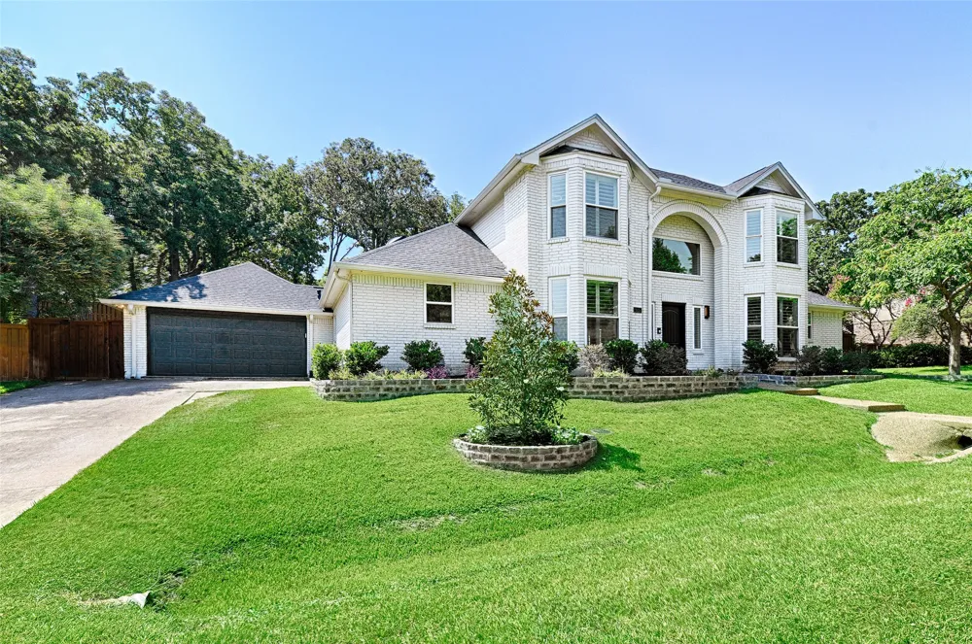
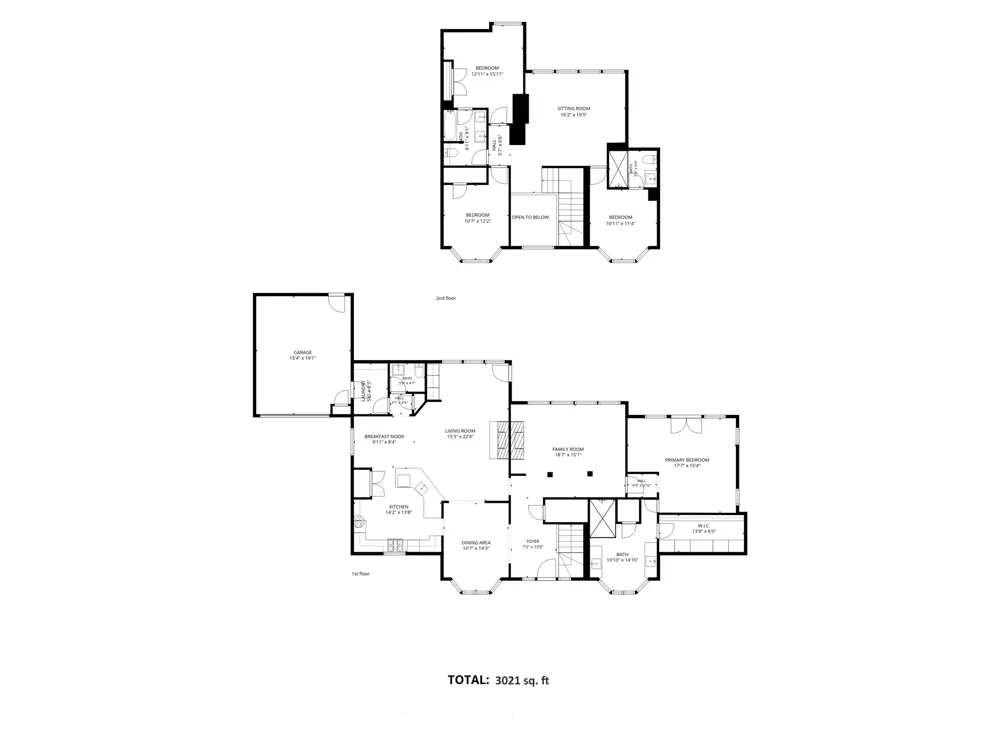
515 Craig Circle in Highland Village is a completely remodeled modern home with a private pool in Highland Shores, an established lakeside community along Lake Lewisville.
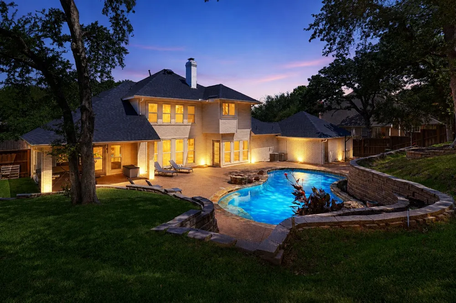

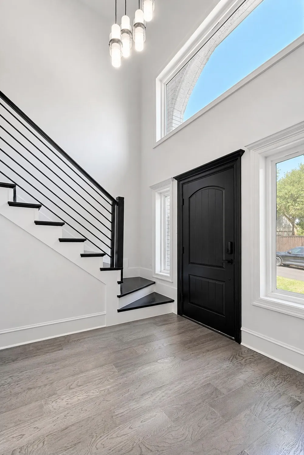
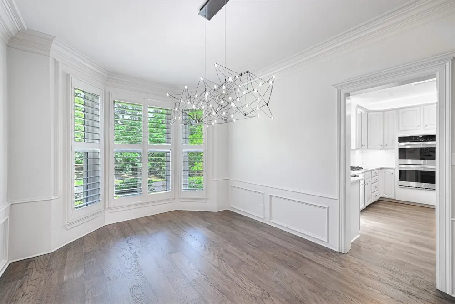

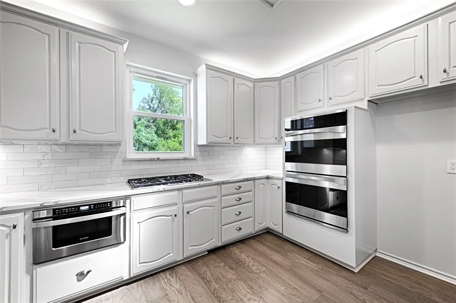
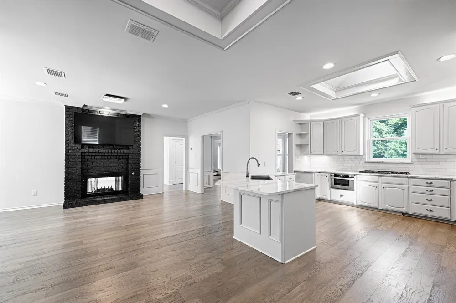
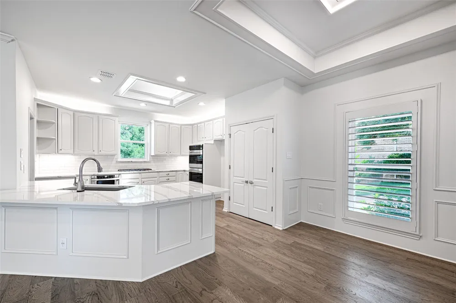
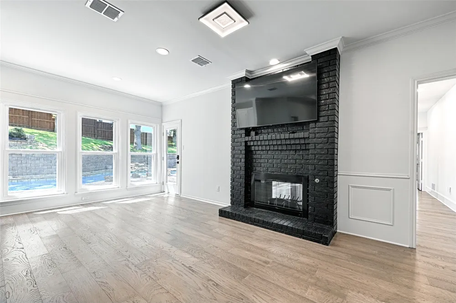
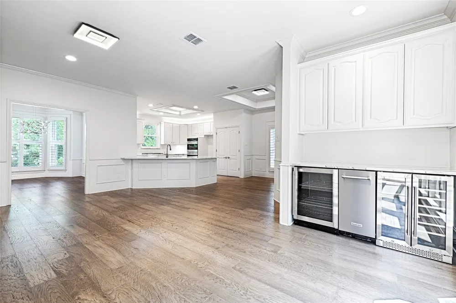
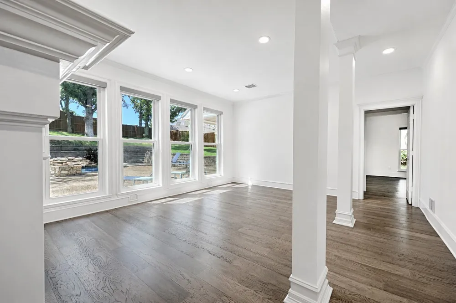
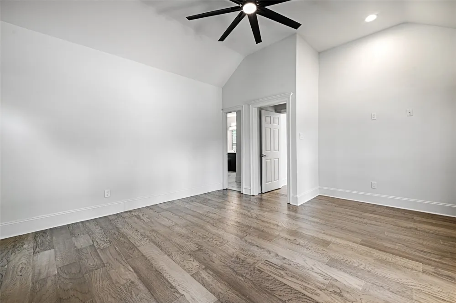
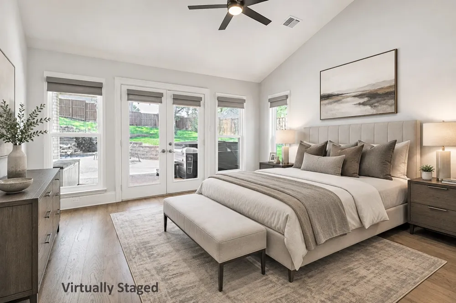
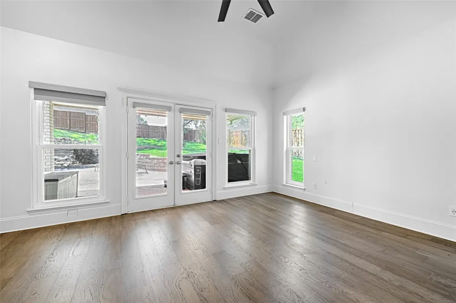
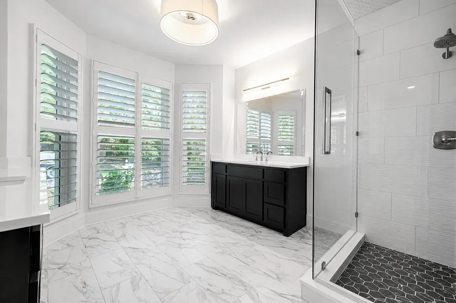
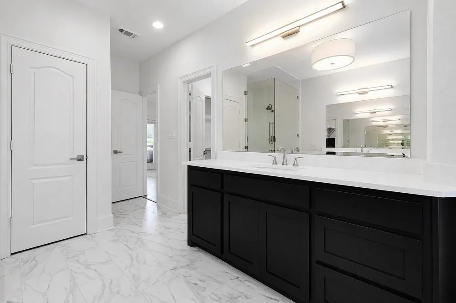
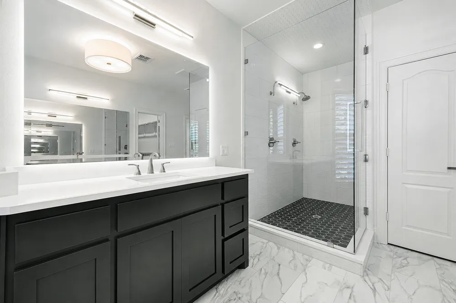
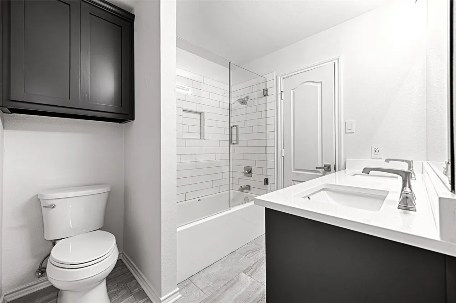
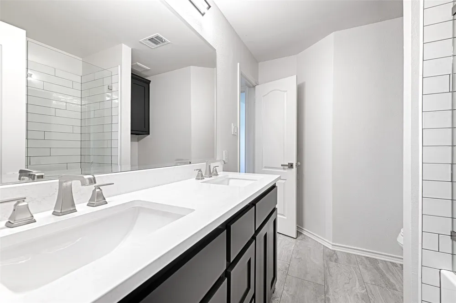
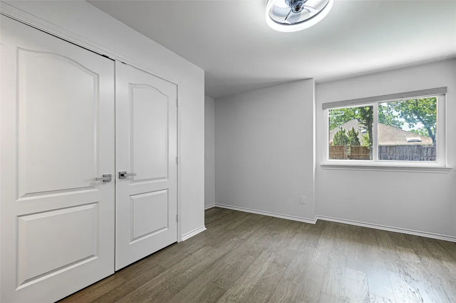
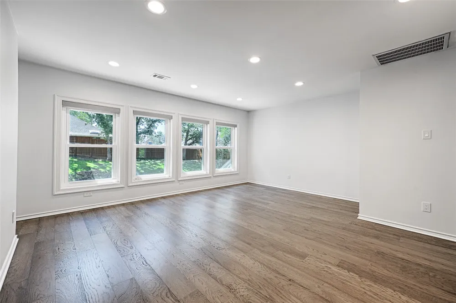
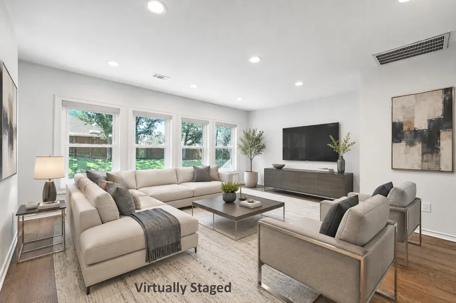
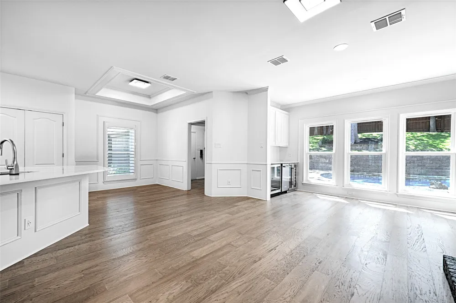
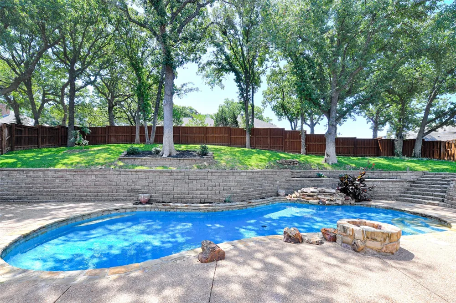
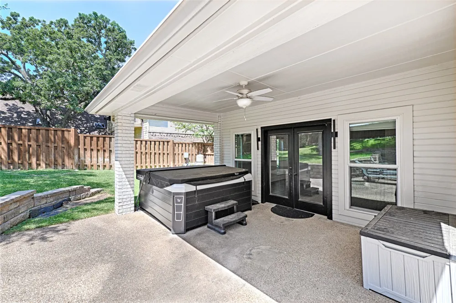
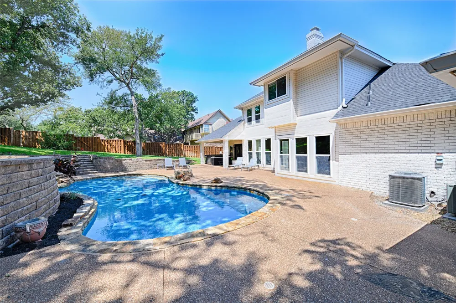
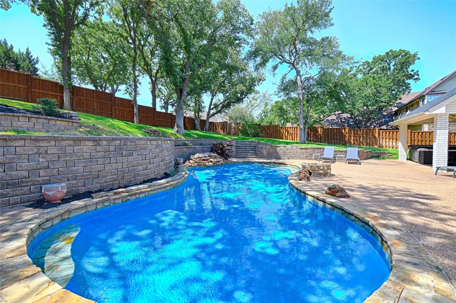
Offering 3,021 square feet, 4 bedrooms, 3.5 bathrooms, 3 living areas and 2 dining areas, this extensively updated Highland Village home combines contemporary design, flexible living spaces and exceptional indoor-outdoor entertaining on an oversized, private approximately one-third-acre lot. A freshly limewashed brick exterior and recently replaced roof create a striking first impression. Inside, the bright remodeled interior showcases modern lighting, custom finishes, abundant natural light and sophisticated updates throughout. The remodeled kitchen is a centerpiece of the home, featuring new appliances including a Wolf range, generous cabinetry, expansive counter space open to the surrounding living and entertaining areas. Multiple living spaces provide flexibility for entertaining, a game room, home office or additional lounge areas. The spacious first-floor primary suite offers privacy and convenient access to a beautifully updated ensuite bath, while three additional bedrooms and two full bathrooms are located upstairs. Outside, enjoy a private backyard oasis with an in-ground swimming pool, mature trees, patio space and room for outdoor entertaining. Located in Highland Shores in Highland Village, residents enjoy access to neighborhood amenities and a sought-after location near Lake Lewisville, The Shops at Highland Village, dining, shopping, parks and trails. This remodeled 4-bedroom pool home offers a rare combination of modern finishes, generous living space, an oversized lot and established Highland Village surroundings. For buyers searching for a Highland Village home for sale, remodeled home in Highland Shores, Highland Village pool home, luxury home near Lake Lewisville, 4-bedroom home in Highland Village, or modern home with a pool in Denton County, 515 Craig Circle stands apart.
Property Details
- Interior
- Wet Bar, Built In Features, Chandelier, Decorative Designer Lighting Fixtures, Double Vanity, Eat In Kitchen, High Speed Interne
- Fireplaces
- 2
- Cooling
- 1
- Heating
- Fireplaces
- Cooling Features
- Attic Fan, Central Air, Ceiling Fans
- Bedrooms
- 4
- Bathrooms
- 3.5
- Full Baths
- 3
- Half Baths
- 1
- Lot Features
- Back Yard, Interior Lot, Lawn, Landscaped, Many Trees, Subdivision, Sprinkler System
- Lot Description
- Back Yard, Interior Lot, Lawn, Landscaped, Many Trees, Subdivision, Sprinkler System
- Pool
- 1
- Pool Description
- Fenced, In Ground, Outdoor Pool, Pool, Private, Community
- Pool Features
- Fenced, In Ground, Outdoor Pool, Pool, Private, Community
- Exterior Features
- Private Entrance, Private Yard, Rain Gutters
- Exterior Materials
- Private Entrance, Private Yard, Rain Gutters
- Pool Shared
- 1
- Acres
- 0.0
- Square Feet
- 3021.0
- Lot Size (sqft)
- 0.331
- Parking Features
- Direct Access, Door Single, Driveway, Enclosed, Garage Faces Front, Garage, Garage Door Opener, Inside Entrance, Kitchen
- Parking
- 1
- Parking Type
- Driveway
- Parking Garage Spaces
- 2.0
- Parking Carport Spaces
- 0.0
- Property Type
- Purchase
- Style
- Contemporary Modern, Detached
- Property Subtype Additional
- Single Family Residence
- Year Built
- 1987
- Foundation
- Slab
- Roof
- Composition
- Sewer Information
- Public Sewer
- Utility Source
- Public
- Utility Features
- Electricity Connected, Natural Gas Available, Sewer Available, Separate Meters, Water Available, Cable Available
- Appliances
- Some Gas Appliances, Built In Gas Range, Double Oven, Dishwasher, Electric Oven, Gas Cooktop, Disposal, Gas Range, Ice Maker, Mi
- Subdivision
- Highland Shores Ph 2a
- Community Features
- Clubhouse, Fitness Center, Fishing, Fenced Yard, Lake, Playground, Park, Pool, Sidewalks, Tennis Courts, Trails Paths, Curbs
- School District
- Lewisville ISD
- Elementary School
- Mcauliffe
- Middle School
- Briarhill
- High School
- Marcus
- County
- Denton
- Region
- Highland Village
- Days on Market (Cumulative)
- 35
- Taxes Annual
- $11,112
- HOA
- 1
- HOA Fees
- 880.0
Location
Legal
© 2023 North Texas Real Estate Information Systems, Inc. All rights reserved. Disclaimer: All information deemed reliable but not guaranteed and should be independently verified. All properties are subject to prior sale, change or withdrawal. Neither listing broker(s) nor Brenda Mancil shall be responsible for any typographical errors, misinformation, or misprints and shall be held totally harmless. The database information herein is provided from and copyrighted by the North Texas Real Estate Information Systems, Inc. NTREIS data may not be reproduced or redistributed and is only for people viewing this site. All information provided is deemed reliable but is not guaranteed and should be independently verified. The advertisements herein are merely indications to bid and are not offers to sell which may be accepted. All properties are subject to prior sale or withdrawal. All rights are reserved by copyright
Provided By
Listed by Jennah Ciers (#0706495)
Listing Office: RE/MAX DFW Associates IV (#RMDF04)