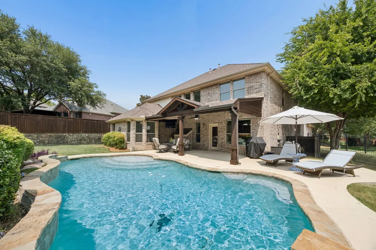
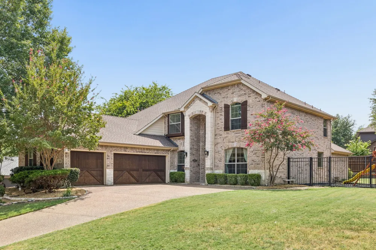
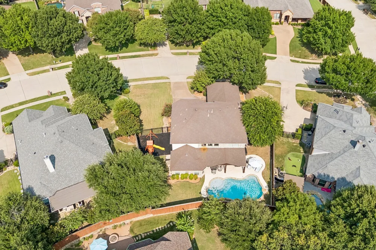
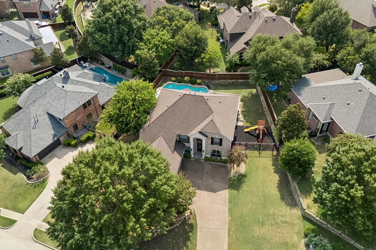
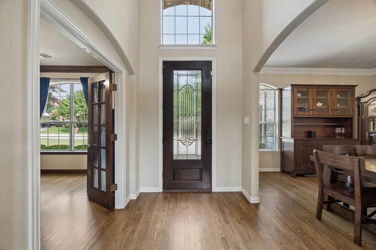
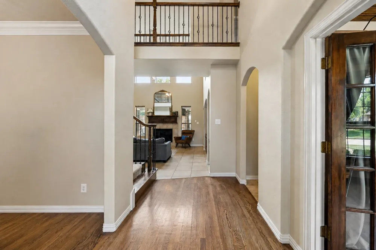
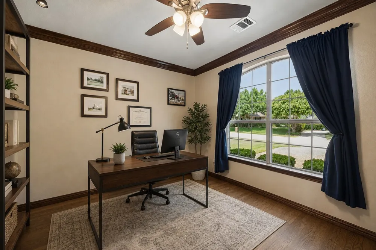
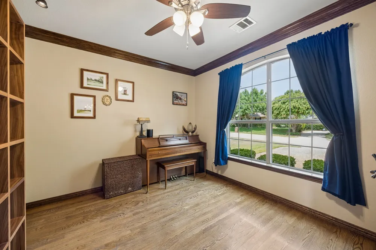
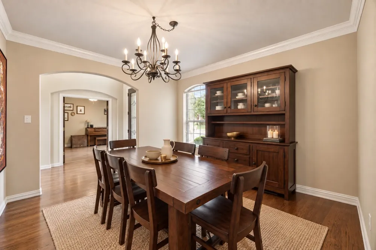
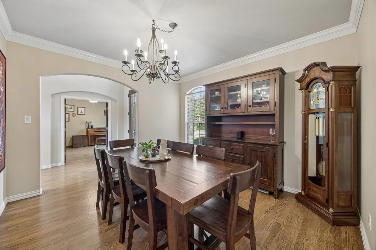
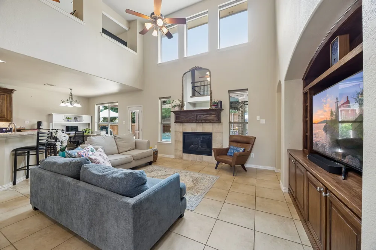
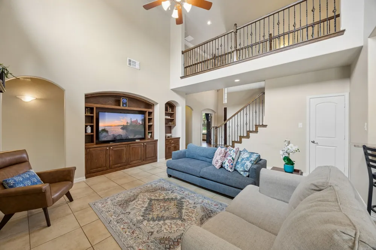
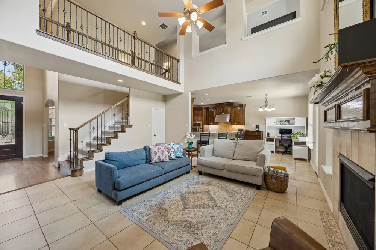
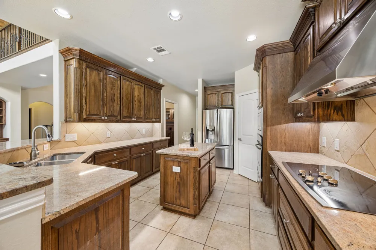
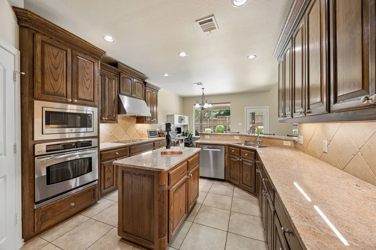
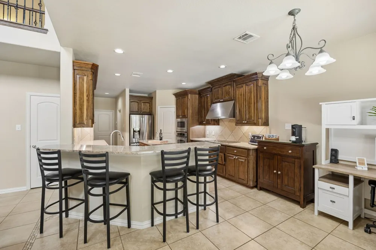
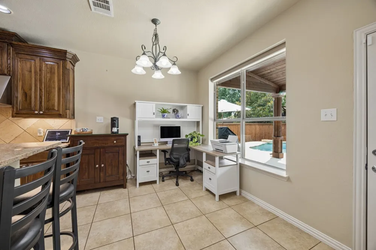
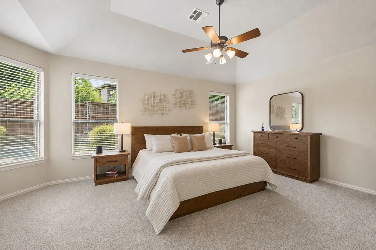
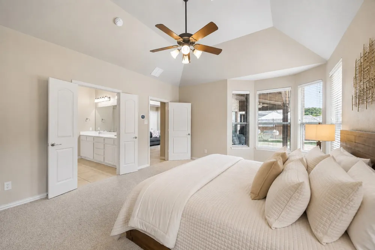
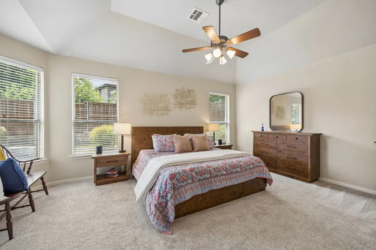
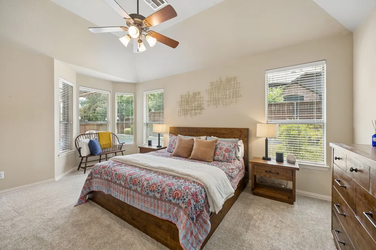
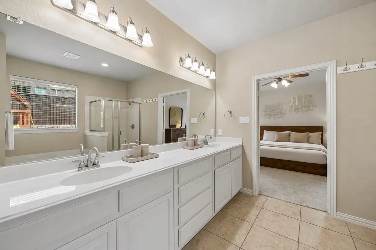
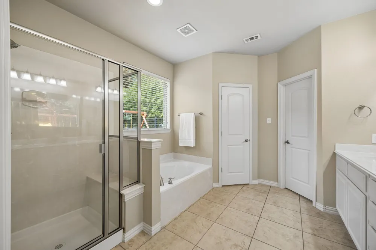
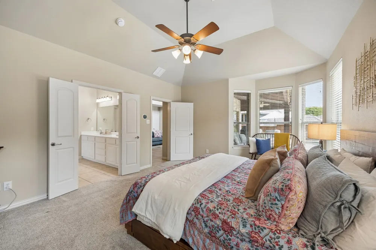
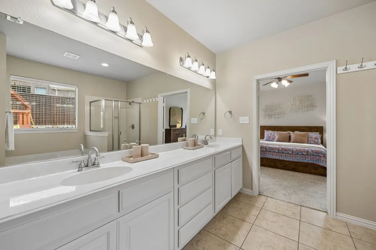
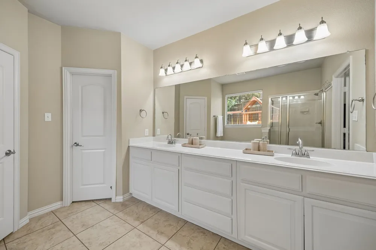
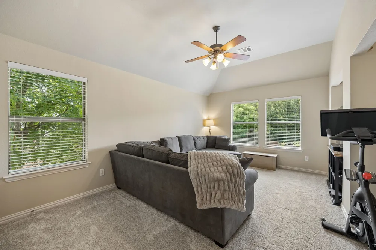
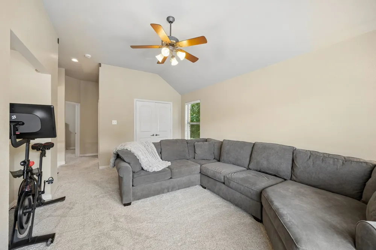
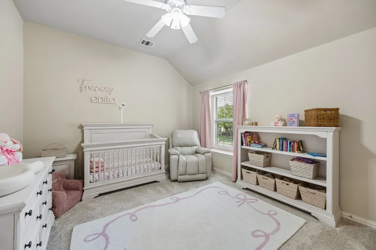
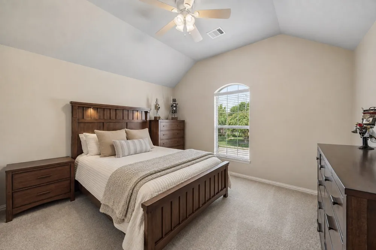
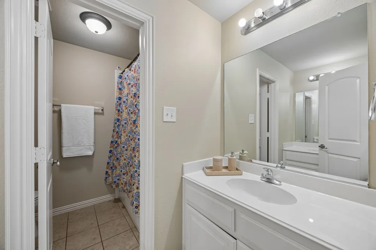
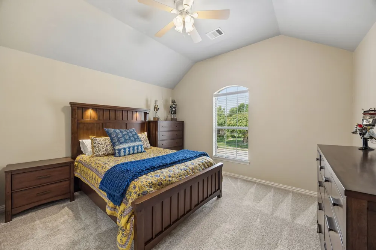
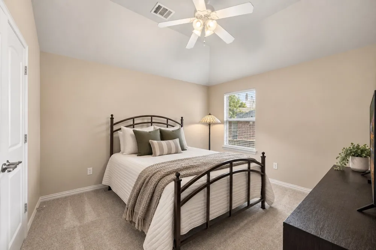
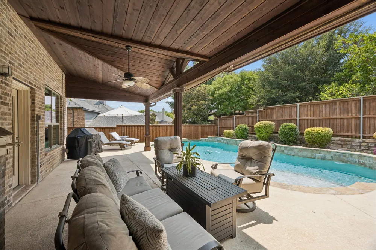
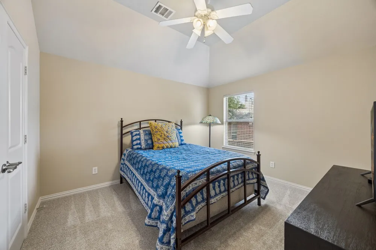
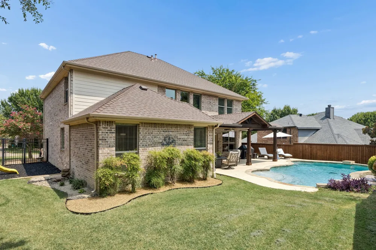
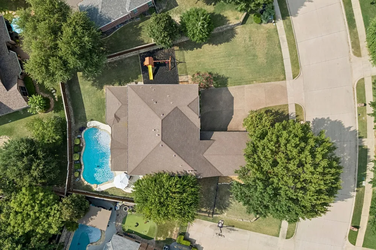
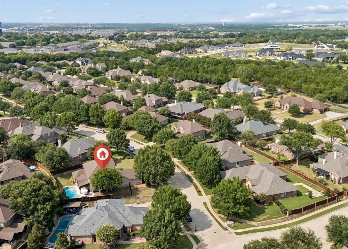
WOW! Nearly a third of an acre, beautifully landscaped, with a 3 car garage, and a pool in one of Fairview's most desirable neighborhoods. This is the One! This exceptional home offers the perfect blend of privacy, space, and convenience. Tucked away in a secluded community with only one entrance and exit, you'll enjoy a peaceful setting surrounded by mature trees and a nearby creek. The private backyard retreat features a sparkling pool, and a large covered patio ideal for entertaining. In addition, there is a spacious side yard, with a rubber mulch base perfect for a playset. Inside, natural light fills the thoughtfully designed floor plan, with a 2 story open living room. The spacious primary suite features elegant bump-out windows that create the perfect sitting area overlooking the backyard oasis. A private study with French doors is ideal for working from home. The oversized formal dining room easily accommodates seating for ten and a hutch, making it perfect for holiday gatherings and entertaining. The impressive two-story living room showcases soaring ceilings, custom built-ins, and expansive windows that bring the outdoors in. An open staircase with decorative iron spindles creates a stunning focal point and enhances the home's open-concept design. The kitchen offers abundant wood cabinetry, granite countertops, stainless steel appliances, generous prep space, and overlooks the living area for effortless entertaining. The secondary bedrooms are all generously sized, a rare find, and the large upstairs game room provides flexible space for a media room, playroom, or second living area. A three-car garage offers ample storage and parking. Incredible location that is conveniently located just minutes from Stacy Road shopping and dining, Sloan Corners, Historic Downtown McKinney, Highway 5, and major commuting routes Highways 75 and 121, this home combines a tranquil setting with exceptional accessibility and convenience.
Property Details
- Interior
- Granite Counters, High Speed Internet, Kitchen Island, Pantry, Cable Tv, Walk In Closets
- Fireplaces
- 1
- Cooling
- 1
- Heating
- Central, Fireplaces, Natural Gas
- Cooling Features
- Central Air, Ceiling Fans, Electric
- Bedrooms
- 4
- Bathrooms
- 3.5
- Full Baths
- 3
- Half Baths
- 1
- Lot Features
- Interior Lot, Landscaped, Subdivision, Sprinkler System, Few Trees
- Lot Description
- Interior Lot, Landscaped, Subdivision, Sprinkler System, Few Trees
- Pool Description
- Gunite, In Ground, Outdoor Pool, Pool, Water Feature
- Pool Features
- Gunite, In Ground, Outdoor Pool, Pool, Water Feature
- Acres
- 0.0
- Square Feet
- 2988.0
- Lot Size (sqft)
- 0.29
- Parking Features
- Garage, Garage Door Opener, Garage Faces Side
- Parking
- 1
- Parking Type
- Garage
- Parking Garage Spaces
- 3.0
- Parking Carport Spaces
- 0.0
- Property Type
- Purchase
- Style
- Traditional, Detached
- Property Subtype Additional
- Single Family Residence
- Year Built
- 2006
- Foundation
- Slab
- Roof
- Composition
- Sewer Information
- Public Sewer
- Utility Source
- Public
- Utility Features
- Natural Gas Available, Sewer Available, Separate Meters, Water Available, Cable Available
- Appliances
- Dishwasher, Electric Cooktop, Disposal, Microwave
- Subdivision
- Sloan Creek Estates Ph II
- Community Features
- Trails Paths, Curbs, Sidewalks
- School District
- McKinney ISD
- Elementary School
- Jesse Mcgowen
- Middle School
- Evans
- High School
- Mckinney
- County
- Collin
- Region
- Fairview
- Days on Market (Cumulative)
- 22
- Taxes Annual
- $10,601
- HOA
- 1
- HOA Fees
- 675.0
Location
Legal
© 2023 North Texas Real Estate Information Systems, Inc. All rights reserved. Disclaimer: All information deemed reliable but not guaranteed and should be independently verified. All properties are subject to prior sale, change or withdrawal. Neither listing broker(s) nor Brenda Mancil shall be responsible for any typographical errors, misinformation, or misprints and shall be held totally harmless. The database information herein is provided from and copyrighted by the North Texas Real Estate Information Systems, Inc. NTREIS data may not be reproduced or redistributed and is only for people viewing this site. All information provided is deemed reliable but is not guaranteed and should be independently verified. The advertisements herein are merely indications to bid and are not offers to sell which may be accepted. All properties are subject to prior sale or withdrawal. All rights are reserved by copyright
Provided By
Listed by Angel Mickle (#0601307)
Listing Office: Keller Williams Realty Allen (#KEWI03)