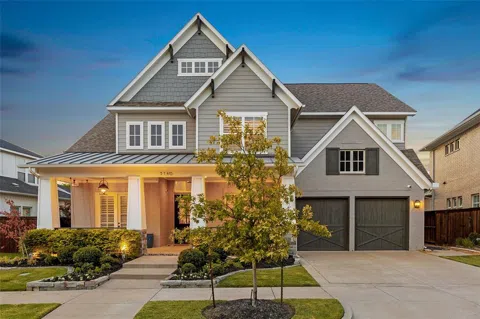
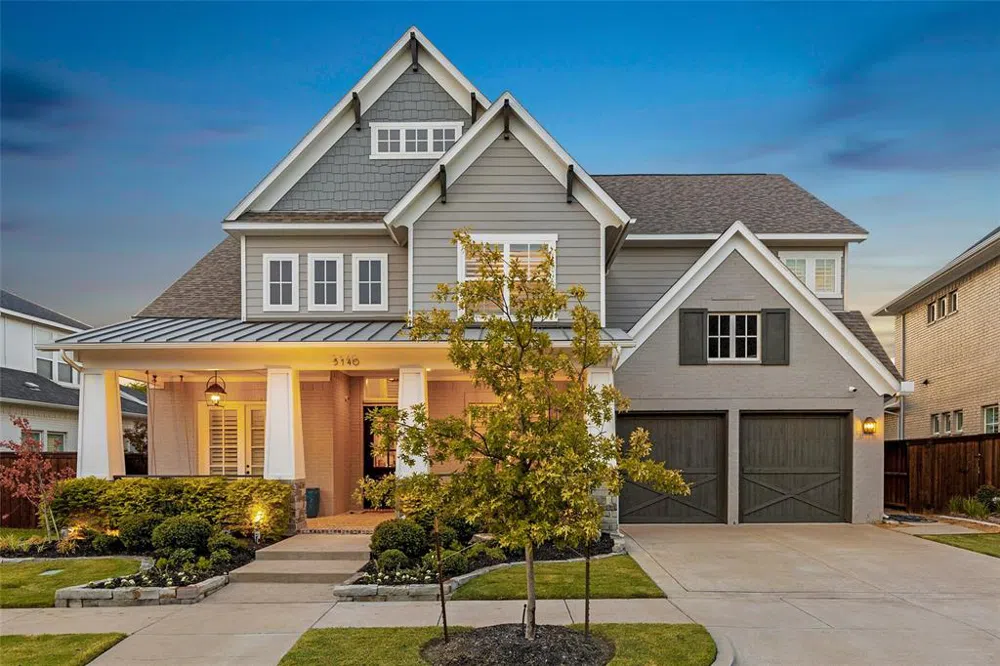
This move-in ready masterpiece is located in the highly sought-after Austin Waters. Situated on a scenic creek lot, this custom home offers breathtaking open views and an exquisite designer backyard. Featuring 5 bedrooms, 5 bathrooms, an office, game room, living room, media or gym, dining area, mud room, and a 3-car tandem garage, this home has it all. Every detail was considered. Come see all the fine details including a first floor guest room and primary suite featuring two luxurious custom closets. Step into the backyard oasis and immerse yourself in luxury, complete with a custom pool featuring waterfalls, a cabana with outdoor kitchen, lush artificial turf, in-ground trampoline, and oversized patio with a fireplace and electric screen to shade the sun or keep bugs out. Austin Waters is known for its welcoming community and custom homes. With Grandscape, Legacy West, Shops at Legacy, and Arbor Hills Nature Preserve just minutes away, convenience is at your fingertips.
Property Details
- Interior
- Wet Bar, Cathedral Ceilings, Double Vanity, Kitchen Island, Open Floorplan, Pantry, Walk In Closets
- Fireplaces
- 1
- Bedrooms
- 5
- Bathrooms
- 5.0
- Full Baths
- 5
- Pool Description
- Cabana, In Ground, Outdoor Pool, Pool, Pool Spa Combo
- Pool Features
- Cabana, In Ground, Outdoor Pool, Pool, Pool Spa Combo
- Acres
- 0.0
- Square Feet
- 4856.0
- Lot Size (sqft)
- 0.251
- Parking Features
- Door Multi, Garage Faces Front, Garage, Garage Door Opener
- Parking
- 1
- Parking Type
- Garage
- Parking Garage Spaces
- 3.0
- Parking Carport Spaces
- 0.0
- Property Type
- Purchase
- Style
- Traditional, Detached
- Property Subtype Additional
- Single Family Residence
- Year Built
- 2016
- Sewer Information
- Public Sewer
- Utility Source
- Public
- Utility Features
- Sewer Available, Water Available
- Appliances
- Double Oven, Dishwasher, Gas Range
- Subdivision
- Austin Waters Ph 1d
- School District
- Lewisville ISD
- Elementary School
- Memorial
- Middle School
- Arbor Creek
- High School
- Hebron
- County
- Denton
- Region
- Carrollton
- Days on Market (Cumulative)
- 15
- Taxes Annual
- $23,789
- HOA
- 1
- HOA Fees
- 1200.0
Location
Legal
© 2023 North Texas Real Estate Information Systems, Inc. All rights reserved. Disclaimer: All information deemed reliable but not guaranteed and should be independently verified. All properties are subject to prior sale, change or withdrawal. Neither listing broker(s) nor Brenda Mancil shall be responsible for any typographical errors, misinformation, or misprints and shall be held totally harmless. The database information herein is provided from and copyrighted by the North Texas Real Estate Information Systems, Inc. NTREIS data may not be reproduced or redistributed and is only for people viewing this site. All information provided is deemed reliable but is not guaranteed and should be independently verified. The advertisements herein are merely indications to bid and are not offers to sell which may be accepted. All properties are subject to prior sale or withdrawal. All rights are reserved by copyright
Last Updated: Sep 17, 2026 12:37 PM. Source: NTREIS
Provided By
Listed by Brianna Castillo (#0668250), 469-404-2757
Listing Office: RE/MAX DFW Associates (#RMDF08)
Provided By (Buyer)
Buyer's Agent: Christen Nutter (#0726928)
Buyer's Office: Keller Williams Urban Dallas (#KEWS03)