(214) 679-1772 bmancil@remax.net
Traffic Dashboard
Home
  • Search
    • Local Properties
    • Featured Properties
    • Home Valuation
  • Selling
  • Videos
  • Communities
    • Allen
    • Celina
    • Dallas
    • Frisco
    • McKinney
    • Plano
    • Prosper
    • The Colony
  • About
    • Meet Brenda
    • Testimonials
  • Contact
Traffic Dashboard
Brenda Mancil
(214) 679-1772 bmancil@remax.net
  • RE/MAX Premier
    18111 Preston Road, Suite 150
    Dallas, TX 75252
    (214) 679-1772
    bmancil@remax.net
  • RE/MAX Select Partners
    2908 Thomas Dr
    Panama City Beach, FL 32408-6233
Company
  • Home
  • About
  • Testimonials
  • Contact
Services
  • Buying
  • Selling
  • Home Valuation
  • Mortgage Calculator
Explore
  • Property Search
  • Featured Properties
  • Communities
Legal
  • Privacy
  • Terms
  • DMCA
  • Accessibility
  • Fair Housing
Account
  • Dashboard
  • Logout
  • Login
Brenda Mancil - Footer Logo
©2026 Brenda Mancil. All rights reserved.
Website built by CloseHack.


  • Texas Real Estate Commission Information About Brokerage Services
  • Texas Real Estate Commission Consumer Protection Notice
North Texas Real Estate Information Systems

© 2023 North Texas Real Estate Information Systems, Inc. All rights reserved. Disclaimer: All information deemed reliable but not guaranteed and should be independently verified. All properties are subject to prior sale, change or withdrawal. Neither listing broker(s) nor Brenda Mancil shall be responsible for any typographical errors, misinformation, misprints and shall be held totally harmless. The database information herein is provided from and copyrighted by the North Texas Real Estate Information Systems, Inc. NTREIS data may not be reproduced or redistributed and is only for people viewing this site. All information provided is deemed reliable but is not guaranteed and should be independently verified. The advertisements herein are merely indications to bid and are not offers to sell which may be accepted. All properties are subject to prior sale or withdrawal. All rights are reserved by copyright
Return
  • All Types
  • House+2 more
  • Price
  • Bed/Bath
  • Size
  • Dates
  • Filters
  • Amenities
  • Save
Listings
No results
Sort
Home / Fort Worth / 5116 Dewdrop Lane
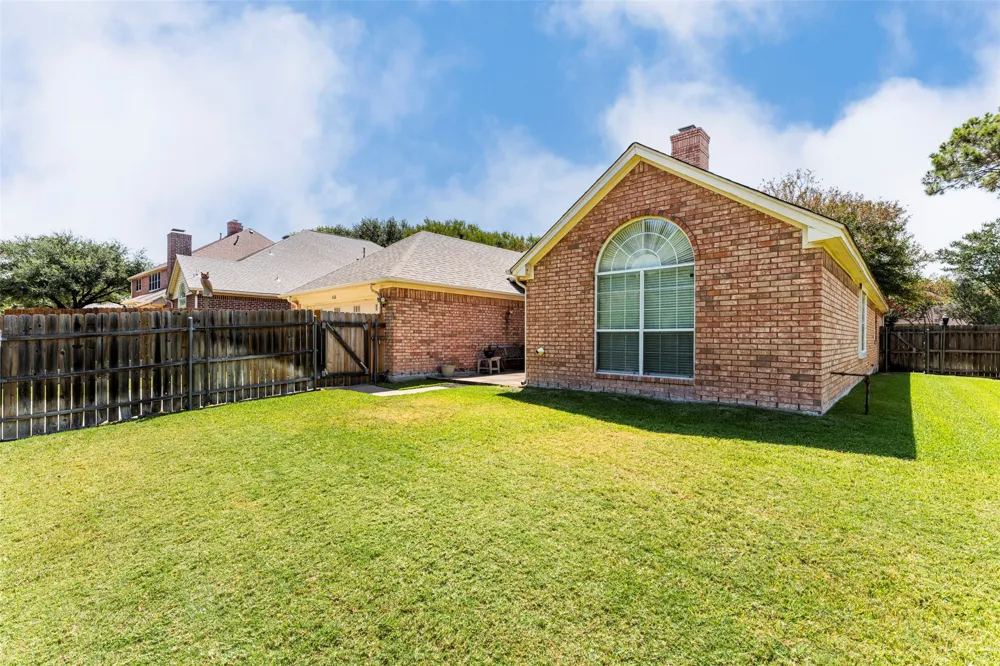
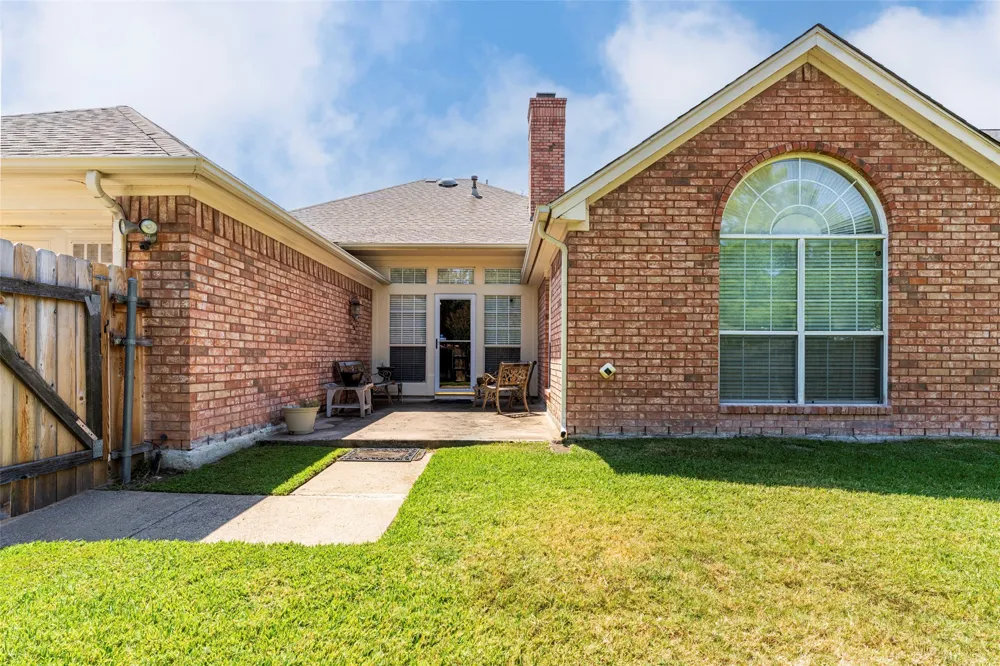
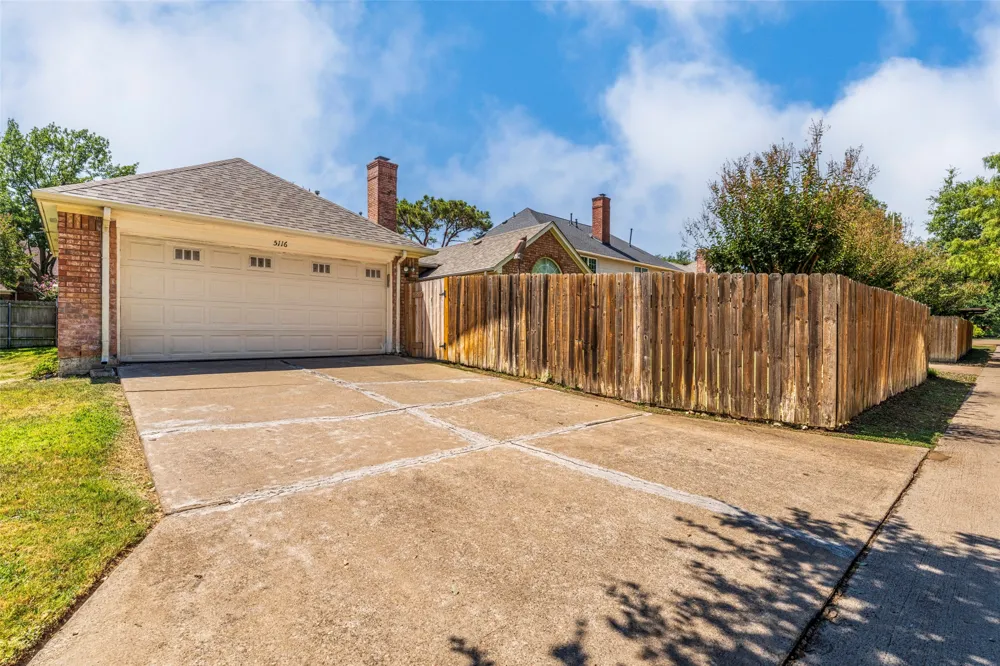
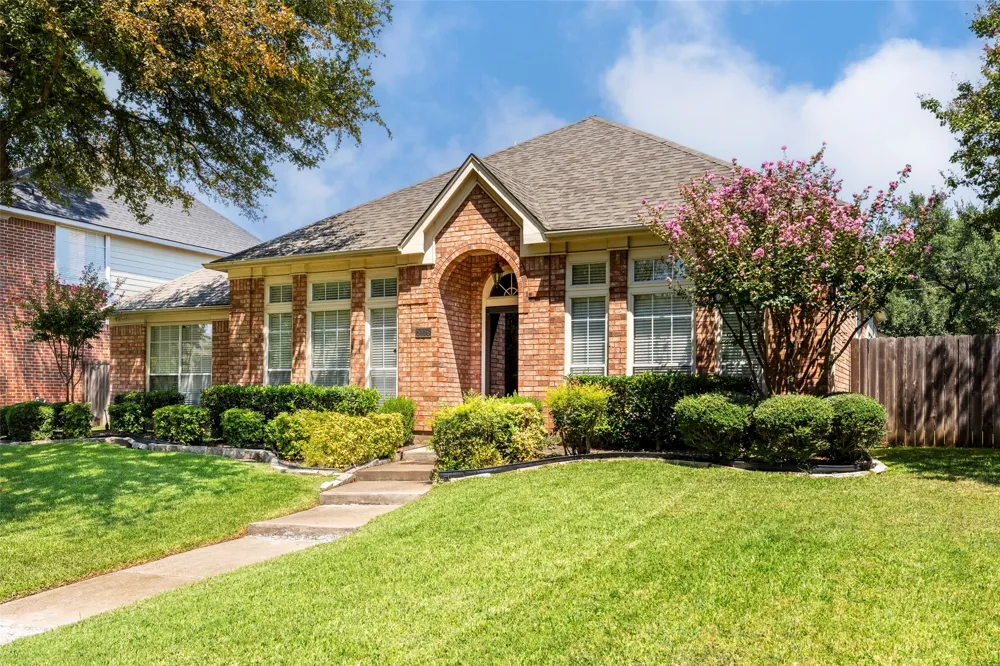
5116 Dewdrop Lane Fort Worth, TX 76123 5116 Dewdrop Lane Fort Worth, TX 76123 5116 Dewdrop Lane Fort Worth, TX 76123 5116 Dewdrop Lane Fort Worth, TX 76123 5116 Dewdrop Lane Fort Worth, TX 76123 5116 Dewdrop Lane Fort Worth, TX 76123 5116 Dewdrop Lane Fort Worth, TX 76123 5116 Dewdrop Lane Fort Worth, TX 76123 5116 Dewdrop Lane Fort Worth, TX 76123 5116 Dewdrop Lane Fort Worth, TX 76123 5116 Dewdrop Lane Fort Worth, TX 76123 5116 Dewdrop Lane Fort Worth, TX 76123 5116 Dewdrop Lane Fort Worth, TX 76123 5116 Dewdrop Lane Fort Worth, TX 76123 5116 Dewdrop Lane Fort Worth, TX 76123 5116 Dewdrop Lane Fort Worth, TX 76123 5116 Dewdrop Lane Fort Worth, TX 76123 5116 Dewdrop Lane Fort Worth, TX 76123 5116 Dewdrop Lane Fort Worth, TX 76123 5116 Dewdrop Lane Fort Worth, TX 76123 5116 Dewdrop Lane Fort Worth, TX 76123 5116 Dewdrop Lane Fort Worth, TX 76123 5116 Dewdrop Lane Fort Worth, TX 76123 5116 Dewdrop Lane Fort Worth, TX 76123 5116 Dewdrop Lane Fort Worth, TX 76123 5116 Dewdrop Lane Fort Worth, TX 76123 5116 Dewdrop Lane Fort Worth, TX 76123 5116 Dewdrop Lane Fort Worth, TX 76123 5116 Dewdrop Lane Fort Worth, TX 76123 5116 Dewdrop Lane Fort Worth, TX 76123 5116 Dewdrop Lane Fort Worth, TX 76123 5116 Dewdrop Lane Fort Worth, TX 76123 5116 Dewdrop Lane Fort Worth, TX 76123 5116 Dewdrop Lane Fort Worth, TX 76123 View All Photos

$350,000

| Active

5116 Dewdrop Lane

Fort Worth, TX 76123

2,478
Square Feet
4
Beds
2
Baths
0
Days on Market
21372837
MLS#
House
Structure
Residential
Zone
Contact

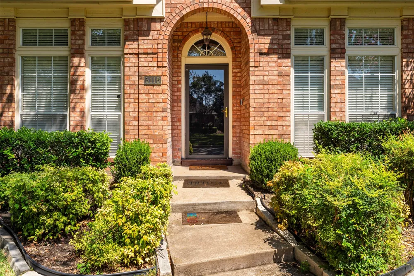
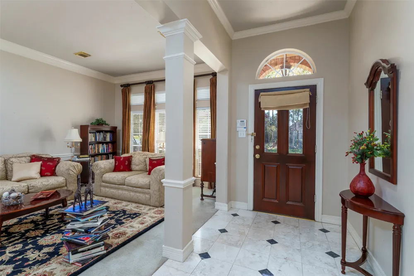
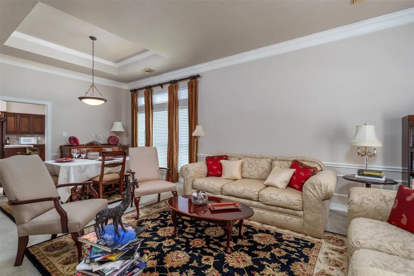
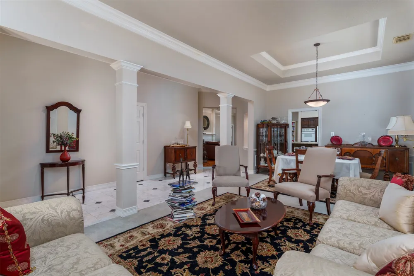
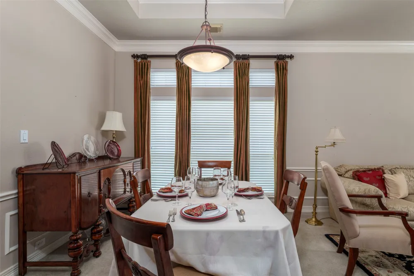
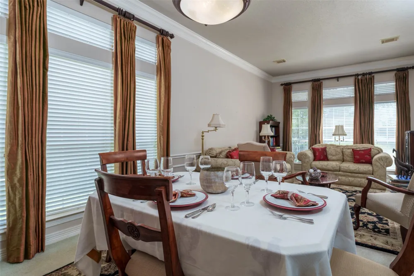
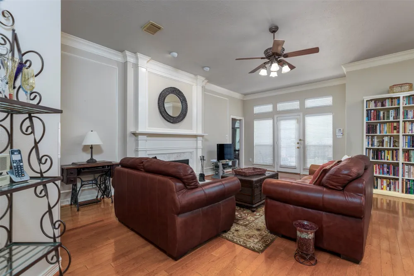
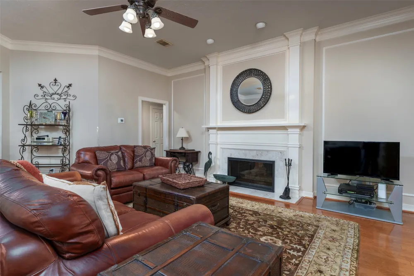
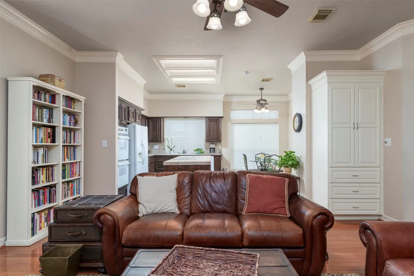
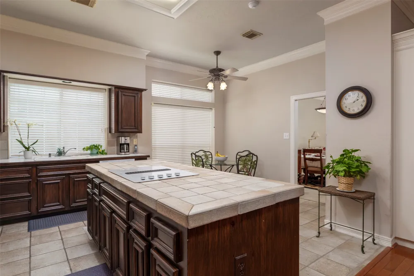
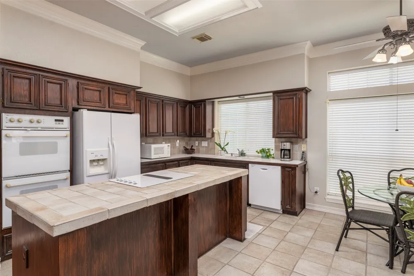
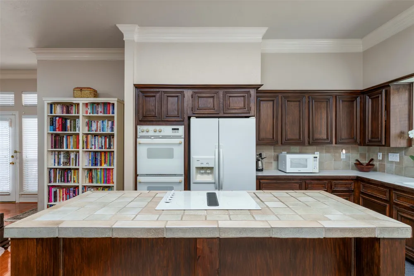
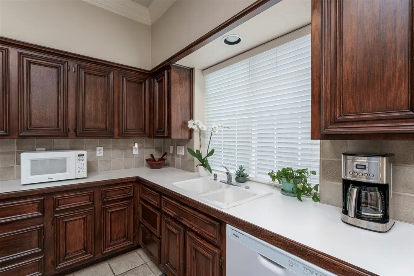

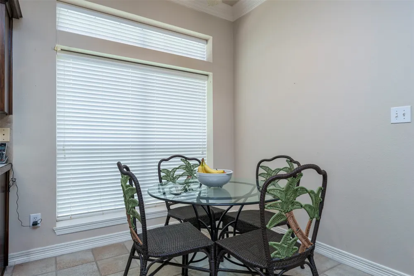
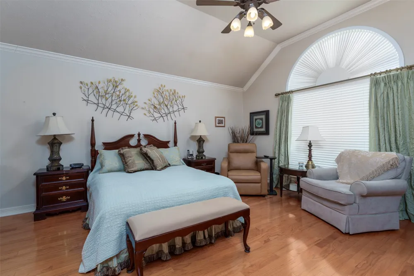
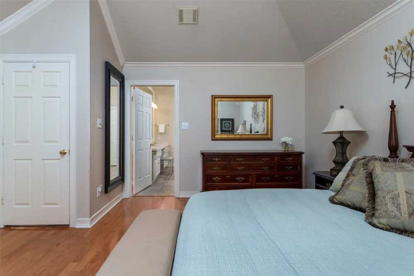
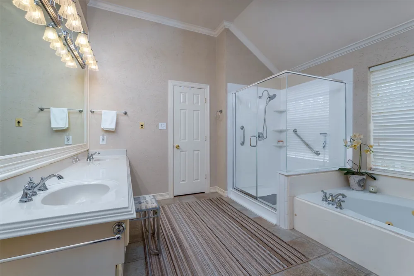
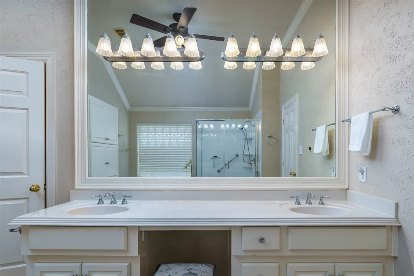
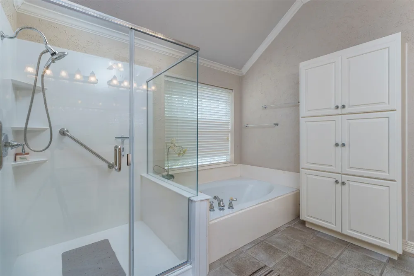
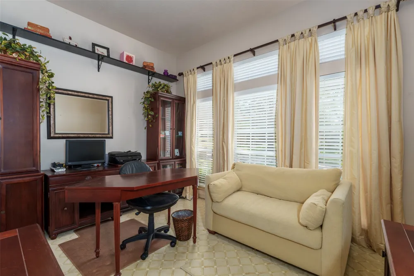
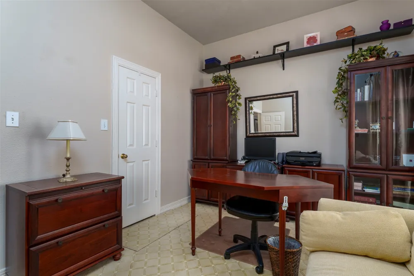
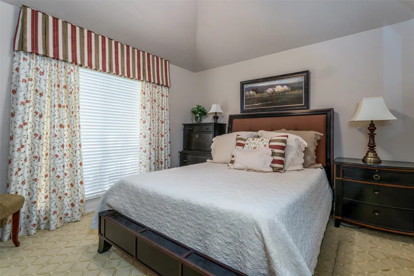
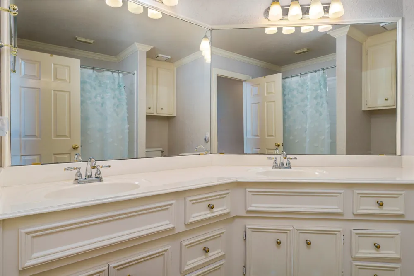
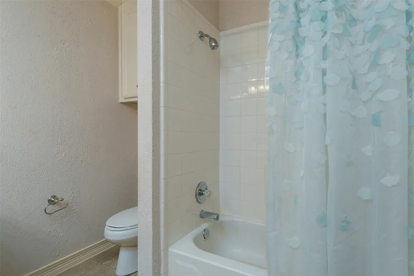
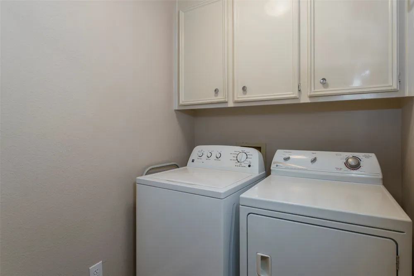
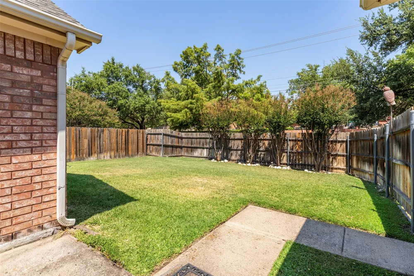
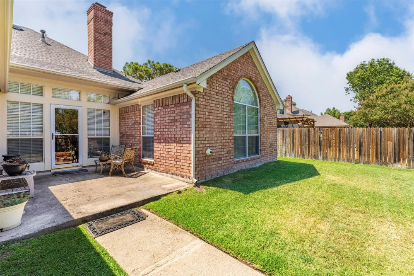
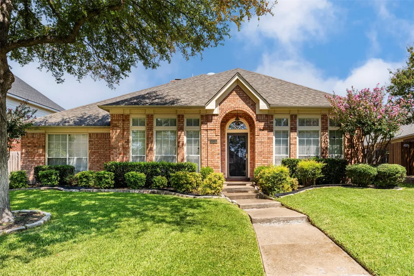
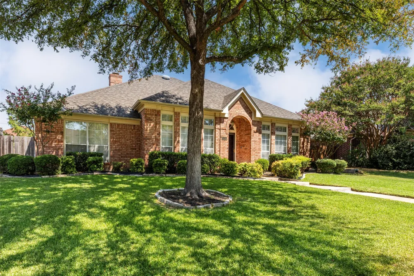
Beautiful home in Summer Creek Addition. 4 bedrooms with 2 living and 2 dining areas. Custom touches include crown molding and columns in the formal rooms. The island kitchen has a double oven. The living room has wood flooring and a beautiful fireplace with a gas starter. 17x16 master bedroom, and the bath has a jetted tub. Rear entry garage. Just minutes from Chrislm Trail Parkway, making it easy to get anywhere in Fort Worth. Close to Great Hearts and Harmony Academy charter schools.

Property Details
Interior
Eat In Kitchen, High Speed Internet, Kitchen Island, Tile Counters, Cable Tv, Walk In Closets
Fireplaces
1
Cooling
1
Heating
Central, Natural Gas
Cooling Features
Central Air, Ceiling Fans, Electric
Bedrooms
4
Bathrooms
2.0
Full Baths
2
Lot Features
Interior Lot, Landscaped, Level, Subdivision, Sprinkler System, Few Trees
Lot Description
Interior Lot, Landscaped, Level, Subdivision, Sprinkler System, Few Trees
Exterior Features
Rain Gutters
Exterior Materials
Rain Gutters
Acres
0.0
Square Feet
2478.0
Lot Size (sqft)
0.193
Parking Features
Garage, Garage Door Opener, Garage Faces Rear
Parking
1
Parking Type
Garage
Parking Garage Spaces
2.0
Parking Carport Spaces
0.0
Property Type
Purchase
Style
Traditional, Detached
Property Subtype Additional
Single Family Residence
Year Built
1993
Foundation
Slab
Roof
Composition
Sewer Information
Public Sewer
Utility Source
Public
Utility Features
Sewer Available, Underground Utilities, Water Available, Cable Available
Appliances
Double Oven, Dishwasher, Electric Cooktop, Disposal, Microwave
Subdivision
Summer Creek Add
Community Features
Playground, Park, Trails Paths, Curbs
School District
Crowley ISD
Elementary School
Dallas Park
Middle School
Crowley
High School
North Crowley
County
Tarrant
Region
Fort Worth
Taxes Annual
$5,583
HOA
1
HOA Fees
182.0
MLS #
21372837
Location
Legal

© 2023 North Texas Real Estate Information Systems, Inc. All rights reserved. Disclaimer: All information deemed reliable but not guaranteed and should be independently verified. All properties are subject to prior sale, change or withdrawal. Neither listing broker(s) nor Brenda Mancil shall be responsible for any typographical errors, misinformation, or misprints and shall be held totally harmless. The database information herein is provided from and copyrighted by the North Texas Real Estate Information Systems, Inc. NTREIS data may not be reproduced or redistributed and is only for people viewing this site. All information provided is deemed reliable but is not guaranteed and should be independently verified. The advertisements herein are merely indications to bid and are not offers to sell which may be accepted. All properties are subject to prior sale or withdrawal. All rights are reserved by copyright
Provided By
Listed by Don Lawyer (#0369864)
Listing Office: eXp Realty LLC (#EXP01AR)

Brenda Mancil Have a question about this home?

Interested in Purchasing 5116 Dewdrop Lane?

Get an estimate on monthly payments on this property.

$
years
Down Payment
$
%
Interest Rate
%
Tax Rate
%
$
$annually
$monthly
Estimated Monthly Payment
$0.00
Loan Amount
$0.00